
Click here to view the 3D tour
Click here to view the 3D tour
Click here to view the 3D tour
3 Keggall View, Camlough, BT35 7BF
3 Bed Semi-detached House
Asking Price £164,950
Property Overview
Status
For Sale
Style
Semi-detached House
Bedrooms
3
Bathrooms
1
Receptions
1
Property Features
Size
90 sq m (968.8 sq ft)
Tenure
Freehold
Energy Rating
Heating
Oil
Broadband Speed
*³
Property Financials
Stamp Duty
Rates
£923.83 pa*¹
Typical Mortgage


Contact Digney Boyd
+44 28 3083 3233

Propertynews Currency Partner - helping you transfer money for property purchases in Ireland & Northern Ireland. Speak to an expert
Additional Information
Description
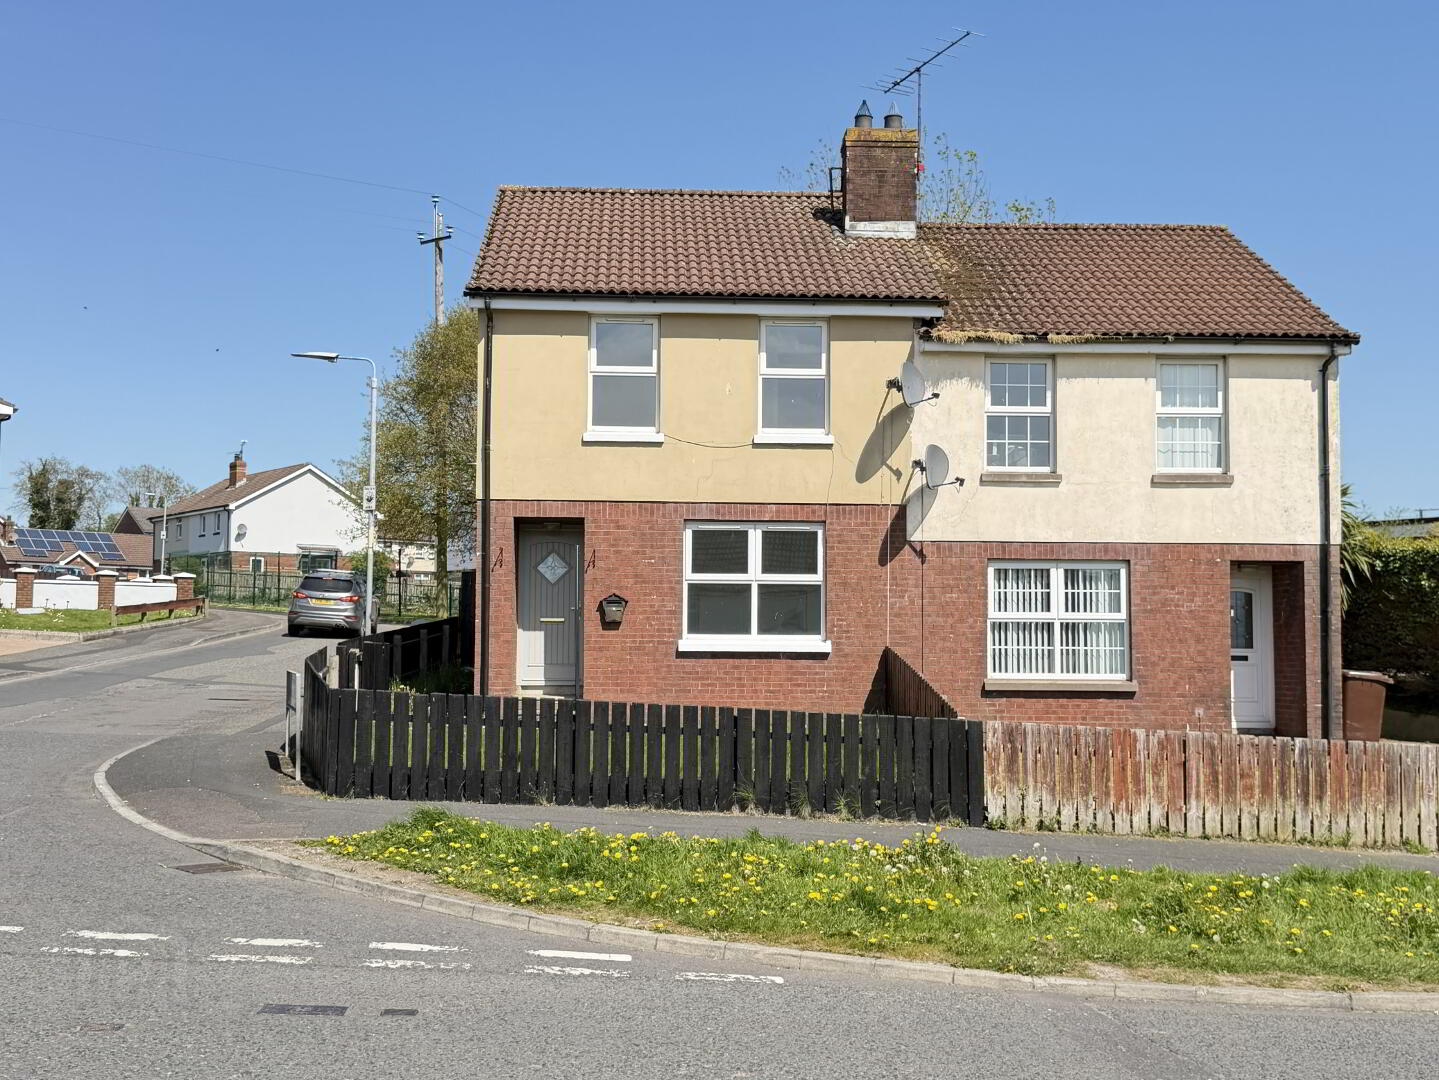
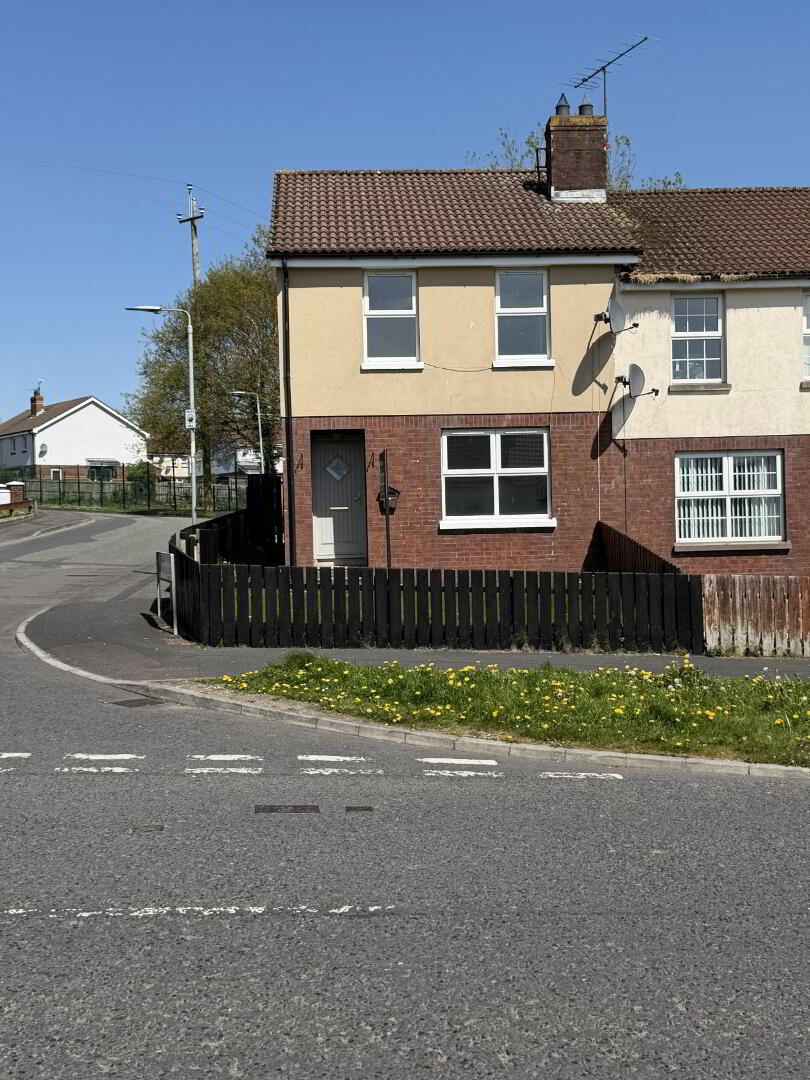
An attractive and well-presented three bedroomed semi-detached, enjoying a good position within the popular residential development of "Keggall View " set off the Carrickcroppan Road, Camlough. The property boasts an open outlook to the front with an enclosed private garden to the rear. The property is convenient to the local shops and primary schools as well as with easy access for commuters to the A1 Dublin to Belfast Dual carriageway. The interior of the home has been finished to good standard providing bright spacious family accommodation. Viewing is highly recommended.
Additional Features:
- Semi-detached house
- Three Bedrooms
- One Reception
- Oil Fired Central Heating
- Double Glazing
- Enclosed Garden to rear
- Parking to the rear
- Ideal Starter Home
- Close to Local Amenities
Accommodation Comprises:
Ground Floor:
Entrance Hall: 4.010m x 1.217
Sage Green Composite front door with glazed. Laminated wooden floor. Staircase laid with carpet.
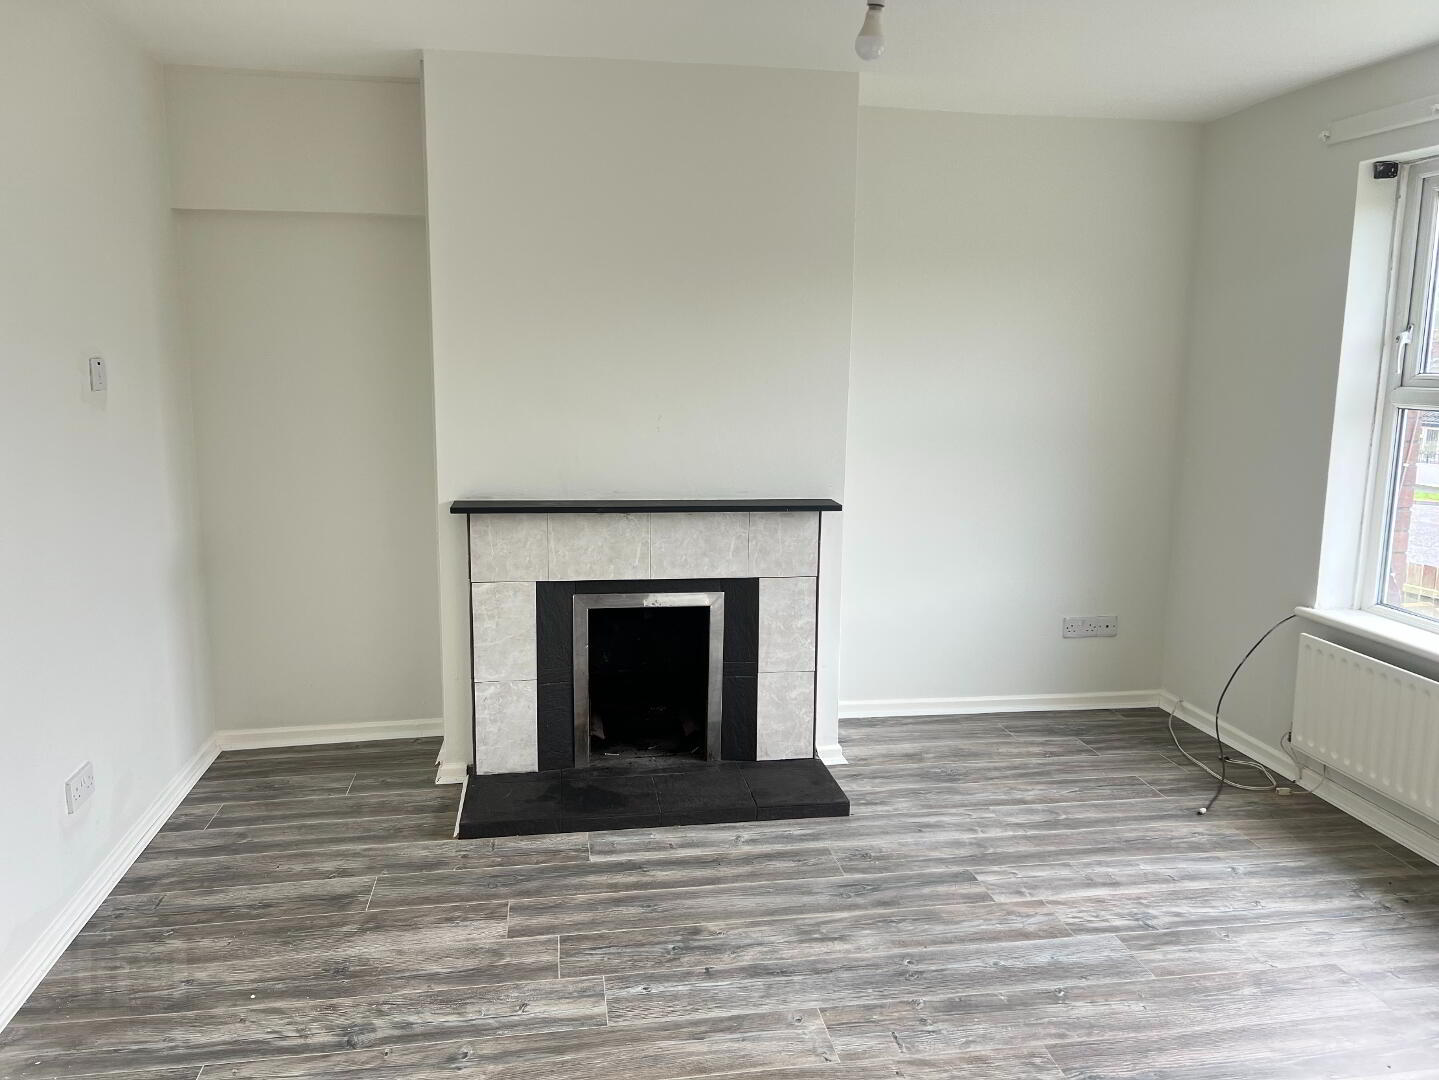
Living Room: 3.572m x 2.230m
Family room with front view aspect. Tiled fireplace with tiled inset and tiled hearth and Cast-Iron Mantle. "Open Fire" Laminated wooden floor. Front view aspect.
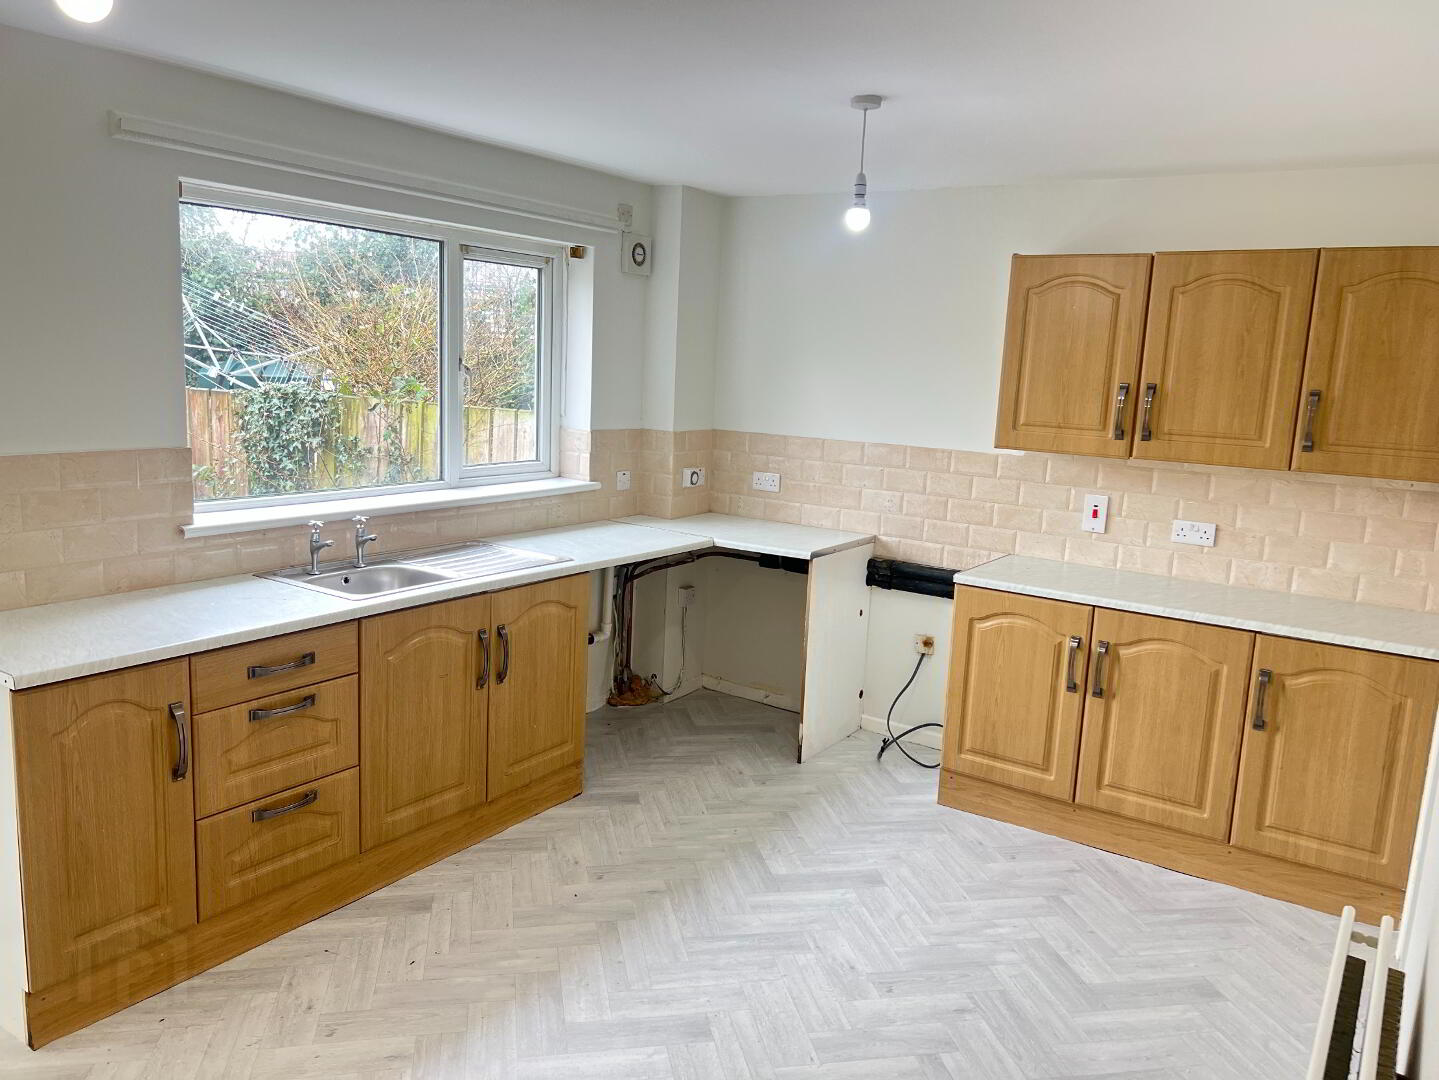
Kitchen/Dining Room: 3.283m x 4.805m
Maple Shaker style fitted kitchen with high and low units. Cream speckled worktop. Integrated hob oven and extractor fan. Stainless steel single drainer sink unit. Linoleum flooring and partially tiled walls. Access to rear porch. Larder Cupboard/Storage.
Back Hallway: 1.368m x 0.997m
White pvc rear door with glazing. Linoleum flooring. Cloakroom. Access to rear garden area.
First Floor
Bedroom 1: 3.00m x 2.192m
Single bedroom with front view aspect. Carpeted.
Bedroom 2: 2.709m X 4.013m
Double bedroom with front view aspect. Built in wardrobe. Carpeted.
Bedroom 3: 1.722m x 3.306m
Double bedroom with rear view aspect. Carpeted. Built in Wardrobe
Bathroom: 1.722m x 2.6m
Three-piece white suite to include wash hand basin, bath unit with shower over and low flush wc. Linoleum flooring partially tiled walls. Electric Shower.
Garden:
Garden Enclosed private rear garden with paved patio area. Fenced. Paved driveway to rear. Small enclosed front garden with fenced boundary.
Travel Time From This Property

Important PlacesAdd your own important places to see how far they are from this property.
Agent Accreditations




Contact Digney Boyd
+44 28 3083 3233




