For sale
Added 1 day ago
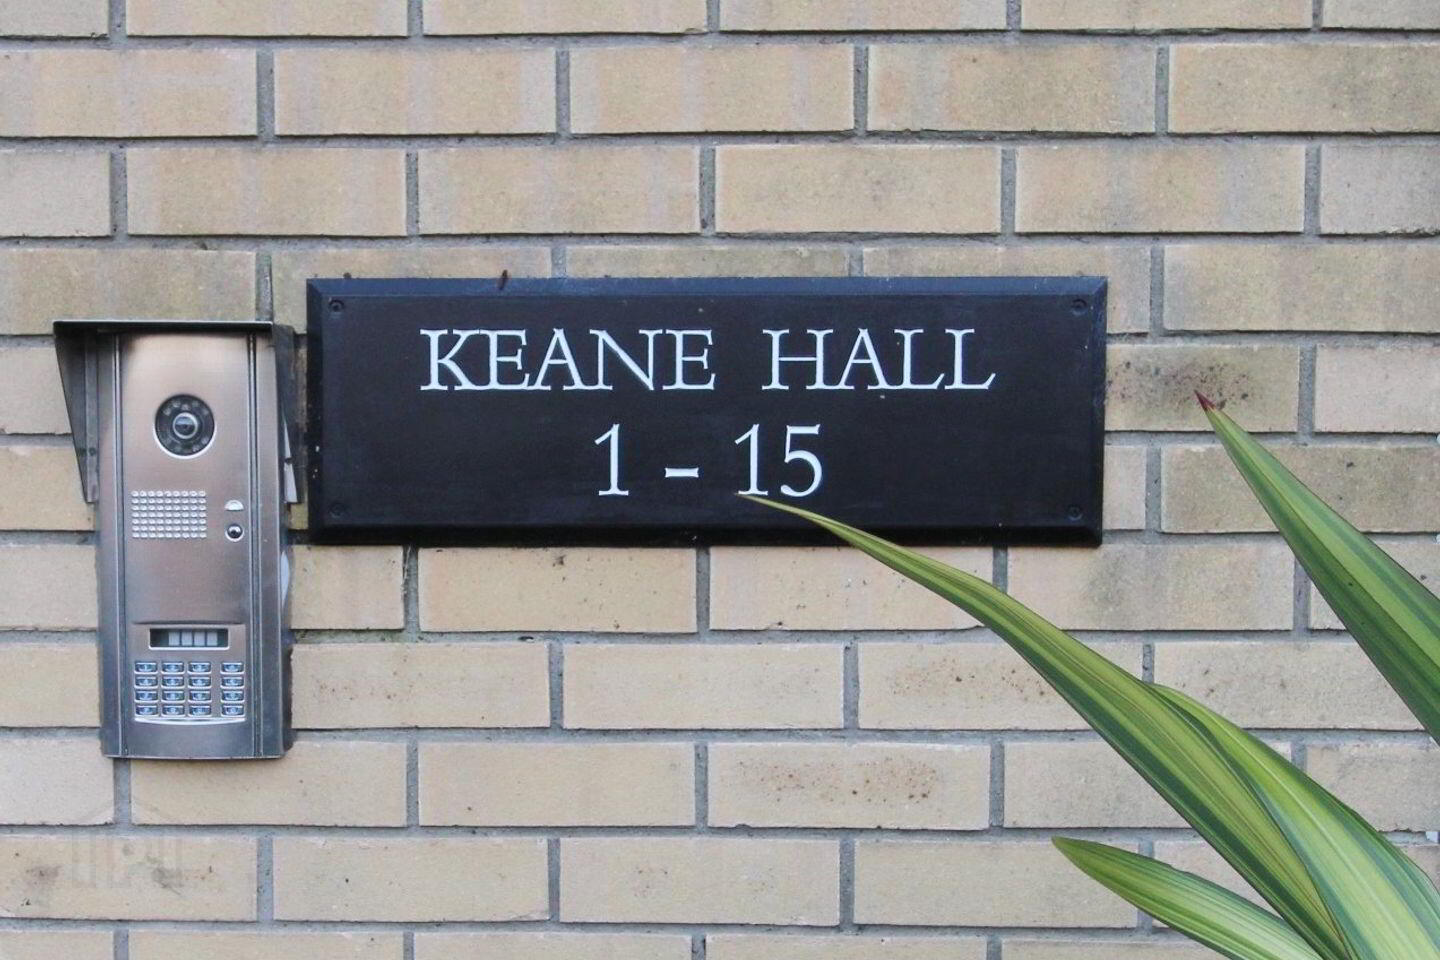
3 Keane Hall, Collegewood, Castleknock, Castleknock, D15TX08
2 Bed Apartment
Asking Price €360,000
Property Overview
Status
For Sale
Style
Apartment
Bedrooms
2
Bathrooms
2
Property Features
Size
85 sq m (915 sq ft)
Tenure
Not Provided
Energy Rating
Heating
Gas
Property Financials
Stamp Duty
€3,600*²

Marketed by DNG Castleknock
PSR Licence: 004017
+353 1 820 2800

Propertynews Currency Partner - helping you transfer money for property purchases in Ireland & Northern Ireland. Speak to an expert
Additional Information
- Built c. 2004
- Ground-floor, two-bed apartment c. 85sq m / 915sq ft
- Unencumbered sale
- Blank canvas
- Ready for immediate occupancy
- Bright & spacious throughout
- Burglar alarm
- Intercom
- Double glazed windows
- Gas central heating
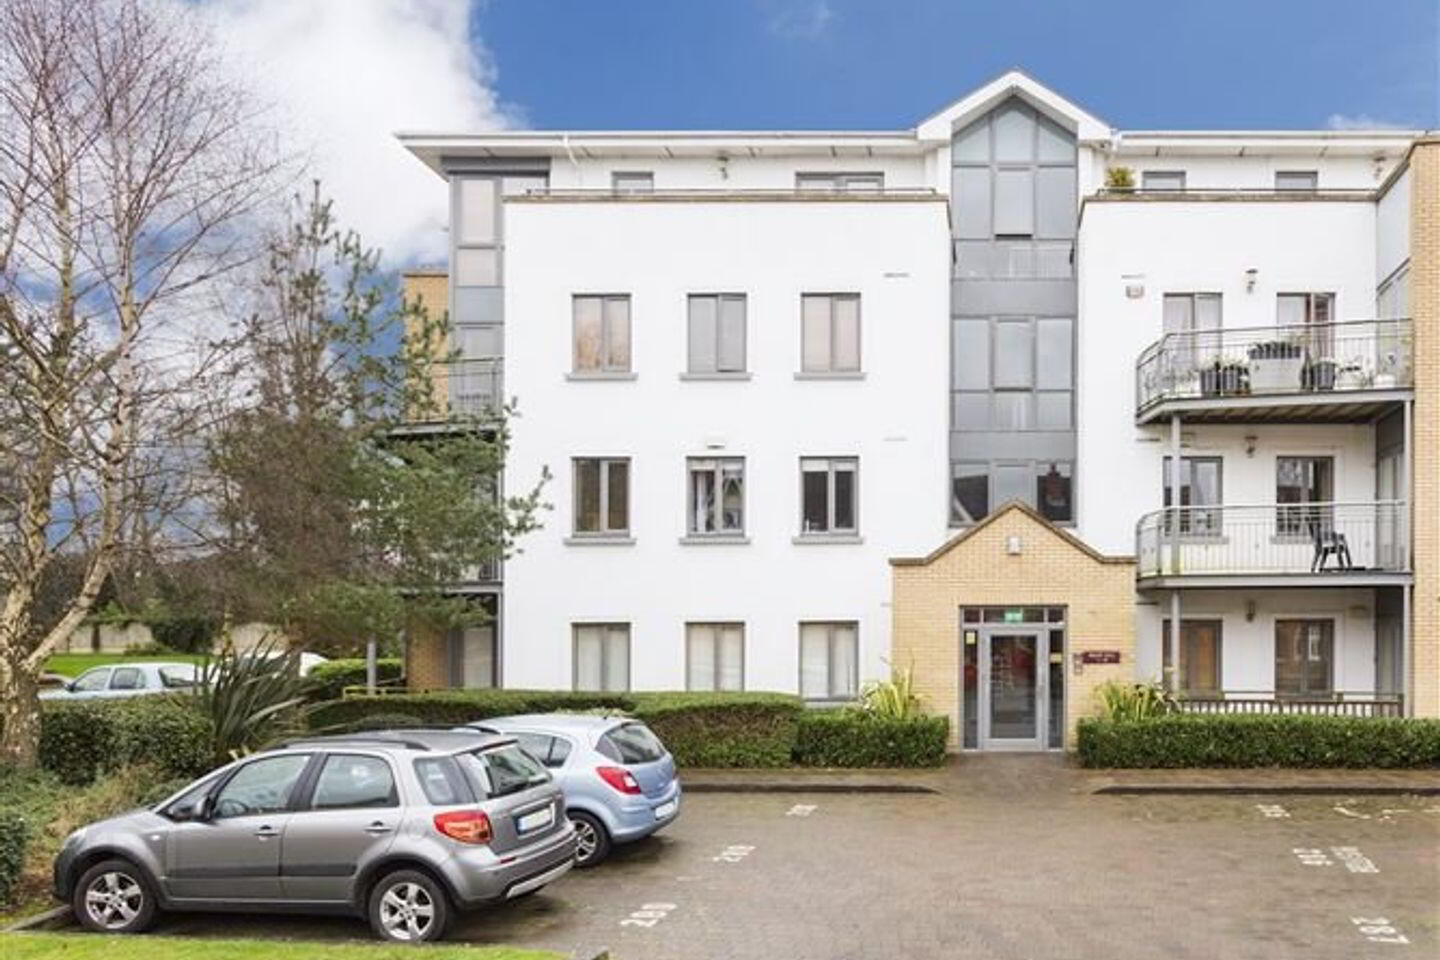
DNG are delighted to present 3 Keane Hall to the market. This fine, two-bed, ground-floor, south facing apartment is ideally located within the ever popular Collegewood development.
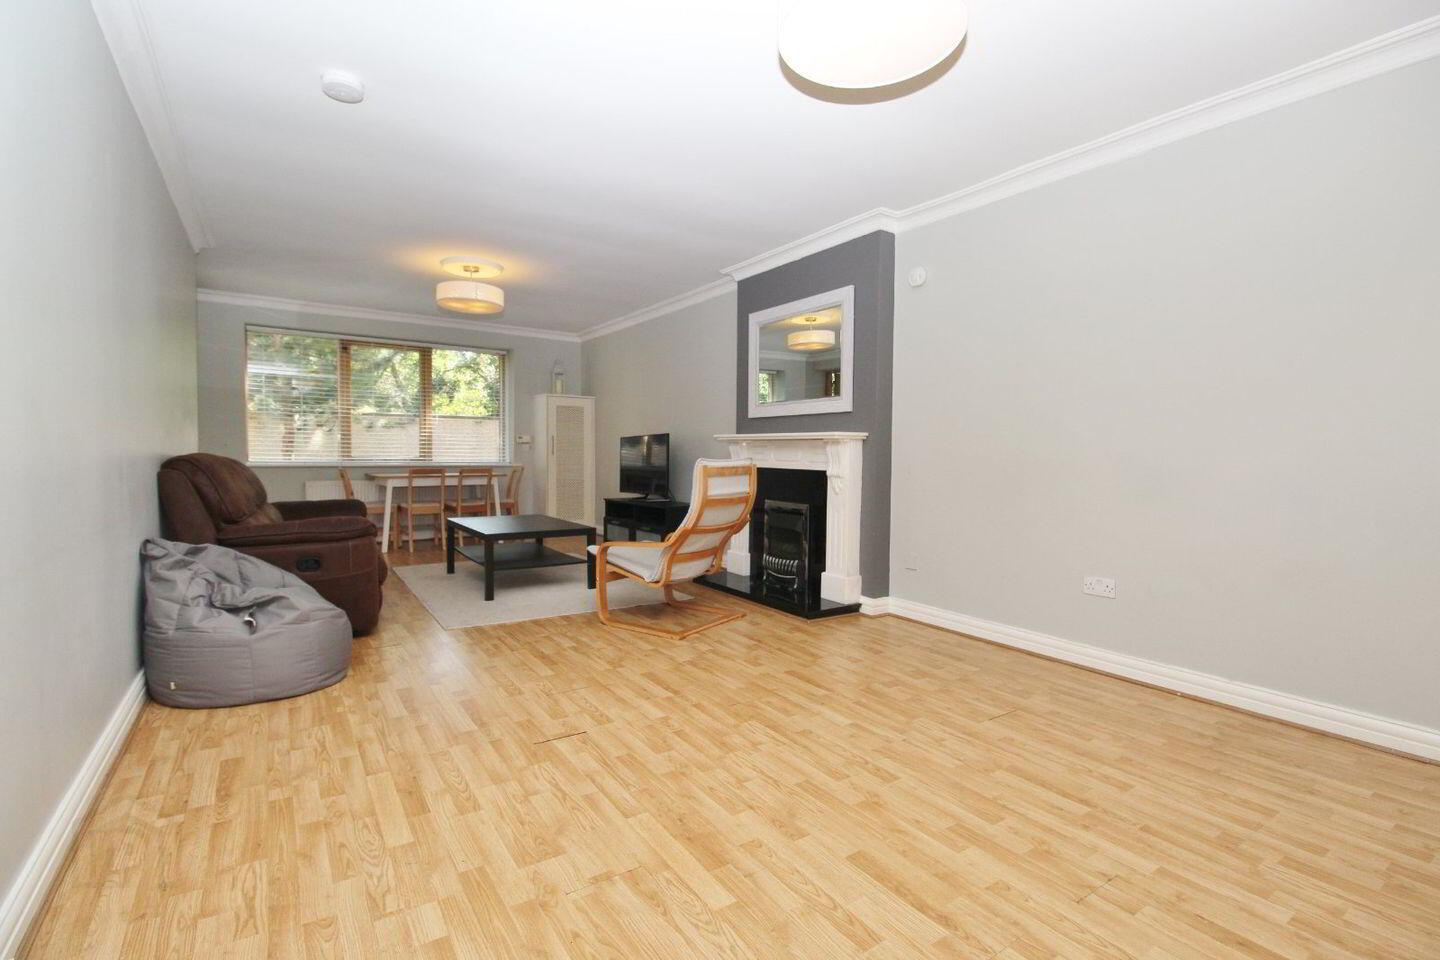
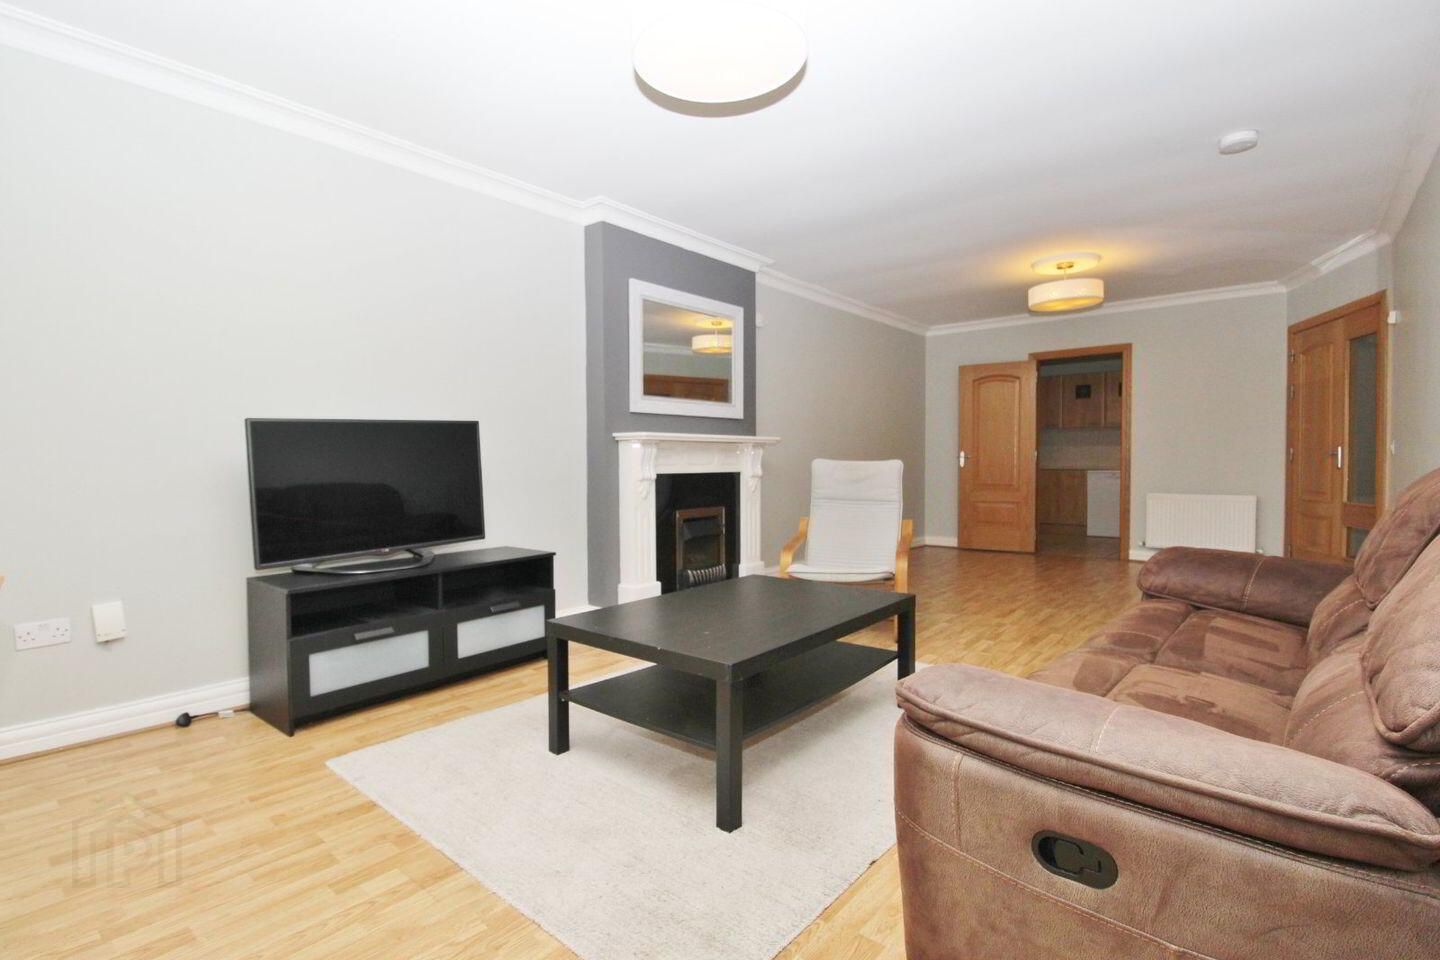
The accommodation comprises of entrance hall, open-plan living / dining room, kitchen, two bedrooms (master en-suite) and a main bathroom.
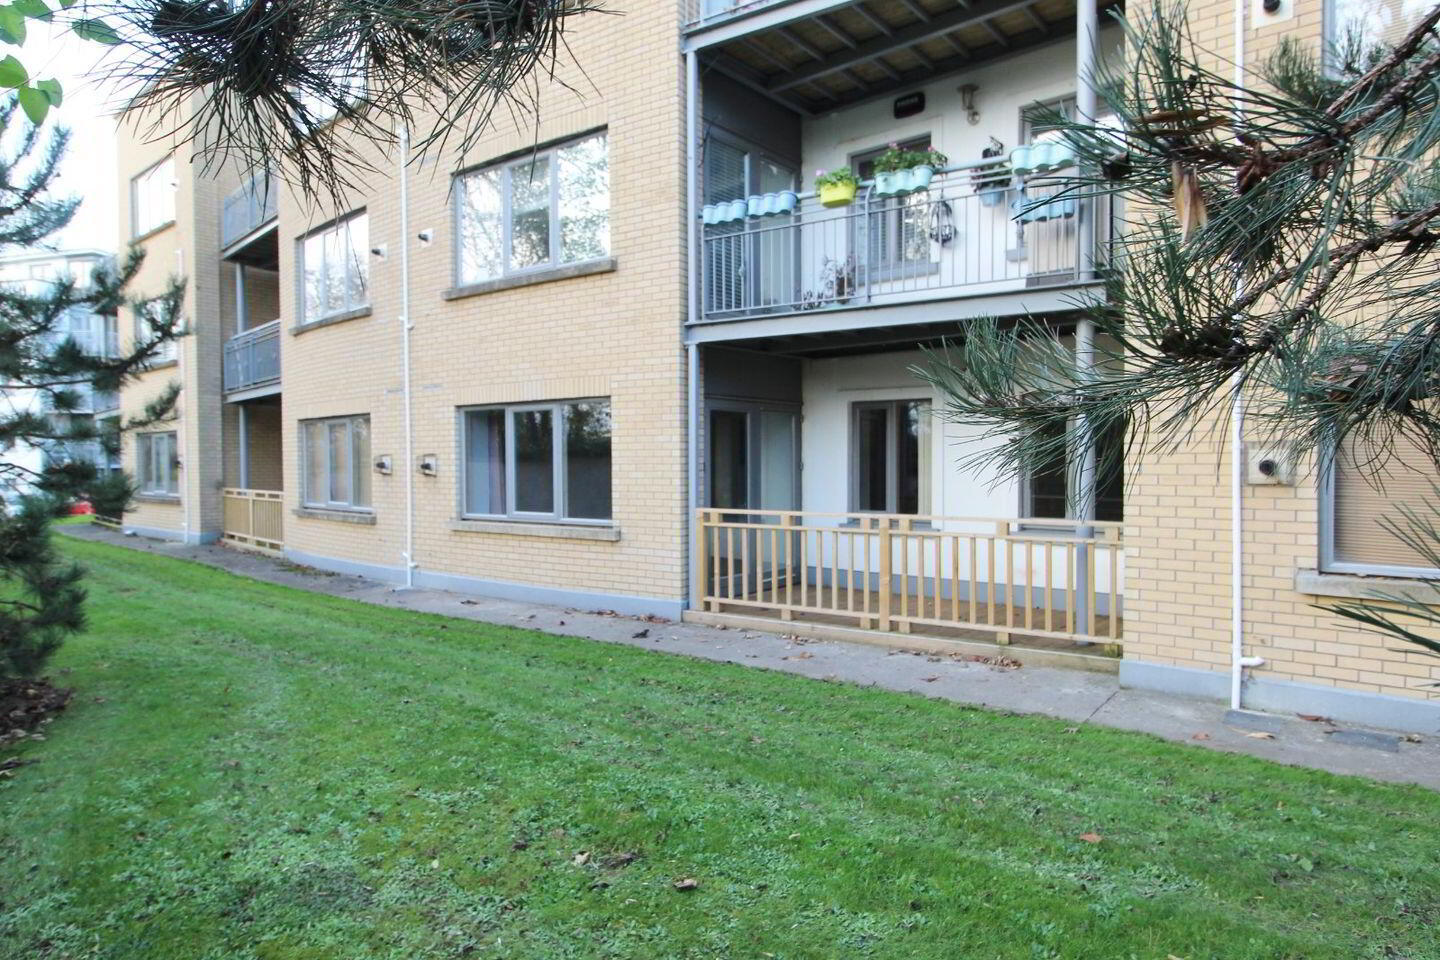
One outstanding feature of this property is the wonderful, enclosed, south facing balcony, which enjoys views over meticulously maintained communal grounds & gardens and the grounds of Castleknock College. Additionally, designated parking and visitor parking are available.
Collegewood is located just off the Carpenterstown Road and was developed by Kimpton Vale Ltd in 2003 on part of the former grounds of Castleknock College. Collegewood is a short stroll to Castleknock Village (pedestrian access via College Grove) and is also within walking distance of the Castleknock Train Station (Laurel Lodge) and The Phoenix Park.
Collegewood also enjoys close proximity to Blanchardstown Centre, James Connolly Memorial Hospital and The National Aquatic Centre, as well as the 37 / 38 high frequency bus routes into Dublin City centre. Collegewood is also very accessible to the N3 / M3 / M50 road networks.
Viewing is recommended.
Entrance Hallway Large entrance hall with wood flooring, a storage closet, and a hot press.
Living / Dining Room With wood flooring and a feature fireplace. Double patio doors lead to the balcony.
Kitchen With wall and base units. Plumbed for a washing machine and dishwasher. Tiled floor and tiled countertop splashback.
Bedroom 1 With fitted wardrobes.
En-Suite Extensively tiled suite consisting of toilet, wash hand basin and a pump shower.
Bedroom 2 With a fitted triple wardrobe.
Bathroom Extensively tiled suite consisting of toilet, wash hand basin and bath with a shower attachment.
BER Details
BER Rating: C1
BER No.: 101453017
Energy Performance Indicator: 162.98 kWh/m²/yr
Travel Time From This Property

Important PlacesAdd your own important places to see how far they are from this property.
Agent Accreditations
Not Provided

Marketed by DNG Castleknock
PSR Licence: 004017
+353 1 820 2800




