SALE AGREED
SALE AGREED
SALE AGREED
SALE AGREED
SALE AGREED
SALE AGREED
SALE AGREED
SALE AGREED
SALE AGREED
SALE AGREED
SALE AGREED
SALE AGREED
SALE AGREED
SALE AGREED
SALE AGREED
SALE AGREED
SALE AGREED
SALE AGREED
SALE AGREED
SALE AGREED
SALE AGREED
SALE AGREED
SALE AGREED
SALE AGREED
SALE AGREED
SALE AGREED
SALE AGREED
SALE AGREED
SALE AGREED
SALE AGREED
SALE AGREED
SALE AGREED
SALE AGREED
SALE AGREED
SALE AGREED
SALE AGREED
SALE AGREED
SALE AGREED
SALE AGREED
SALE AGREED
SALE AGREED
SALE AGREED
SALE AGREED
SALE AGREED
SALE AGREED
SALE AGREED
SALE AGREED
SALE AGREED
SALE AGREED
SALE AGREED
SALE AGREED
SALE AGREED
SALE AGREED
SALE AGREED
SALE AGREED
SALE AGREED
SALE AGREED
SALE AGREED
SALE AGREED
SALE AGREED
SALE AGREED
SALE AGREED
SALE AGREED
SALE AGREED
SALE AGREED
SALE AGREED
SALE AGREED
SALE AGREED
SALE AGREED
SALE AGREED
SALE AGREED
SALE AGREED
SALE AGREED
SALE AGREED
SALE AGREED
SALE AGREED
SALE AGREED
SALE AGREED
SALE AGREED
SALE AGREED
SALE AGREED
SALE AGREED
SALE AGREED
SALE AGREED
SALE AGREED
SALE AGREED
SALE AGREED
SALE AGREED
SALE AGREED
SALE AGREED
SALE AGREED
SALE AGREED
SALE AGREED
SALE AGREED
SALE AGREED
SALE AGREED
SALE AGREED
SALE AGREED
SALE AGREED
SALE AGREED
SALE AGREED
SALE AGREED
SALE AGREED
SALE AGREED
SALE AGREED
SALE AGREED
SALE AGREED
SALE AGREED
SALE AGREED
SALE AGREED
SALE AGREED
SALE AGREED
SALE AGREED
SALE AGREED
SALE AGREED
SALE AGREED
SALE AGREED
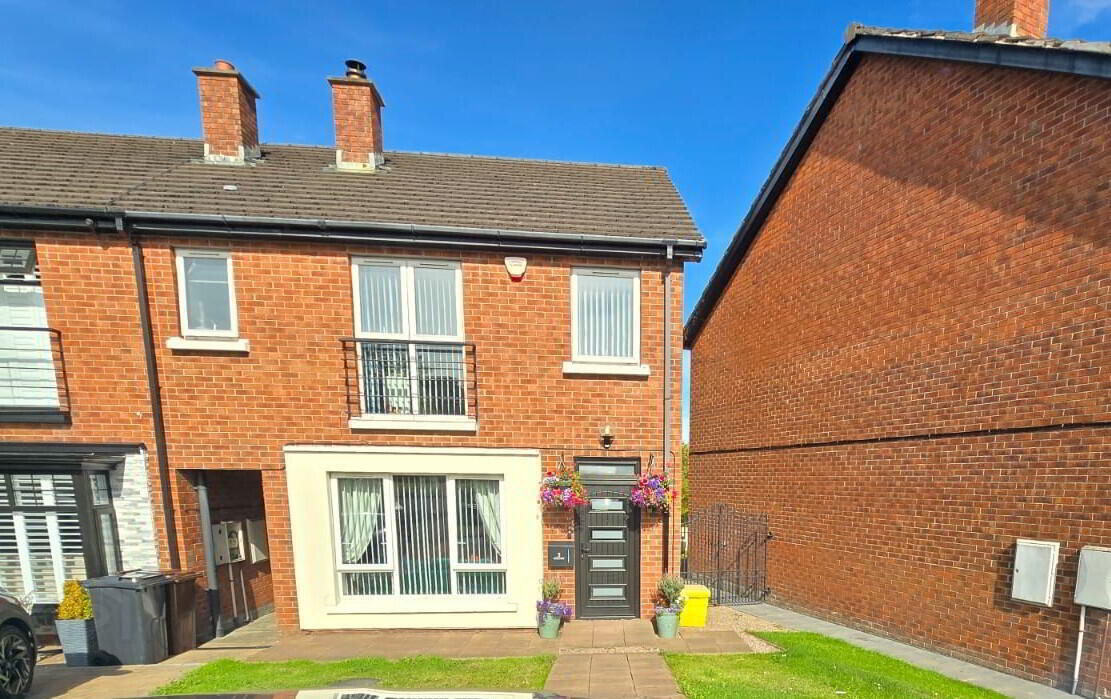
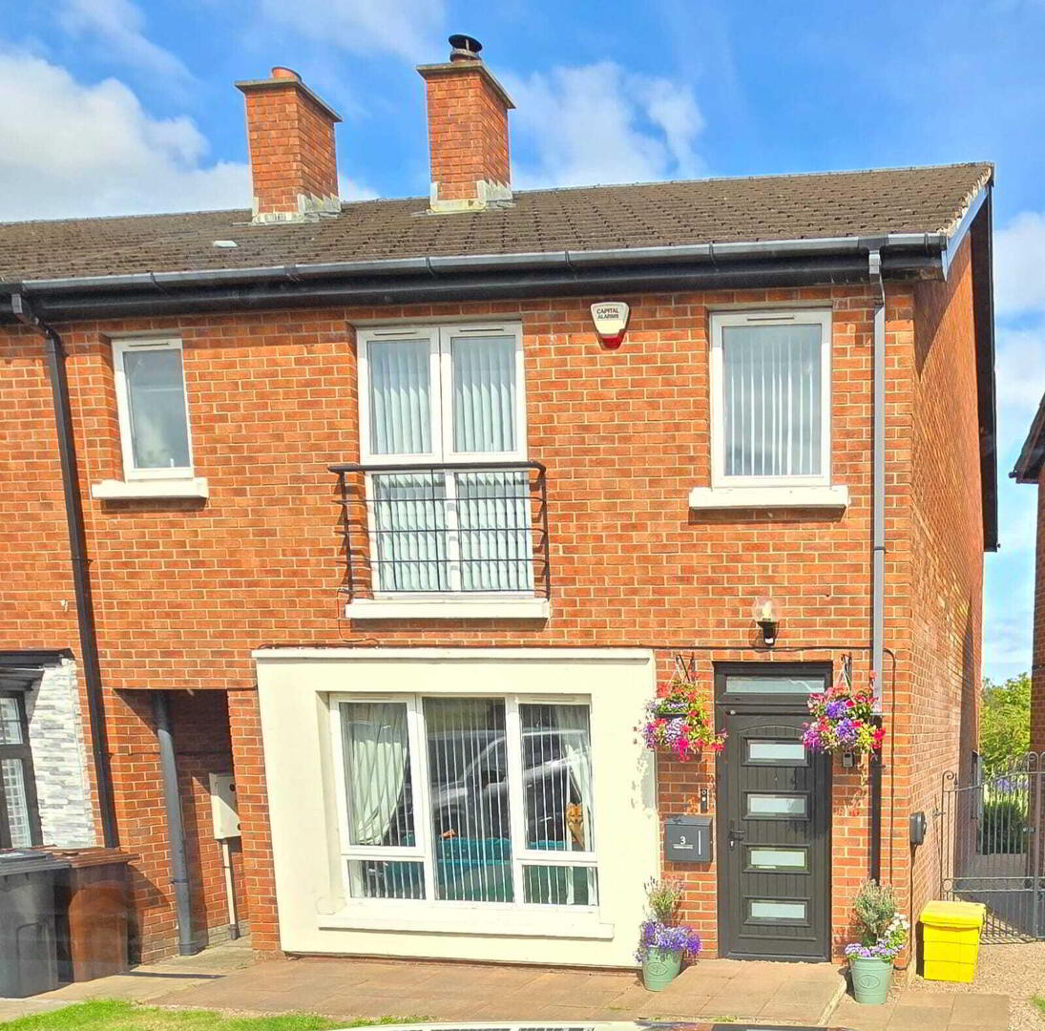
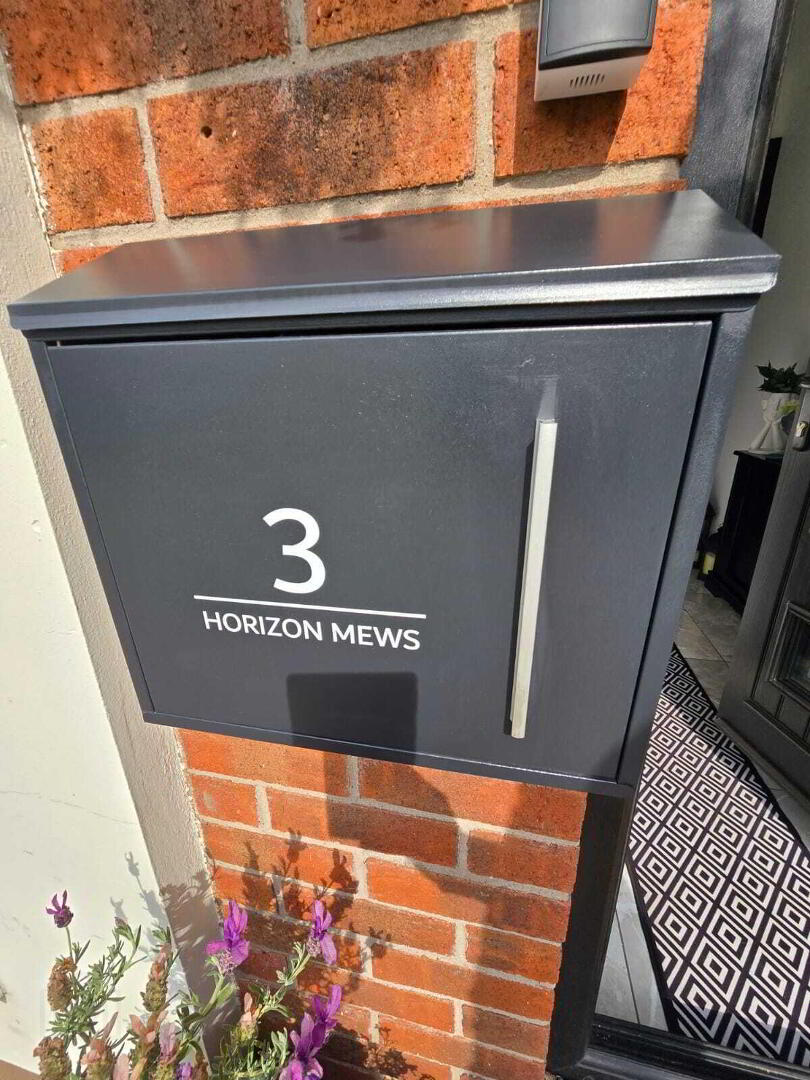
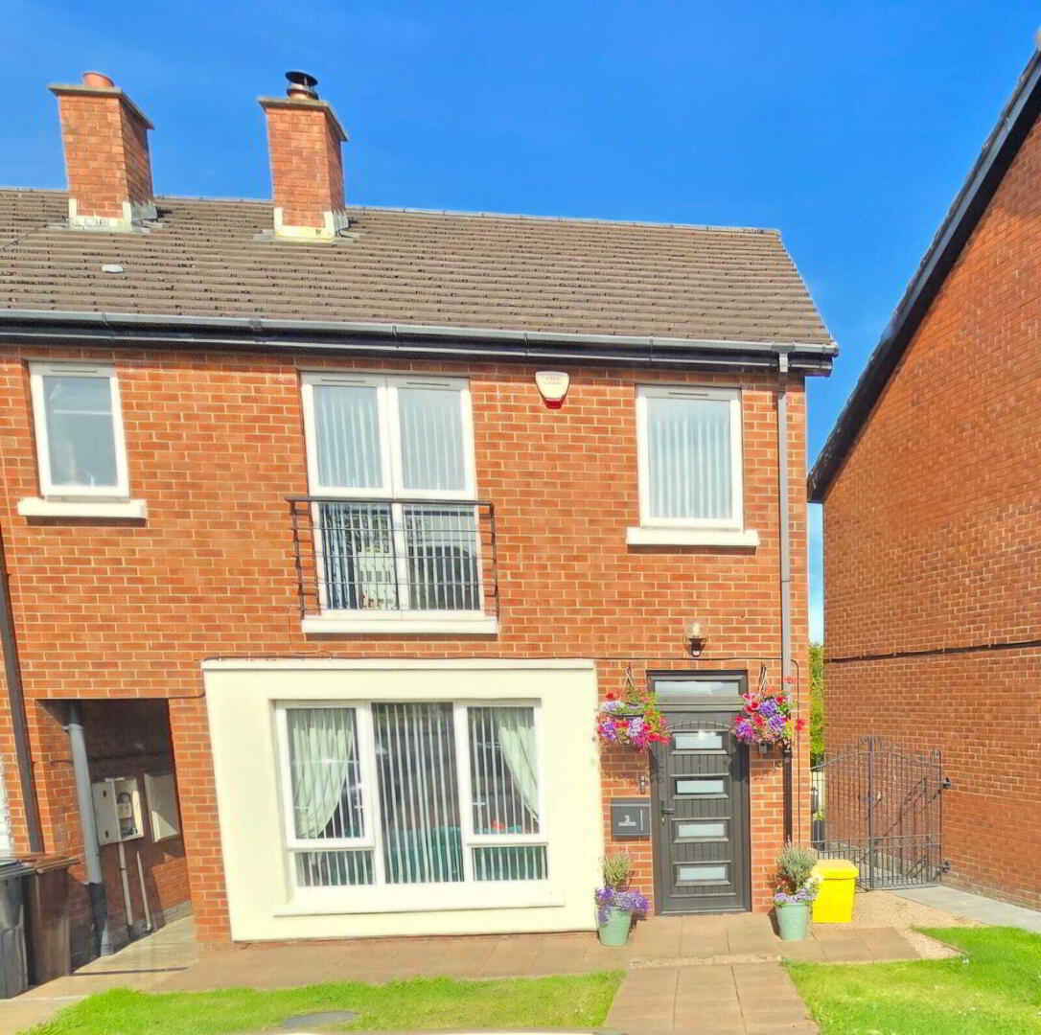
3 Horizon Mews, Newtownabbey, BT36 6FJ
3 Bed End-Terrace House
Sale agreed
Property Overview
Status
Sale Agreed
Style
End-Terrace House
Bedrooms
3
Bathrooms
2
Receptions
1
Property Features
Tenure
Not Provided
Energy Rating
Heating
Gas
Broadband Speed Checker
*³
Property Financials
Price
Last listed at Offers Over £195,000
Rates
£923.52 pa*¹

Marketed by Simon Brien (North Belfast)
+44 28 9623 6996

Propertynews Currency Partner - helping you transfer money for property purchases in Ireland & Northern Ireland. Speak to an expert
Additional Information
- Well-presented three-bedroom end-terrace property
- Entrance porch and welcoming hallway
- Bright front lounge with feature multi-fuel stove
- Open-plan kitchen with formal dining area
- Ground floor WC
- Three well-proportioned first-floor bedrooms
- Contemporary shower room
- Built-in landing storage
- Loft access via Slingsby ladder
- Driveway parking
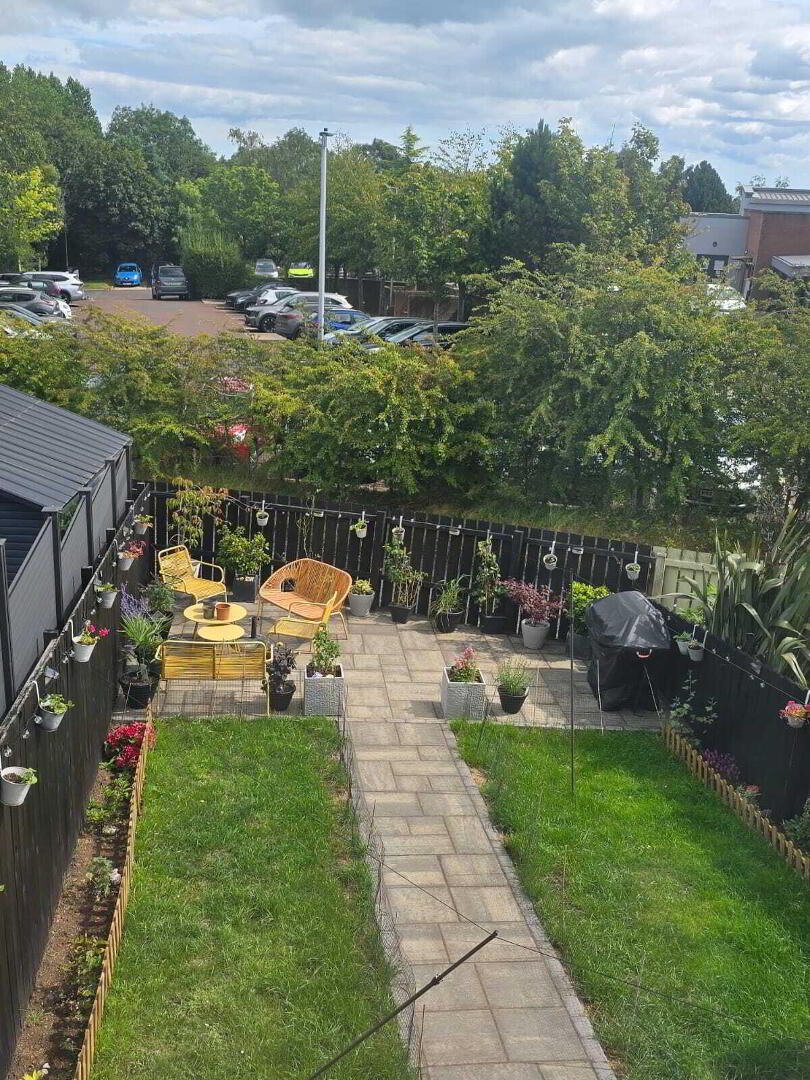
- Landscaped rear garden with patio, lawn and raised flower beds
- Gas-fired central heating
- Ideal for first-time buyers, families and downsizers alike
- Convenient location close to local amenities, schools and transport links
- House alarm and EV Charger
The property welcomes you through an entrance porch and hallway leading to a bright and spacious front lounge, complete with a feature multi-fuel stove creating a warm and inviting focal point. To the rear, the ground floor boasts a contemporary open-plan kitchen with ample space for formal dining, making it an ideal setting for both everyday family life and entertaining guests. A convenient ground floor WC completes the accommodation on this level.
On the first-floor, the landing benefits from built-in storage and access to the loft via Slingsby ladder. There are three well-proportioned bedrooms together with a stylish, contemporary shower room finished to a modern standard.
Externally, the property enjoys the benefit of driveway parking to the front. To the rear, the landscaped garden provides an excellent outdoor space featuring a paved patio area, lawn and attractive raised flower beds, offering the perfect environment for relaxing and entertaining throughout the year.
- Entrance
- Composite front door.
- Entrance Porch
- Procelain tiled floor, recessed lights, wooden inner door, leading to...
- Entrance Hall
- Procelain tiled floor and recessed lighting.
- Living Room
- 4.06m x 3.66m (13'4" x 12'0")
Feature muti fuel stove, procelain tiled floor, recessed lighting and under stair storage. - Kitchen/ Dining
- 4.06m x 3.76m (13'4" x 12'4")
An excellent range of high and low level units, space for four ring gas hob with under bench oven and grill, one and half bowl sink unit with mixer tap, space for fridge freezer, plumbed for washing machine, partly tiled walls, procelain tiled floor, open plan into dining area and doors to rear garden. - Ground Floor WC
- Comprises of low flush WC, ceramic bowl sink unit with mixer tap and vanity storage underneath. Chrome heated towel rail, procelain tiled floor, partly tiled walls and extractor fan.
- First Floor
- Landing
- Built in wardrobe space and access to loft via Slingsby ladder.
- Bedroom One
- 4.9m x 4.04m (16'1" x 13'3")
Built in wardrobe space. - Bedroom Two
- 3.68m x 3.6m (12'1" x 11'10")
Built in wardrobe space. - Bedroom Three
- 3.38m x 2.67m (11'1" x 8'9")
- Shower Room
- Comprises of contemporary shower room suite, shower with waterfall shower and glass shower screen. Ceramic bowl sink unit with mixer tap and vanity storage underneath. Low flush WC, tiled floor, tiled walls, heated towel rail, recessed lighting and extractor fan.
- Outside
- Off street driveway parking and front garden laid in lawn, to the rear there is a landscaped rear garden laid in lawn with pleasant range of flowerbeds, paved pathway leading to sitting area with pleasant degree of privacy, outside tap and security light.
Travel Time From This Property

Important PlacesAdd your own important places to see how far they are from this property.
Agent Accreditations





Marketed by Simon Brien (North Belfast)
+44 28 9623 6996




