For sale
Added 10 hours ago
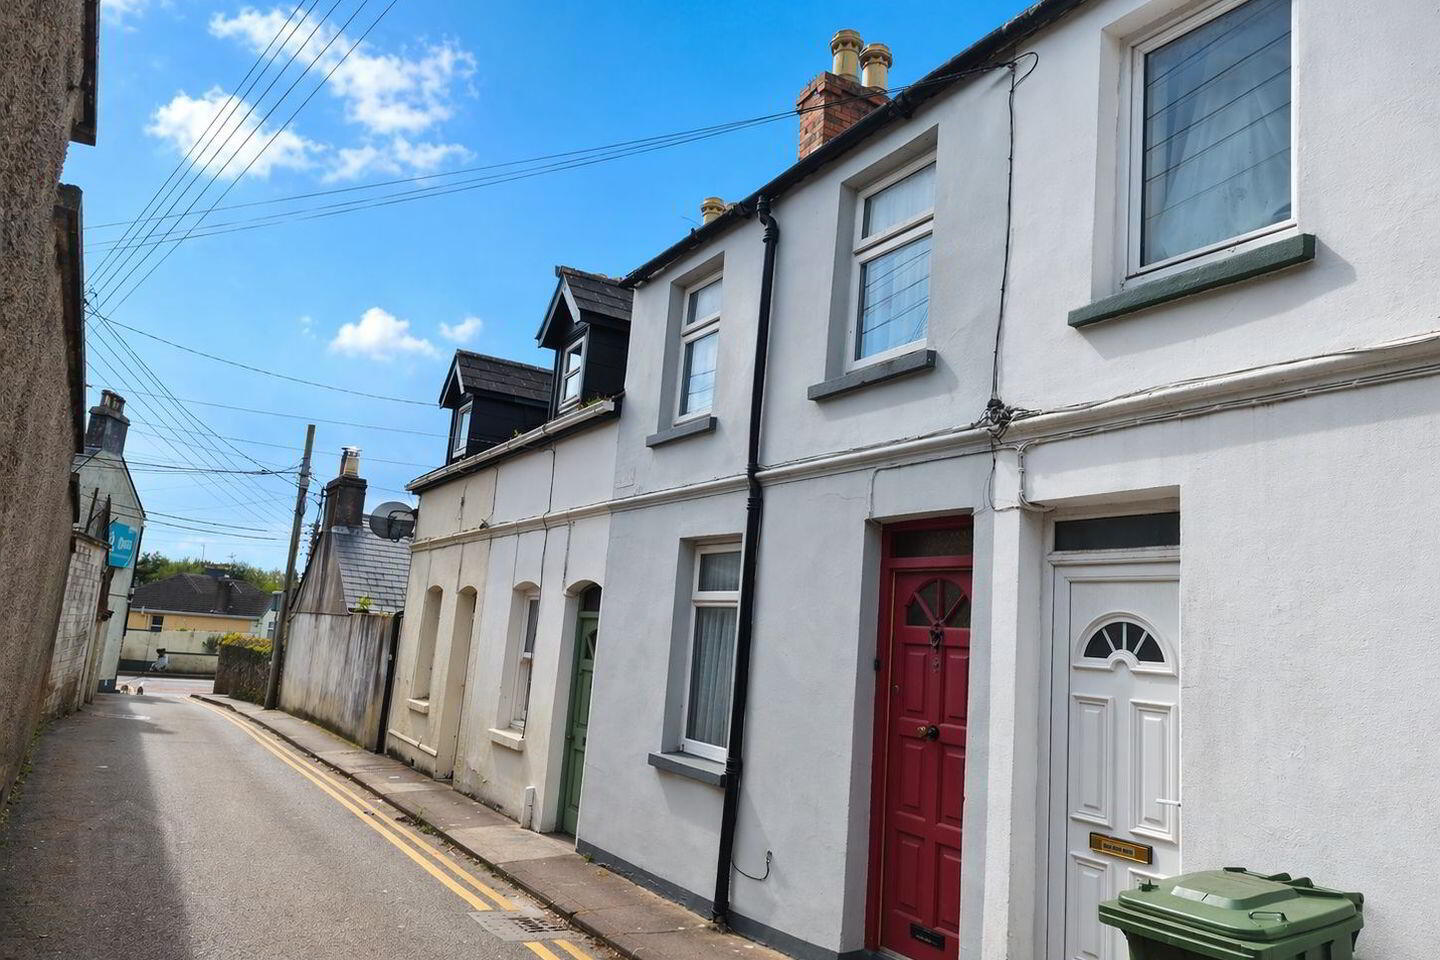
3 Hollyville, Curragh Road, Turners Cross, T12FDW0
2 Bed Terrace House
Asking Price €190,000
Property Overview
Status
For Sale
Style
Terrace House
Bedrooms
2
Bathrooms
1
Property Features
Tenure
Not Provided
Energy Rating
Property Financials
Stamp Duty
€1,900*²

Marketed by DNG O’Connor Finn
PSR Licence: 003905
+353 21 489 7300

Propertynews Currency Partner - helping you transfer money for property purchases in Ireland & Northern Ireland. Speak to an expert
Additional Information
- Double glazed windows throughout
- High ceilings enhancing light and space
- Excellent storage options
- Prime, convenient location
- This property will appeal to first-time buyers, downsizers, or investors seeking a well-located home with strong potential.
- Early viewing is highly recommended
Fiona Waldron of DNG O Connor Finn is delighted to present to the market 3 Hollyville. A Charming 2-Bed Terraced Home in Prime Location
This well-presented property offers a fantastic opportunity to acquire a bright and spacious home in an excellent location, combining character features with practical living space.
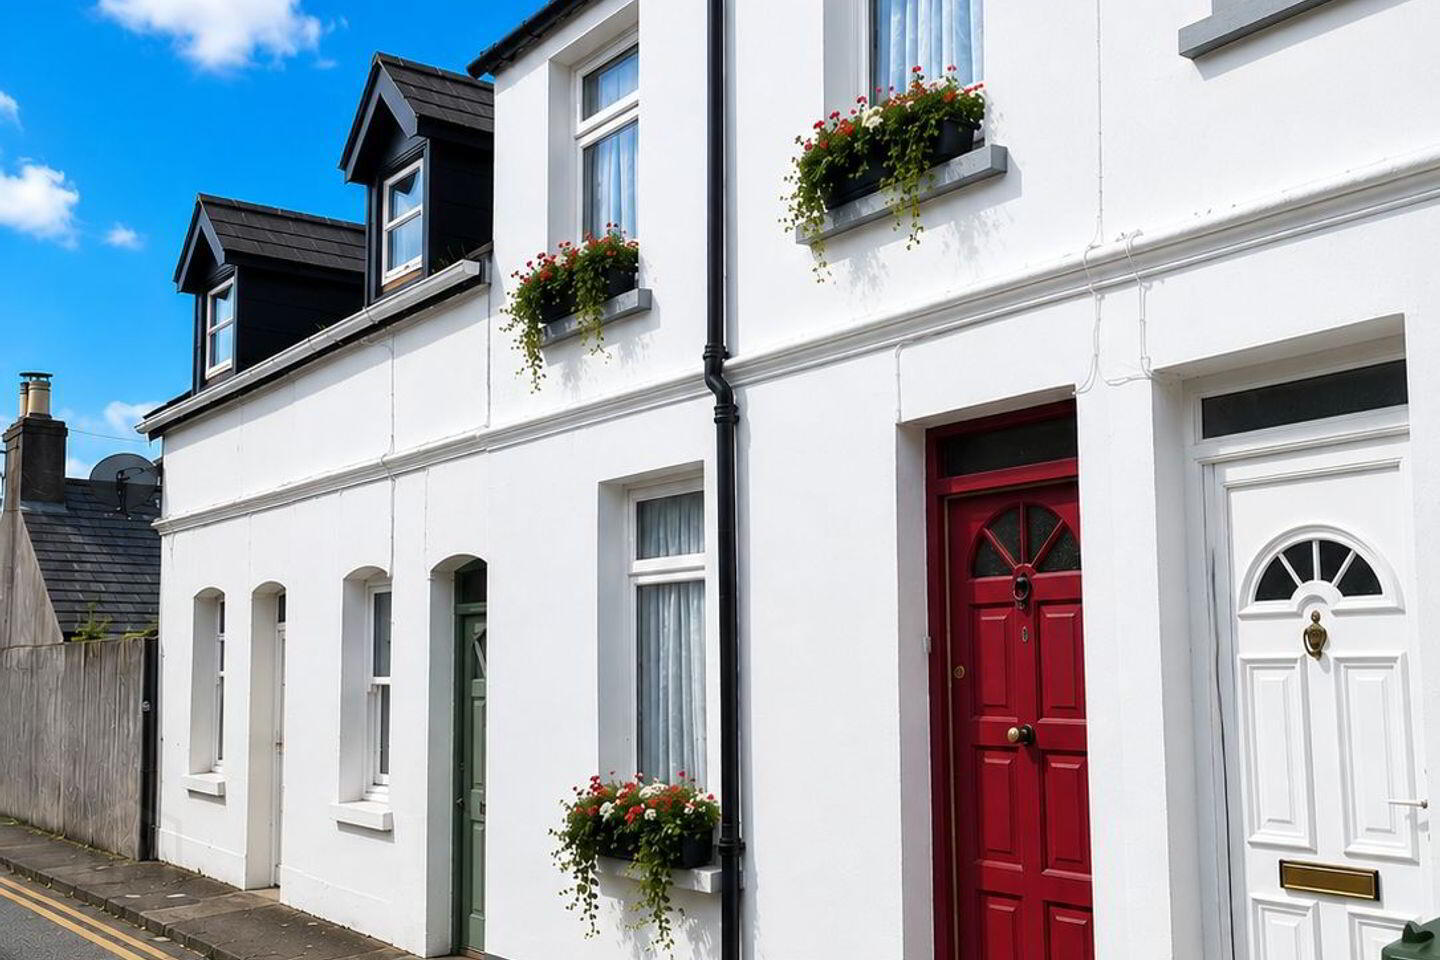
*Some images have been AI-generated to illustrate the property’s potential and show how it could look following renovation or refurbishment.*
Accommodation briefly comprises:
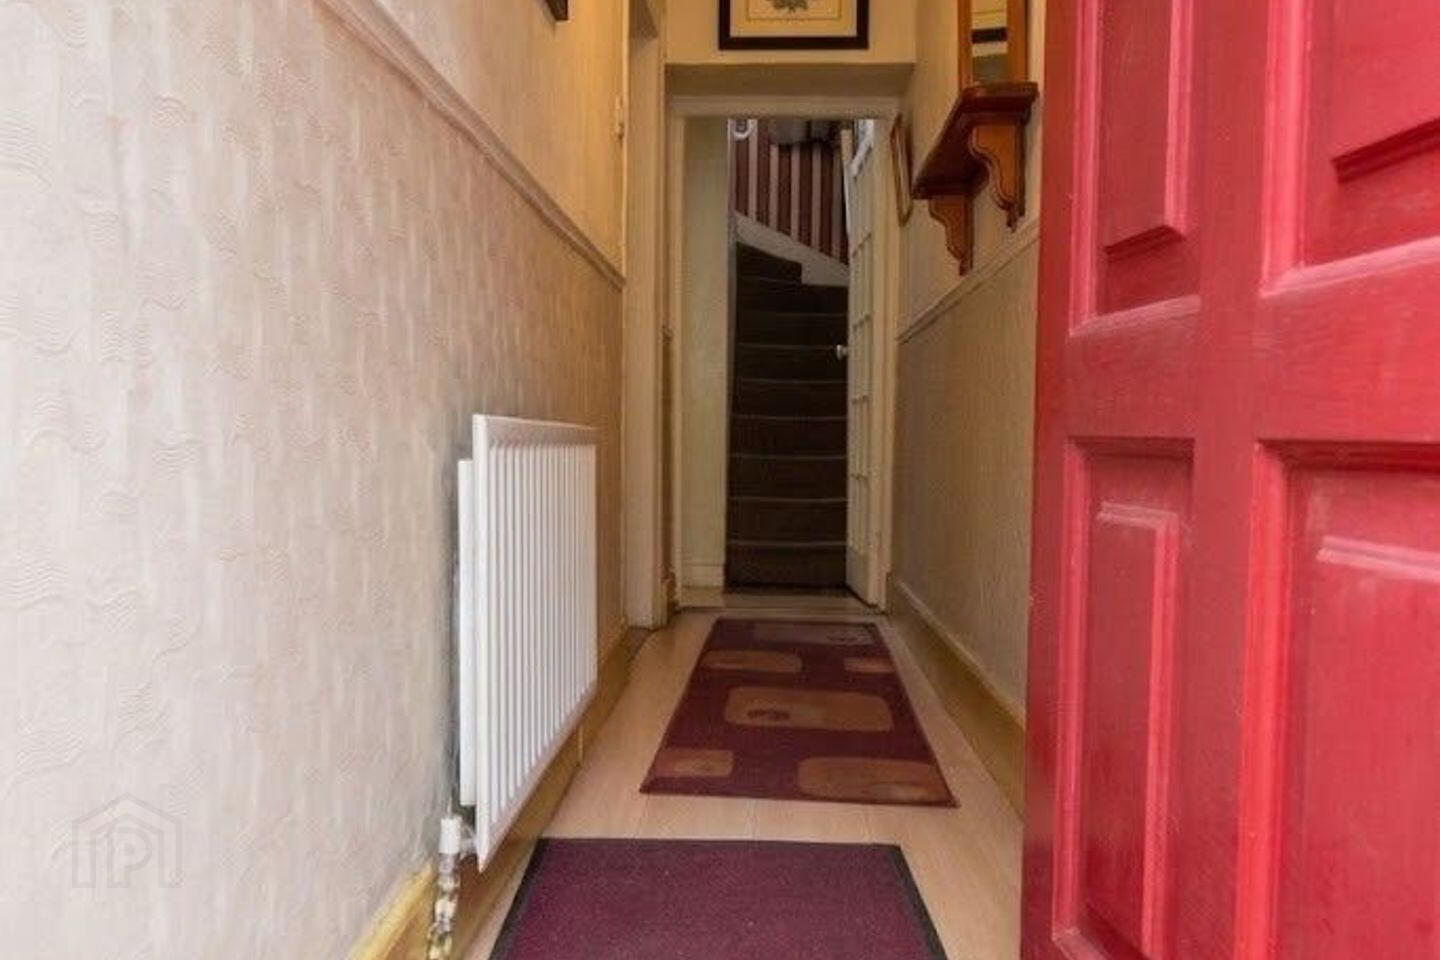
Entrance Hallway
Welcoming hallway (4.1m x 0.89m) with high ceilings and a solid wood painted front door, setting the tone for the home.
Living Room
Comfortable living space (3.27m x 3.80m) featuring laminate wooden flooring, an open fireplace, and a large window overlooking the front of the property. A doorway leads through to the kitchen/dining area.
Kitchen/Dining Room
Generous open-plan space (3.40m x 3.00m) with a window to the rear. The L-shaped kitchen is fitted with floor and wall-mounted units, gas cooker, and is plumbed for a dishwasher. Includes understairs storage and a radiator.
Utility Room
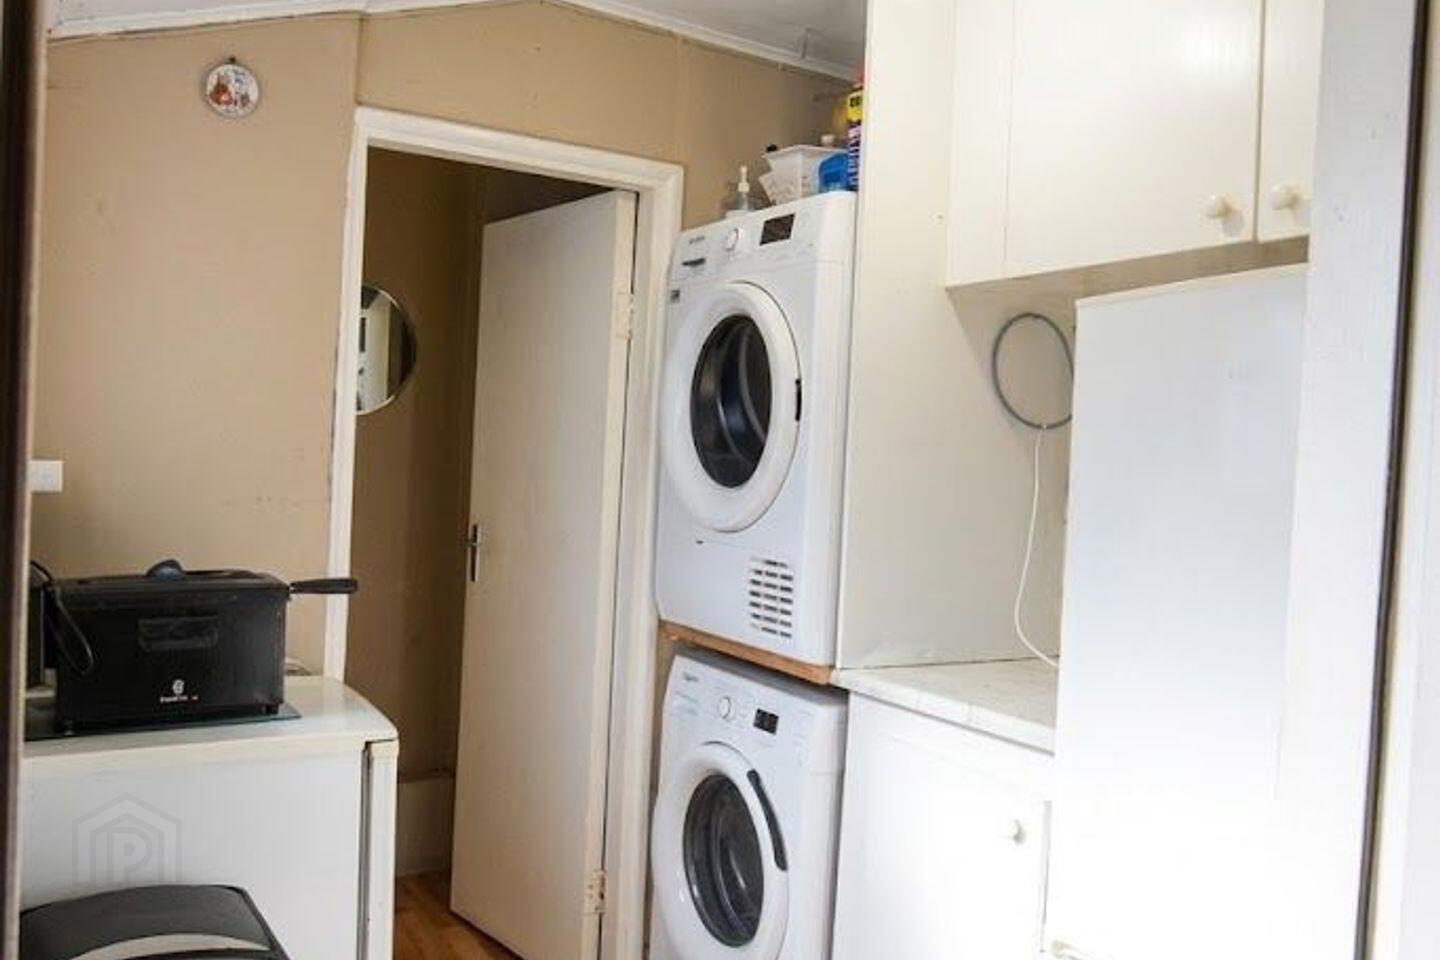
Convenient utility space (2.0m x 2.0m), plumbed for a washing machine and wired for a dryer, with additional sockets, storage, and space for a fridge freezer.
Bathroom
Fully fitted bathroom (2.94m x 1.30m) with tiled floors, pump shower, WC, and wash hand basin.
Upstairs
Carpeted stairs with a window at the turn provide natural light.
Bedroom 1 (Front): Spacious main bedroom (3.9m x 4.28m) with high ceilings, two front-facing windows, and attic access. Originally two rooms, now opened into one large space.
Bedroom 2 (Rear): Well-proportioned second bedroom (2.65m x 3.29m).
External
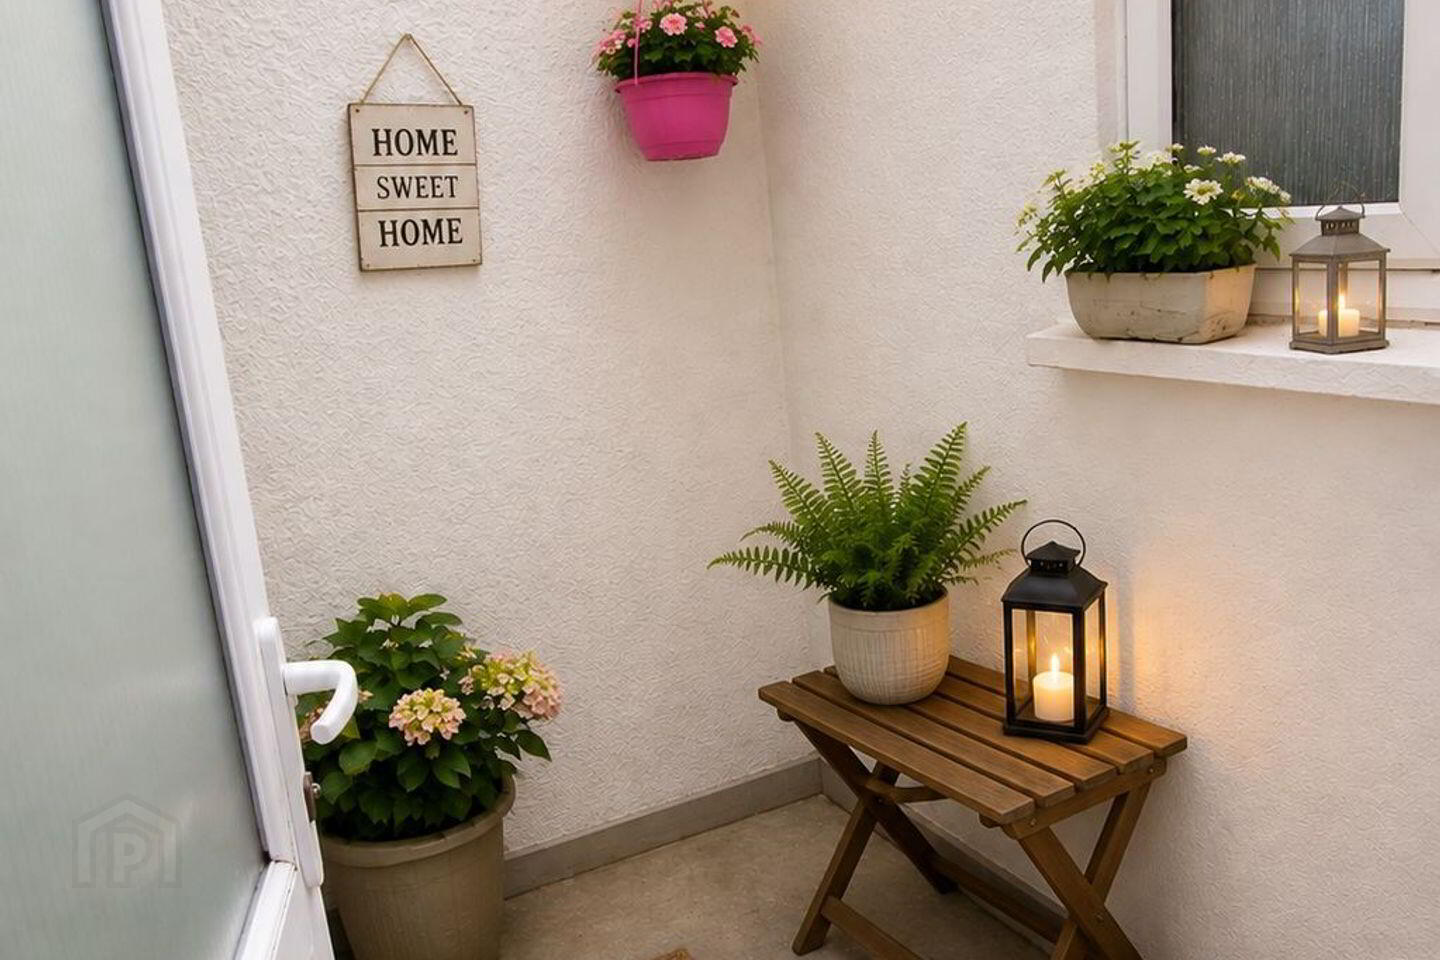
Small rear yard offering private outdoor space.
Features:
Double glazed windows throughout
High ceilings enhancing light and space
Excellent storage options
Prime, convenient location
This property will appeal to first-time buyers, downsizers, or investors seeking a well-located home with strong potential.
Early viewing is highly recommended
DNG O'Connor Finn, for themselves and for the vendors or lessors of the property whose Agents they are, give notice that: (i) The particulars contained herein are set out as a general outline for the guidance of intending purchasers or tenants, and do not constitute any part of an offer or contract and are not in any way legally binding. (ii) All descriptions, dimensions, references to condition and necessary permissions for use and occupation, and other details are given in good faith and are believed to be correct, but any intending purchasers or tenants should not rely on them as statements or representations of fact but must satisfy themselves by inspection or otherwise as to the correctness of each of them. (iii) No person in the employment of DNG O'Connor Finn has any authority to make or give representation or warranty whatever in relation to this development. (iv) The particulars contained herein are confidential and are given on the strict understanding that all negotiations shall be conducted through DNG O'Connor Finn. (v) DNG O'Connor Finn disclaims all liability and responsibility for any direct and/or indirect loss or damage which may be suffered by any recipient through relying on any particular contained in or omitted from the aforementioned particulars.
Travel Time From This Property

Important PlacesAdd your own important places to see how far they are from this property.
Agent Accreditations
Not Provided

Marketed by DNG O’Connor Finn
PSR Licence: 003905
+353 21 489 7300




