For sale
Added 1 day ago
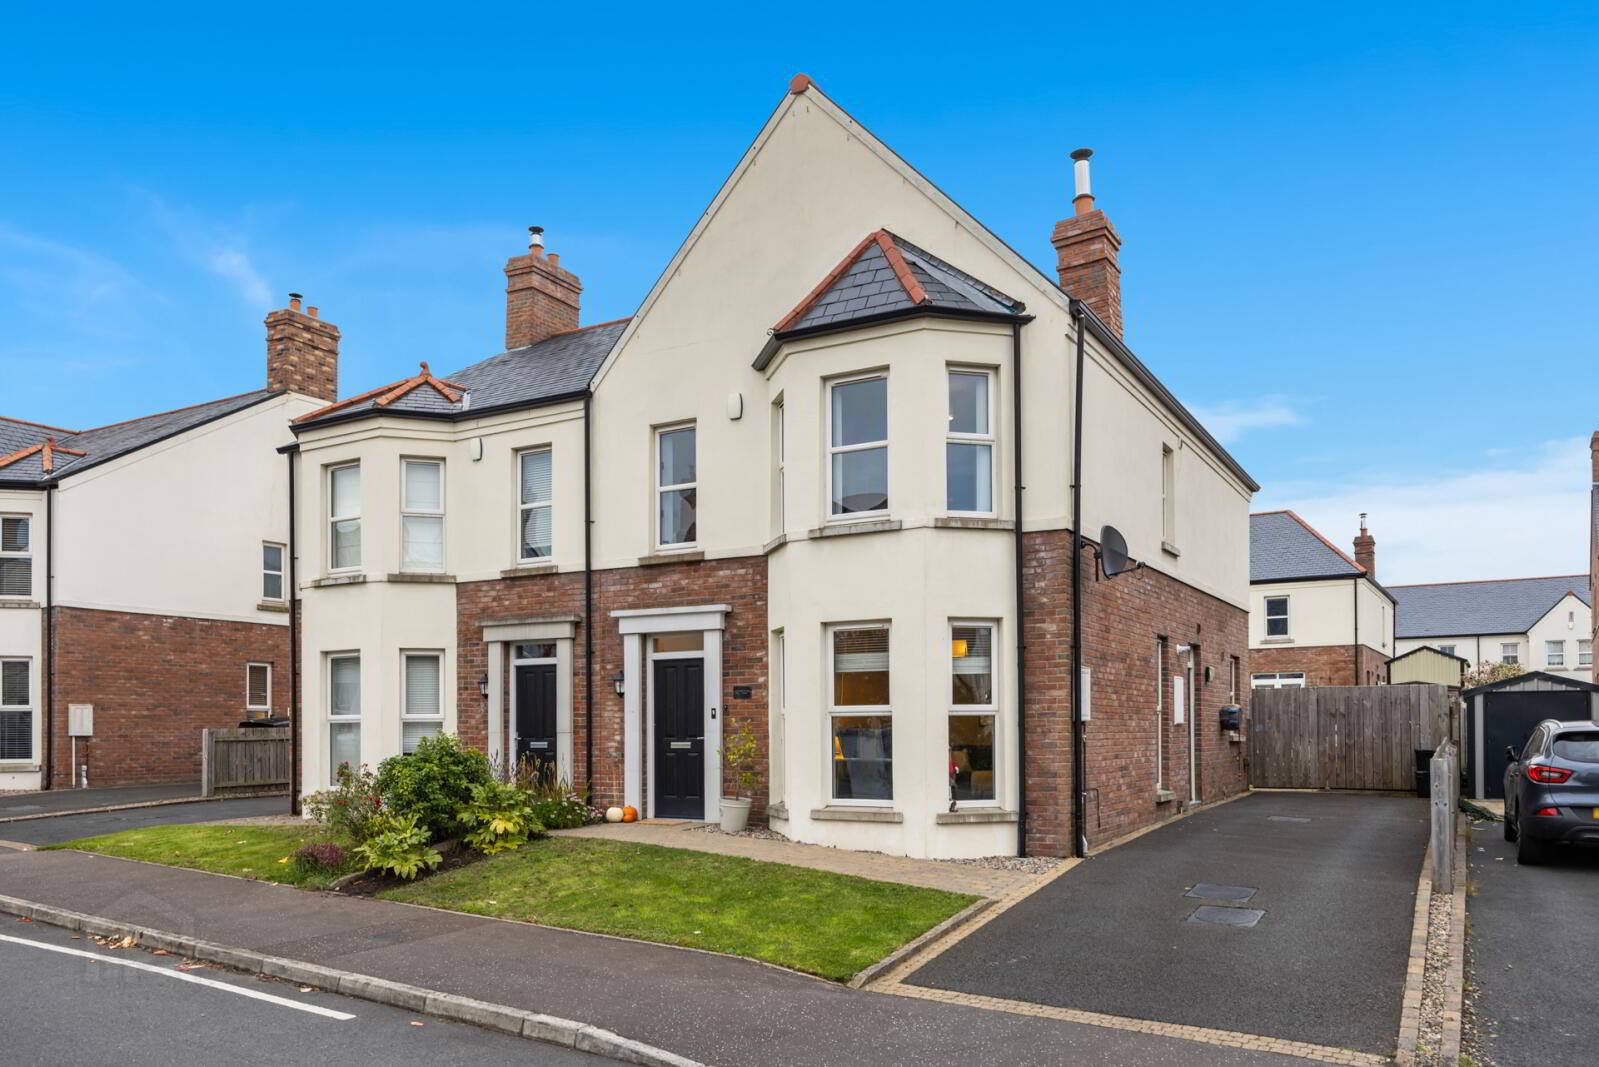
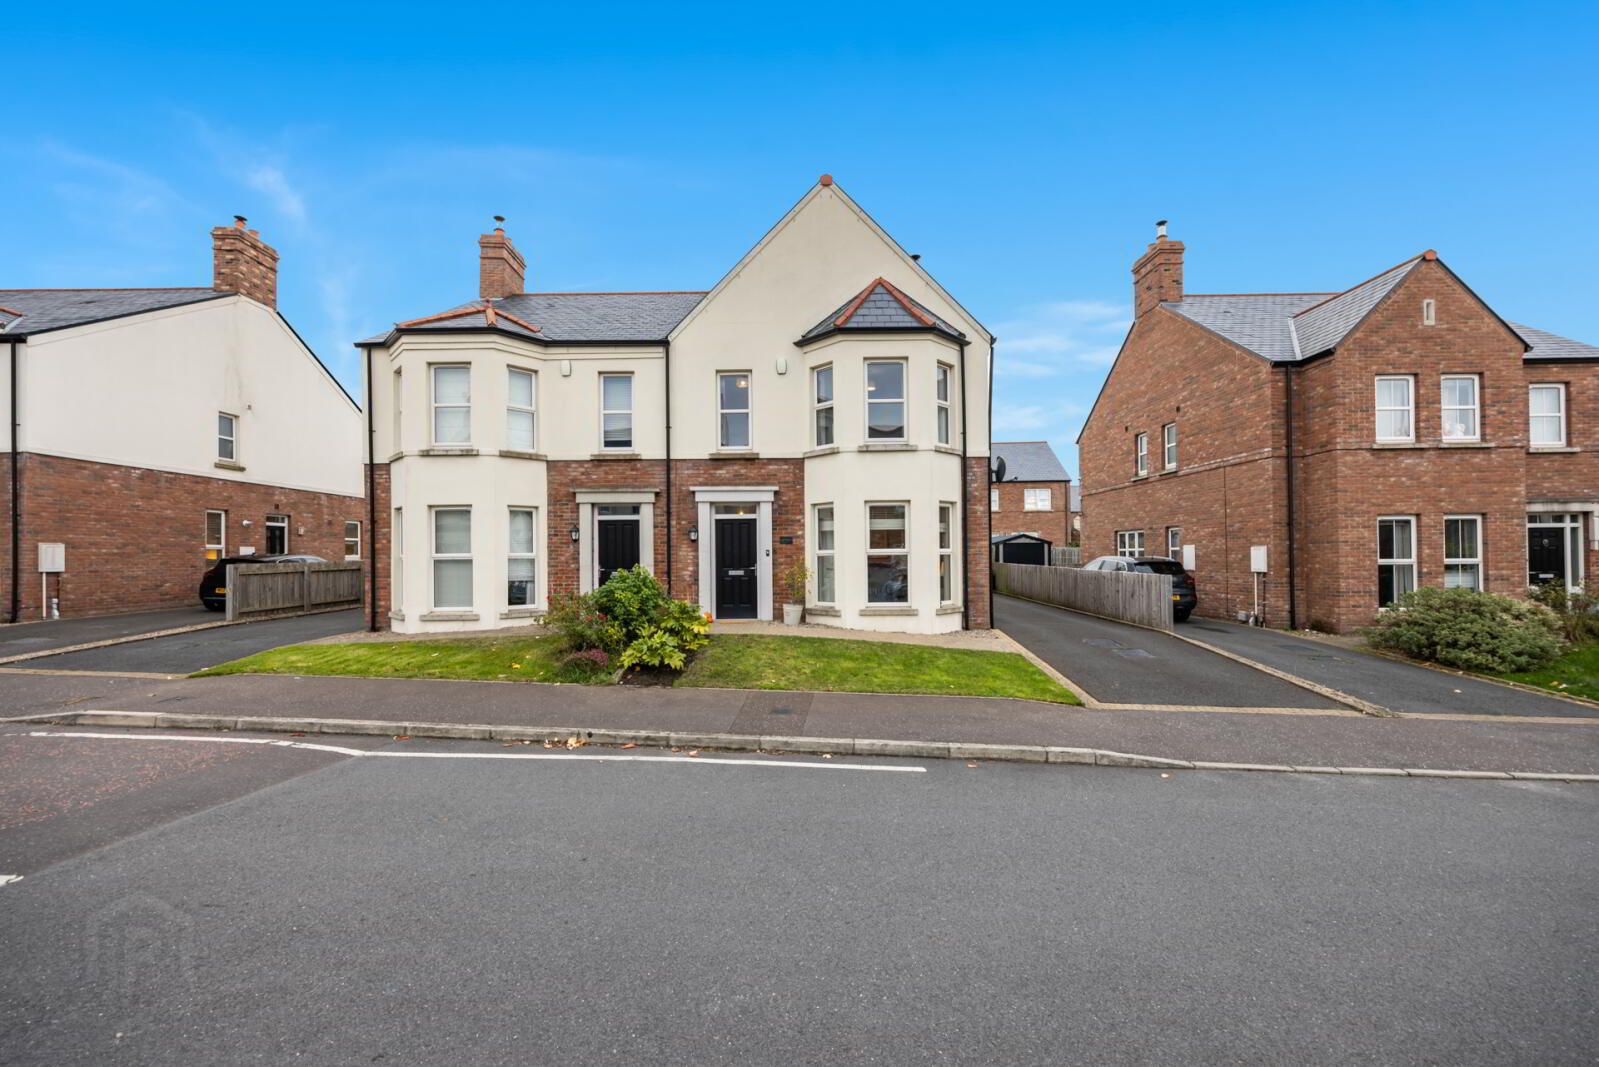
3 Hartley Hall Green, Greenisland, Carrickfergus, BT38 8FU
4 Bed Semi-Detached House
Offers Over £325,000
Property Overview
Status
For Sale
Style
Semi-Detached House
Bedrooms
4
Bathrooms
2
Receptions
1
Property Features
Tenure
Not Provided
Energy Rating
Broadband Speed Checker
*³
In partnership with
Property Financials
Stamp Duty
Rates
£1,515.65 pa*¹
Typical Mortgage


Marketed by Simon Brien (South Belfast)
+44 28 9066 8888

Propertynews Currency Partner - helping you transfer money for property purchases in Ireland & Northern Ireland. Speak to an expert
Additional Information
- Attractive Recently Constructed Semi Detached Family Home
- Exceptionally Well Appointed and Presented Accommodation Throughout
- Four Generous Bedrooms
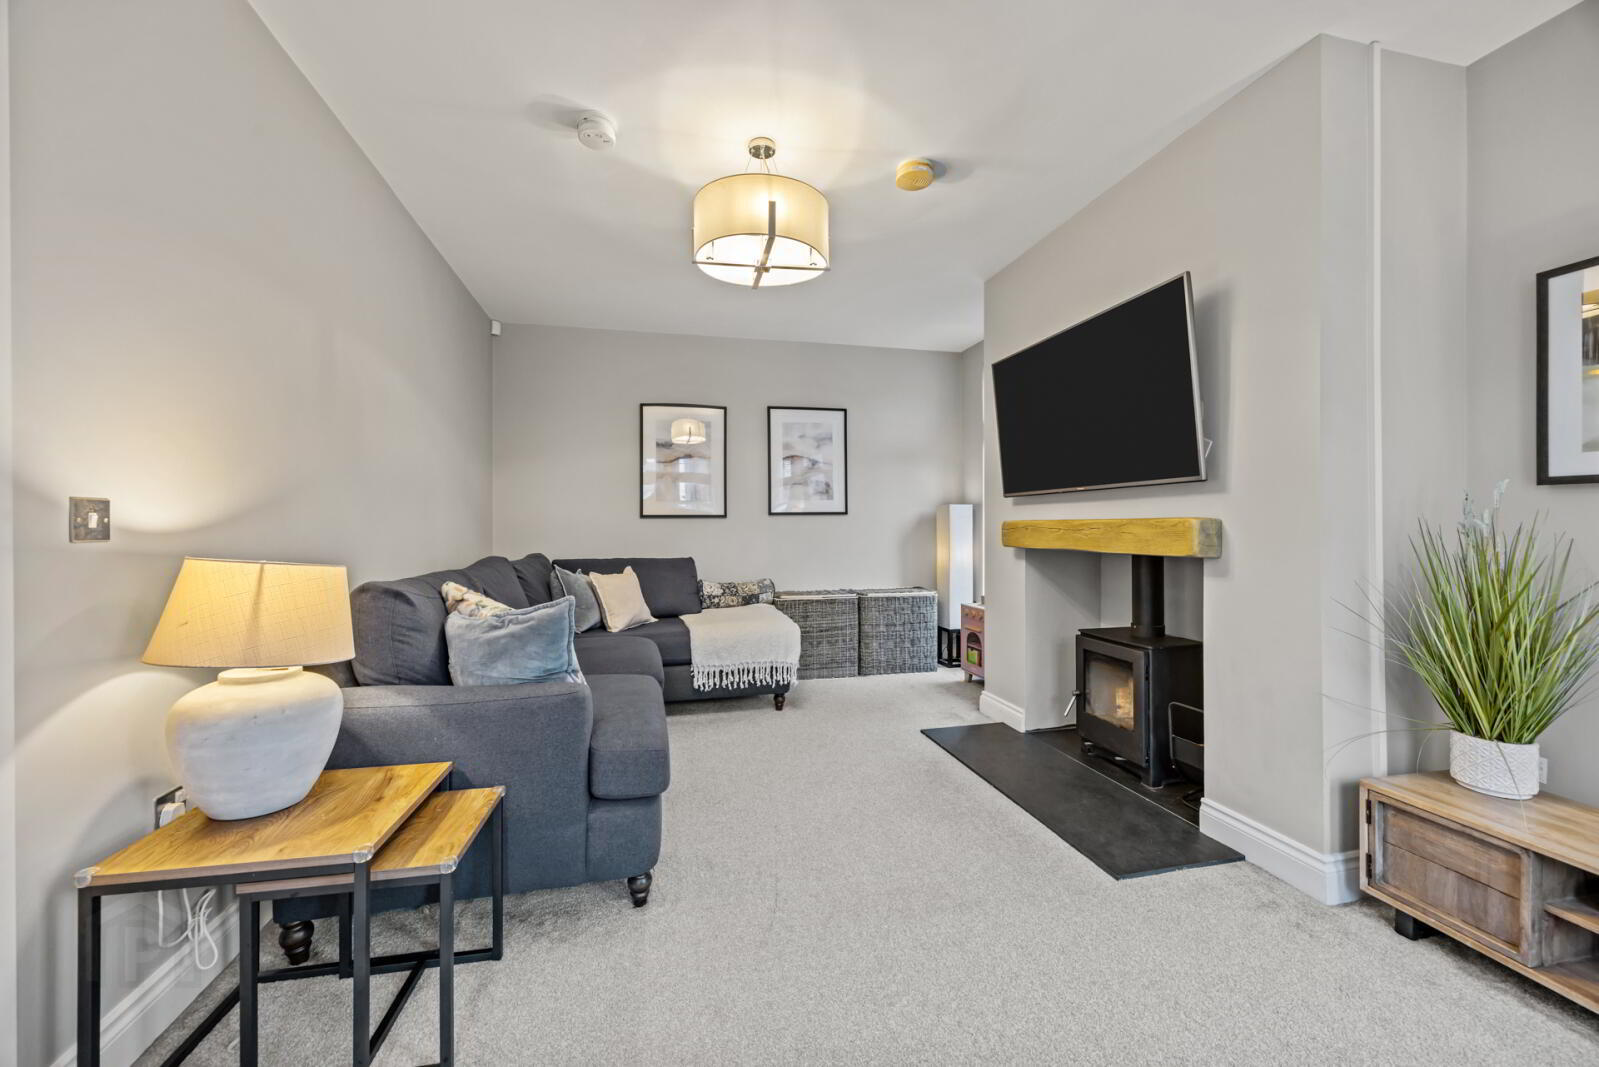
- Spacious Living Room with Wood Burning Stove
- Modern Fully Fitted Kitchen with Range of Appliances open to Dining area
- Contemporary Bathroom, Ensuite and Cloakroom
- Utility Room
- Gas Fired Central Heating
- Double Glazing
- Pleasant Enclosed Gardens to Rear in Lawns and Patio
- Driveway Parking
- Popular And Sought After Residential Location Within Comfortable Commuting Distance Of Belfast
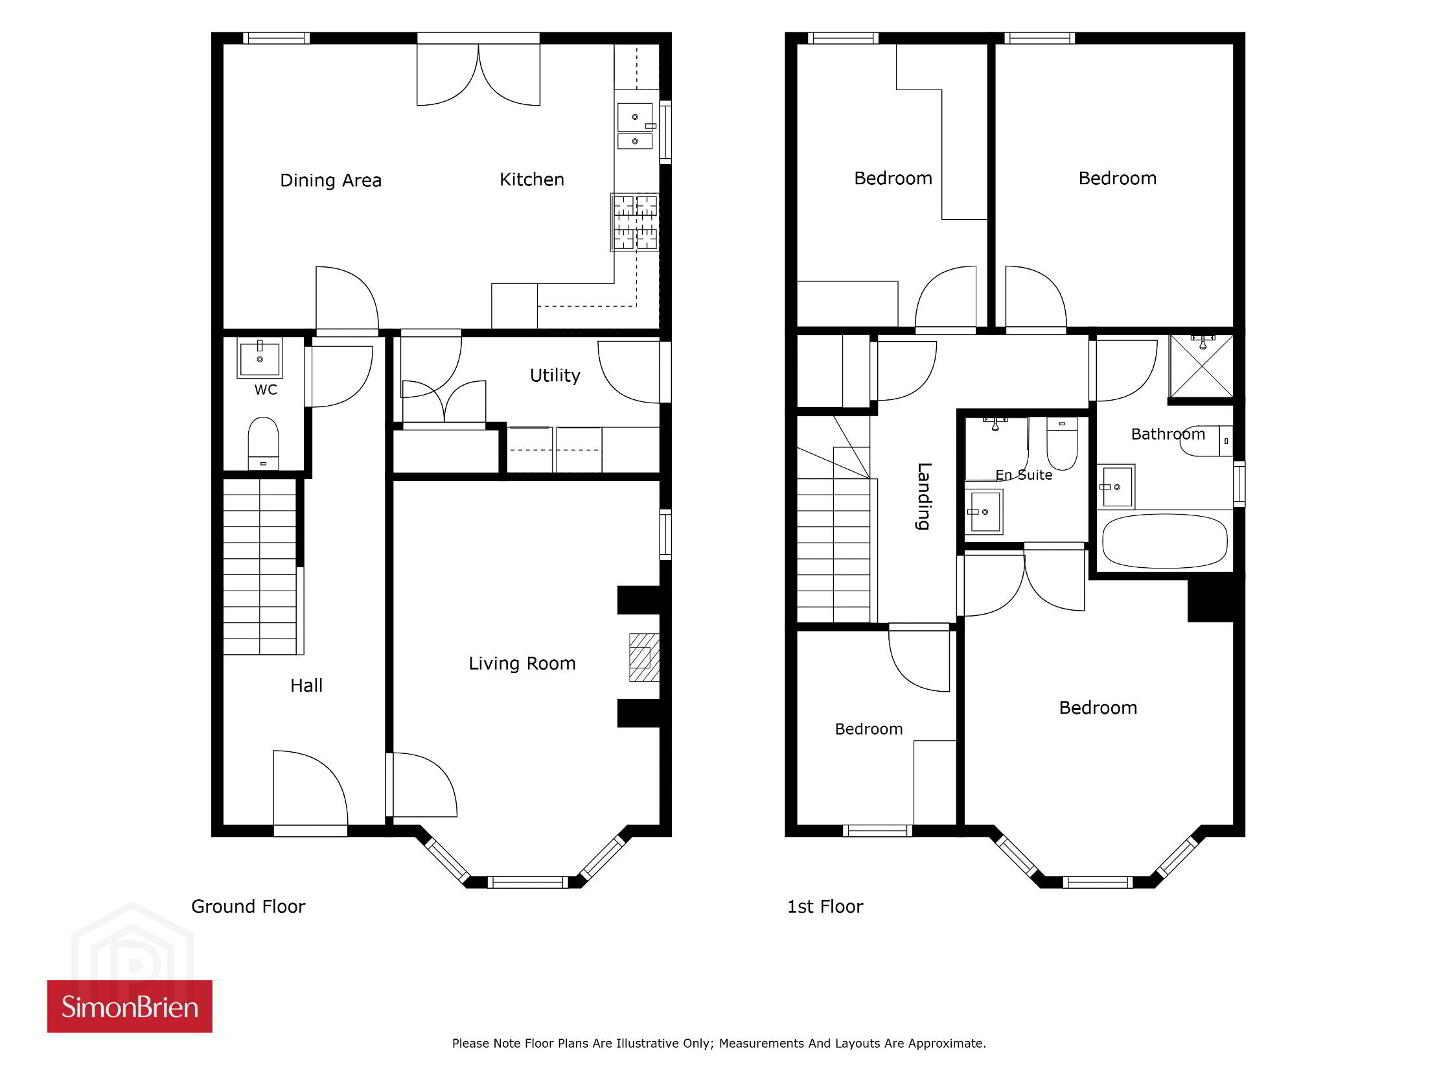
This particular property provides exceptionally well appointed and presented accommodation, providing a layout of four bedrooms, living room, kitchen with casual dining, utility room, bathroom, and ensuite. Outside there are pleasant gardens to the front and rear, and generous driveway parking
Likely to be of interested young family, or professional couple viewing of this superb property is by private appointment through our South Belfast office on 028 9066 8888.
- Ground Floor
- Composite front door to:
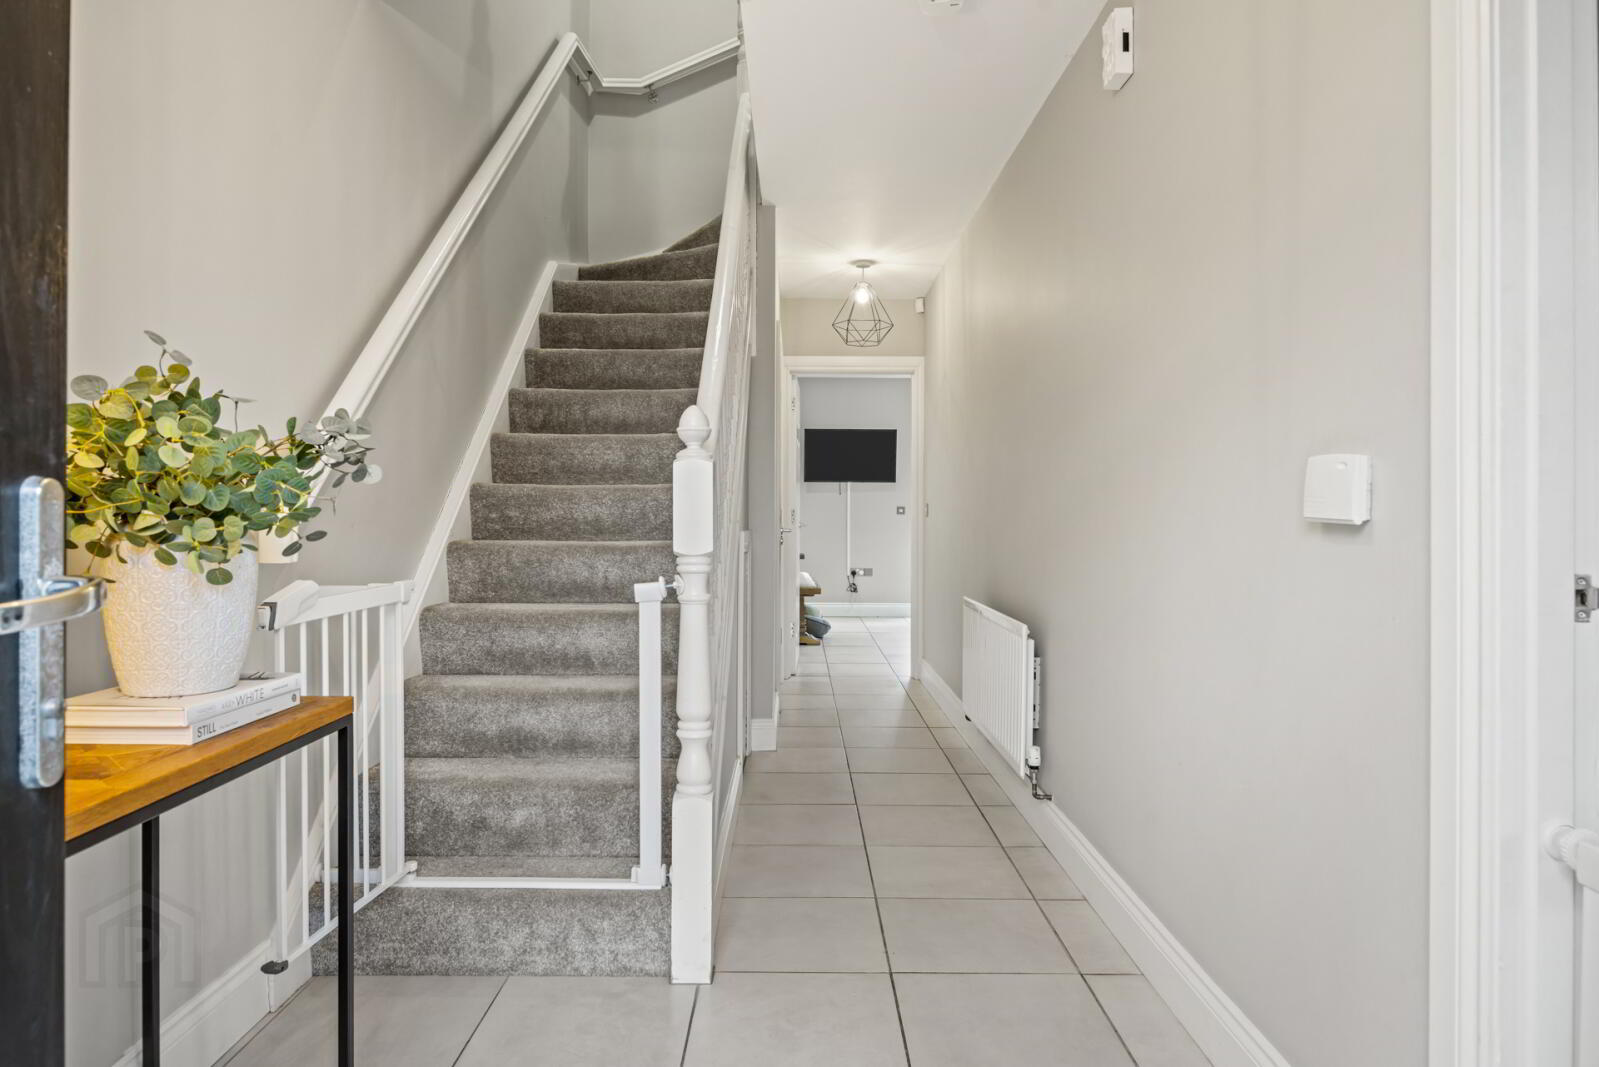
- Reception Hall
- Ceramic Tiled Floor
- Downstairs WC
- Tiled floor, low flush WC, Pedestal wash hand basin, extractor fan.
- Living Room
- 5.28mx3.5m (17'4" x 11'6")
Wood burning stove, solid wood and slate hearth - Kitchen Dining Room
- 5.64mx3.86m (18'6" x 12'8")
Low voltage spotlighting, ceramic tiled floor. granite worktops, under bench electric oven, 4 ring gas hob, integrated fridge freezer and diswasher, double uPVC doors leading outside. - Utility Room
- Ceramic tiled floor, built in storage cupboards with shelving, plumbed for washing machine, space for tumble dryer.
- First Floor
- Landing
- Bedroom 1
- 3.89mx3.48m (12'9" x 11'5")
- Ensuite Shower Room
- Ceramic tiled floor, low flush WC, pedestal wash hand basin, fully tiled shower cubicle, extractor fan, low voltage spot lights.
- Bedroom 2
- 3.73mx3.07m (12'3" x 10'1")
- Bedroom 3
- 3.7mx2.46m (12'2" x 8'1")
- Bedroom 4
- 2.5mx2.06m (8'2" x 6'9")
- Bathroom
- Low flush WC, pedestal wash hand basin with vanity unit, bath with tiled surround, fully tiled shower cubicle, chrome heated towel radiator , low voltage spotlights, extractor fan.
- Outside
- Tarmac driveway to the side, front garden with lawn. Enclosed rear garden with lawn and paved sitting area.
Travel Time From This Property

Important PlacesAdd your own important places to see how far they are from this property.
Agent Accreditations




Marketed by Simon Brien (South Belfast)
+44 28 9066 8888


