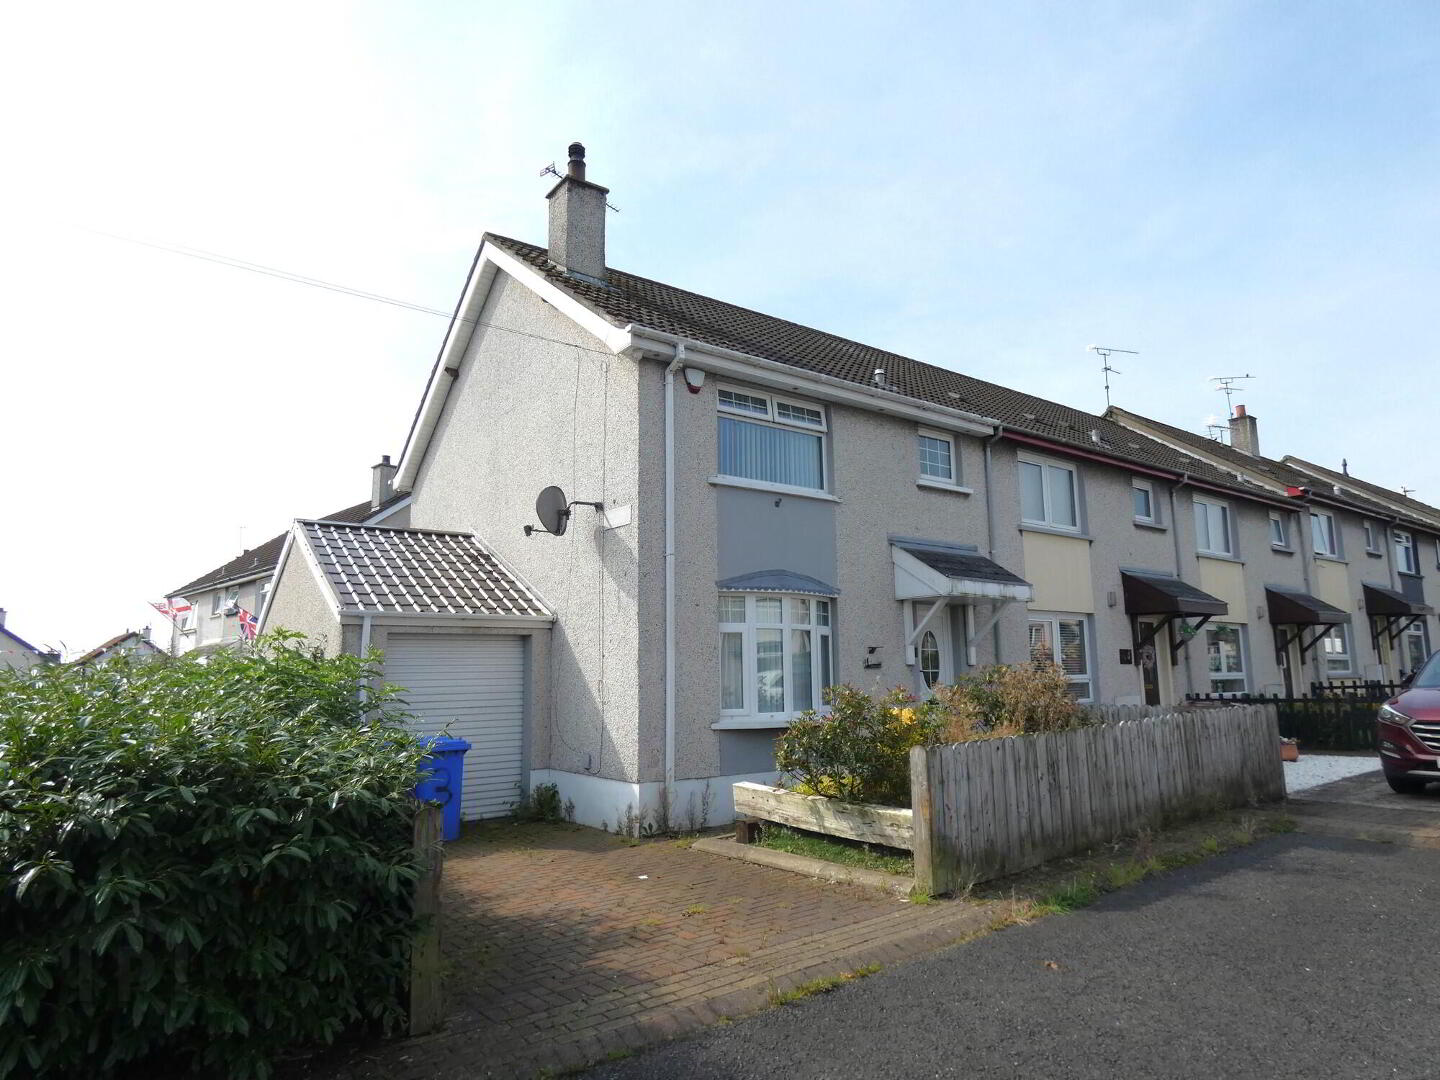
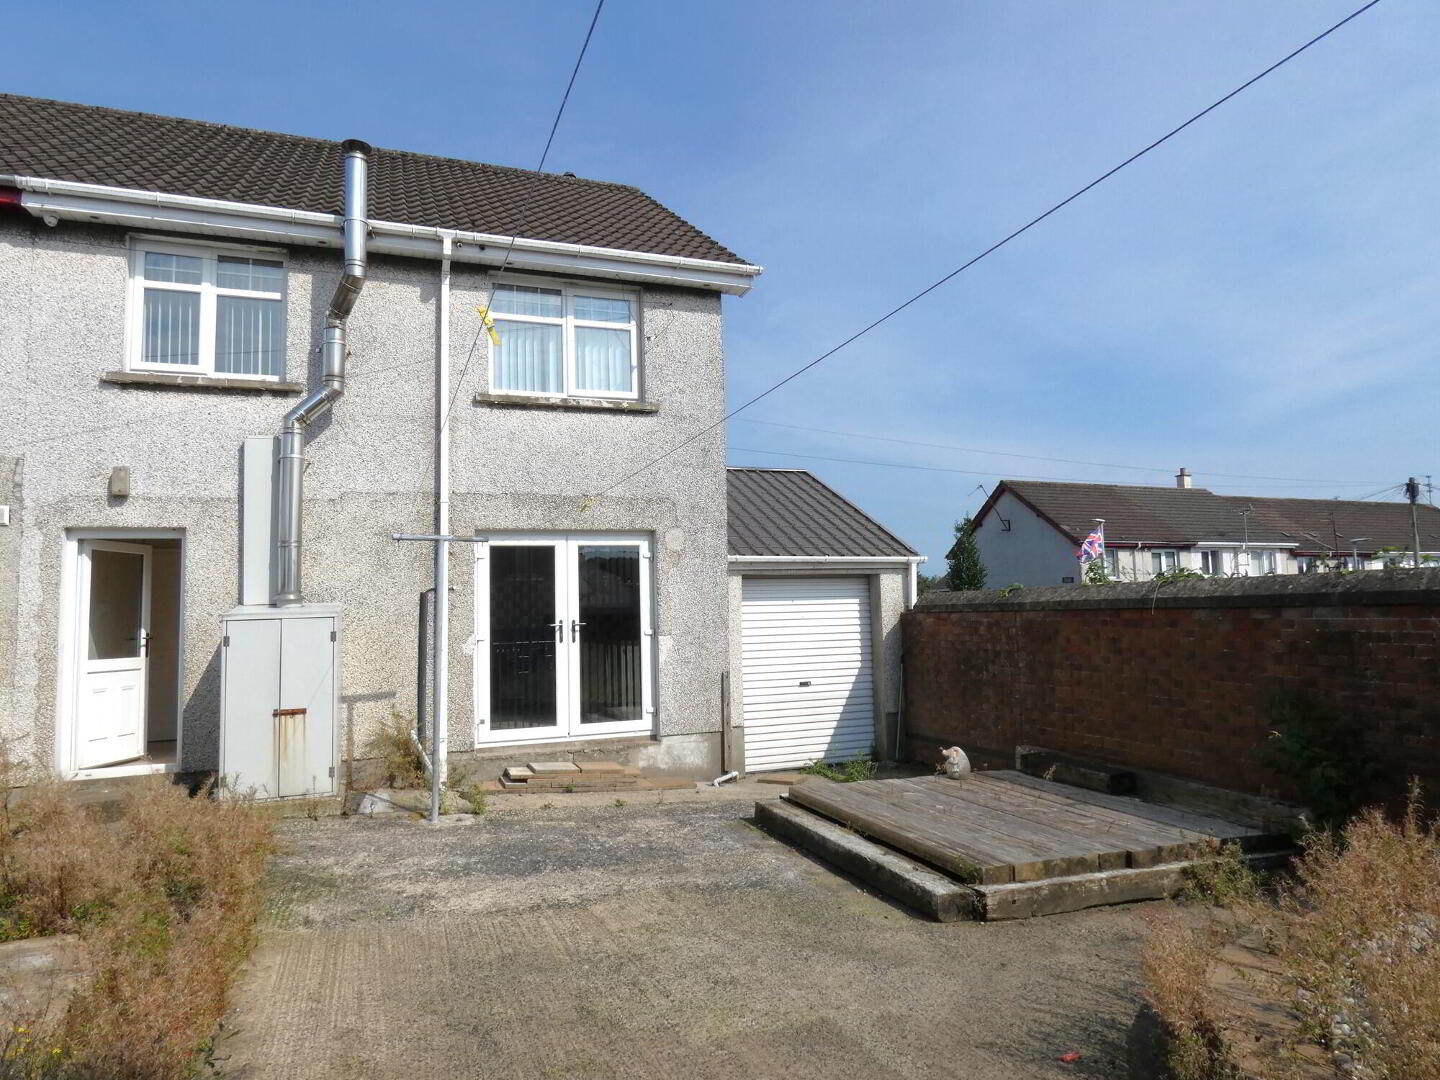
3 Hamilton Park, Ballymoney, BT53 6HQ
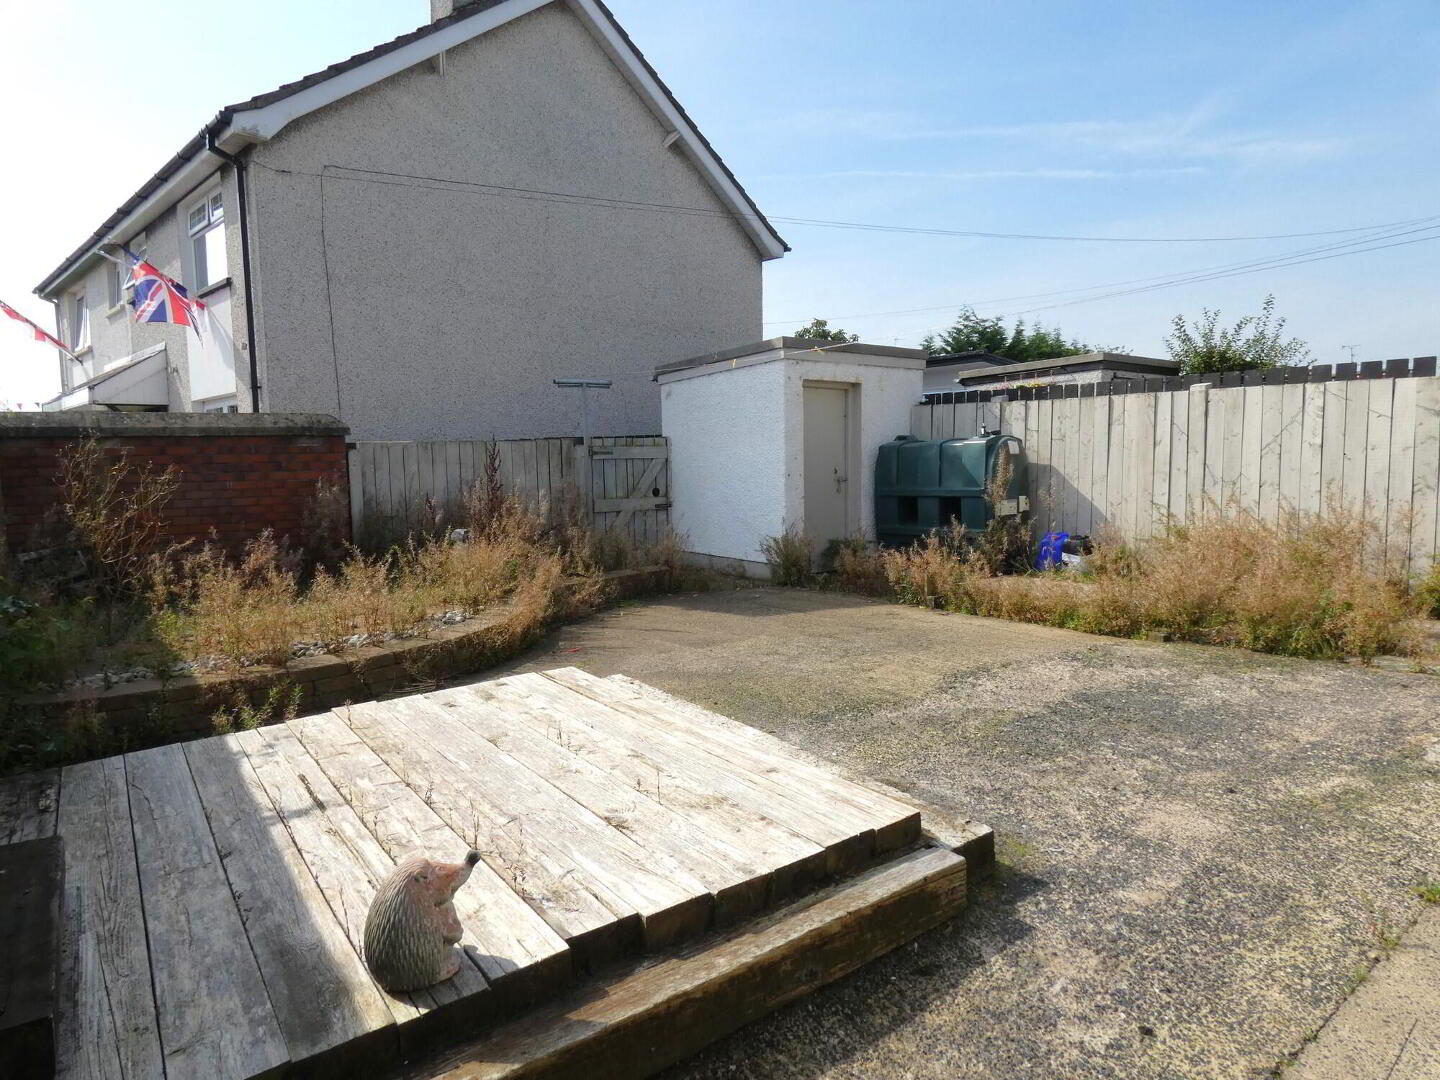
Generously Proportioned, Private Rear Garden & A Store / Garage
Offers Over £135,950
Property Overview
Status
For Sale
Style
End Townhouse
Bedrooms
3
Bathrooms
1
Receptions
1
Property Features
Tenure
Not Provided
Energy Rating
Heating
Oil
Broadband Speed Checker
*³
Property Financials
Stamp Duty
Rates
£692.90 pa*¹
Typical Mortgage


Marketed by McAfee Properties (Ballymoney)
+44 28 2766 7676

Propertynews Currency Partner - helping you transfer money for property purchases in Ireland & Northern Ireland. Speak to an expert
Additional Information
- A super end terrace home.
- Occupying a choice situation.
- Including a landscaped and southerly orientated rear garden.
- Accommodation including 3 well proportioned bedrooms.
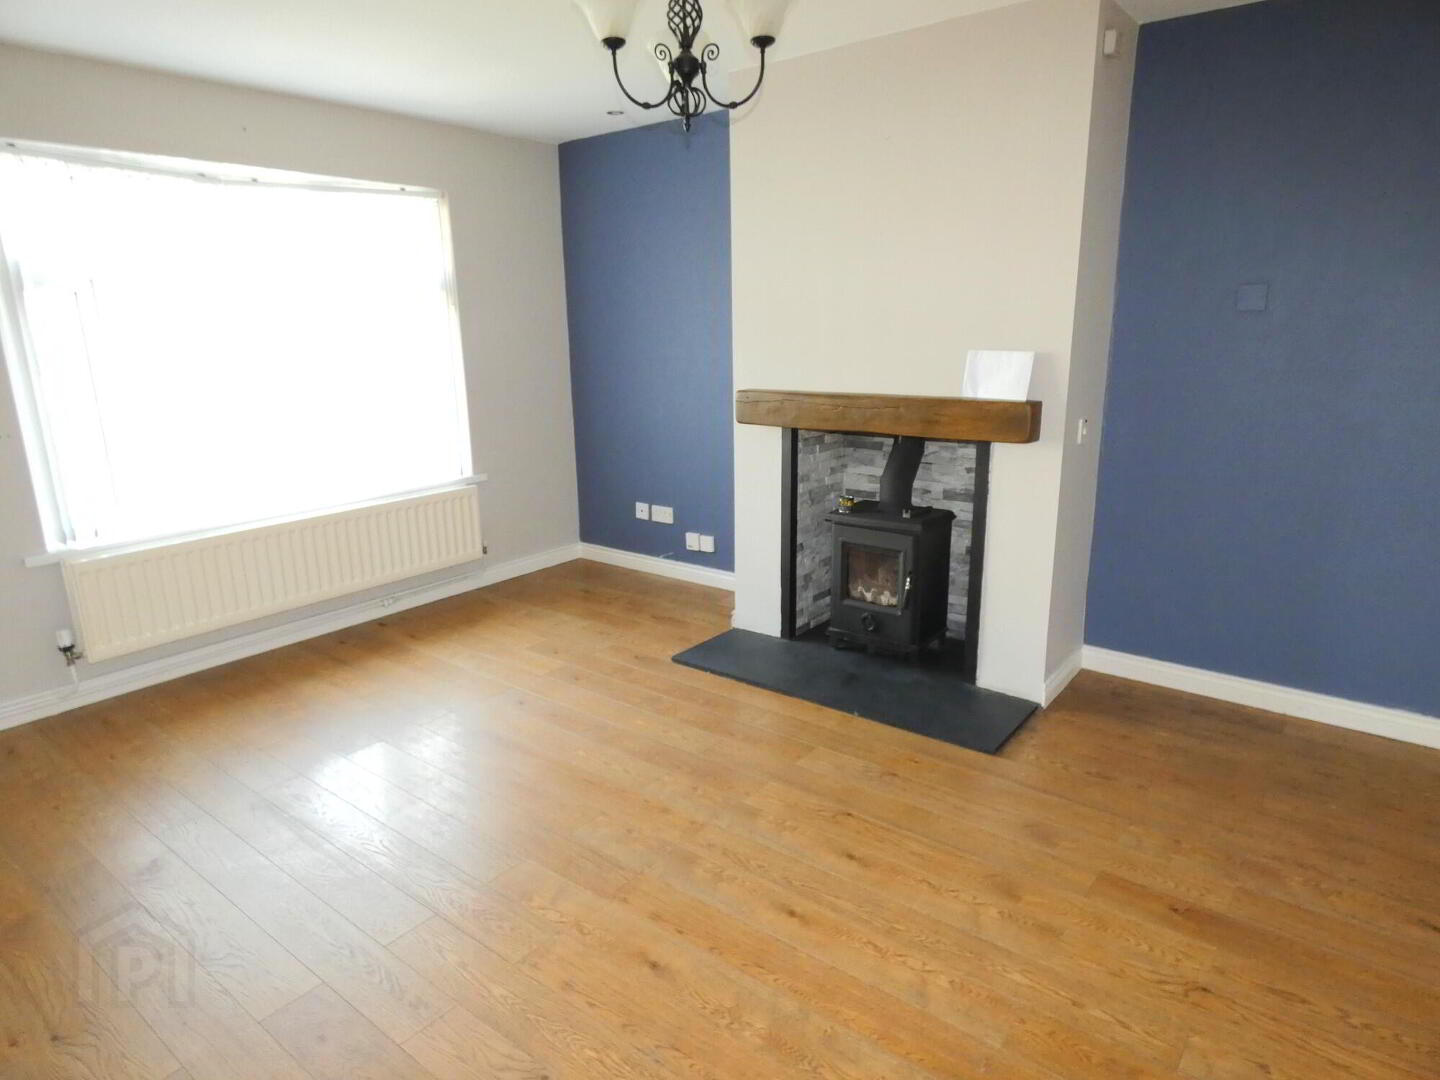
- Lounge with an inset multi fuel stove.
- Kitchen/dinette with an array of fitted units.
- And with french doors to the rear garden.
- Benefitting from an attached garage/store.
- Oil fired heating system.
- Upvc double glazed windows.
- Upvc fascia and soffit boards.
- In good shape overall but some modernisation/cosmetic improvements might be desired.
- Although importantly 'Chain Free'.
- So early occupation available.
- Indeed an ideal first time buyer or home mover/down sizer purchase.
- Early viewing highly recommended.
We are delighted to offer for sale this super end terrace home – the same occupying a choice position with a private enclosed rear garden and offering well proportioned living accommodation with the benefit of a store/garage to the side. Overall this home is well presented with only some cosmetic improvements required and it’s also importantly ‘Chain Free’ – as such early viewing is highly recommended to fully appreciate the proportions, situation and value of the same.
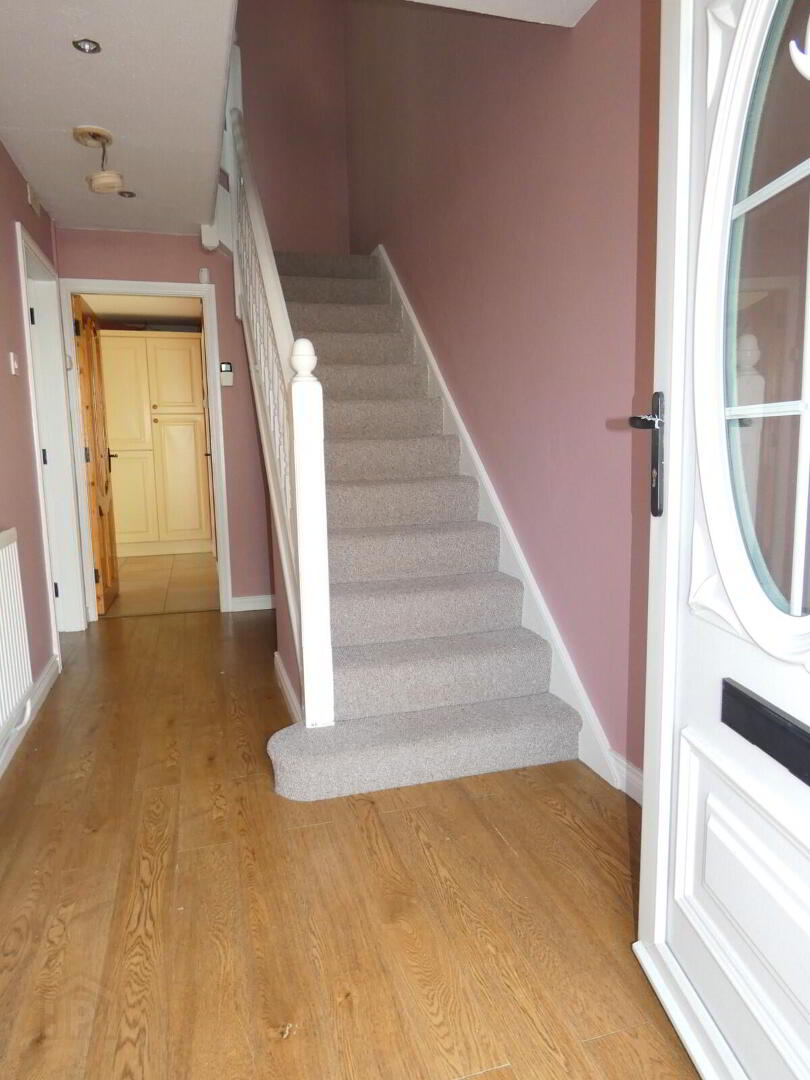
- Reception Hall
- Partly glazed upvc front door, wooden flooring, partly glazed doors to the reception rooms and stairs to the upper floor with a storage cupboard below.
- Lounge
- 4.57m x 3.4m (15' x 11'2)
Feature inset multi fuel stove on a slate hearth with a beam mantle over, recessed ceiling spotlights, wooden flooring, T.V. point and views over the avenue to the front. - Kitchen/Dinette
- 4.39m x 2.69m (14'5 x 8'10)
A fantastic kitchen/dinette with an extensive range of fitted units, bowl and a half stainless steel sink, tiled between the worktops and the eye level units, Rangemaster cooker with an extractor canopy over, integrated fridge/freezer, integrated dishwasher, larder unit, space and plumbed for an automatic washing machine, tiled floor, glass display unit and french doors to the southernly orientated rear garden including a pelmet over with recessed spotlights. - Rear Hall
- With a tiled floor, a cloaks/storage cupboard and a partly glazed upvc door to the rear.
- First Floor Accommodation
- Gallery landing area with a shelved airing cupboard and recessed ceiling spotlights.
- Bedroom 1
- 3.56m x 2.69m (11'8 x 8'10)
(size excluding the entrance area and a useful built in cupboard area)
Overlooking the rear garden area. - Bedroom 2
- 3.4m x 3.05m (11'2 x 10')
Size excluding a useful built in wardrobe. - Bedroom 3
- 2.59m x 2.44m (8'6 x 8')
A well proportioned third bedroom. - Bathroom and w.c. combined
- Fitted suite including a panel bath with a telephone hand shower attachment, wash hand basin, w.c, tiled walls and a tiled floor.
- EXTERIOR FEATURES
- Brick pavia driveway to the front and side leading to the garage.
- Attached Garage/Store
- 5.18m x 2.18m (17' x 7'2)
(internal sizes)
With a vehicular roller door to the front with another to the rear. - Landscaped front garden area including a raised shrub bed and brick pavia paths.
- Landscaped and enclosed southerly orientated rear garden area.
- Mostly laid in concrete and partially bordered/enclosed by a feature red brick wall.
- Access to the store/garage also from the rear.
- Upvc oil tank.
- Outside lights and tap.
Directions
Number 3 is conveniently situated within walking distance to the town centre, local schools and shopping facilities. Leave the town centre on Linenhall street continuing through the traffic lights and then immediately right onto Café Lane - follow the road where it veers left onto John Street and then after circa 250 yards turn right onto Garry Drive; then immediately left onto The Crescent; then left again into Hamilton Park - after circa 30 yards turn left and number 3 is the first house on the left hand side.
Travel Time From This Property

Important PlacesAdd your own important places to see how far they are from this property.
Agent Accreditations




Marketed by McAfee Properties (Ballymoney)
+44 28 2766 7676




