SALE AGREED
SALE AGREED
SALE AGREED
SALE AGREED
SALE AGREED
SALE AGREED
SALE AGREED
SALE AGREED
SALE AGREED
SALE AGREED
SALE AGREED
SALE AGREED
SALE AGREED
SALE AGREED
SALE AGREED
SALE AGREED
SALE AGREED
SALE AGREED
SALE AGREED
SALE AGREED
SALE AGREED
SALE AGREED
SALE AGREED
SALE AGREED
SALE AGREED
SALE AGREED
SALE AGREED
SALE AGREED
SALE AGREED

SALE AGREED
SALE AGREED
SALE AGREED
SALE AGREED
SALE AGREED

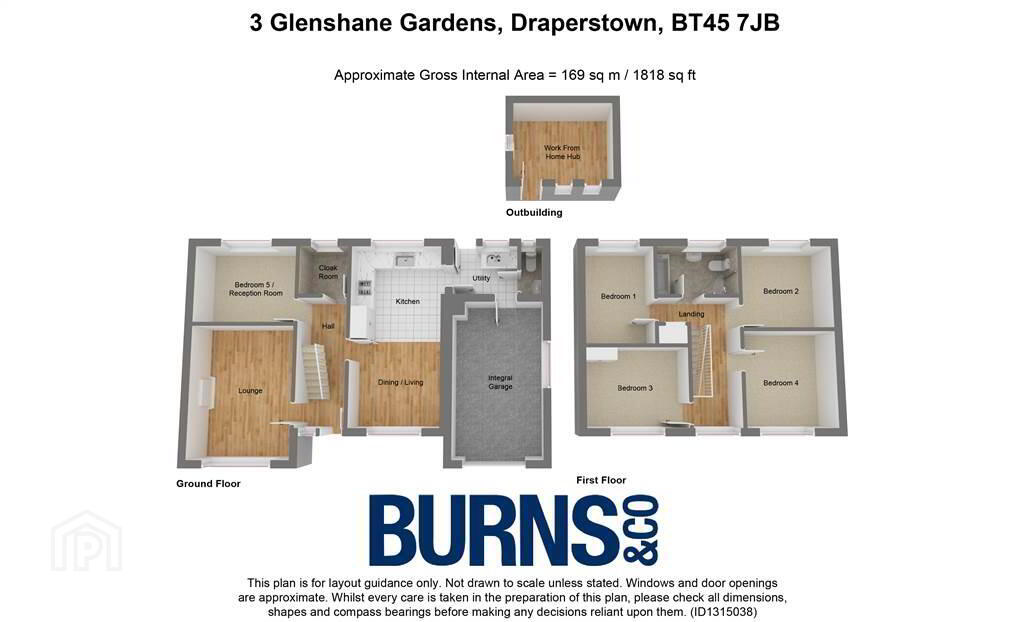
Click here to view the 3D tour
SALE AGREED
SALE AGREED
SALE AGREED
SALE AGREED
SALE AGREED
SALE AGREED
SALE AGREED
SALE AGREED
SALE AGREED
SALE AGREED
SALE AGREED
SALE AGREED
SALE AGREED
SALE AGREED
SALE AGREED
SALE AGREED
SALE AGREED
SALE AGREED
SALE AGREED
SALE AGREED
SALE AGREED
SALE AGREED
SALE AGREED
SALE AGREED
SALE AGREED
SALE AGREED
SALE AGREED
SALE AGREED
SALE AGREED
SALE AGREED
SALE AGREED
SALE AGREED
SALE AGREED
SALE AGREED
Click here to view the 3D tour
SALE AGREED
SALE AGREED
SALE AGREED
SALE AGREED
SALE AGREED
SALE AGREED
SALE AGREED
SALE AGREED
SALE AGREED
SALE AGREED
SALE AGREED
SALE AGREED
SALE AGREED
SALE AGREED
SALE AGREED
SALE AGREED
SALE AGREED
SALE AGREED
SALE AGREED
SALE AGREED
SALE AGREED
SALE AGREED
SALE AGREED
SALE AGREED
SALE AGREED
SALE AGREED
SALE AGREED
SALE AGREED
SALE AGREED
SALE AGREED
SALE AGREED
SALE AGREED
SALE AGREED
SALE AGREED
Click here to view the 3D tour
3 Glenshane Gardens, Draperstown, Magherafelt, BT45 7JB
5 Bed Detached House
Sale agreed
Property Overview
Status
Sale Agreed
Style
Detached House
Bedrooms
5
Receptions
2
Property Features
Tenure
Not Provided
Energy Rating
Heating
Oil
Broadband Speed Checker
*³
Property Financials
Price
Last listed at Offers Over £269,950
Rates
£1,384.46 pa*¹

Marketed by Burns & Co (Maghera)
+44 28 7964 2271

Propertynews Currency Partner - helping you transfer money for property purchases in Ireland & Northern Ireland. Speak to an expert
Additional Information
- CLOSING TUESDAY 15TH SEPTEMBER AT 12 NOON IF NOT SOLD PRIOR
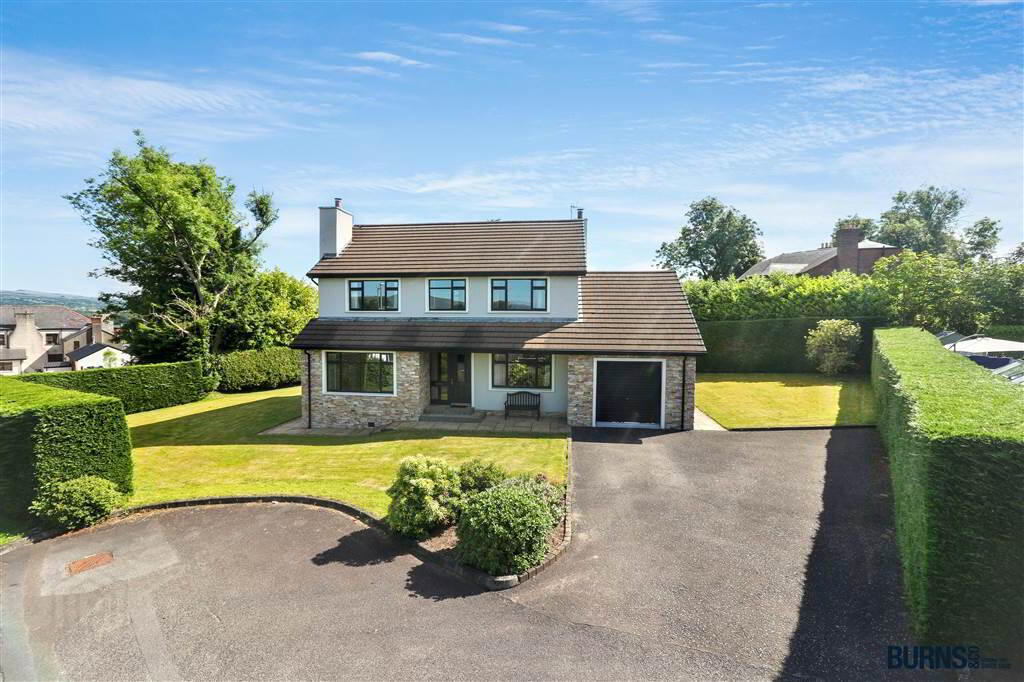
- An elegant five bedroom/two reception detached family dwelling located in the peaceful and sought after Glenshane Gardens in the heart of Draperstown.
- Excellent internal accommodation including: solid wooden fitted kitchen with granite worktops; five bedrooms; multiple reception rooms and modern family bathroom.
- Integral garage.
- Attractive and spacious corner plot in a quiet cul-de-sac, with views of the Sperrin Mountains.
- Superb summerhouse, ideal for use as a work-from-home hub or kids games room (with wood strip ceiling, lighting and central heating).
- Manicured gardens with mature high boundary hedging, ideal for those with kids or pets.
- Spacious private tarmac car parking to side of dwelling.
- Walking distance to all local amenities, shops and schools.
- Included in the sale (internal): floor coverings, light fittings, fitted bedroom furniture, window blinds/curtain poles; int. fridge/freezer; int. d/w; electric cooker with extractor hood; rad cover.
- Included in the sale (external): TV aerial and satellite dish; work-from-home hub office; mature hedging and flower beds.
First Floor
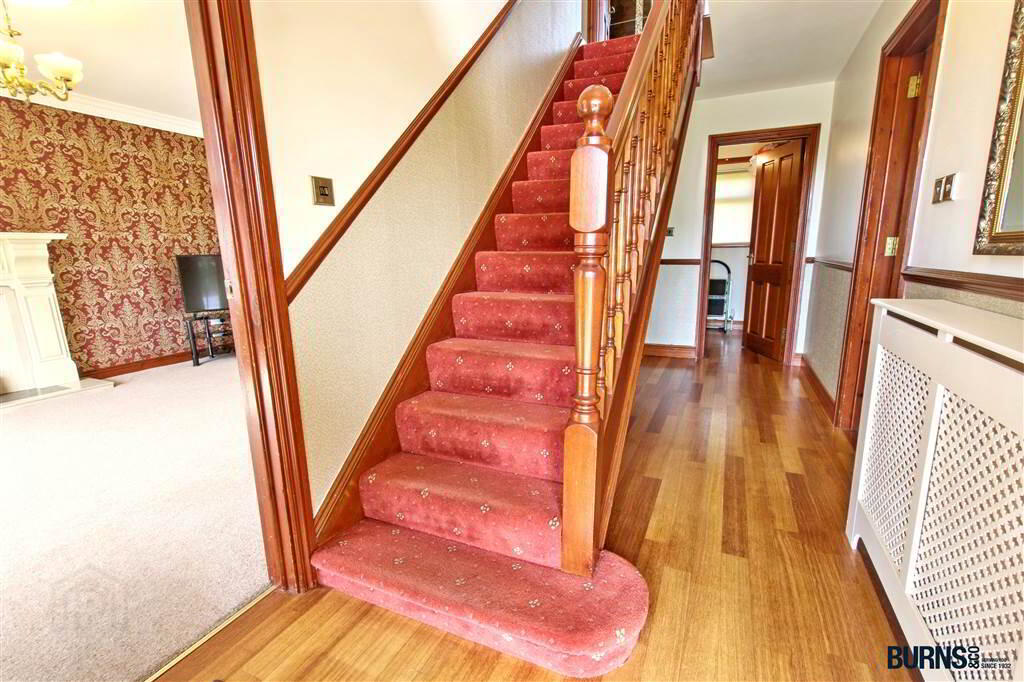
- ENTRANCE HALL:
- solid wooden flooring; radiator cover; understairs storage area.
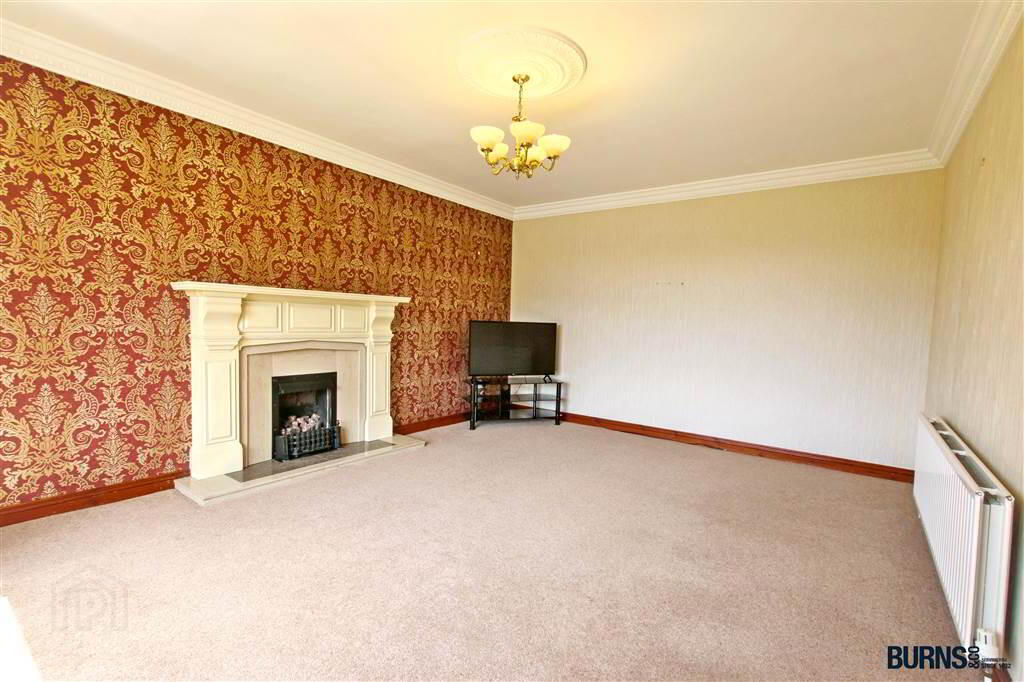
- LOUNGE:
- carpet; gas fireplace with granite hearth; TV point; coving and central ceiling rose.
- CLOAKS ROOM:
- solid wooden flooring; shelving and railing.
- BEDROOM (5) / RECEPTION ROOM / STUDY:
- carpet; BT phone point.
- KITCHEN / DINING / LIVING AREA:
- tiled floor; attractive range of solid wooden eye and low-level units; granite worktops; sink and drainer; integrated dishwasher; integrated fridge/freezer; electric oven,: hob with extractor hood; TV point.
- UTILITY ROOM:
- tiled floor; eye and low-level units; sink and drainer; plumbed for washing machine; door to rear garden and flagged patio ;door leading to integral garage.
- WC AREA:
- tiled floor; toilet; wash hand basin with tiled splashback.
- INTEGRAL GARAGE:
- concrete floor; roller shutter.
- STAIRS & LANDING AREA:
- carpet; attic access from landing (via drop-down ladder and with lighting).
- BEDROOM (1):
- carpet.
- BEDROOM (2):
- carpet.
- BEDROOM (3):
- carpet; built-in bedroom furniture and desk.
- BATHROOM:
- tiled floor; fully tiled walls; electric power shower; bath; toilet; wash hand basin with storage cupboards; heated chrome towel rail; extractor fan.
- HOTPRESS:
- wooden shelving and insulated water tank.
- BEDROOM (4):
- carpet.
- OUTSIDE:
- tarmac driveway; attractive gardens to front, side and rear; outside work-from-home hub office with laminate flooring/lighting/electric and oil heating radiator; flagged patio area to rear; mature high boundary hedging: outside tap.
Directions
Draperstown
Travel Time From This Property

Important PlacesAdd your own important places to see how far they are from this property.
Agent Accreditations



Marketed by Burns & Co (Maghera)
+44 28 7964 2271




