
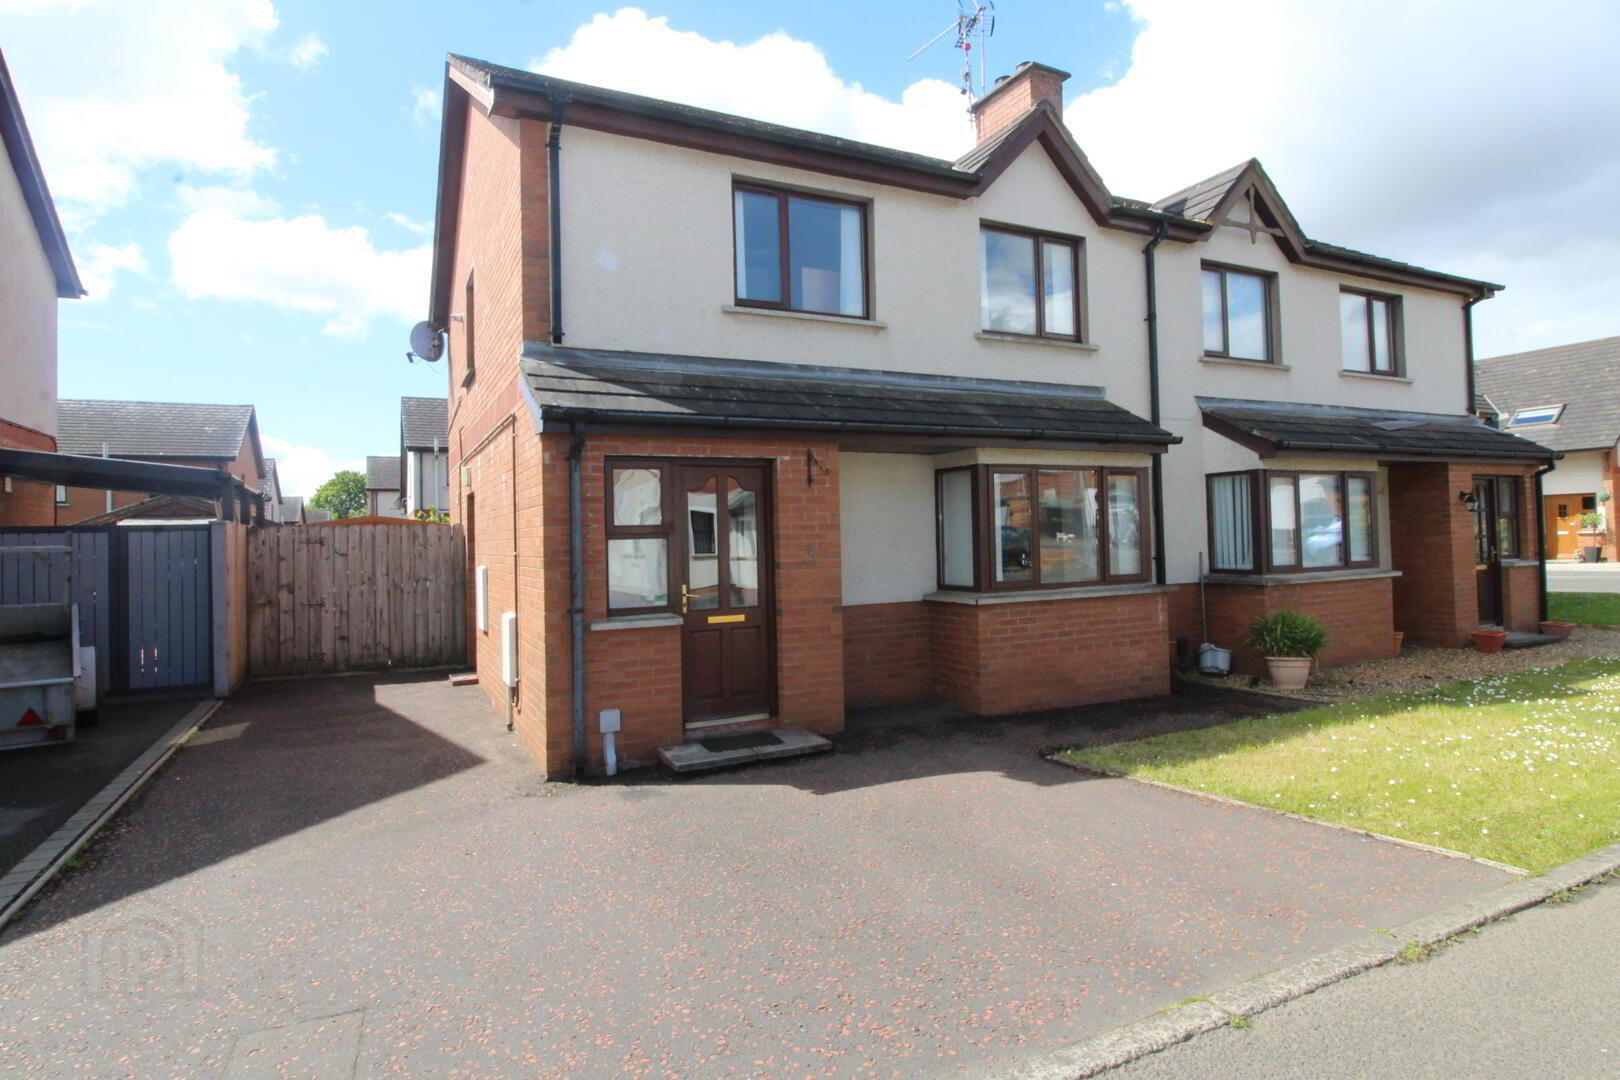
3 Glenabbey Drive, Newtownabbey, BT37 0YT
3 Bed Semi-detached House
Offers Over £194,950
Property Overview
Status
For Sale
Style
Semi-detached House
Bedrooms
3
Bathrooms
1
Receptions
2
Property Features
Tenure
Not Provided
Heating
Gas
Broadband Speed
*³
Property Financials
Stamp Duty
Rates
£1,048.32 pa*¹
Typical Mortgage


Contact McMillan McClure Estate Agents
+44 28 9080 0000

Propertynews Currency Partner - helping you transfer money for property purchases in Ireland & Northern Ireland. Speak to an expert
Additional Information
- Semi detached villa in highly popular residential location
- 3 Bedrooms
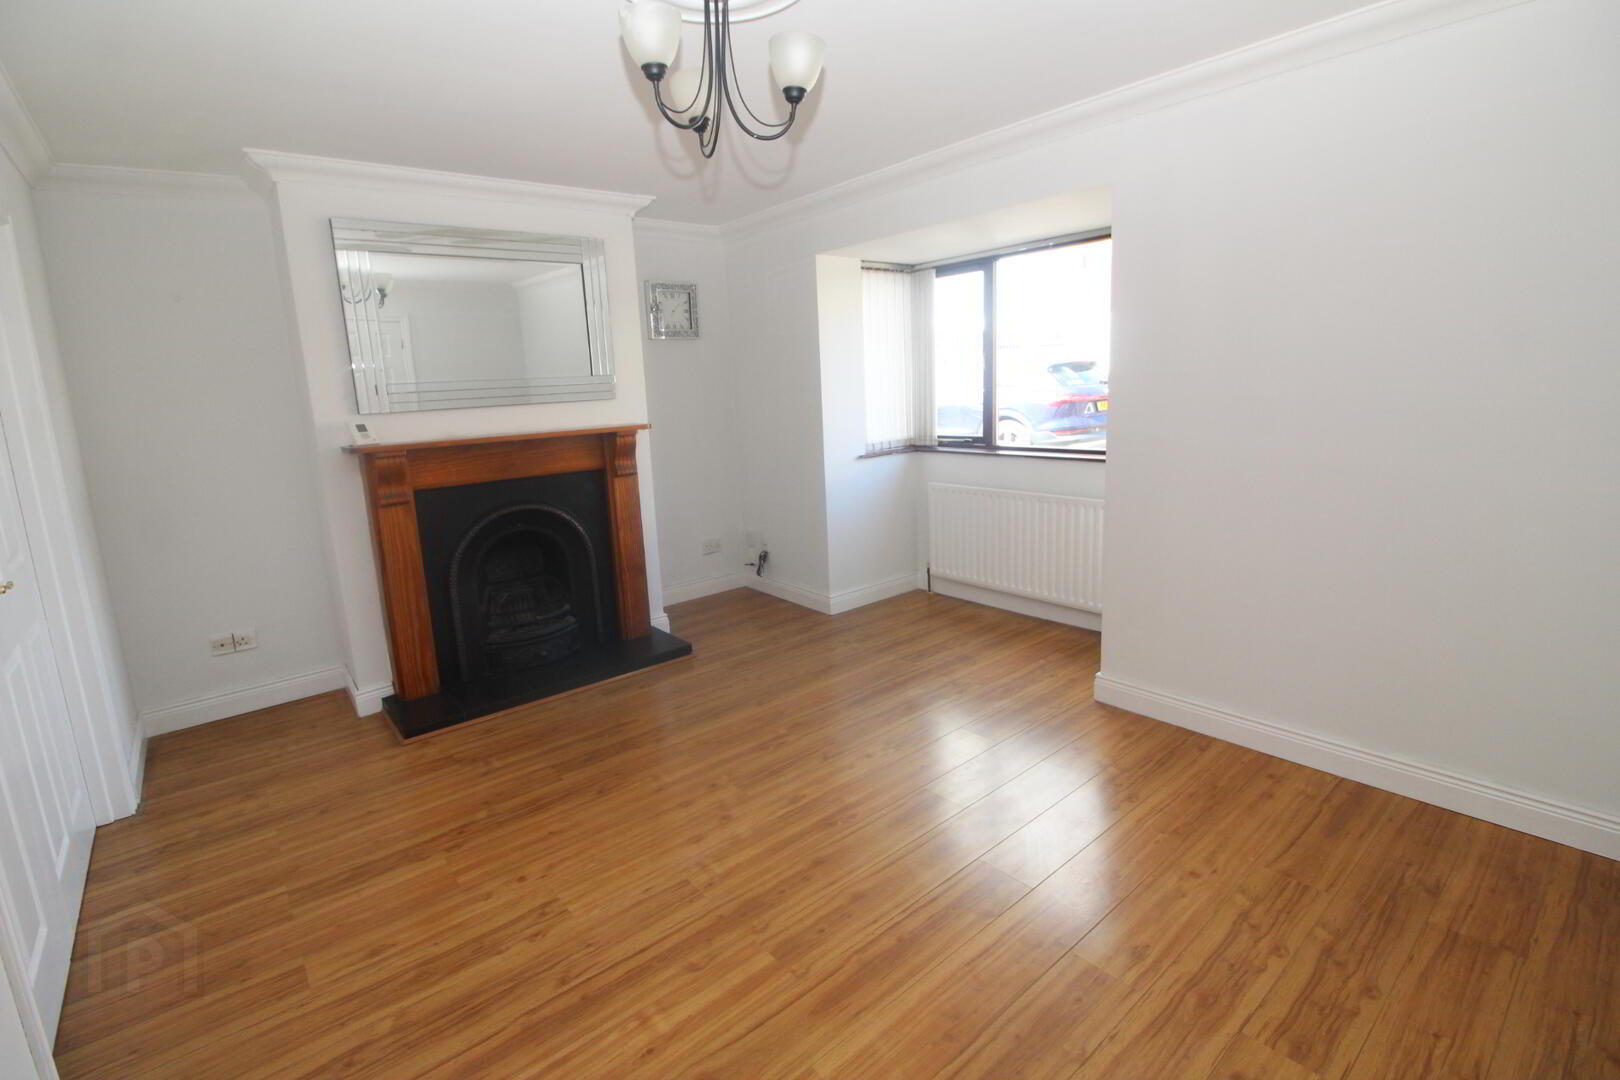
- Lounge with feature fireplace
- Dining room with patio doors to rear
- Fitted kitchen
- Modern white bathroom suite
- Double glazing
- Gas fired central heating
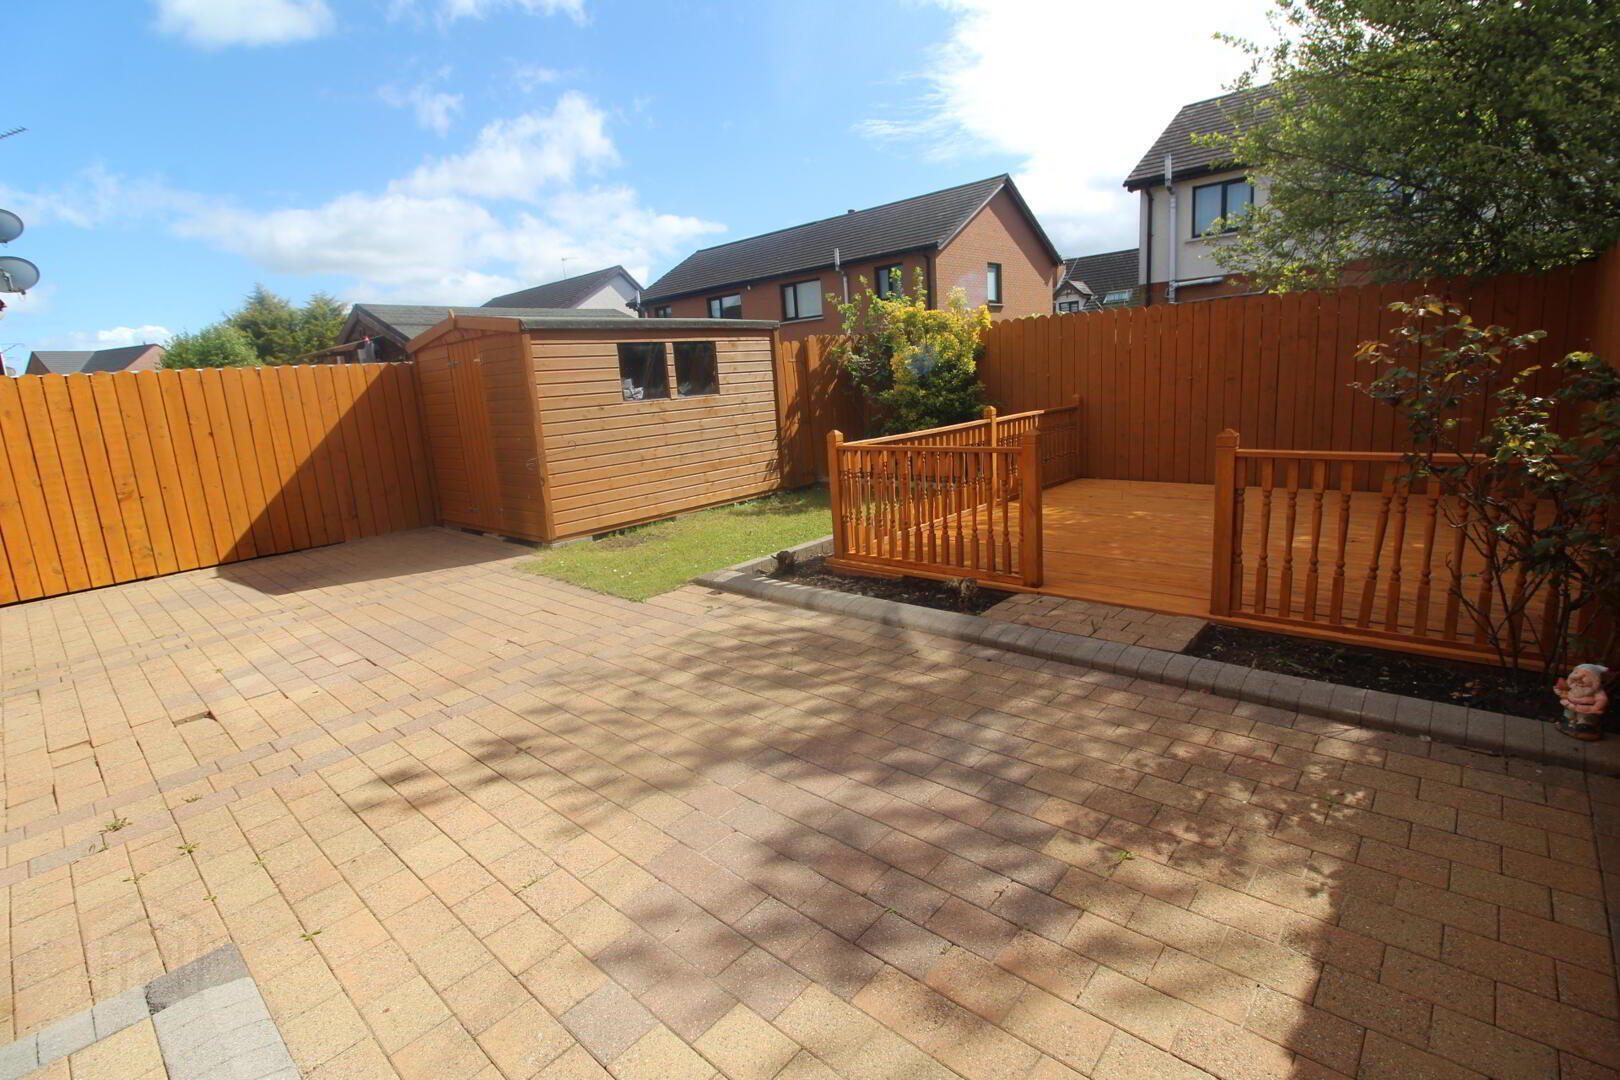
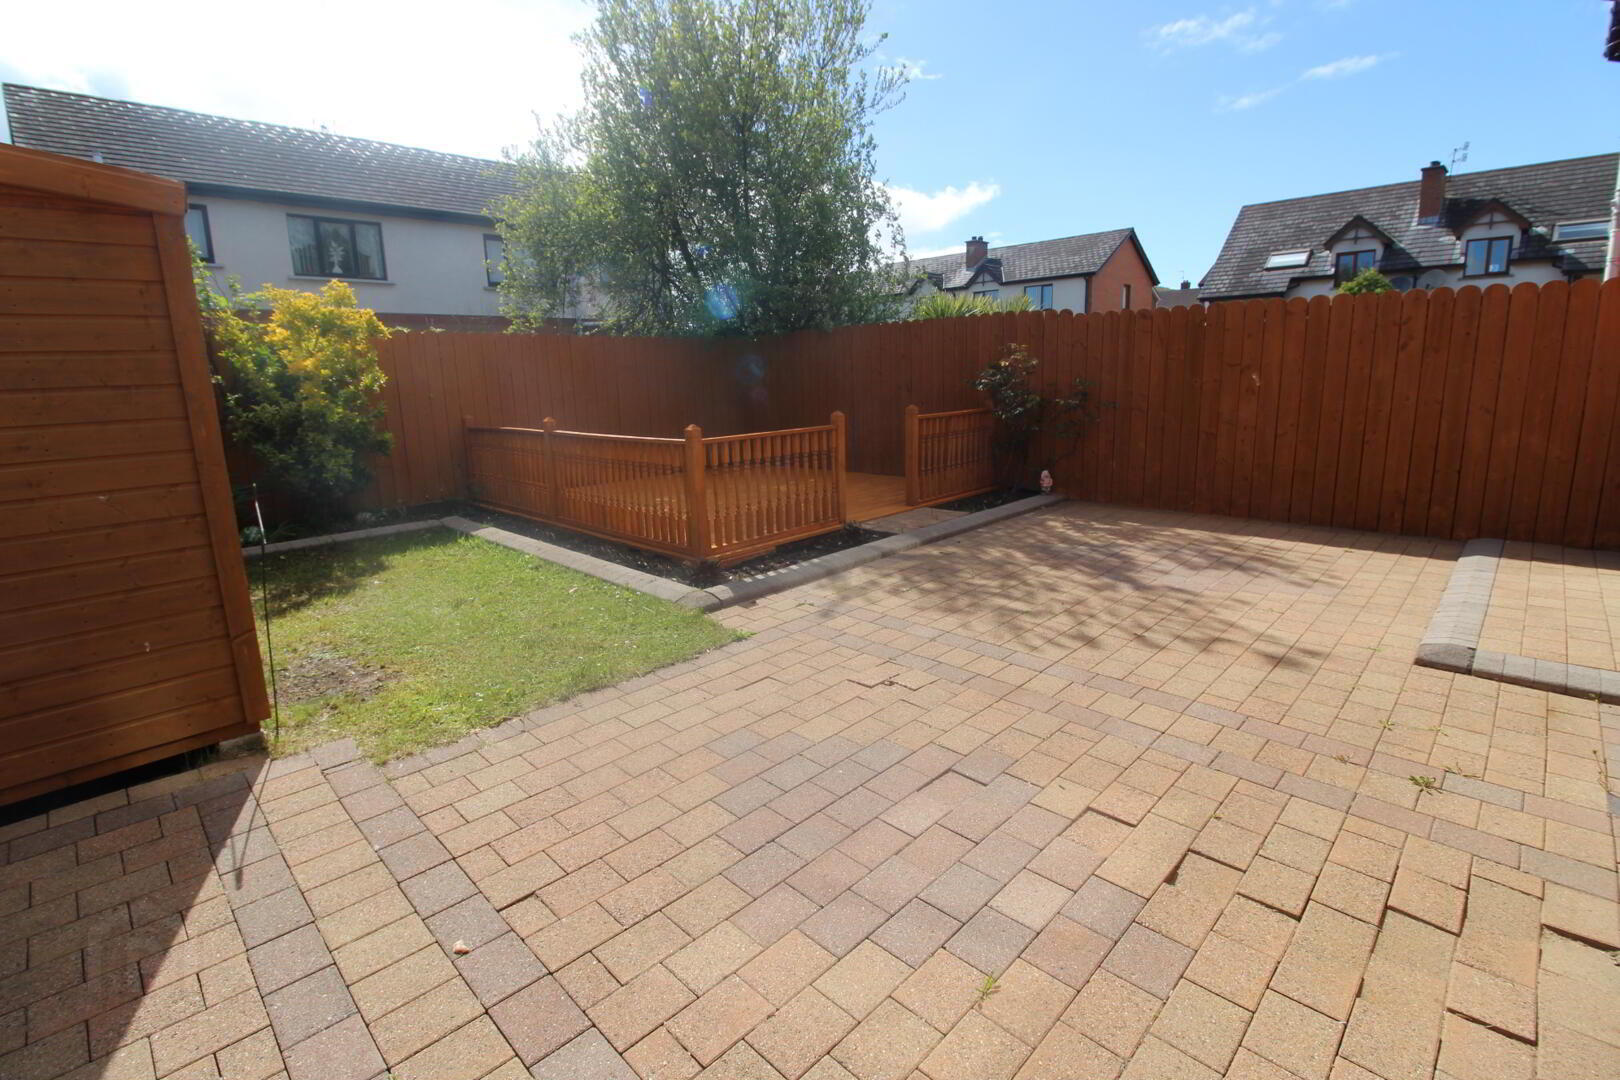
- Garden to rear in lawn, paving and decking
- Ideal firs time buyer
Situated in a highly sought-after residential location, this attractive semi-detached villa offers ideal accommodation for first-time buyers. The property boasts three well-proportioned bedrooms, a bright and welcoming lounge with a feature fireplace, and a separate dining room with patio doors opening onto the rear garden. The fitted kitchen provides ample storage and workspace, while the modern white bathroom suite adds a stylish finish. Further benefits include double glazing and gas fired central heating throughout. Outside, the rear garden is designed for both relaxation and entertaining, featuring a combination of lawn, paving, and decking areas. Conveniently located close to local amenities, schools, and transport links, this charming home offers comfort, practicality, and excellent value for growing families and young professional couples.
- Ground Floor
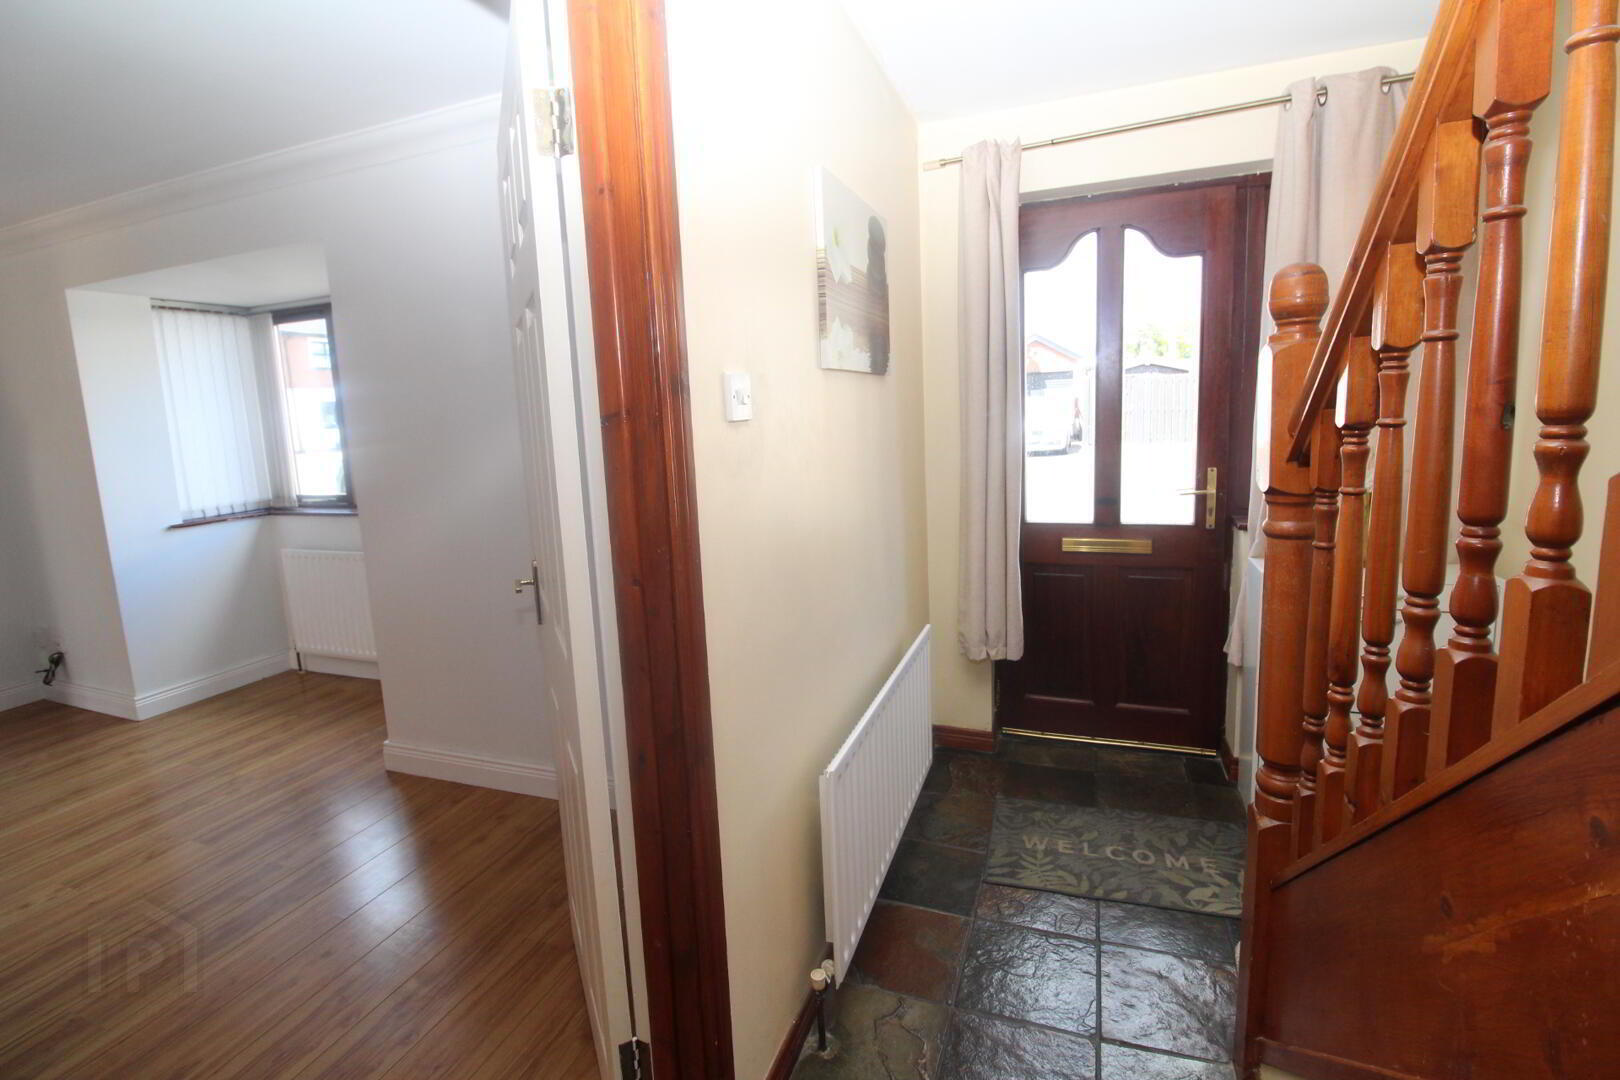
- Entrance Hall
- Chinese style tiled flooring
- Lounge 3.99m (into bay) or 3.2m x 4.57m
- Laminate wood flooring, feature cast iron fireplace, slate tiled hearth, open fire, sliding doors to:
- Dining Room 3.33m x 3.28m
- Laminate wood flooring, double glazed patio doors to rear
- Kitchen 3.25m x 2.95m
- Range of high and low level units, round edge worksurfaces, single drainer stainless steel sink unit with mixer tap, plumbed for washing machine, stainless steel extractor fan and canopy, Chinese style tiled flooring, understairs storage
- First Floor
- Landing
- Access to part floored roofspace for storage
- Bedroom (1) 4.11m x 2.97m
- Bedroom (2) 4.27m x 2.39m
- Bedroom (3) 3.05m x 2.39m
- Plus built in robe
- Bathroom
- Modern white suite, panelled bath, glazed shower cubicle with Mira electric shower, low flush W/C, vanity unit sink, wall tiling, ceramic tiled flooring, linen cupboard with gas fired boiler
- Outside
- Front in lawn
Driveway to side
Enclosed garden to rear, in lawn, paved patio area, decked patio area, outside light and tap
Shed with power
Travel Time From This Property

Important PlacesAdd your own important places to see how far they are from this property.
Agent Accreditations


Contact McMillan McClure Estate Agents
+44 28 9080 0000




