
Click here to view the video

Click here to view the 3D tour
Click here to view the video
Click here to view the 3D tour
Click here to view the video
Click here to view the 3D tour
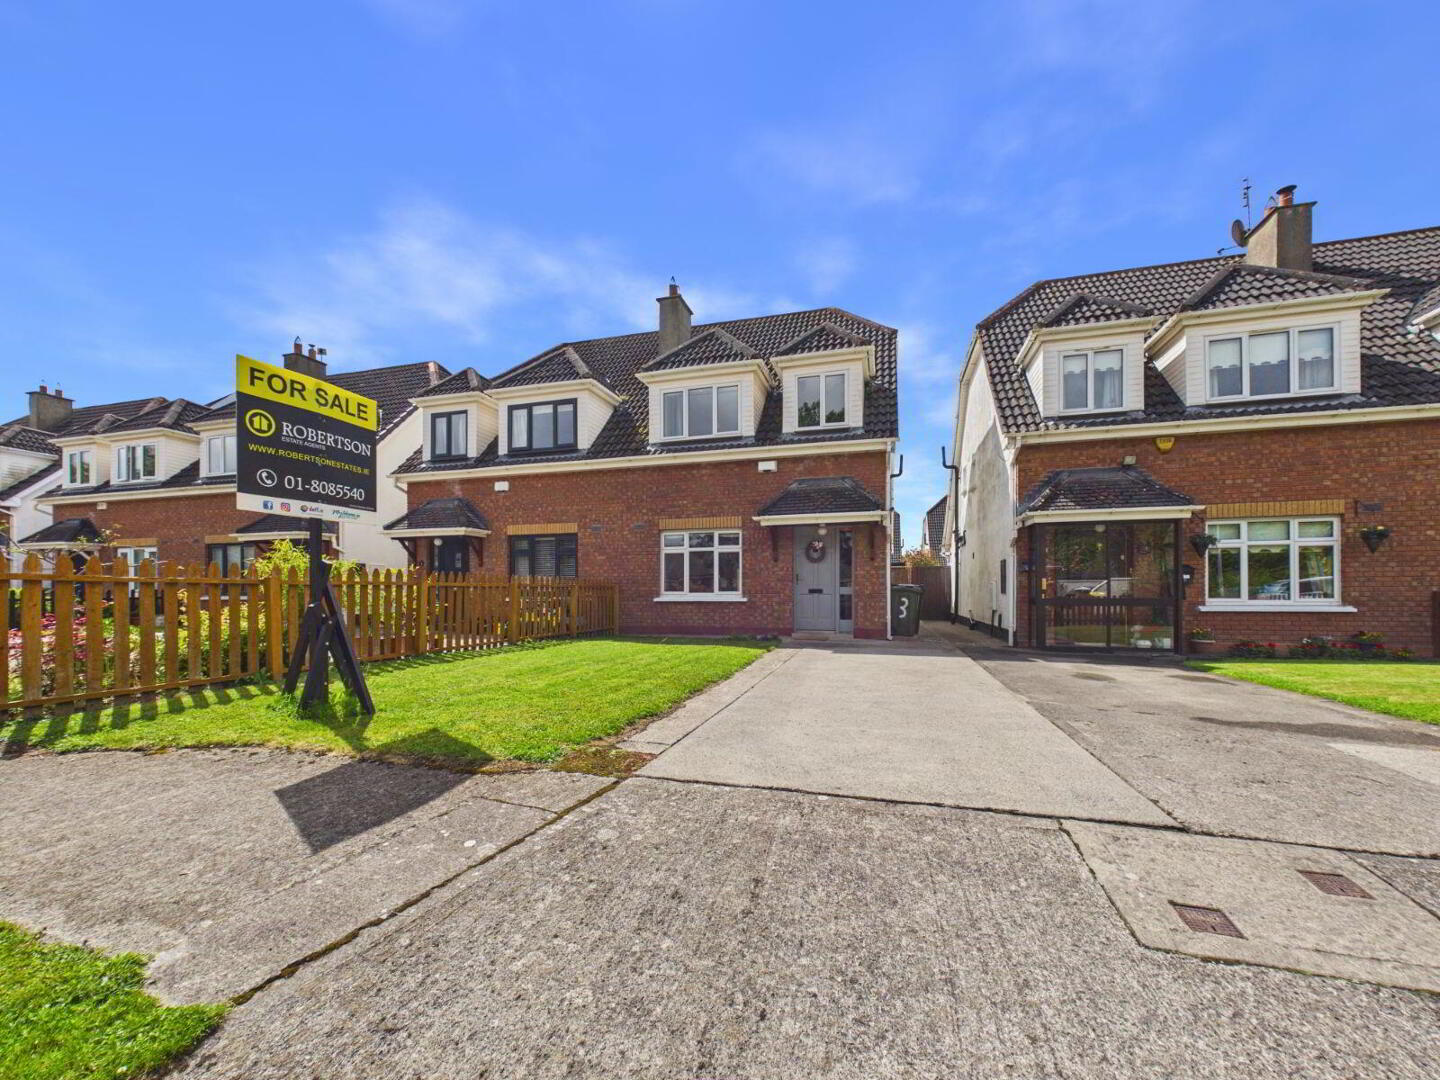
3 Eden Grove, Beaverstown Orchard, Donabate, K36C851
3 Bed Semi-detached House
Asking Price €475,000
Property Overview
Status
For Sale
Style
Semi-detached House
Bedrooms
3
Bathrooms
3
Property Features
Size
100 sq m (1,076.4 sq ft)
Tenure
Not Provided
Energy Rating
Heating
Gas
Property Financials
Stamp Duty
€4,750*²

Contact Robertson Estate Agents
PSR Licence: 004793
+353 1 808 5540

Propertynews Currency Partner - helping you transfer money for property purchases in Ireland & Northern Ireland. Speak to an expert
Additional Information
- D/G PVC Windows
- GFCH
- Potential to convert the attic and extend to the rear
- constructed in 1998
- Position close to the the central open green space
- 15 minute walk from Donabate village and train station
- On the door step of the Educate together and Secondary school
- Freshly painted throughout
- Guest toilet
- Feature fireplace in the lounge
3 BED WITH POTENTIAL TO CONVERT THE ATTIC
Welcome to this charming red brick fronted 3-bedroom semi-detached family home, perfectly situated in a quiet cul-de-sac and offering deceptively spacious, light-filled accommodation extending to approximately 100 square meters. Built in 1998, the property boasts great potential to convert the attic and extend to the rear, allowing you to tailor the space to your needs. Inside, you’ll find a feature fireplace in the lounge, laminated wood floors, a guest toilet, and a bright open-plan kitchen and breakfast room that seamlessly leads out to a south-facing garden—ideal for outdoor relaxation and entertaining. Additional highlights include gas-fired central heating, double glazed PVC windows, a driveway, and a fresh coat of paint throughout. Located just a 15-minute walk from Donabate village and train station, and right on the doorstep of Educate Together and the Secondary School, this home is perfectly positioned close to a central open green space. With a C1 energy rating, this property combines comfort, convenience, and potential in one delightful package.
SPECIAL FEATURES
Potential to convert the attic and extend to the rear
constructed in 1998
Position close to the the central open green space
15 minute walk from Donabate village and train station
On the door step of the Educate together and Secondary school
South facing garden
Quiet cul de sac location
Gas fired central heating
Double Glazed PVC windows
Driveway
Freshly painted throughout
Guest toilet
Feature fireplace in the lounge
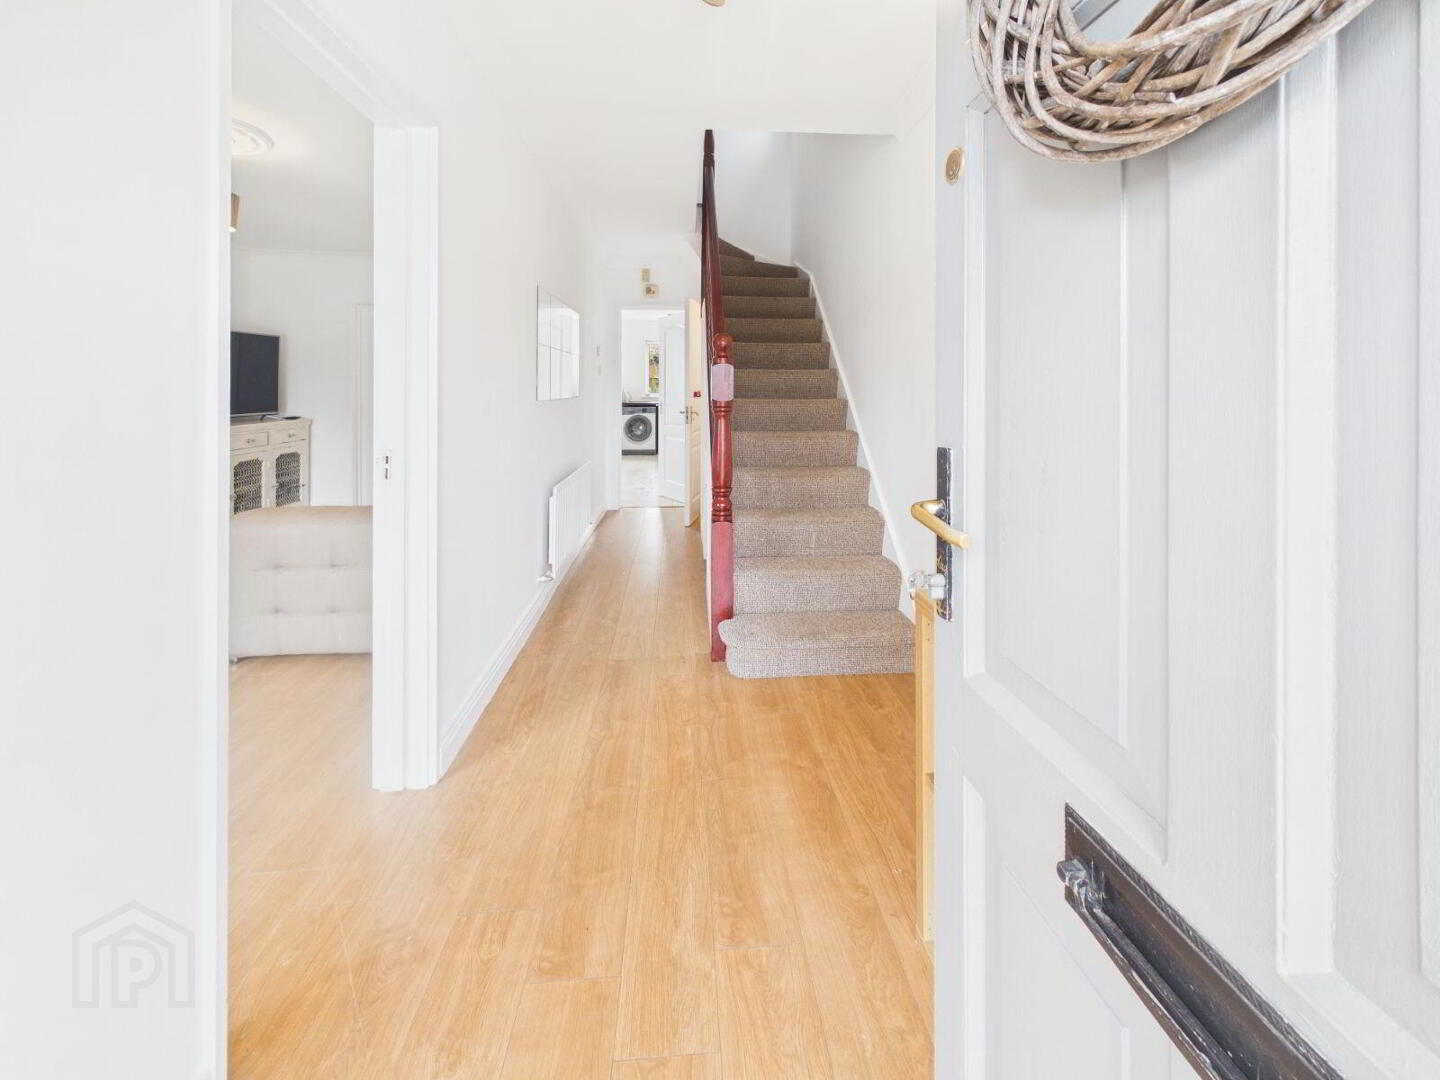
Laminated wood floors
ACCOMMODATION
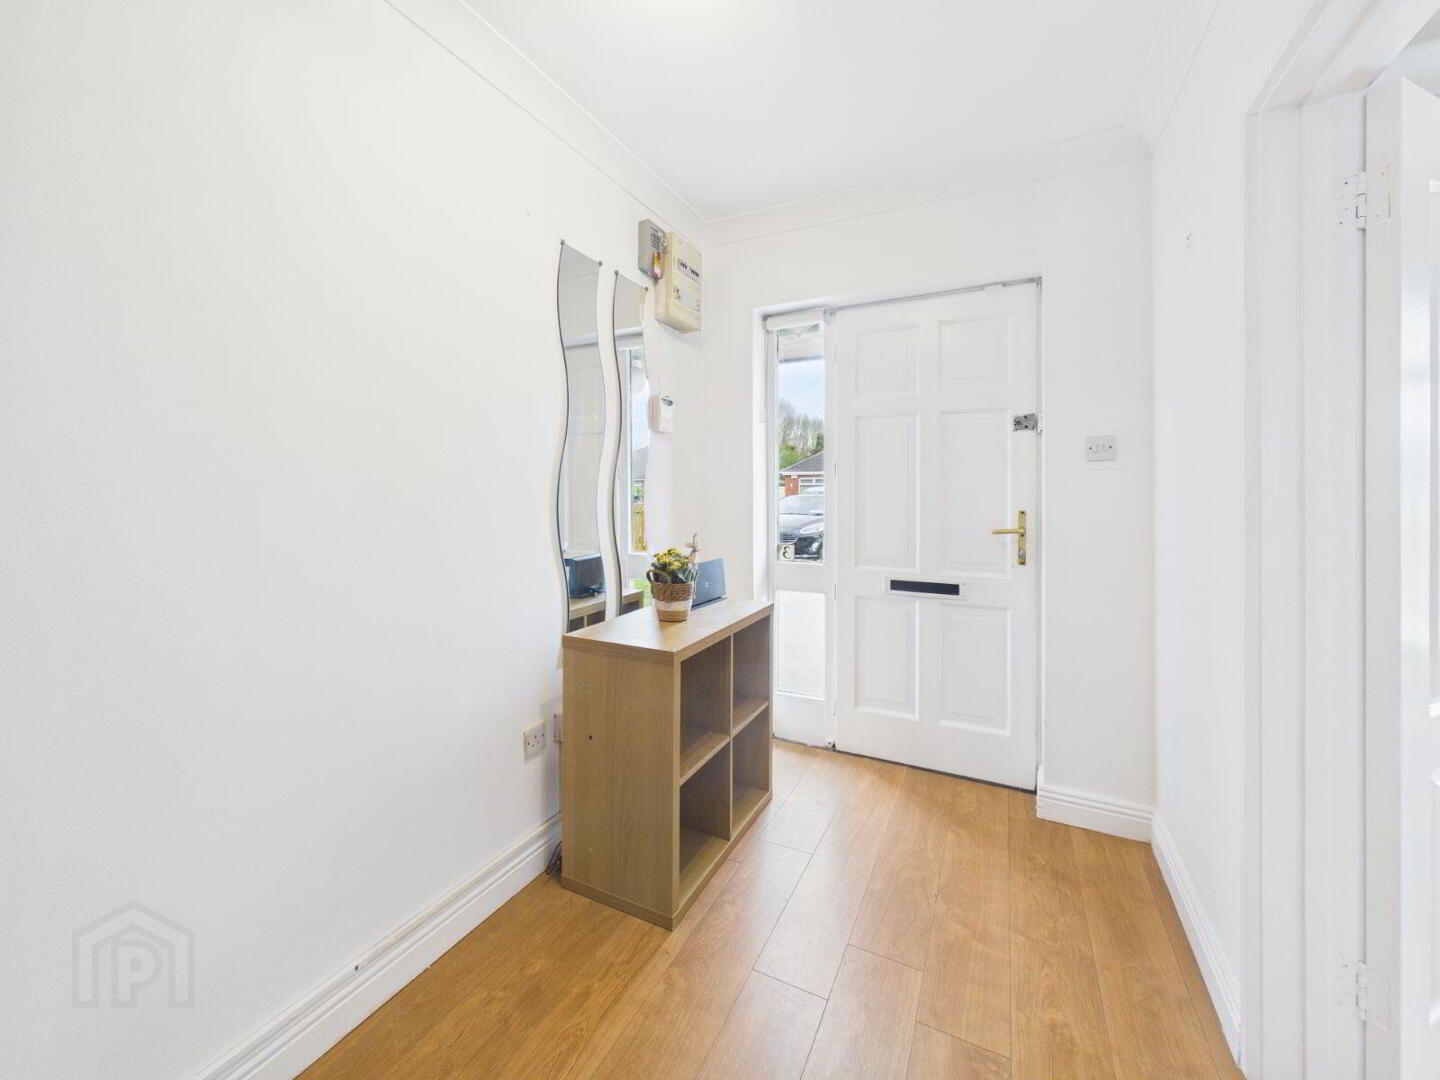
Entrance hall: 17' 9" * 5' 4"
Laminated wood floor, cove ceiling.
Guest toilet:
WC,WHB
Lounge: 17' 9" * 10'
Feature fireplace, TV point, cove ceiling, Laminated Oak wood floor, double door to the kitchen/dining area.
Kitchen/dining area: 16' 3" * 15' 9"
Kitchen area: Floor and wall mounted kitchen units, fridge/freezer, oven, hob, washing machine, tiled backsplash, part tiled floor.
Dining area: Laminated Oak wood floor, double doors leading to the south facing garden.
Guest toilet: 4' 7" * 2'
WC, WHB, tiled floor.
UPSTAIRS
Landing: Carpet, hot press, door to the attic, window.
Bedroom one: 10' 8" * 9' 9"
Laminated floor, fitted wardrobe, TV point.
En-suite: 5' 6" * 4' 6"
WC, WHB, corner shower unit, tiled floor, Velux window.
Bedroom two: 13' 5" * 9'
Laminated wood floor, fitted wardrobe.
Bedroom three: 9' 8" * 6' 5"
Laminated wood floor, fitted wardrobe.
Bathroom: 5' 6" * 5' 1"
WC, WHB, bath with shower extension, window, tiled floor and walls.
OUTSIDE
Rear:
Shed, South facing lawned garden, patio, side gate, water tap.
Front:
Side entrance, double driveway.
Travel Time From This Property

Important PlacesAdd your own important places to see how far they are from this property.
Agent Accreditations
Not Provided

Contact Robertson Estate Agents
PSR Licence: 004793
+353 1 808 5540




