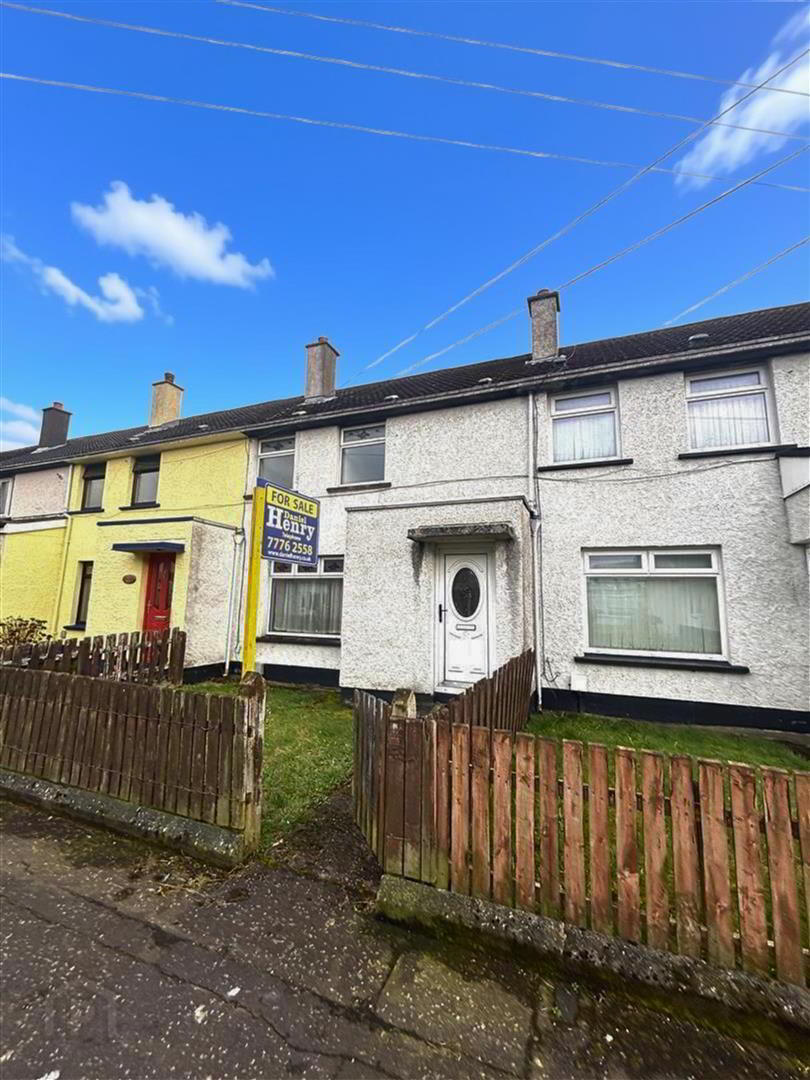
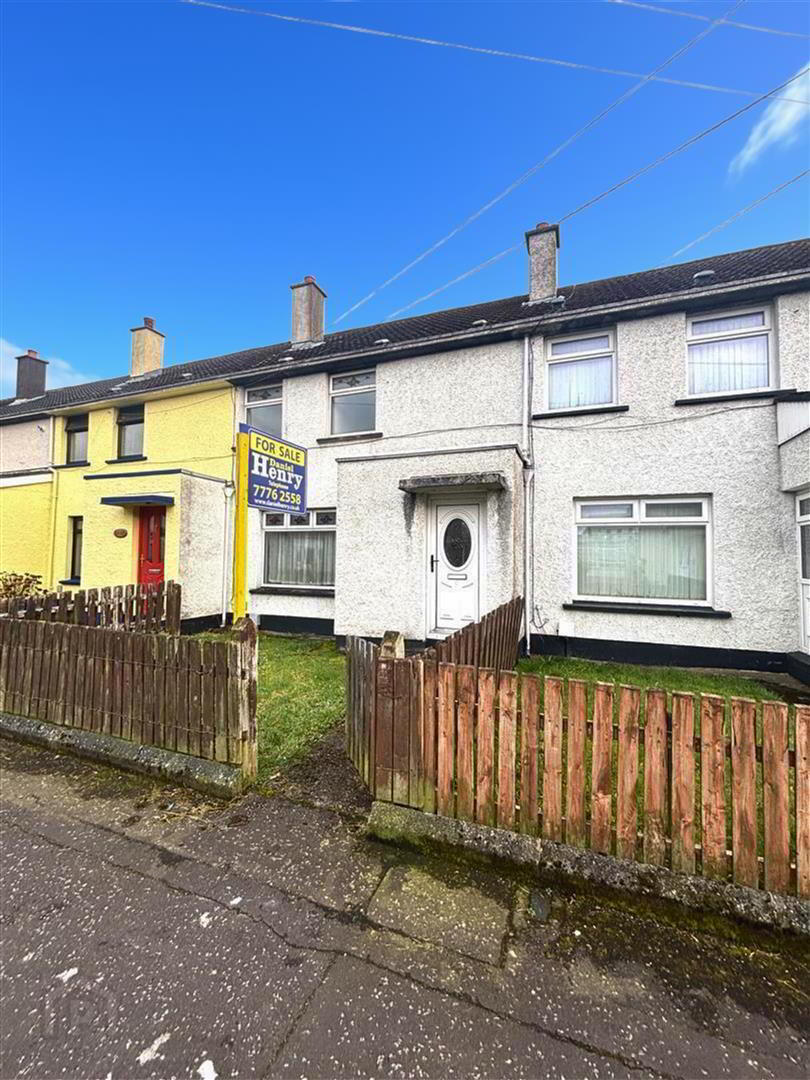
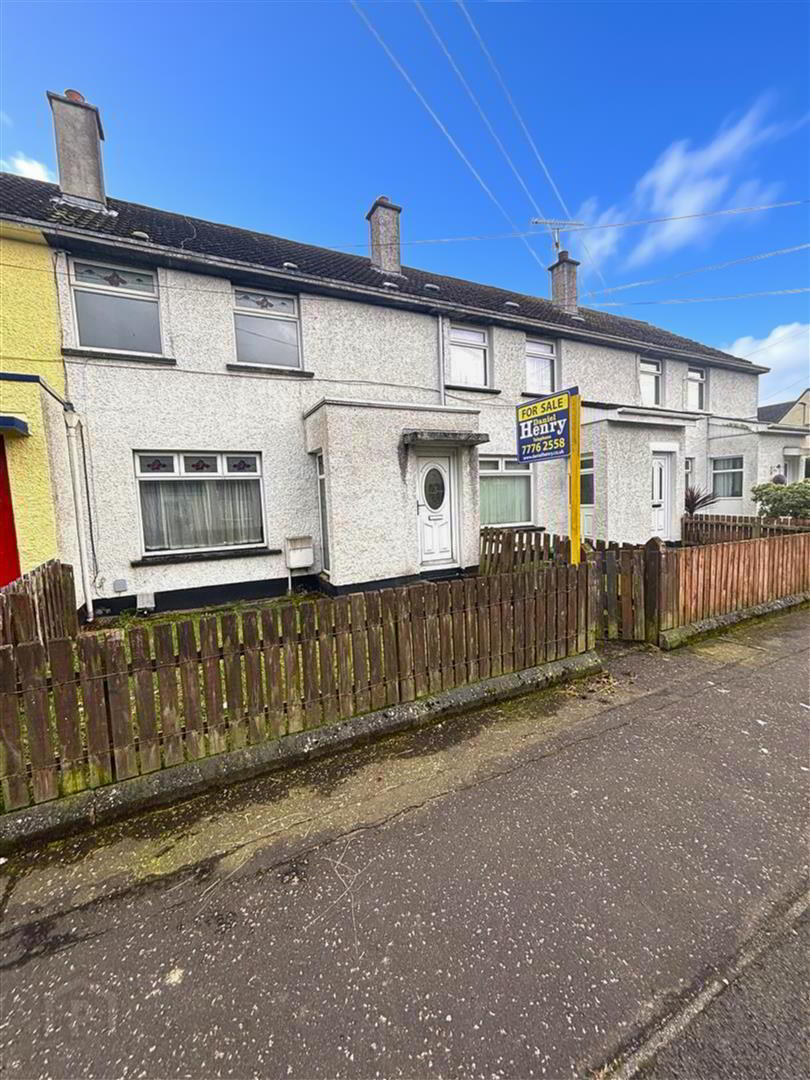
3 Dunmore Place, Limavady, BT49 0AN
3 Bed Terrace House
Price £85,000
Property Overview
Status
For Sale
Style
Terrace House
Bedrooms
3
Bathrooms
1
Receptions
1
Property Features
Tenure
Not Provided
Energy Rating
Broadband Speed Checker
*³
In partnership with
Property Financials
Stamp Duty
Rates
£692.90 pa*¹
Typical Mortgage


Marketed by Daniel Henry
+44 28 7776 2558

Propertynews Currency Partner - helping you transfer money for property purchases in Ireland & Northern Ireland. Speak to an expert
Additional Information
- Terraced House
- 3 Bedrooms / Kitchen / Lounge
- Oil Fired Central Heating (Not tested)
- Enclosed Rear Yard
- Within Walking Distance of Local Amenities
- Excellent First Time / Investment Purchase
- NOTICE OF OFFER:
- PROPERTY ADDRESS: 3 DUNMORE PLACE, LIMAVADY, BT49 0AN
We advise that an offer has been made for the above property in the sum of £82,000. Any persons wishing to increase on this offer should notify the agents of their best offer prior to exchange of contracts.
Agents Address: Daniel Henry Estate Agents, 32 Market Street, Limavady, BT49 0AA
Agents Telephone Number: 028 7776 2558 - Description:
- This three bedroom terraced property is sure to attract interest. While in need of some refurbishment, it is sure to appeal to both the first time and investor buyer alike. Viewing is by appointment only with the undersigned agent.
- Location:
- Leaving Limavady along Irish Green Street towards Dungiven take left just before Spar into Benevenagh Drive. Take the first left into Dunmore Place. No:3 is situated on the right-hand-side.
- Ground Floor Accommodation:
- Hallway: 1.9 x 1.0 (6'2" x 3'3")
- Feature glass panel. Telephone point. Tiled flooring.
- Lounge: 4.4 x 3.2 (14'5" x 10'5")
- Laminate flooring. Under stair storage.
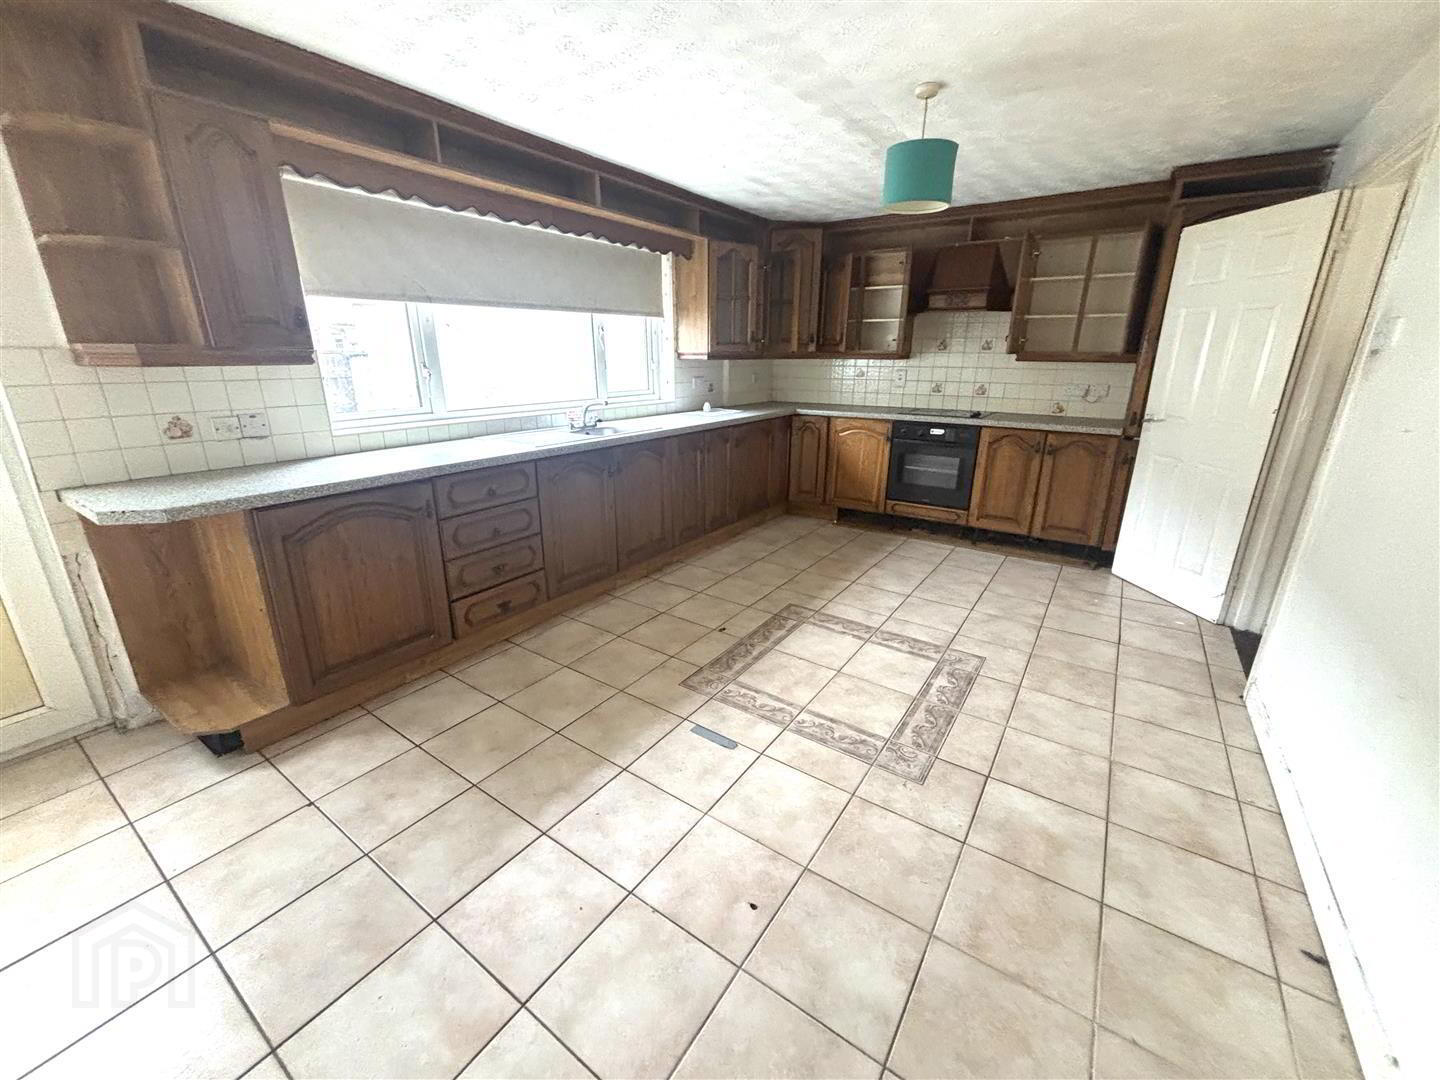
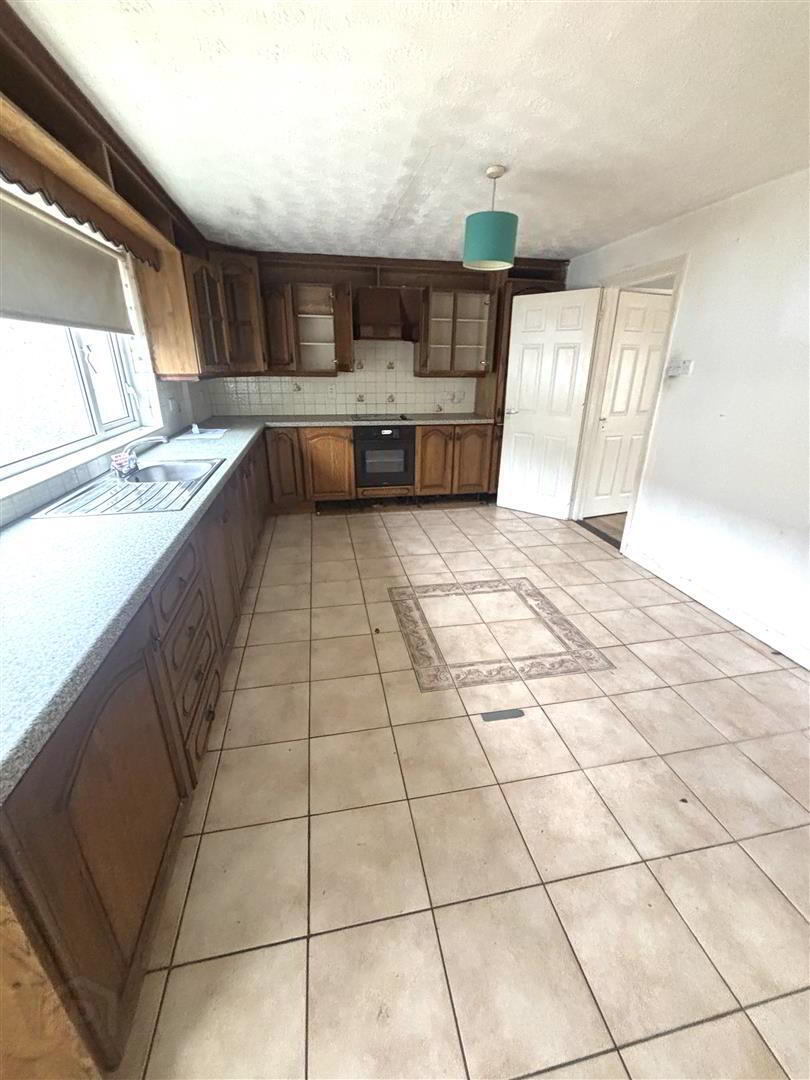
- Kitchen: 5.4 x 3.4 (17'8" x 11'1")
- Fitted with a range of eye and low level units with matching work top. Tiled around units. Under unit lighting. Stainless steel sink unit. Built in hob and oven. Extractor fan and light. Glass display unit. Tiled flooring. Pelmet over window.
- First Floor Accommodation:
- Bedroom 1: 3.7 x 3.0 (12'1" x 9'10")
- Carpet flooring. Built in wardrobe.
- Bedroom 2: 2.8 x 2.3 (9'2" x 7'6")
- Carpet flooring. Built in wardrobe.
- Bedroom 3: 3.8 x 2.0 (12'5" x 6'6")
- Carpet flooring.
- Bathroom: 1.9 x 1.7 (6'2" x 5'6")
- Consisting of white fitted bath with electric shower over bath. Pedestal wash hand basin. Low Flush W.C. Cushion flooring. Part tiled walls. Hot Press. Pine ceiling.
- Exterior Features:
- Small garden to the front of the property. Concrete rear yard enclosed by wall. Garden store.
Travel Time From This Property

Important PlacesAdd your own important places to see how far they are from this property.
Agent Accreditations




Marketed by Daniel Henry
+44 28 7776 2558




