3 Deelish Park, Beaufort, Beaufort, V93R263
4 Bed Bungalow
Asking Price €365,000
Property Overview
Status
For Sale
Style
Bungalow
Bedrooms
4
Bathrooms
1
Property Features
Size
142 sq m (1,528 sq ft)
Tenure
Not Provided
Energy Rating
Property Financials
Stamp Duty
€3,650*²

Marketed by Sherry FitzGerald Coghlan
PSR Licence: 003568
+353 64 663 1892

Propertynews Currency Partner - helping you transfer money for property purchases in Ireland & Northern Ireland. Speak to an expert
Additional Information
- Freehold: Folio KY12153
- Mains water, electricity, sewage by on site septic tank
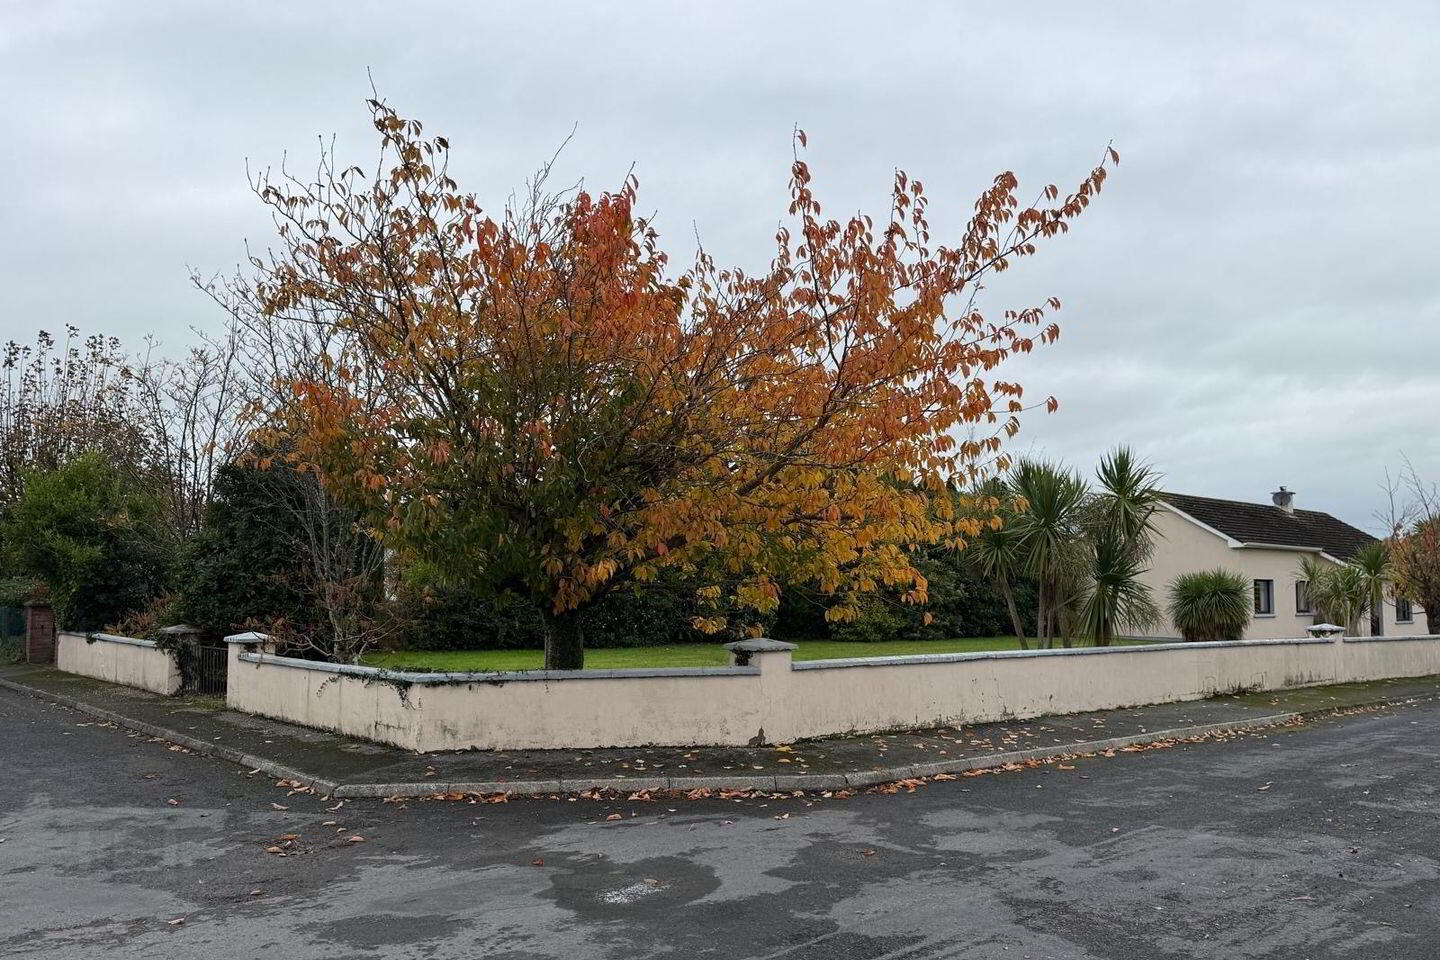
- Large corner site
- Double glazed pvc windows
- Oil fired radiator central heating
- 4 bedrooms (3 on ground floor and 1 in loft)
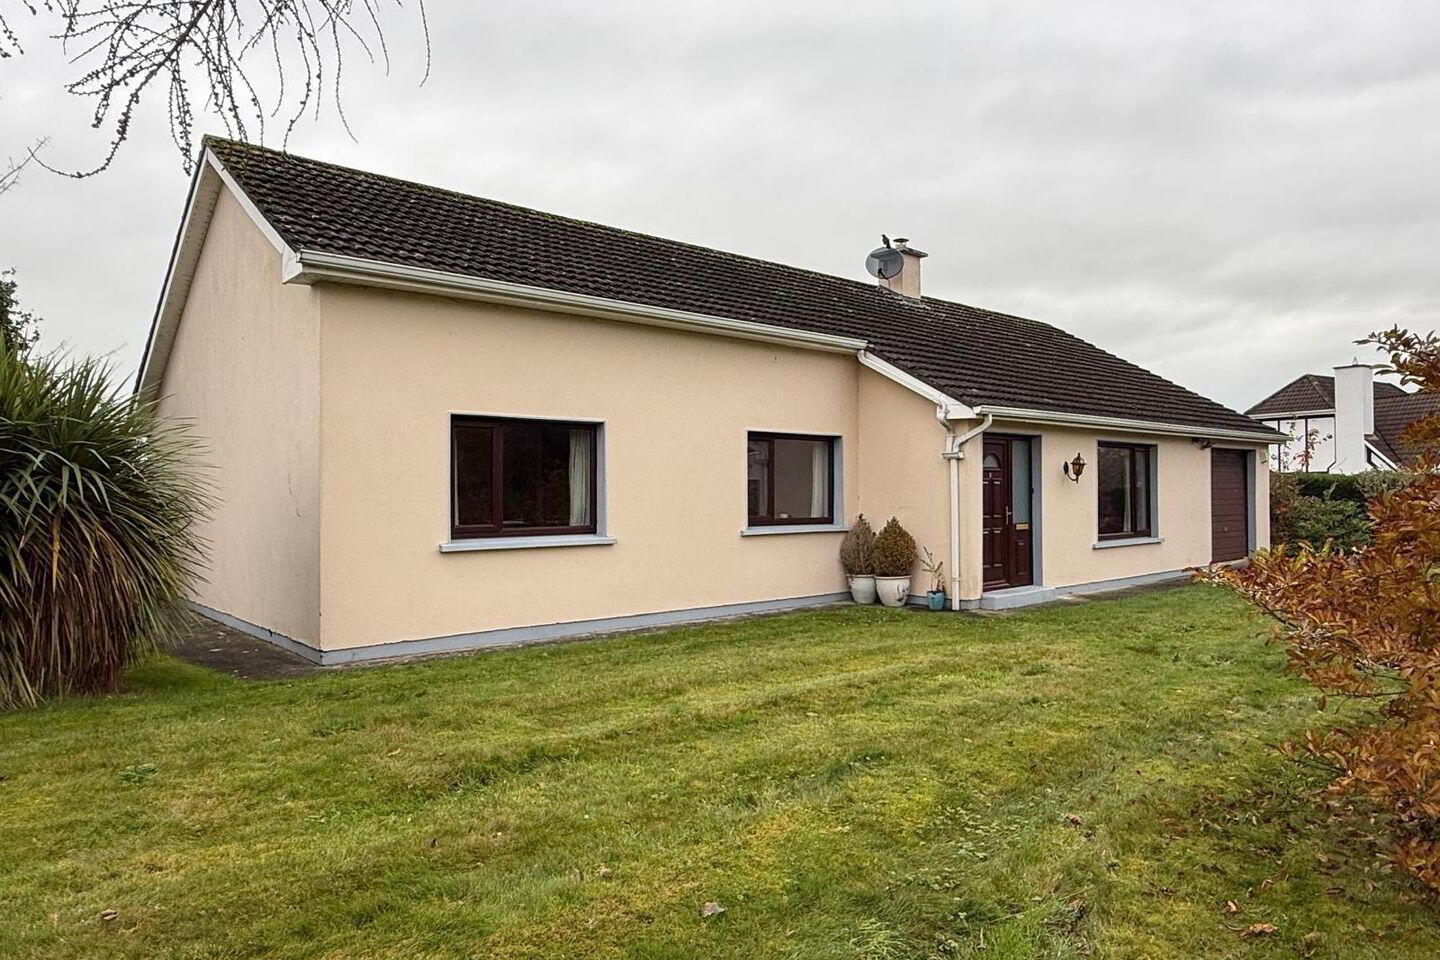
Ideally positioned in a mature cul-de-sac in the heart of Beaufort village, this substantial four-bedroom family home occupies a generous corner site of 0.27 acres with panoramic views of the MacGillycuddy Reeks and Carrauntoohil mountains and offers excellent space, versatility and future potential.
Conveniently located within a short walking distance of the local shop, public house and national school, the property enjoys the benefits of village living in a mature and established residential setting.
The accommodation is particularly spacious, comprising three generously proportioned double bedrooms at ground-floor level, together with a fourth bedroom situated in the converted loft space.
The property also benefits from three separate reception rooms, including a kitchen/dining room, a formal dining room and a comfortable living room, providing excellent flexibility for family living and entertaining.
A further notable feature is the large adjoining garage, which offers considerable scope for conversion, subject to the necessary planning permission, to provide additional accommodation such as a fifth bedroom or home office.
An excellent opportunity to acquire a spacious family home in a highly convenient village location, with generous accommodation and exciting potential to further enhance and develop.
Sittingroom 5.22 x 4.4. Open fireplace
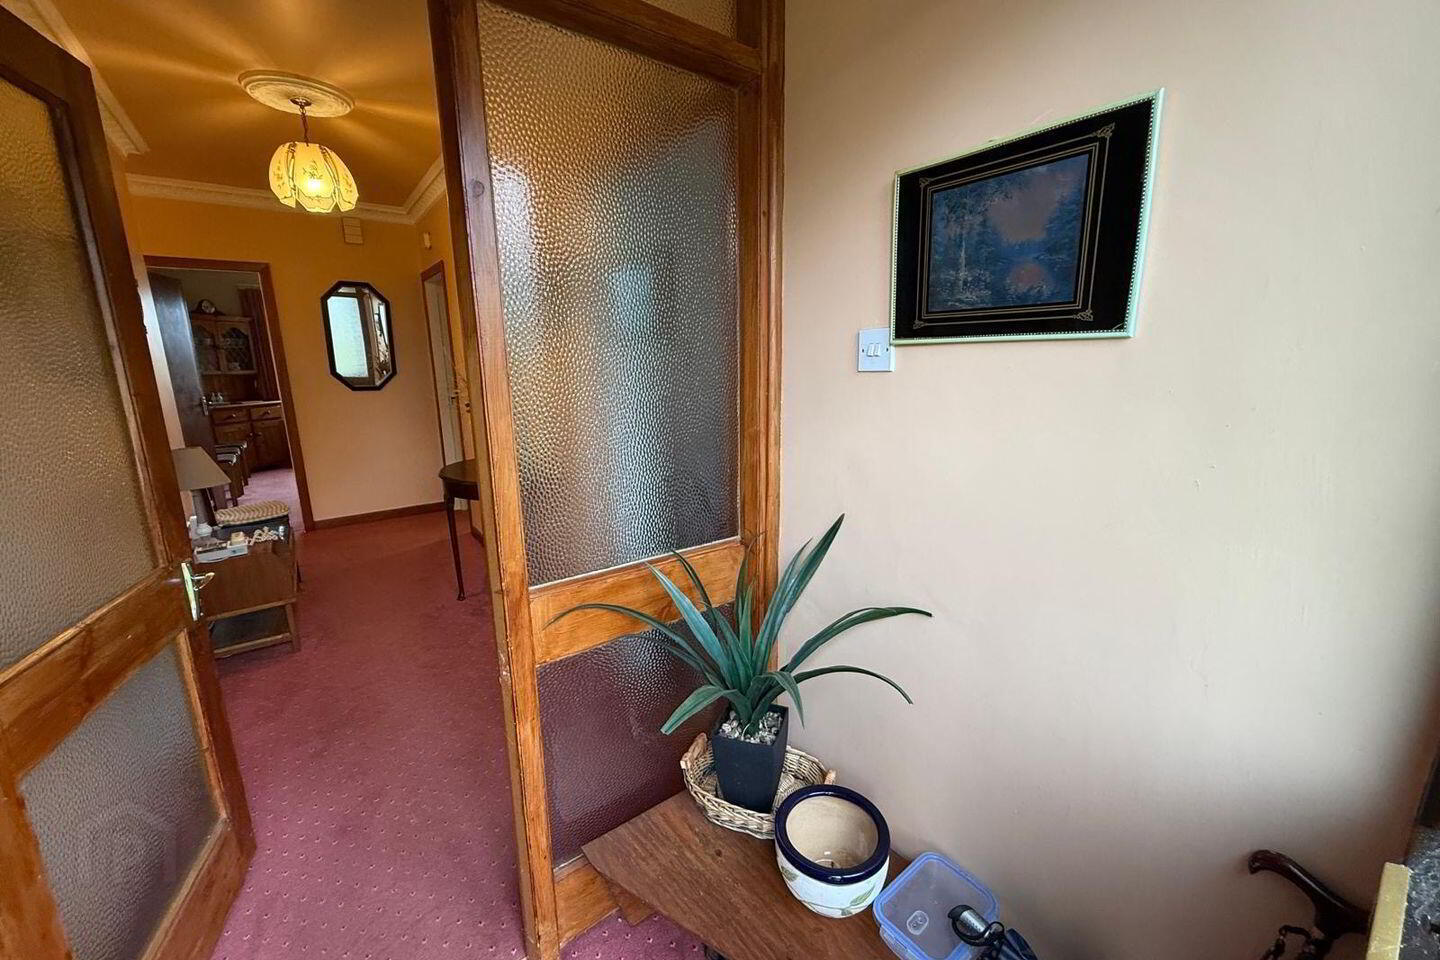
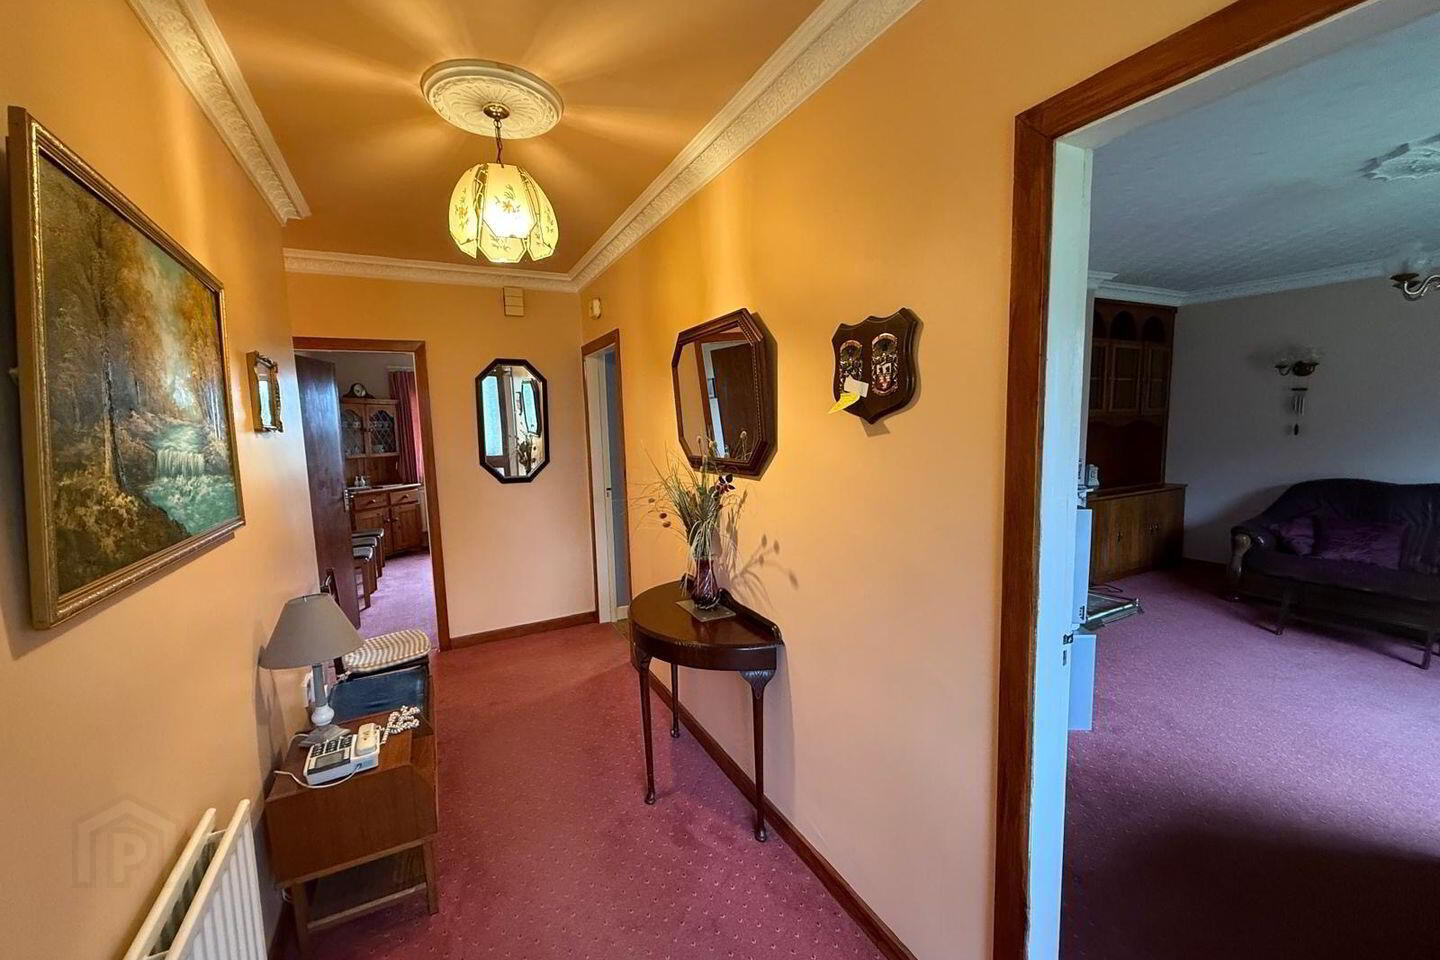
Entrance Hall 4.4 x 1.5
Kitchen/dining 4.7 x 3.8. oak kitchen, range
Diningroom 3.8 x 3.5
Bathroom 1.95 x 3.8. Electric shower, wc, sink, bath, fully tiled
Bedroom 1 4.5 x 3.87. Built in wardrobes
Bedroom 2 3.7 x 3.7. Built in wardrobes
Bedroom 3 2.65 x 3. Built in wardrobes
Toilet 1.8 x 1
Garage 6.2 x 3.35
Loft bedroom (over garage) 3.6 x 3.6
Area:
House including garage 162.75 sq.m.
Loft bedroom 16.19 sq.m.
Total area: 178.94 sq.m, (1,926 sq.ft.)
BER Details
BER Rating: D
BER No.: 119994820
Energy Performance Indicator: 2.44 kWh/m²/yr
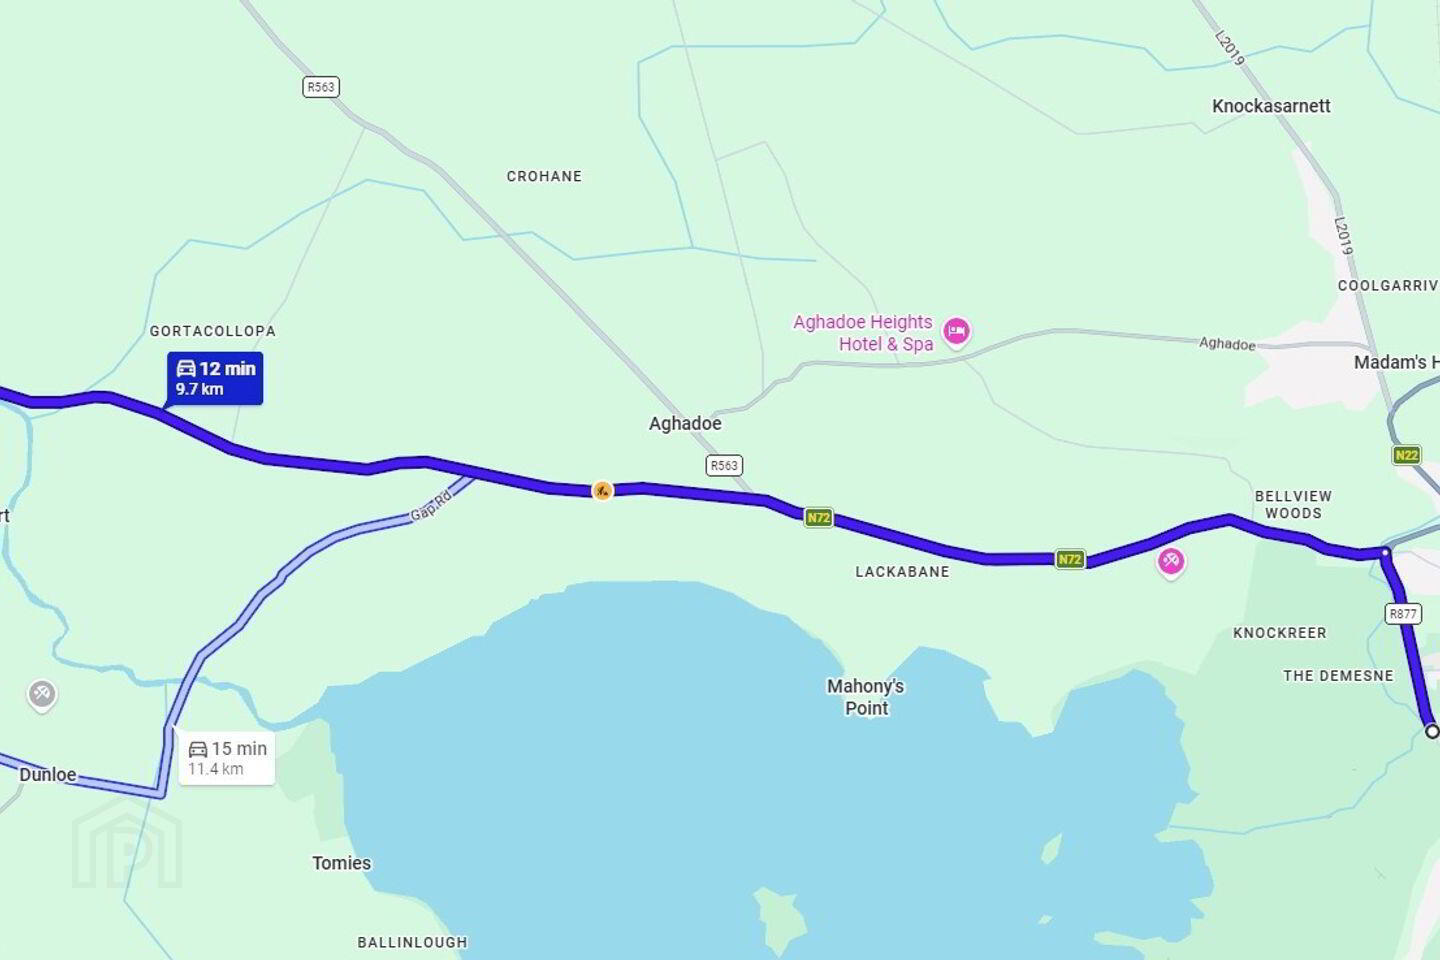
Travel Time From This Property

Important PlacesAdd your own important places to see how far they are from this property.
Agent Accreditations
Not Provided

Marketed by Sherry FitzGerald Coghlan
PSR Licence: 003568
+353 64 663 1892


