

For sale
Added 8 hours ago
3 Crescentburn, Doagh, Ballyclare, BT39 0TT
3 Bed Townhouse
Offers Over £158,950
Property Overview
Status
For Sale
Style
Townhouse
Bedrooms
3
Bathrooms
1
Receptions
1
Property Features
Tenure
Not Provided
Broadband Speed Checker
*³
Property Financials
Stamp Duty
Rates
£948.48 pa*¹
Typical Mortgage


Marketed by Country Estates (Ballyclare)
+44 28 9334 0726

Propertynews Currency Partner - helping you transfer money for property purchases in Ireland & Northern Ireland. Speak to an expert
Additional Information
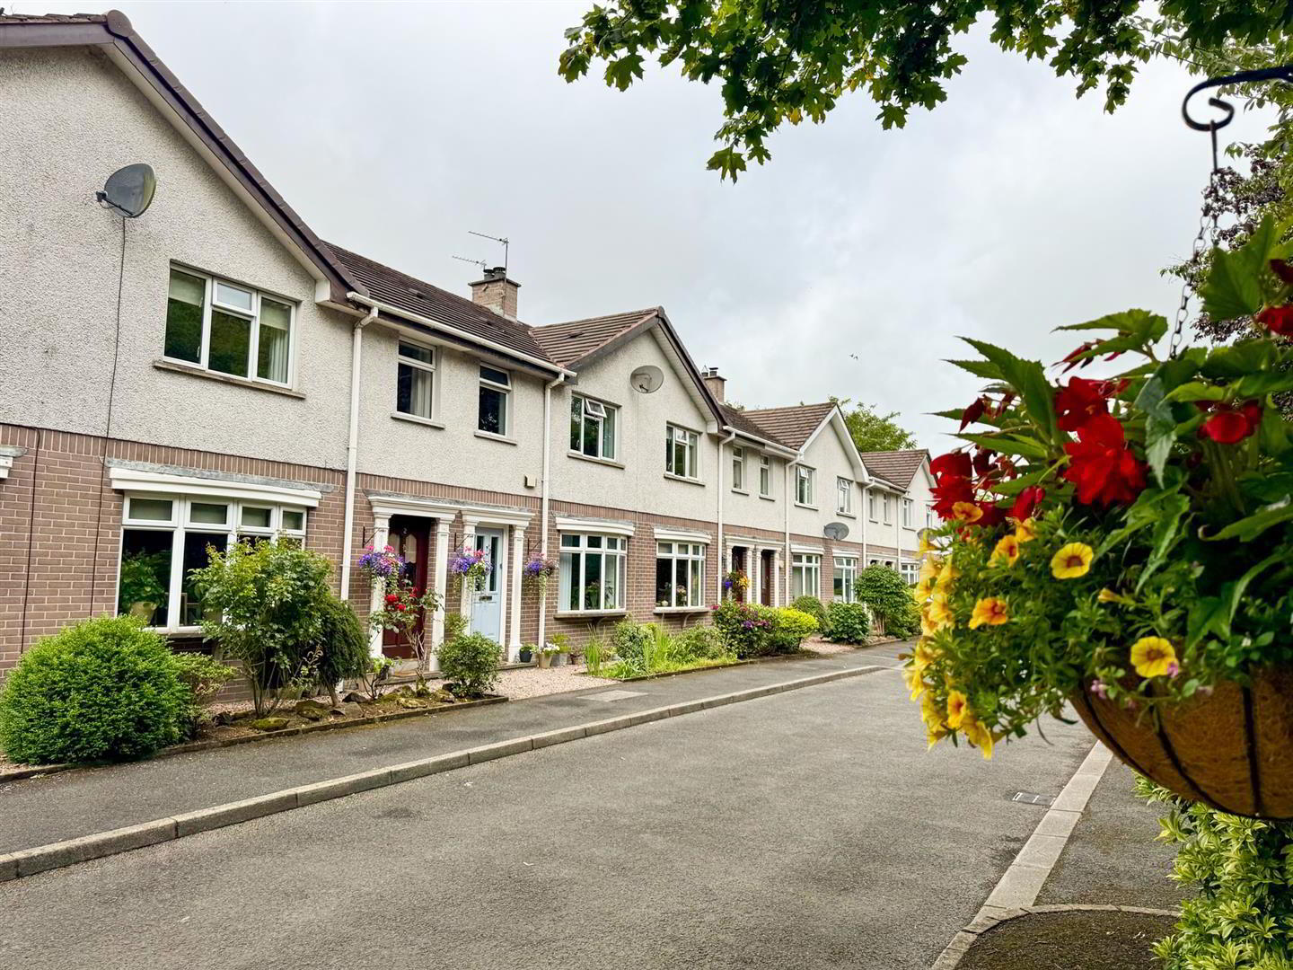
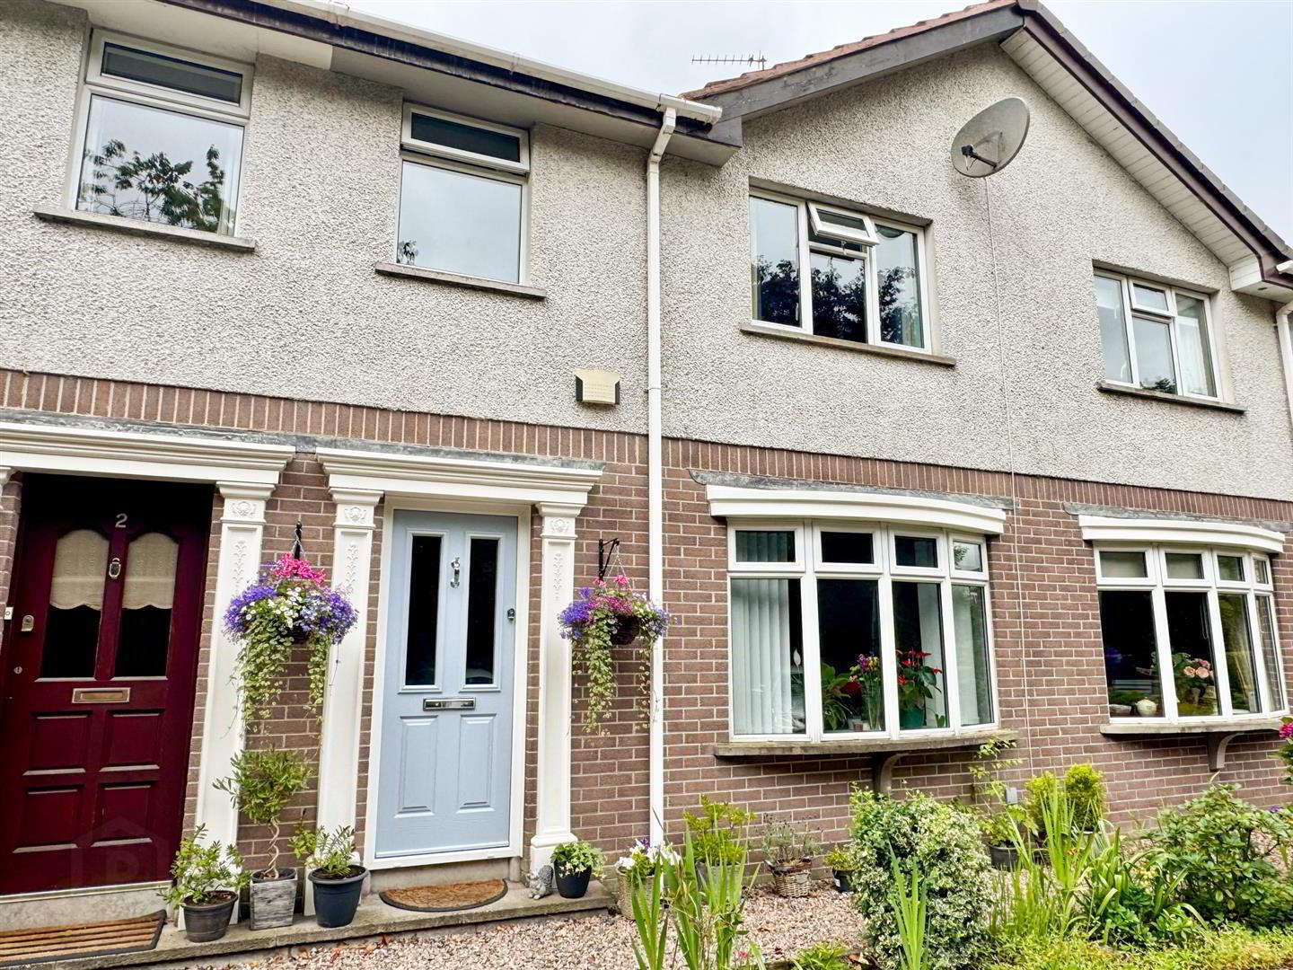
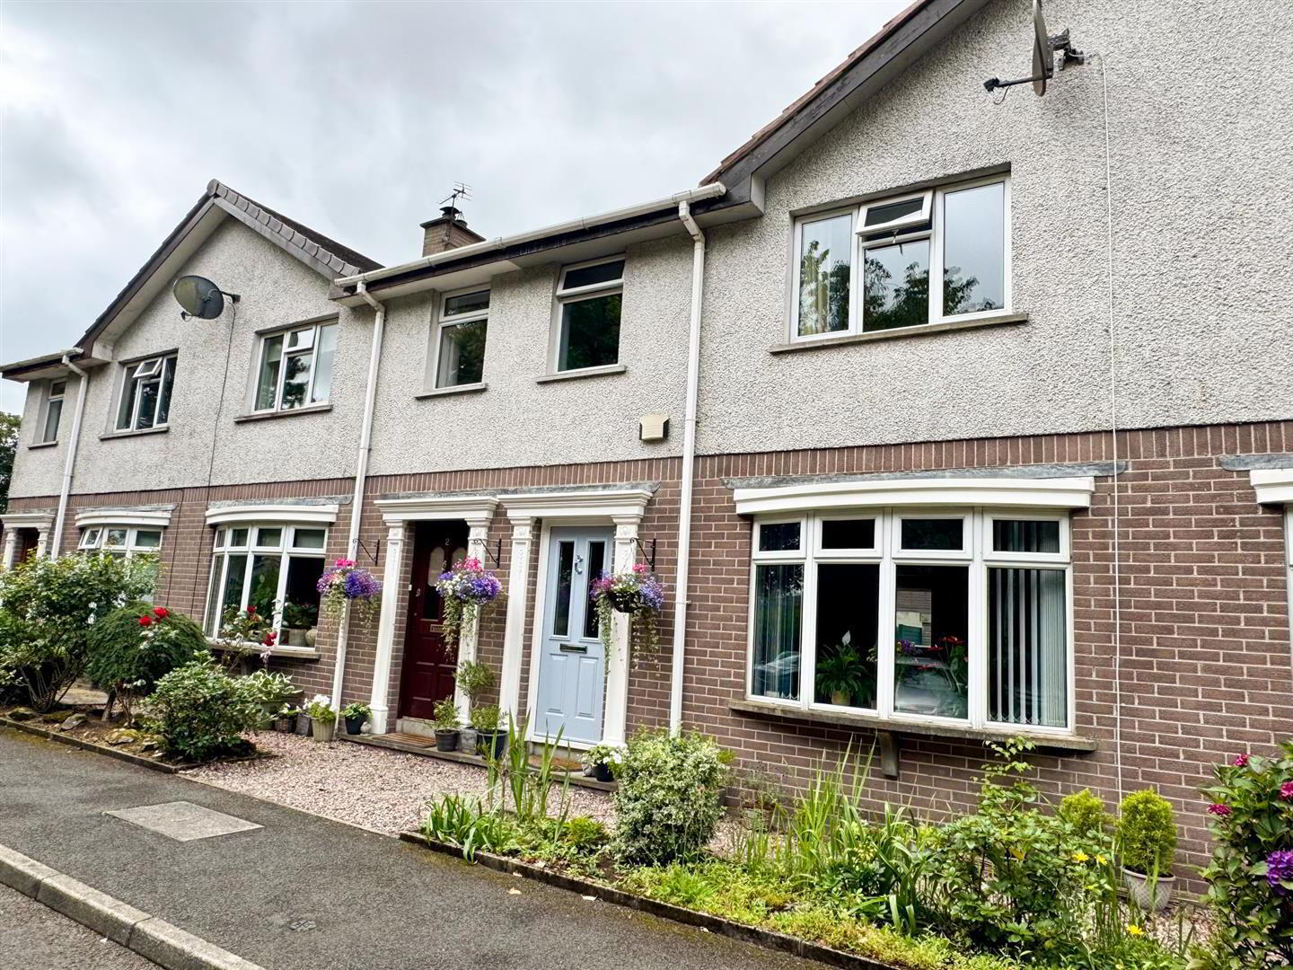
- Attractive Mid Town House
- 3 Bedrooms
- 1+ Reception
- Highly Regarded Mews Style Cul De Sac
- Luxury Modern Family Bathroom
- Kitchen With Casual Dining Aspect
- PVC Double Glazed Windows
- Excellent First Time Buy
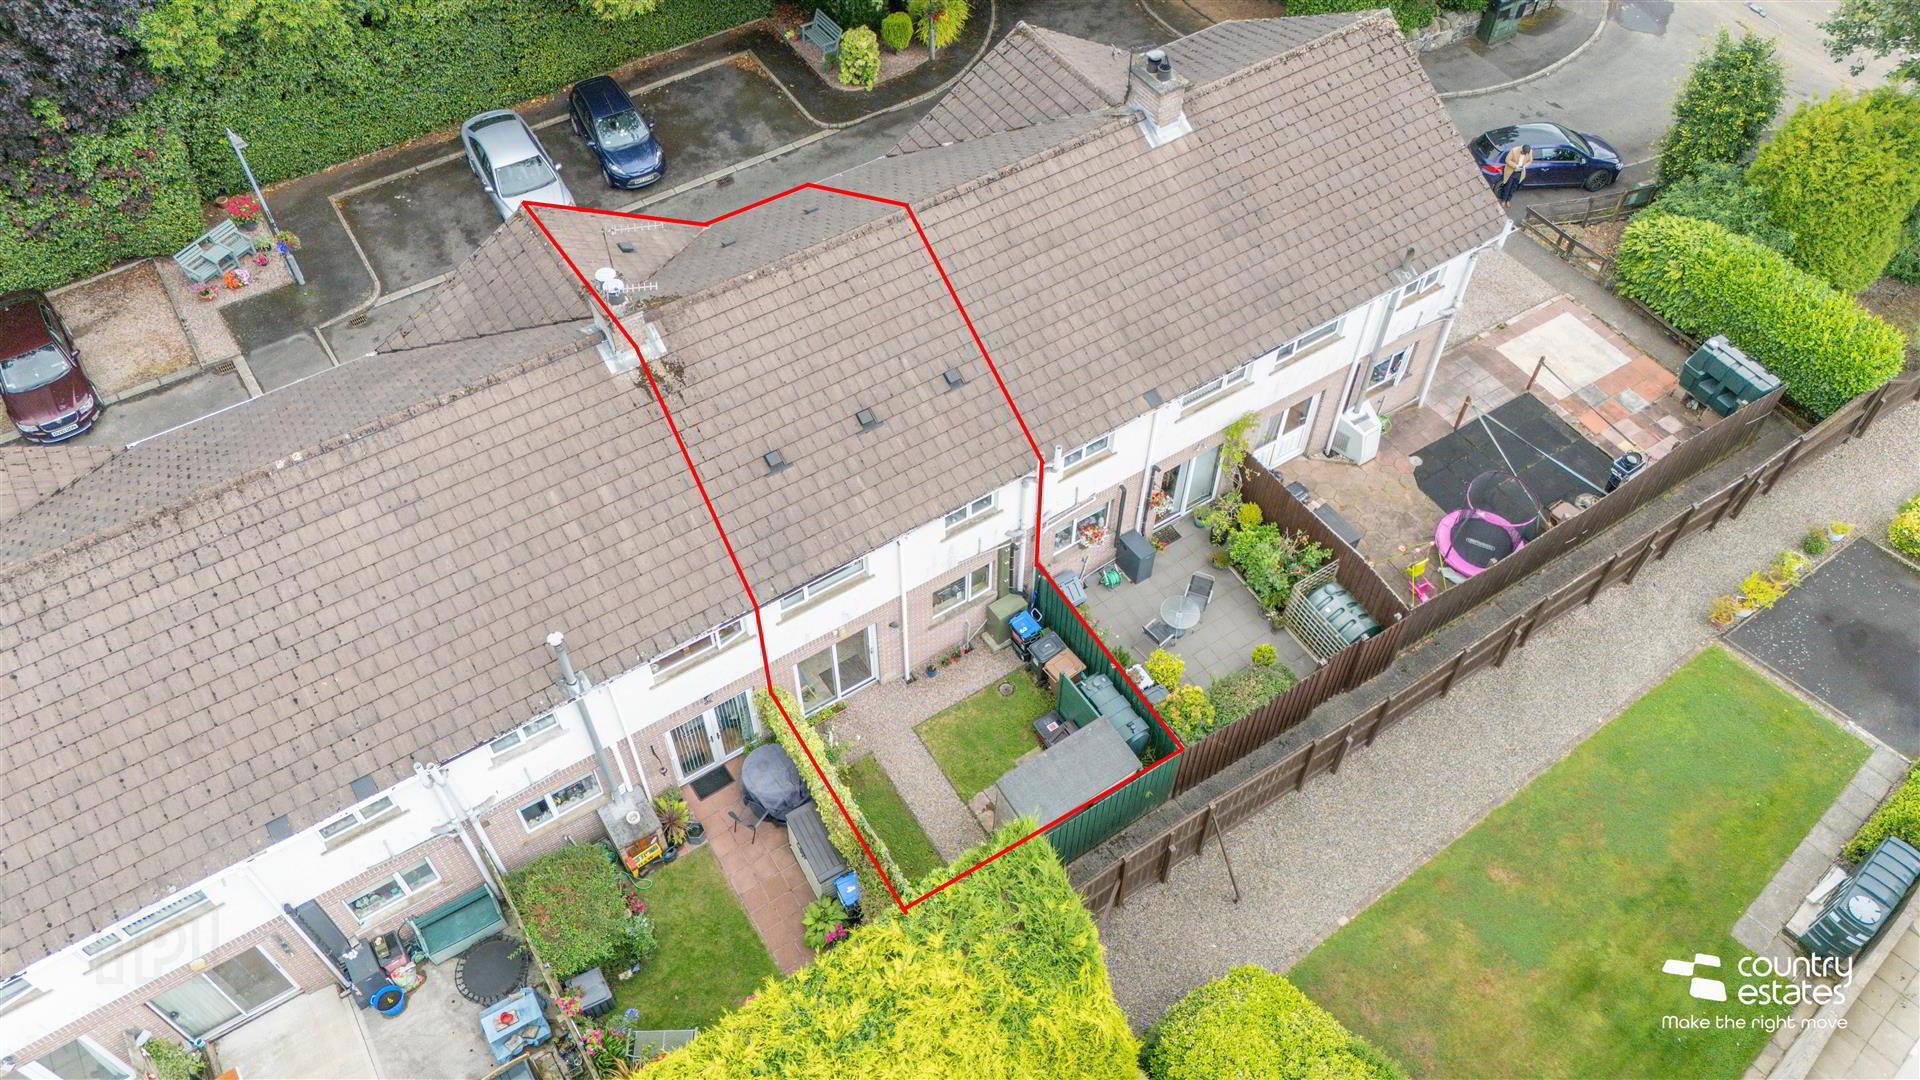
- Private Enclosed Garden With Rear Access
- Oil Fired Central Heating/ Solid Fuel Link Up
3 bedroom townhouse situated within a quiet secluded cul se sac of 8 only similar houses, on the outskirts of Doagh Village, close to all village amenities. PVC double glazed windows and oil fired central heating are installed. This is an ideal first time buy/ investment opportunity and viewing is highly recommended.
- ACCOMMODATION
- GROUND FLOOR
- ENTRANCE HALL
- Composite front door. Staircase to first floor.
- LOUNGE 4.52m x 4.37m (14'10" x 14'4")
- Attractive Adam style fireplace in mahogany surround with marble/ granite inset and matching hearth. Understairs cloak/ storage cupboard. Feature bow window. Quality light oak effect laminate plank flooring. Twin glass panelled doors into:-
- OPEN PLAN KITCHEN/ DINING AREA 5.36m x 3.28m (17'7" x 10'9")
- Equipped with a comprehensive range of fitted high and low level units with oak trim and matching oak effect work surfaces. Glazed display cabinet with open ended corner displays, window pelmet and integrated breakfast bar style return. Space for free standing cooker. Inlaid stainless steel sink unit and mixer tap. Complementary splashback tiling. Dining Area with sliding patio doors to rear garden.
- FIRST FLOOR
- LANDING
- Shelved hot press with insulated hot water cylinder immersion heater. Access to roof space.
- BEDROOM 1 4.37m x 3.20m (14'4" x 10'6")
- BEDROOM 2 3.25m x 3.20m (10'8" x 10'6")
- BEDROOM 3 3.38m x 2.08m (11'1" x 6'10")
- At max. Presently used as home office. Built in wardrobe.
- DELUXE FAMILY BATHROOM
- Three piece white suite comprising 'P' shaped panelled bath in fully tiled surround with fixed shower screen and thermostatically controlled shower attachment, modern vanity unit in gloss white finish with monobloc tap and low flush w.c. PVC panelled ceiling with recessed low voltage lighting.
- OUTSIDE
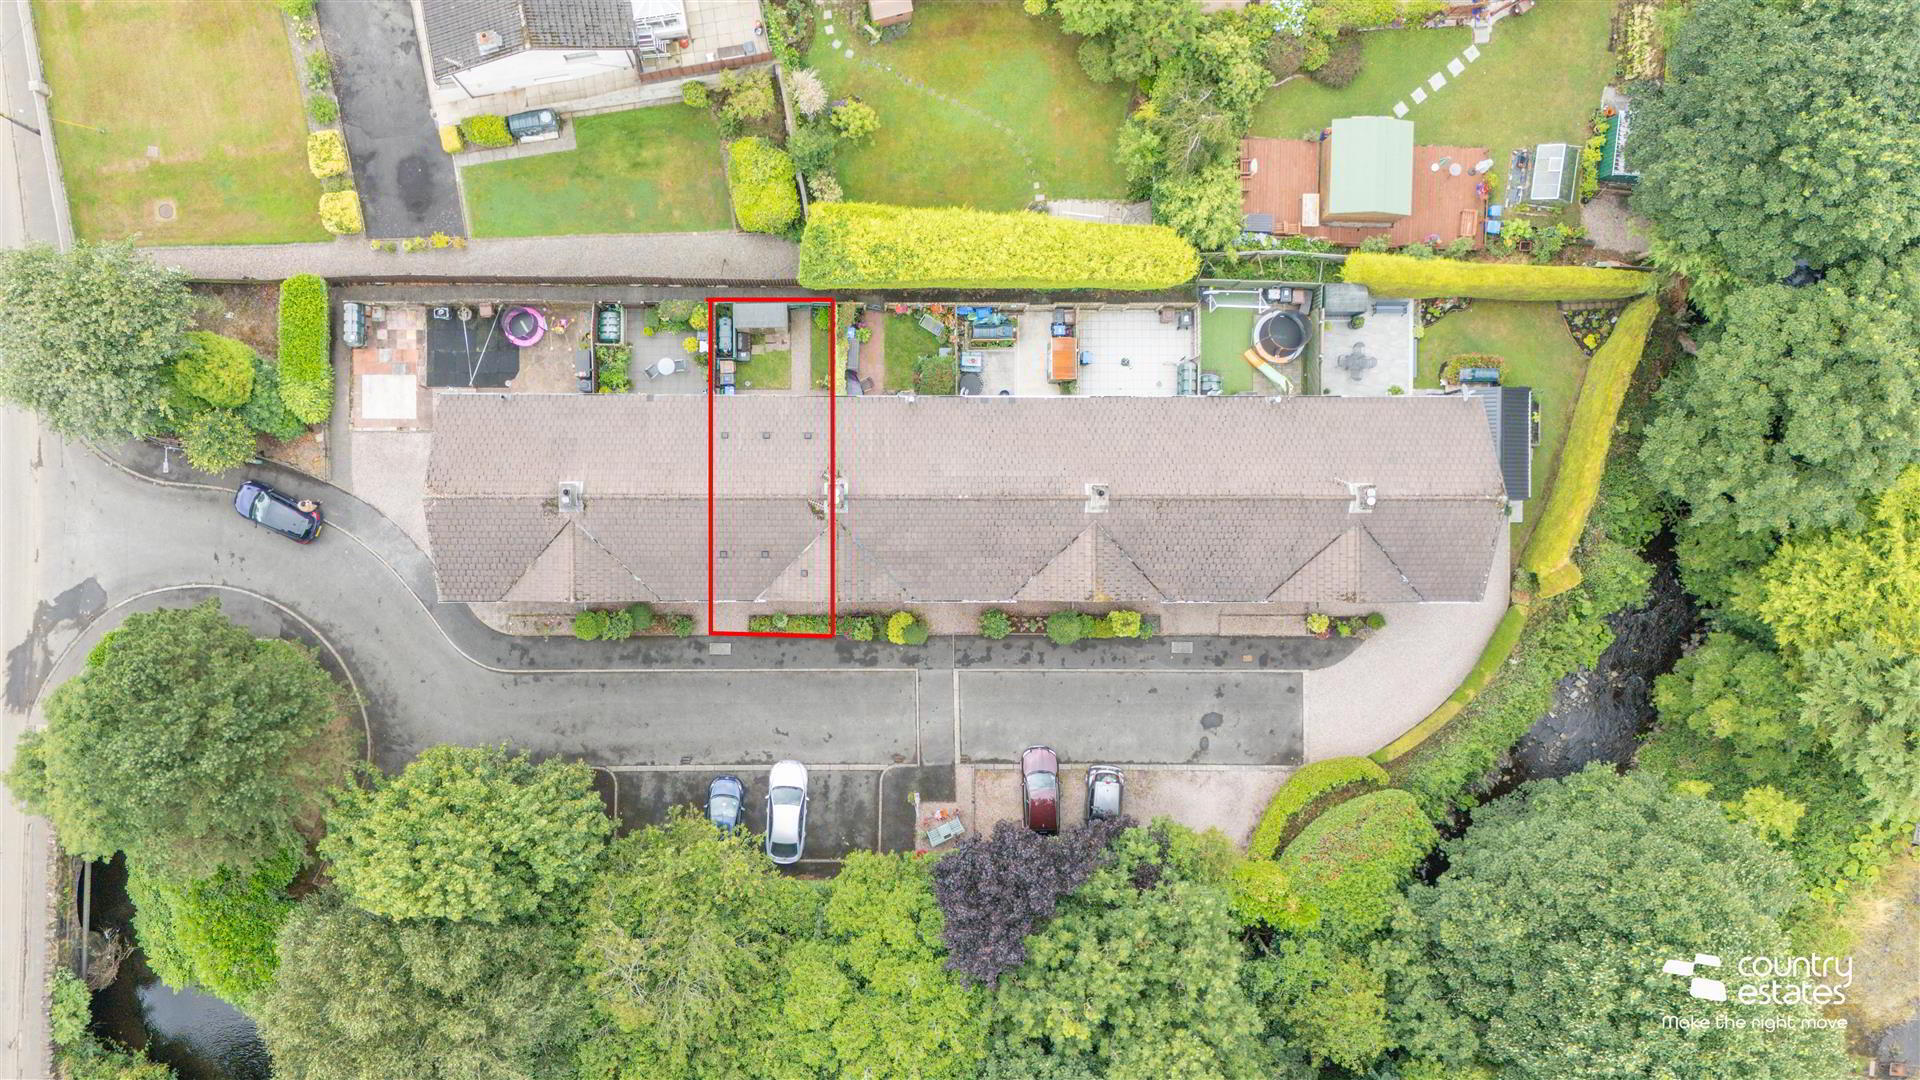
- Accessed off The Burn Road, on the outskirts of Doagh Village.
A row of 8 townhouses providing privacy and seclusion with screening trees bounding Doagh River.
Two resident parking spaces, with visitor parking available.
Neat front garden stocked with a variety of shrubs.
Private enclosed rear garden within screening perimeter fencing and matching gateway accessing rear pedestrian right of way.
PVC oil storage tank. Modern condensing oil fired boiler. - IMPORTANT NOTE TO ALL PURCHASERS:
We have not tested any of the systems or appliances at this property. - Relying on a mortgage to finance your new home?
If so, then talk with Fiona Hannah at The Mortgage Shop Ballyclare. This is a free, no obligation service, so why not contact us and make the most of a specialist whole of market mortgage broker with access to over 3,000 mortgages from 50 lenders by talking to one person. You Talk. We Listen. Your home may be repossessed if you do not keep up with repayments on your mortgage.
Travel Time From This Property

Important PlacesAdd your own important places to see how far they are from this property.
Agent Accreditations

Not Provided


Marketed by Country Estates (Ballyclare)
+44 28 9334 0726




