For sale
Added 1 day ago
3 Cotswold Close, Belfast Road, Saintfield, BT24 7FQ
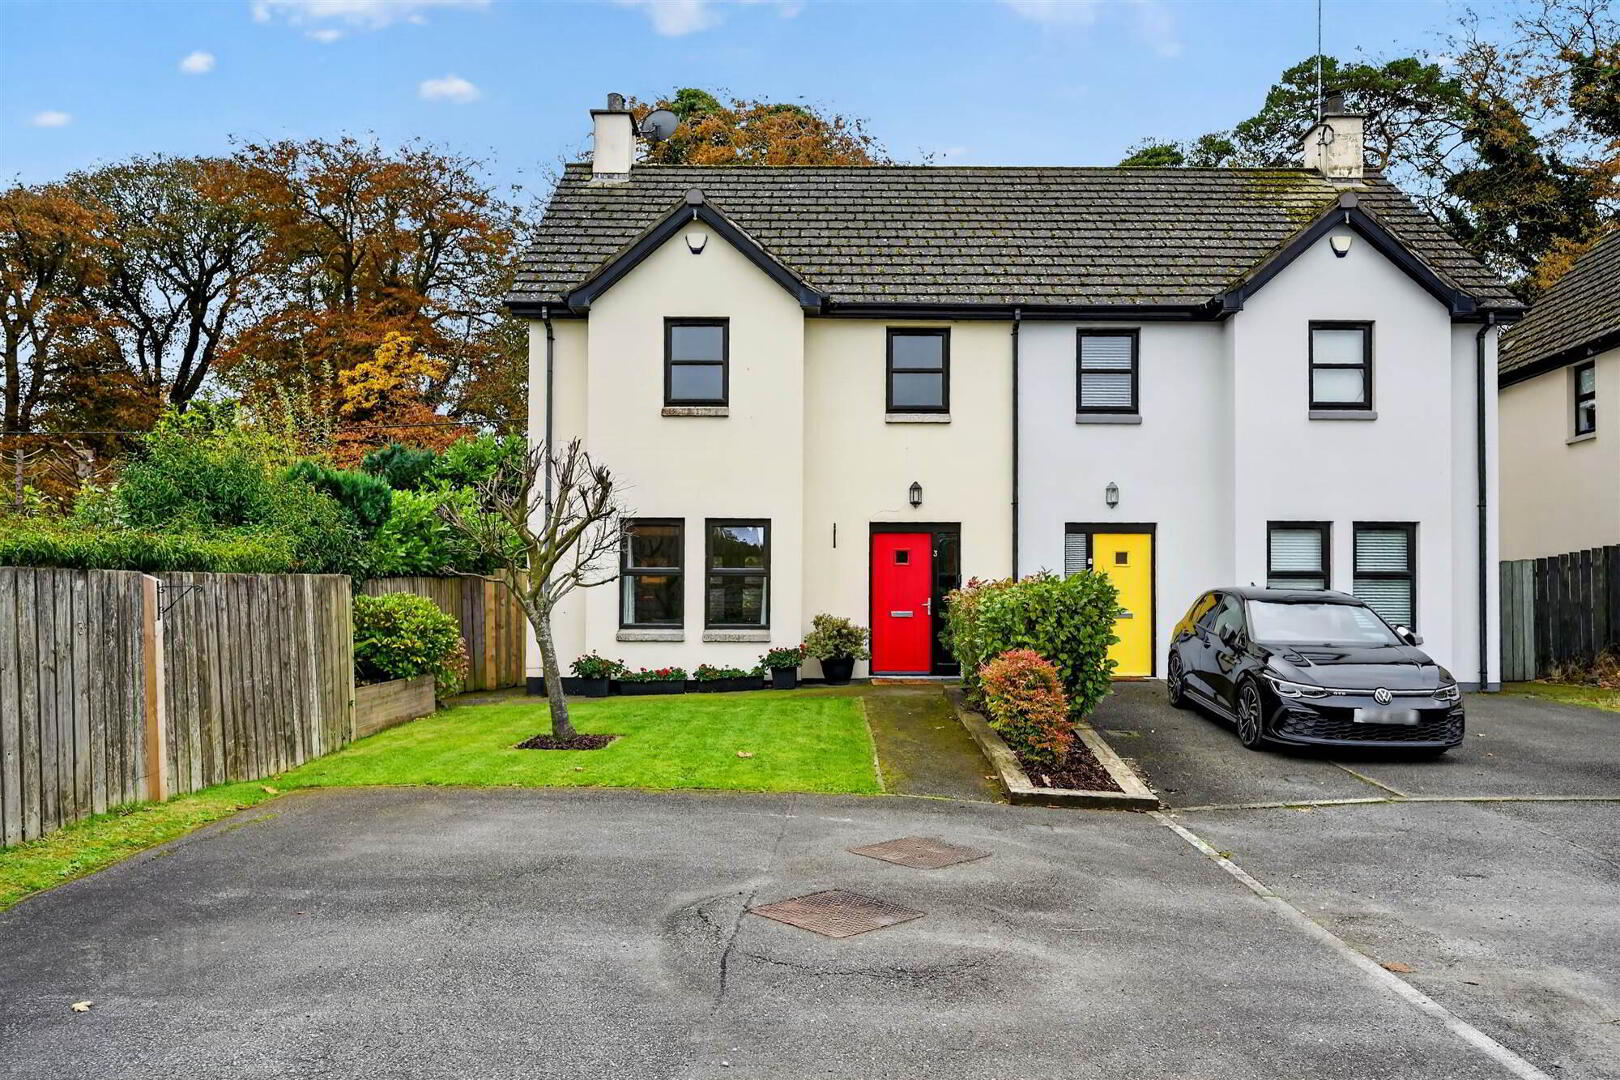
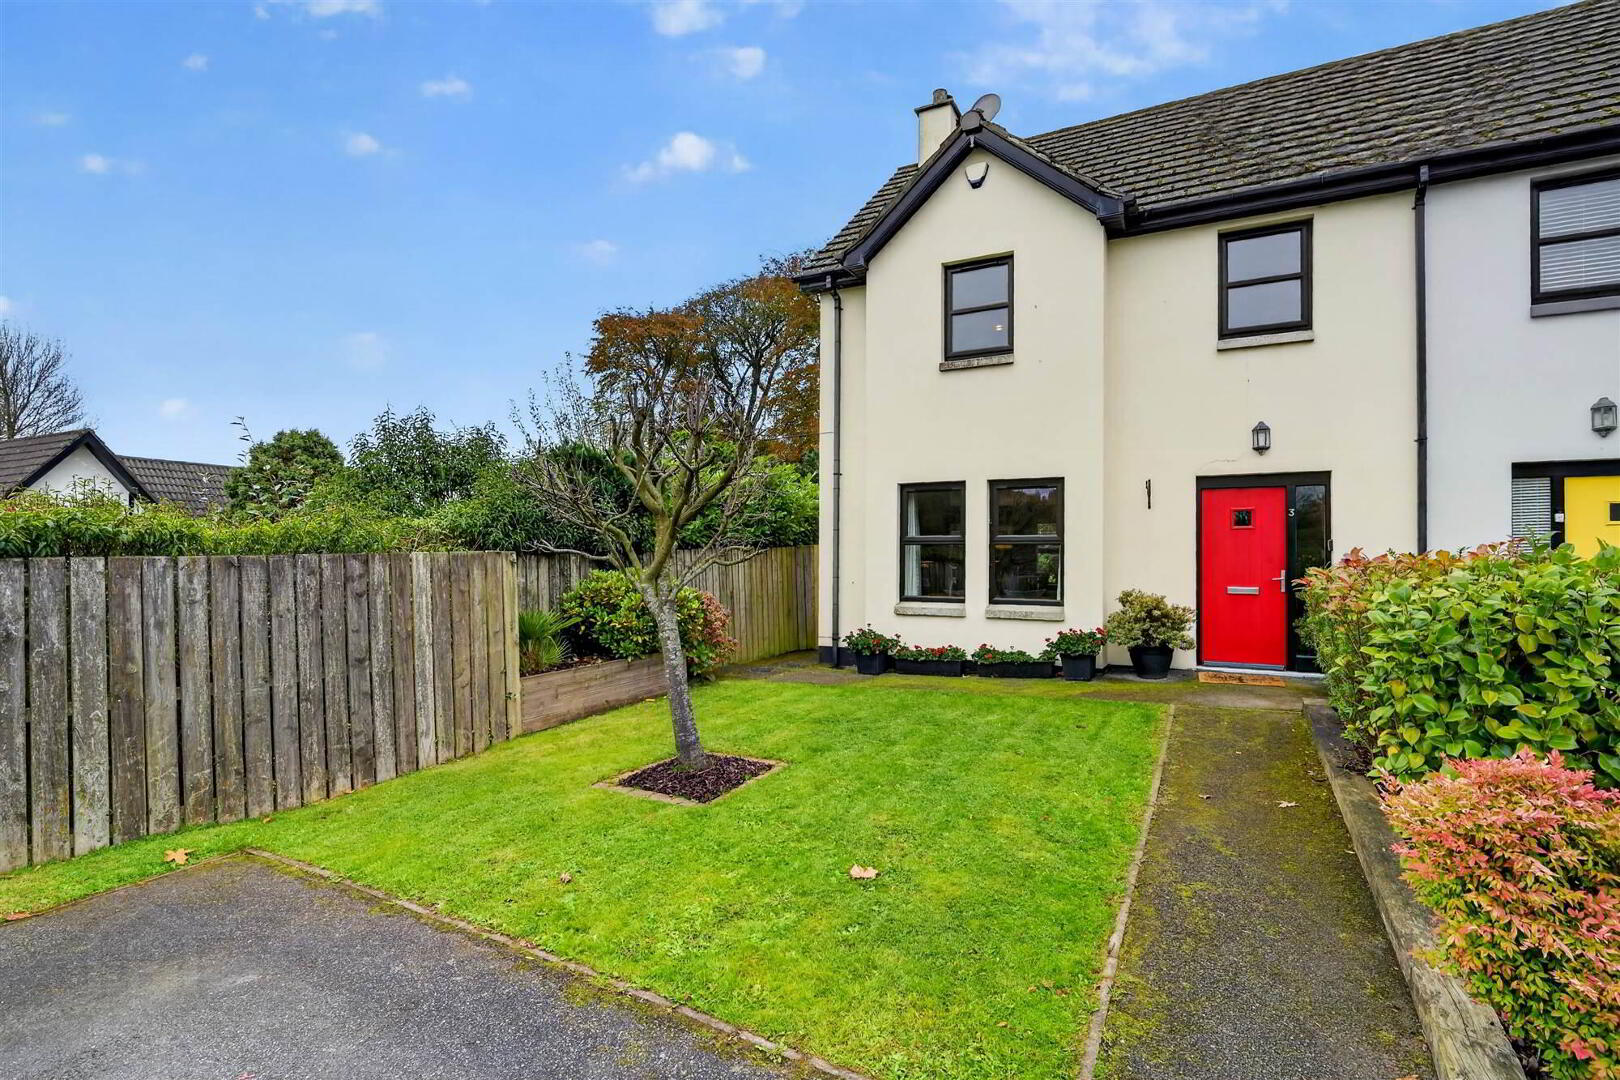
3 Bed Semi-Detached House
Offers Around £229,950
Property Overview
Status
For Sale
Style
Semi-Detached House
Bedrooms
3
Receptions
1
Property Features
Tenure
Not Provided
Energy Rating
Heating
Oil
Broadband Speed Checker
*³
In partnership with
Property Financials
Stamp Duty
Rates
£1,372.54 pa*¹
Typical Mortgage


Marketed by Templeton Robinson (North Down)
+44 28 9042 4747

Propertynews Currency Partner - helping you transfer money for property purchases in Ireland & Northern Ireland. Speak to an expert
Additional Information
- Attractive semi-detached home within an exclusive development of just twelve properties
- Quiet cul-de-sac setting at the entrance to historic Saintfield village
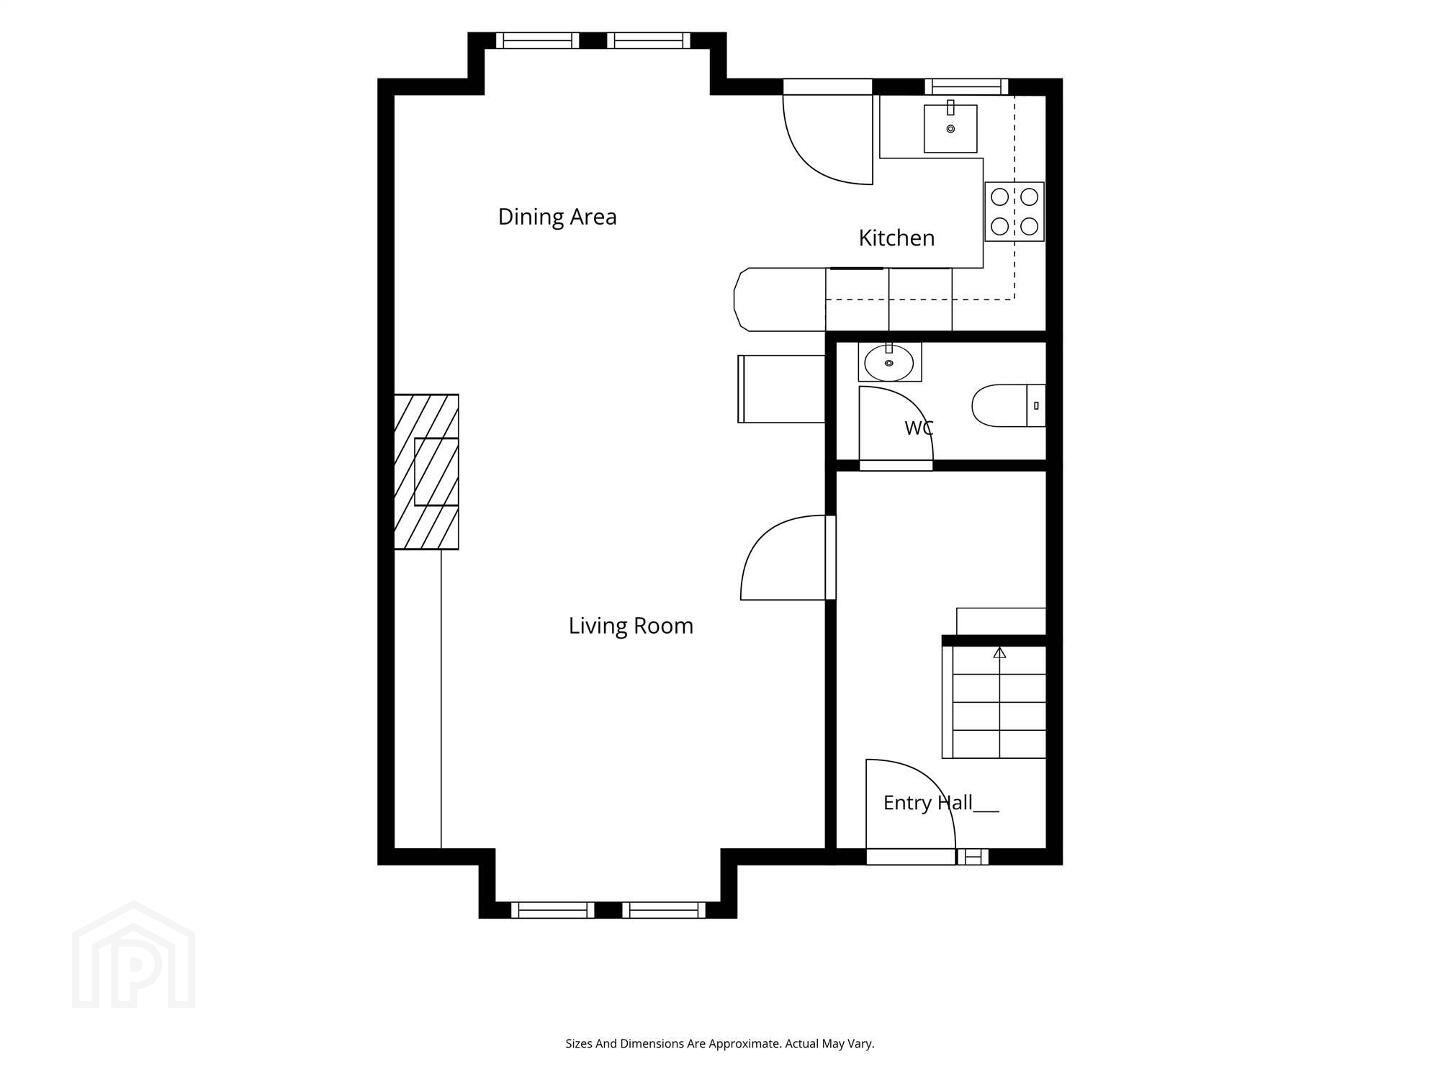
- Open plan Living Room leading to Kitchen - Dining
- Cloakroom WC
- Three Bedrooms
- Contemporary Shower Room
- Oil fired central heating
- Floored roofspace with light
- Black uPVC frame double glazed windows, fascias and guttering
- Tarmac driveway offering parking for up to 2 vehicles
- Private, enclosed landscaped rear garden
- Walking distance to village amenities, cafés, boutiques and public transport
- Located less than 13 miles from Belfast city centre - ideal for commuting
- Management Company: Cotswold Close Management Company - £40.00 per Month. To include public liability insurance, street lights and road maintenance.
- Excellent opportunity to acquire a well-presented home in a peaceful yet convenient village setting
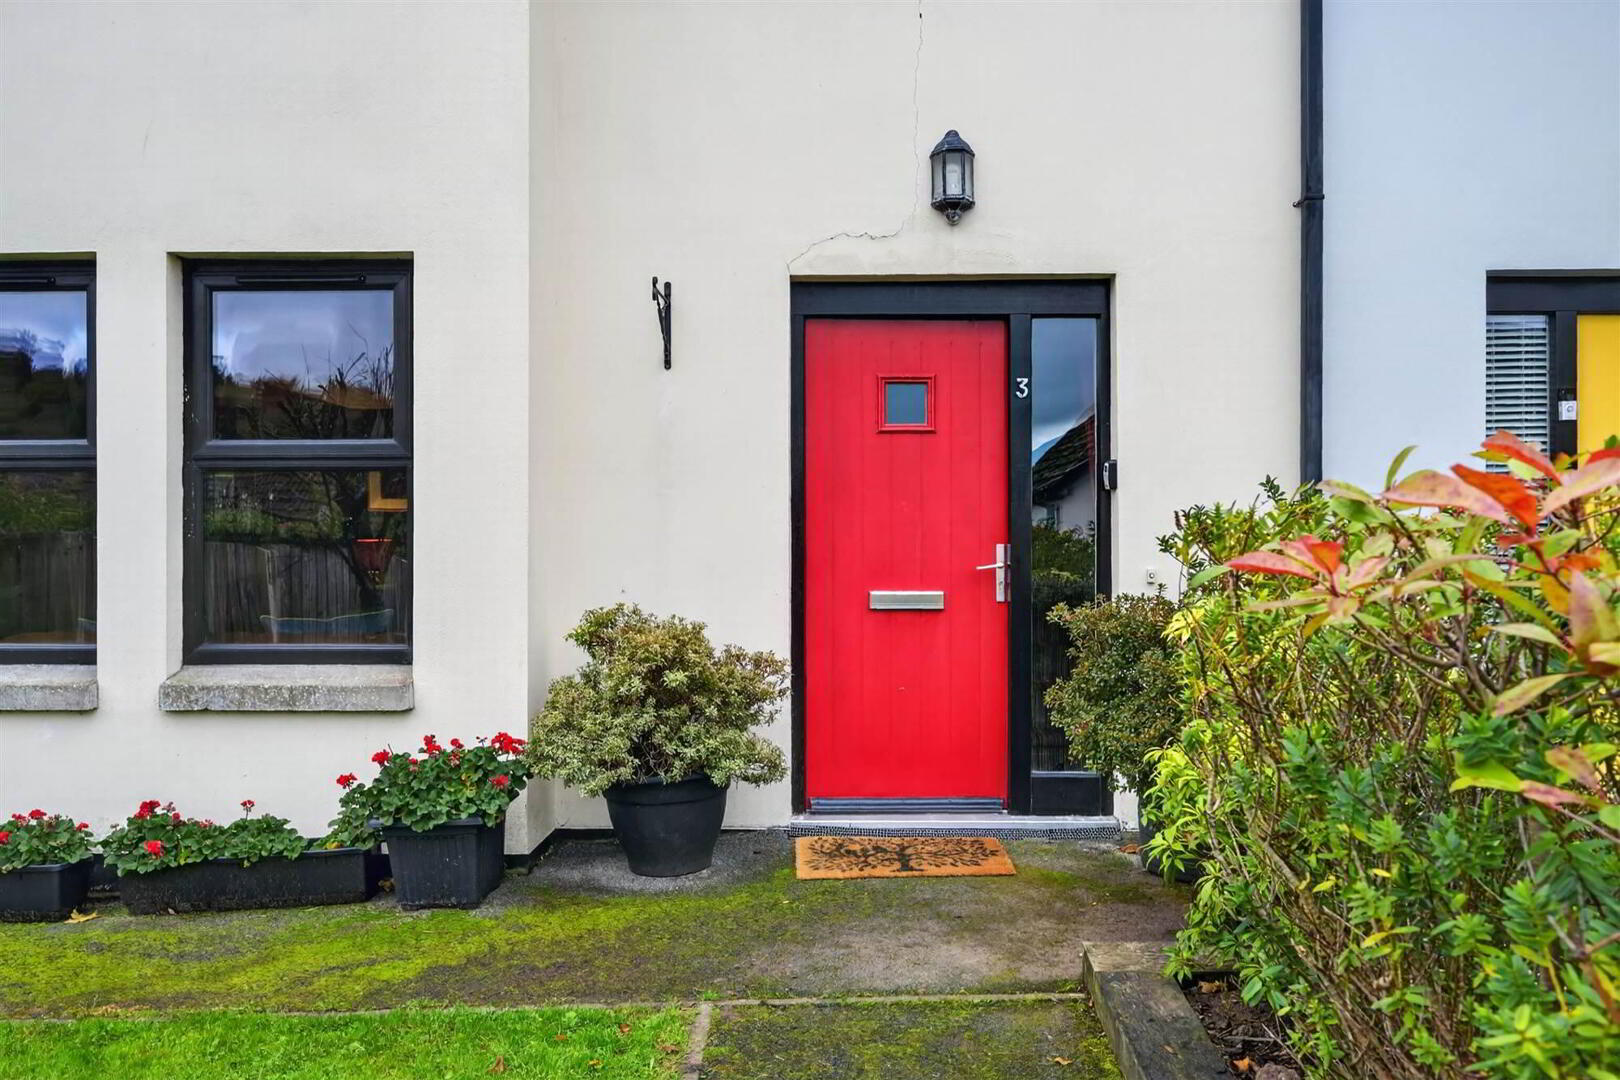
The property offers bright, spacious, and well-proportioned accommodation suited to a range of occupier. The layout comprises an open plan living room with feature open fireplace leading to kitchen - dining offers an excellent space for modern living. Further accommodation includes a ground floor WC, three bedrooms plus contemporary shower room. The property benefits from oil fired central heating, together with black uPVC double glazed windows, fascias and guttering. Externally, there is a private, landscaped rear garden providing an attractive outdoor space, while a driveway to the front offers off-street parking for two vehicles.
The location is sure to appeal, with the charming village centre of Saintfield within comfortable walking distance, offering an excellent range of local shops, cafés, boutiques and everyday amenities, together with convenient access to public transport. The renowned Rowallane Garden is also close at hand, while Belfast and Lisburn are readily accessible for those commuting further afield. An excellent opportunity to acquire a well-presented home in a peaceful yet convenient village setting.
This property is owned by a member of staff at Templeton Robinson.
Ground Floor
- HALLWAY:
- Ceramic Tiled Floor, Phone Connection Point with access to Fibre Broadband, Electric Box, and Alarm System
- LOUNGE:
- 8.13m x 4.11m (26' 8" x 13' 6")
Feature Panelling and Built In Storage Cupboards, Polished Stone Fireplace with Black Granite Inset and Matching Hearth, Bespoke Built In Media Unit, Feature Panelled Walls, TV and Telephone Connection Points, Tiled Flooring, White Cornicing Detail. Open to.... - KITCHEN:
- 3.07m x 2.21m (10' 1" x 7' 3")
Modern Fitted Kitchen with Range of High and Low Kitchen Units with Wood Effect Laminate Worktop with Breakfast Bar, Part Tiled Walls, Stainless Steel 1.5 Sink and Drainer with Chrome Mixer Taps, Stainless Steel Splashback and Extractor Fan, Integrated Indesit Fan Assisted Oven, Indesit 4 Ring Ceramic Hob, Plumbed Space For Washing Machine and Space for Fridge or Tumble Dryer, Black UPVC Back Door, Heating Controls. - DOWNSTAIRS W.C.:
- 1.96m x 1.12m (6' 5" x 3' 8")
White Suite with Low Flush Toilet, Pedestal Wash Hand Basin with Mixer Tap, Ceramic Tiled Floor, Extractor Fan and Heated Towel Rail.
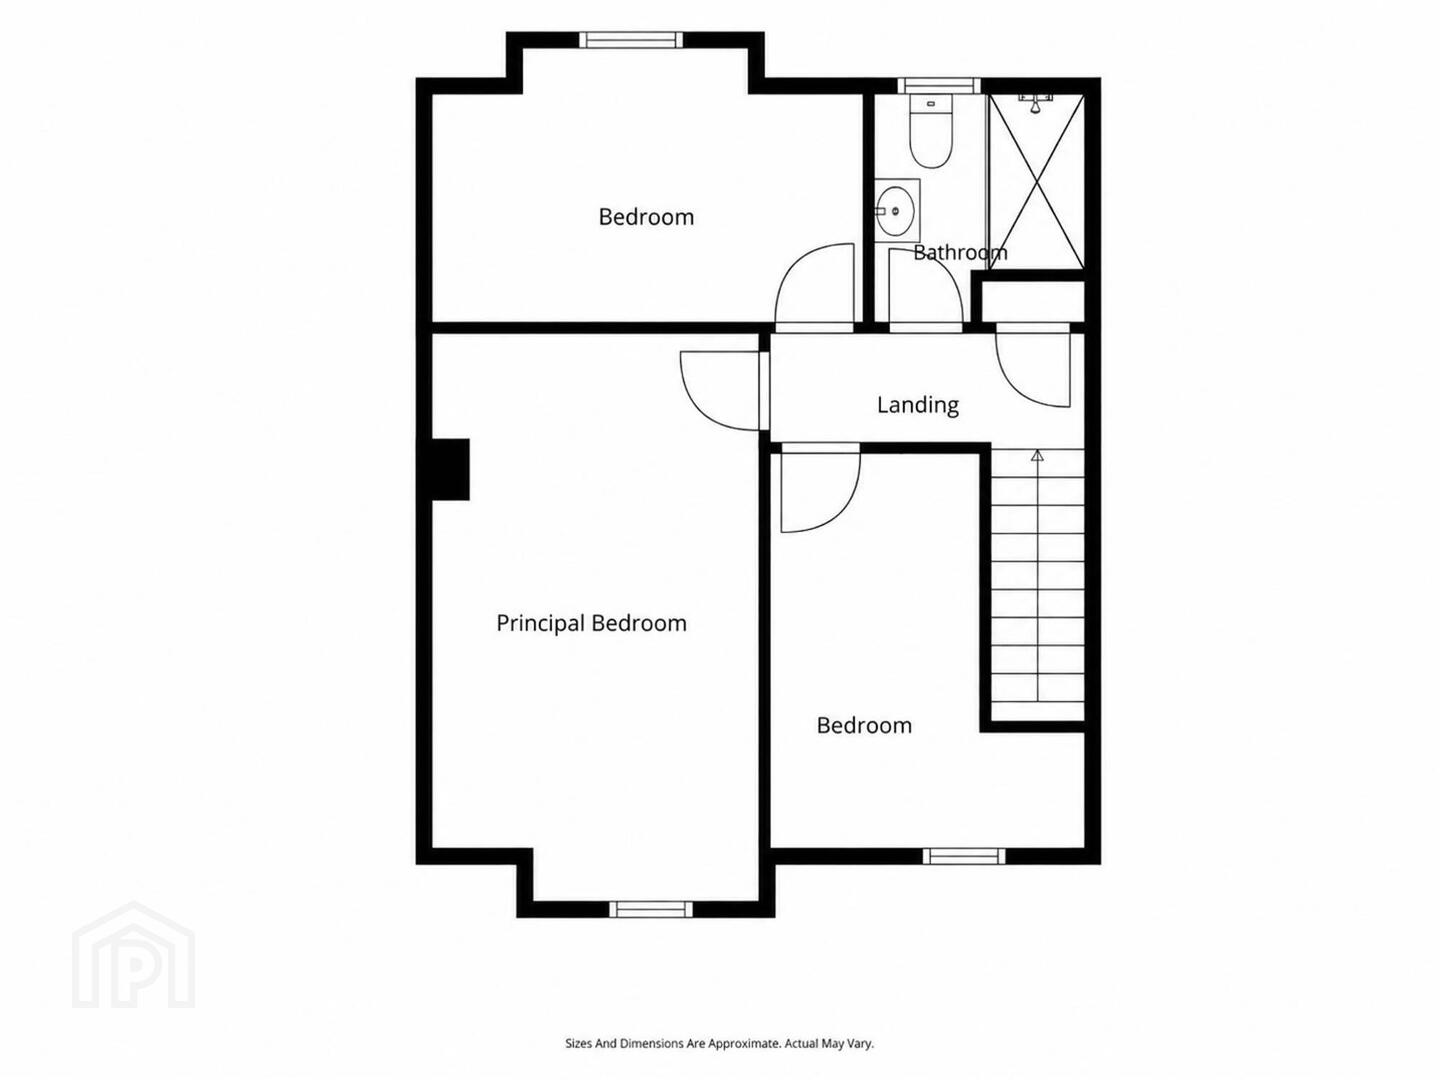
First Floor
- LANDING:
- With Ladder Access to Roofspace. Roofpace floored with Lights
- BEDROOM (1):
- 5.33m x 3.12m (17' 6" x 10' 3")
- BEDROOM (2):
- 4.06m x 2.64m (13' 4" x 8' 8")
- BEDROOM (3):
- 3.76m x 2.74m (12' 4" x 9' 7")
(at widest points) - HOTPRESS:
- Airing Cupbaord with Shelving
- BATHROOM:
- 1.96m x 1.7m (6' 5" x 5' 7")
White Suite with Low Flush Toilet, Pedestal Wash Hand Basin with Mixer Tap, White Walk In Shower, With Full Lenght Glass Screen, Chrome Rainfall and Handheld Shower, Ceramic Tiled Floor, White Part Tiled Walls, Black Matt Shower Pannelling, Extractor Fan, Electric Shaver Point and Heated Towel Rail.
Outside
- GARDEN
- Tarmac Driveway offering Off Street Parking Spaces to Front. Garden in Lawn.
Enclosed, Landscaped Rear Garden in Lawn, Planted Border with Paved Patio Area including Built In Seating and Raised Border. Oil Fired Boiler and Oil Tank.
Directions
Travelling along the A21 Main Street, Saintfield; At the Belfast Road / Crossgar Road traffic light junction, turn onto Belfast Road. Cotswold Close is second on the left.
--------------------------------------------------------MONEY LAUNDERING REGULATIONS:
Intending purchasers will be asked to produce identification documentation and we would ask for your co-operation in order that there will be no delay in agreeing the sale.
Travel Time From This Property

Important PlacesAdd your own important places to see how far they are from this property.
Agent Accreditations



Marketed by Templeton Robinson (North Down)
+44 28 9042 4747


