
SALE AGREED

SALE AGREED

SALE AGREED
SALE AGREED
SALE AGREED
SALE AGREED
SALE AGREED
SALE AGREED
SALE AGREED
SALE AGREED
SALE AGREED
SALE AGREED
SALE AGREED
SALE AGREED
SALE AGREED
SALE AGREED
SALE AGREED
SALE AGREED
SALE AGREED
SALE AGREED
SALE AGREED
SALE AGREED
SALE AGREED
SALE AGREED
SALE AGREED
SALE AGREED
SALE AGREED
SALE AGREED
SALE AGREED
SALE AGREED
SALE AGREED
SALE AGREED
SALE AGREED
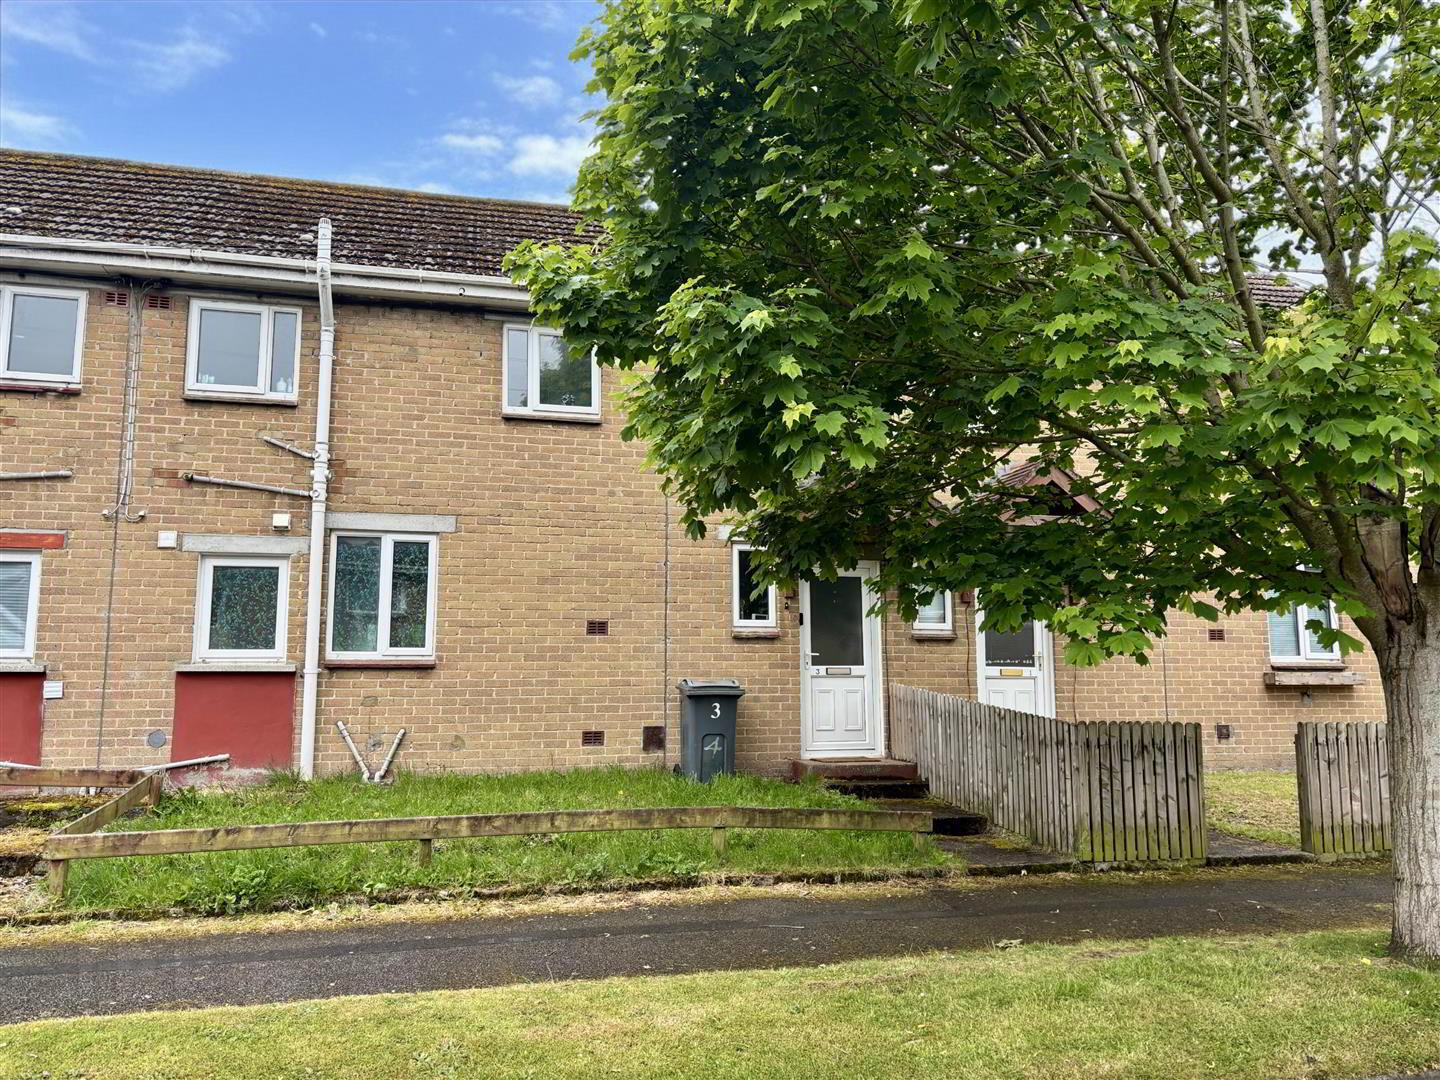
3 Club Road, Ballykelly, Limavady, BT49 9QD
2 Bed Terrace House
Sale agreed
Property Overview
Status
Sale Agreed
Style
Terrace House
Bedrooms
2
Bathrooms
1
Receptions
1
Property Features
Tenure
Not Provided
Heating
Oil
Broadband Speed Checker
*³
Property Financials
Price
Last listed at £89,950
Rates
£554.32 pa*¹

Marketed by Daniel Henry
+44 28 7776 2558

Propertynews Currency Partner - helping you transfer money for property purchases in Ireland & Northern Ireland. Speak to an expert
Additional Information
- Mid Terrace House
- 2 Bedrooms / Kitchen / Lounge
- Good Decorative Order
- Oil Fired Central Heating
- UPVC Double Glazing
- Ideal First Time / Investment Purchase
- Description:
- This excellently presented two bedroom property has just came to the market. Situated in the quiet cul de sac of Club Rd, this home is sure to attract attention. Viewing is strictly by appointment only with the undersigned agent.
- Location:
- Leaving Ballykelly along the main Clooney Road towards Derry take right at Craigs Supermarket. Continue along the one way system through Shackleton leading to Club Road where number 3 is located on your right hand side.
- Ground Floor Accommodation:
- Entrance Hall:
- Lounge: 5.6 x 2.9 (18'4" x 9'6")
- Consisting of Coving around ceiling with centre piece. Carpet flooring.
- Kitchen: 4.5 x 2.3 (14'9" x 7'6")
- Having a range of eye and low level units, Matching worktops, Tiled around units, Stainless steel sink unit, Extractor fan and light, Plumbed for automatic washing machine and dishwasher, Strip lighting, Cushion flooring.
- Rear Porch: 2.9 x 1.3 (9'6" x 4'3")
- Having a range of fitted eye level units, Cushion flooring.
- First Floor Accommodation:
- Bedroom 1: 3.9 x 2.9 (12'9" x 9'6")
- Two built-in wardrobes.
- Bedroom 2: 3.7 x 2.8 (12'1" x 9'2")
- Built-in wardrobe.
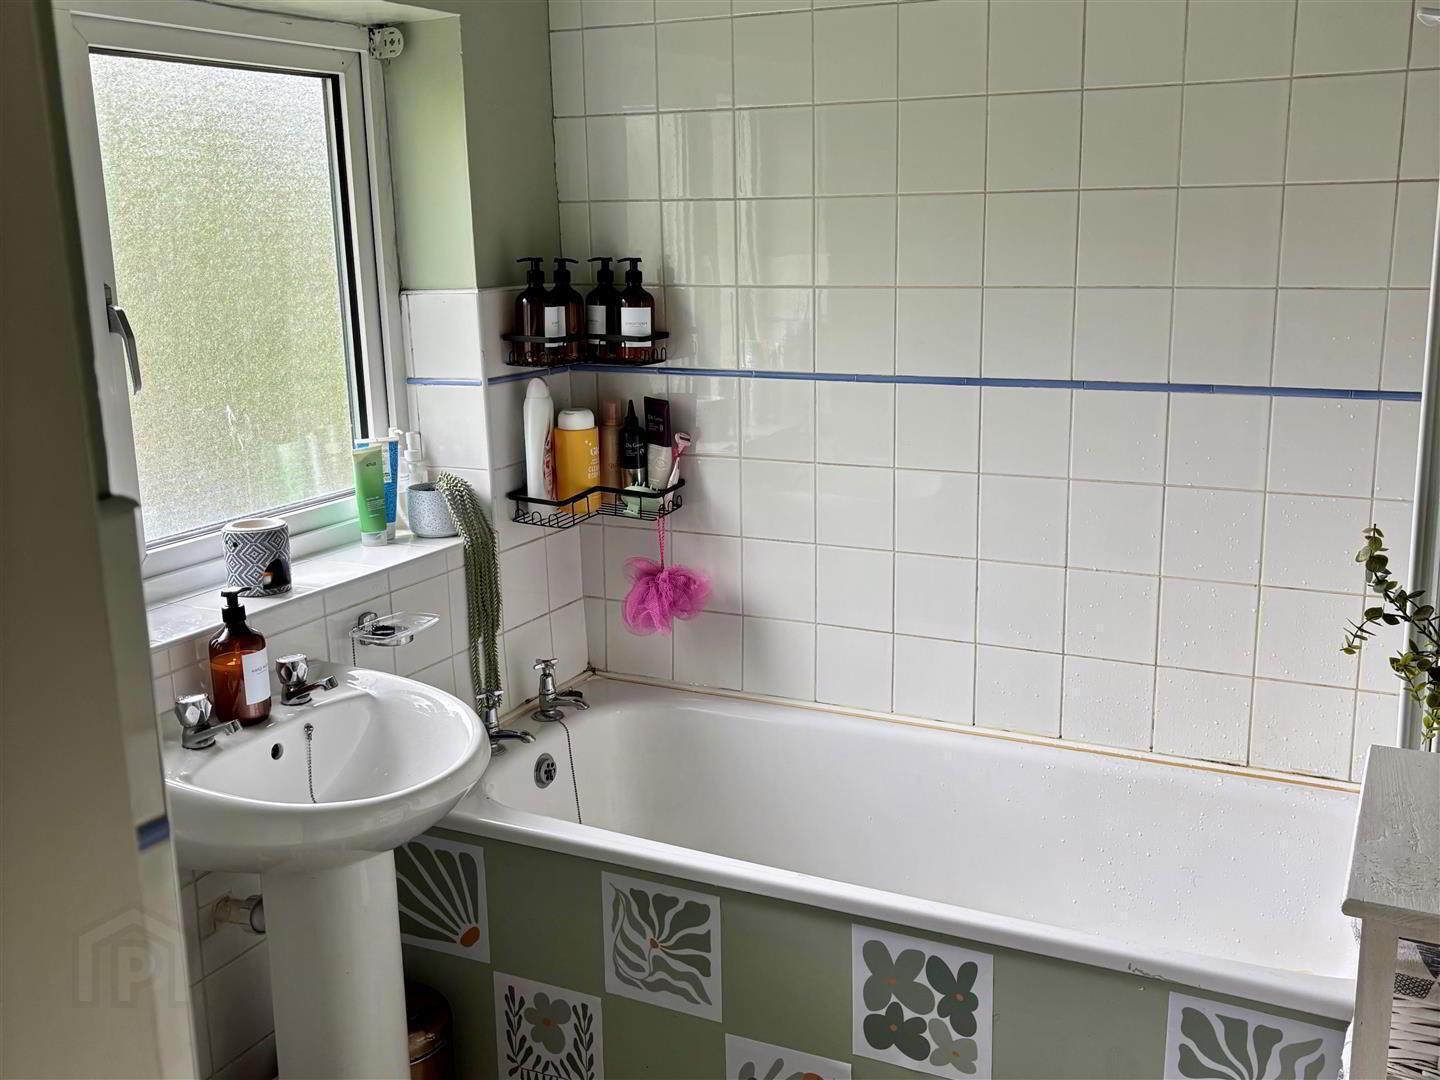
- Bathroom: 1.9 x 1.8 (6'2" x 5'10")
- Comprising of white bath, Electric shower attachment over bath, Pedestal wash hand basin, Extractor fan, Low flush WC, Half tiled walls, Cushion flooring.
- Exterior Features:
- Enclosed rear garden laid in lawn.
Travel Time From This Property

Important PlacesAdd your own important places to see how far they are from this property.
Agent Accreditations




Marketed by Daniel Henry
+44 28 7776 2558


