For sale
Added 2 hours ago
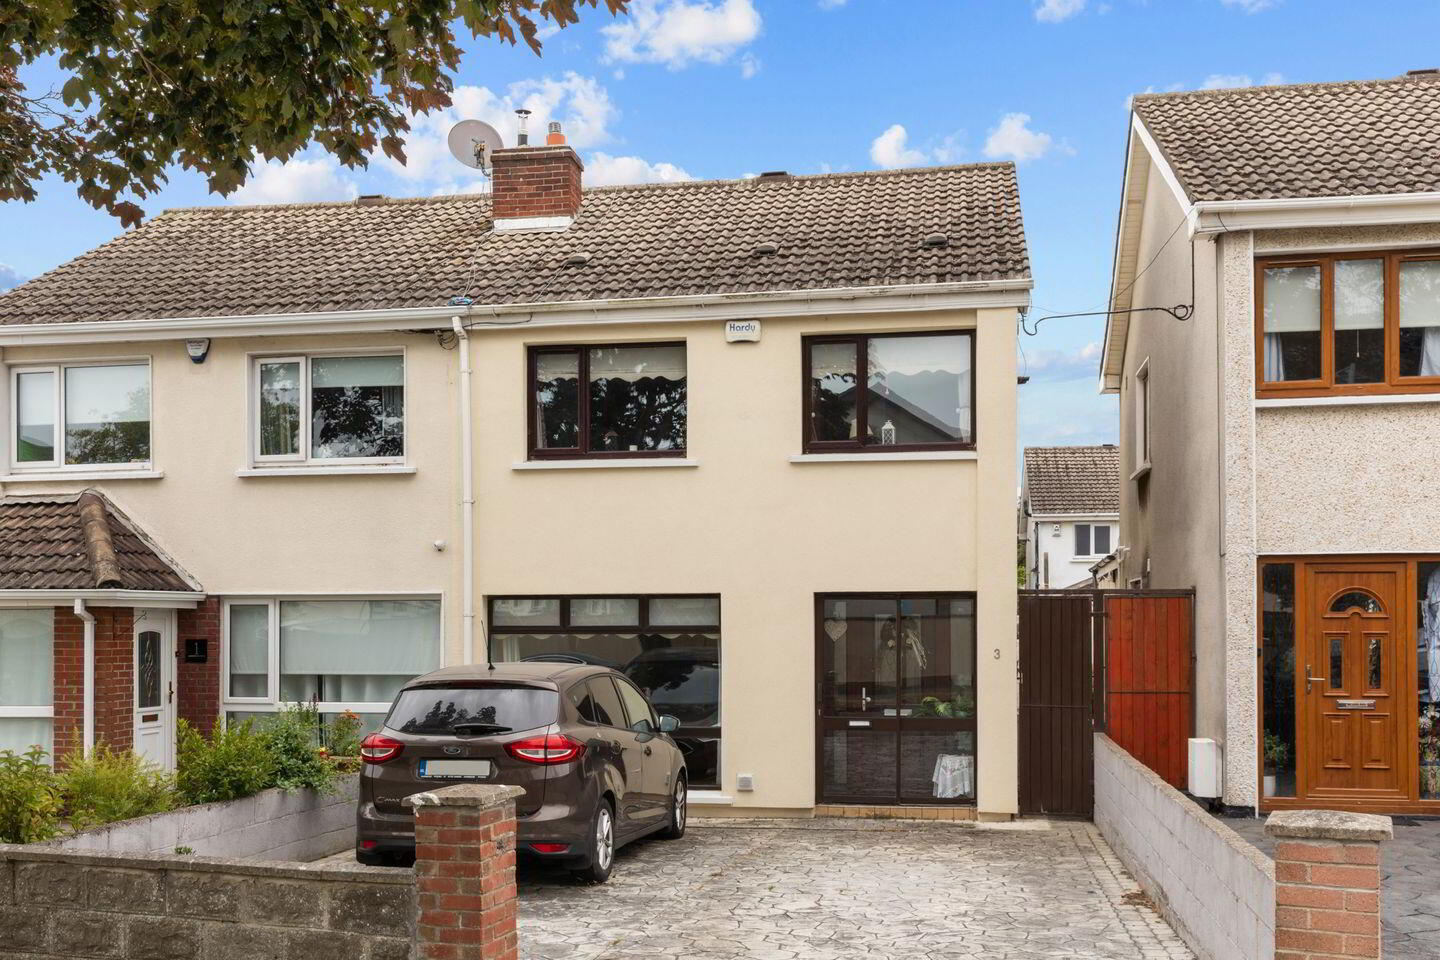
3 Clonmellon Grove, The Donahies, Donaghmede, Donaghmede, D13Y7W1
3 Bed Semi-Detached House
Asking Price €450,000
Property Overview
Status
For Sale
Style
Semi-Detached House
Bedrooms
3
Bathrooms
2
Property Features
Size
103 sq m (1,109 sq ft)
Tenure
Not Provided
Energy Rating
Property Financials
Stamp Duty
€4,500*²

Marketed by Sherry FitzGerald Sutton
PSR Licence: 002183
+353 1 839 4022

Propertynews Currency Partner - helping you transfer money for property purchases in Ireland & Northern Ireland. Speak to an expert
Additional Information
- Extension.
- External Insulation.
- Gas Fired Centaral Heating.
- uPVC Double Glazed Windows.
- Composite Front Door.
- 2 Bathrooms.
- Off Street Parking.
- Cul-De-Sac.
- 103sqm/1,109sqft approx.
Sherry FitzGerald present this extended 3 bed, 2 bath semi-detached with renovations including wrap around insulation, gas fired central heating system, uPVC double glazed windows and composite front door.
Accommodation briefly comprises; porch, hall, livingroom, kitchen / diningroom, family room and shower room. Upstairs there are 3 bedrooms and a bathroom.
Location is excellent, set in a cul de sac of the popular Donahies development close to all local amenities including schools, shops, church, greens, sports & leisure facilities. Plus, excellent public transport links with both bus and train to & from Dublin City Centre.
Porch 1.80m x 0.60m. Sliding Door, Tiled Floor.
Hall 1.80m x 3.65m. Composite Front Door, Under Stairs Storage Space.
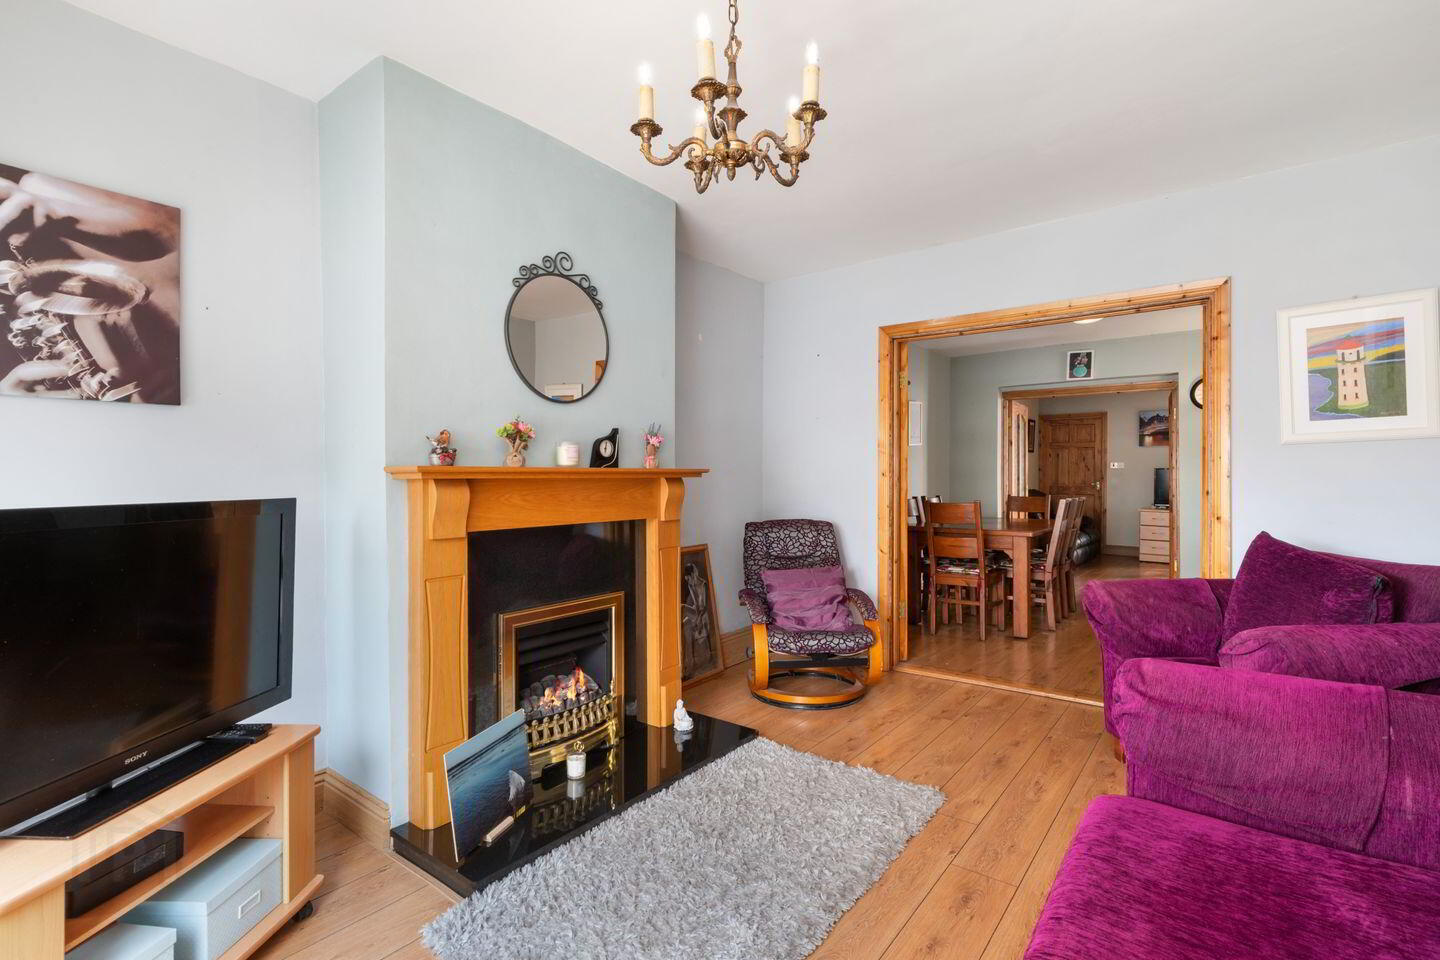
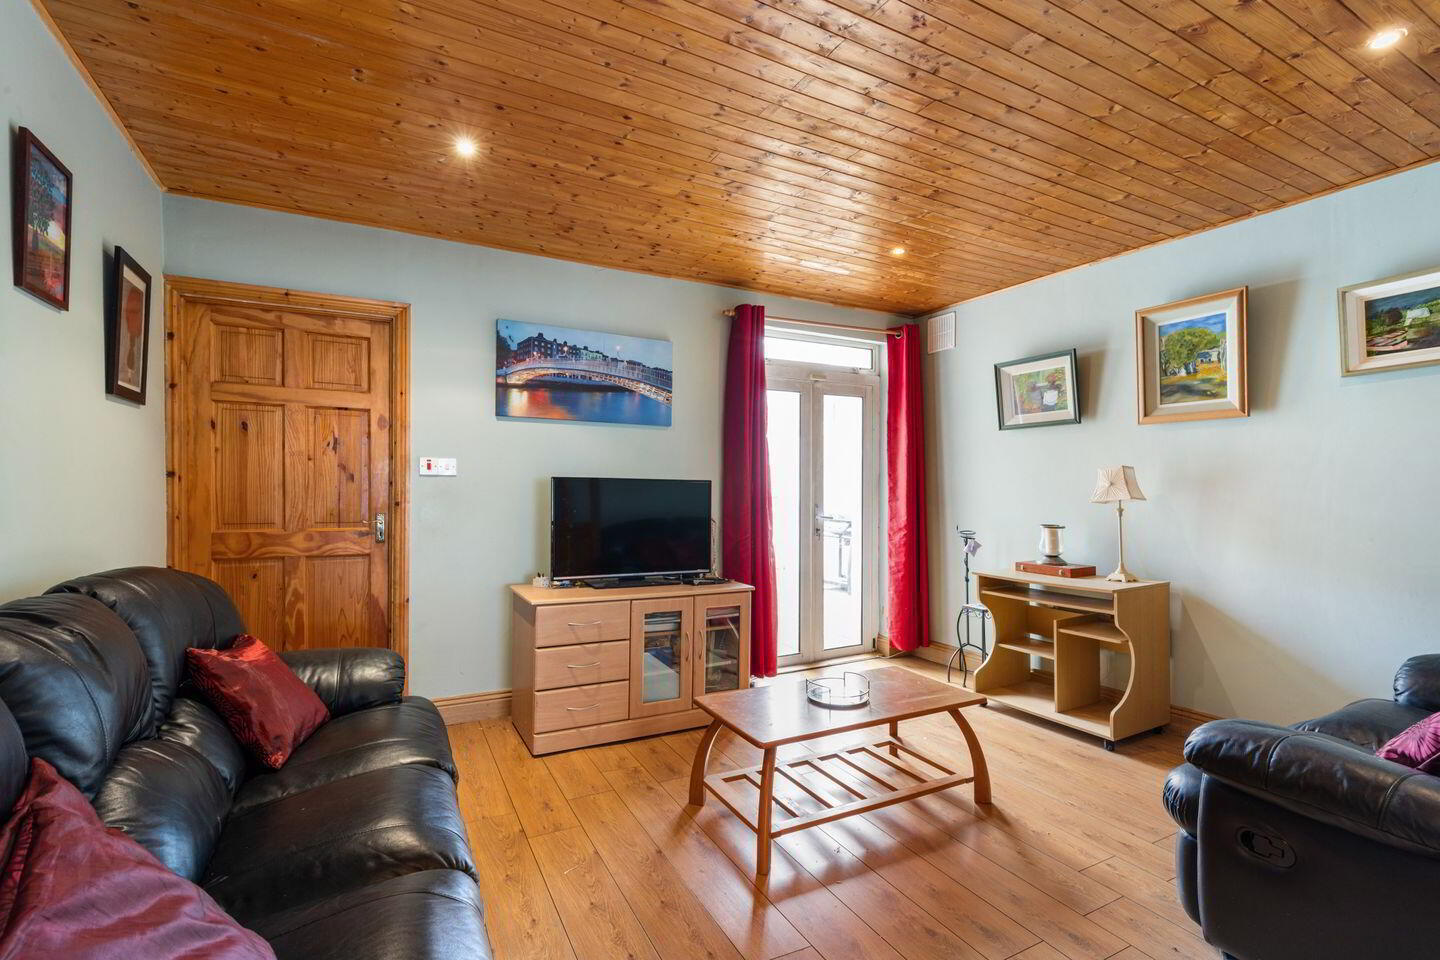
Living Room 3.40m x 4.10m. Laminated Timber Effect Floor, Gas Fire, TV Point, French Doors To......
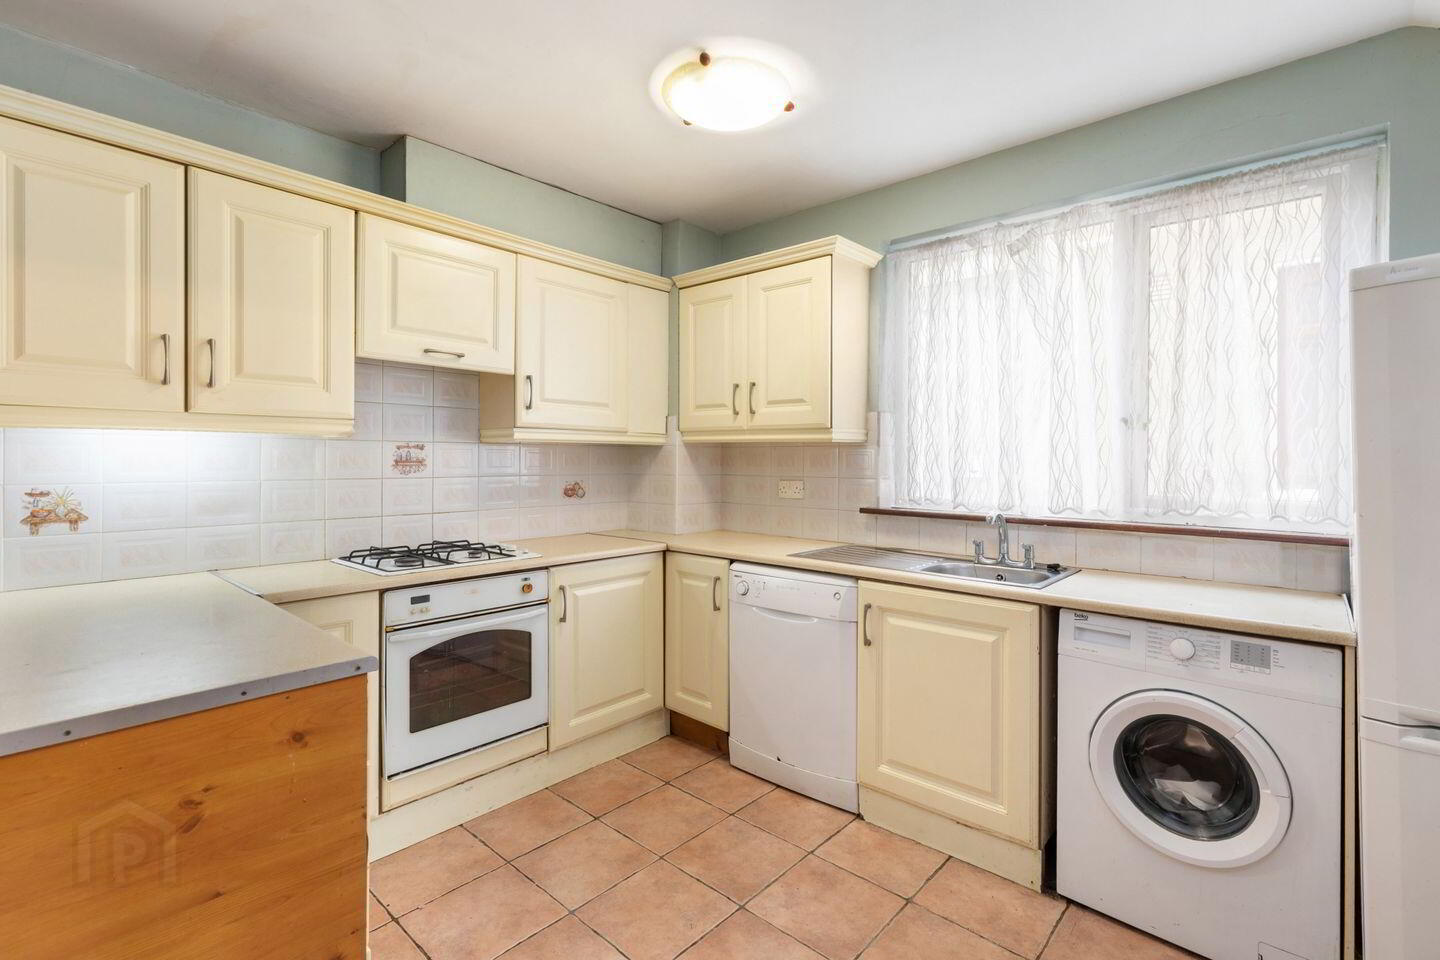
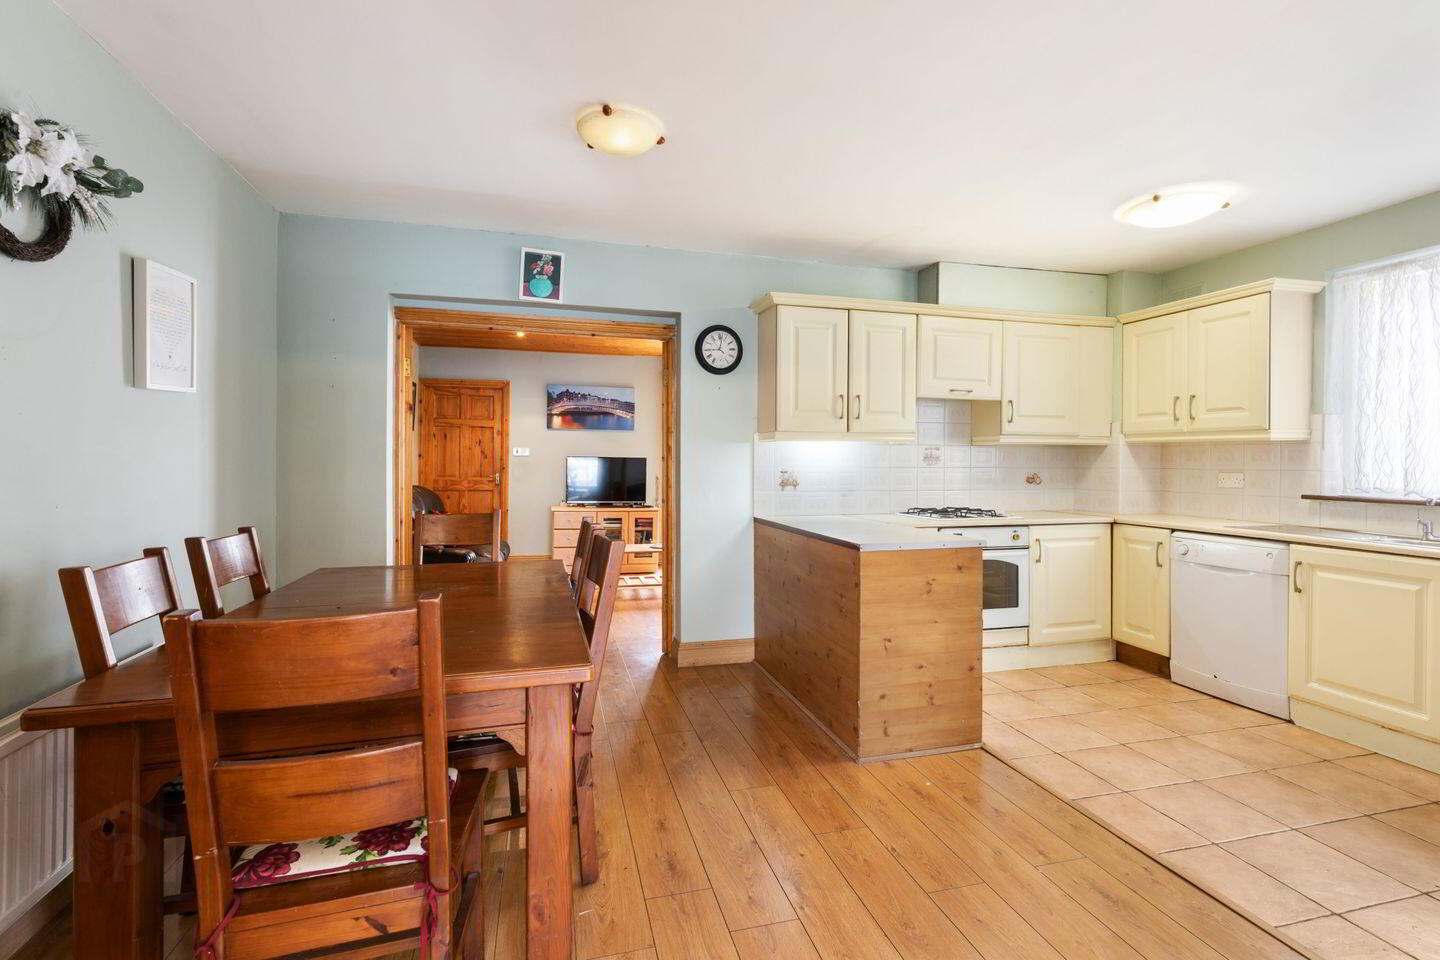
Kitchen/Dining Room 5.30m x 3.50m. Fitted Kitchen, Oven, Gas Hob, Extractor Fan, Plumbed For Washing Machine And Dishwasher, Part Tiled Floor, Part Lamiated Timber Effect Floor, French Doors To....
Family Room 4.30m x 3.75m. Laminated Timber Effect Floor, Recess Lights, French Doors Out To Rear Garden.
Shower Room 2.60m x 1.95m. WHB, WC, Corner Electric Shower.
1st Floor
Landing 1.45m x 2.80m. Hot Press, Access To Attic.
Bedroom 1 (Rear) 3.20m x 2.9m. Built -In Wardrobes, , Laminated Timber Effect Floor, TV Point.
Bedroom 2 (Front) 2.75m x 4.35m. Laminated Timber Effect Floor.
Bedroom 3 (Front) 2.40m x 2.80m. Laminated Timber Effect Floor.
Bathroom 1.95m x 1.90m. WHB, WC, Bath, Part Tiled Walls.
Outside
Front Garden Walled, Off Street Parking for 2 Cars, Flower Bed, Gated Side Entrance.
Rear Garden Part Walled, Part Fenced, Deck Patio, Shed, Out Door Light, Out Door Tap.
BER Details
BER Rating: B3
BER No.: 110281227
Energy Performance Indicator: 141.61 kWh/m²/yr
Travel Time From This Property

Important PlacesAdd your own important places to see how far they are from this property.
Agent Accreditations
Not Provided

Marketed by Sherry FitzGerald Sutton
PSR Licence: 002183
+353 1 839 4022




