
For sale
Added 1 day ago
3 Cicero Gardens, Belfast, BT6 9FZ
3 Bed Semi-Detached House
Offers Around £254,000
Property Overview
Status
For Sale
Style
Semi-Detached House
Bedrooms
3
Bathrooms
1
Receptions
2
Property Features
Tenure
Freehold
Energy Rating
Broadband Speed Checker
*³
Property Financials
Stamp Duty
Rates
£1,306.63 pa*¹
Typical Mortgage


Marketed by HMK Property
+44 28 9039 7712

Propertynews Currency Partner - helping you transfer money for property purchases in Ireland & Northern Ireland. Speak to an expert
Additional Information
- Three bed semi-detached home in excellent location
- Two receptions, one with an electric stove and decorative inset.
- Large galley kitchen with partially panelled walls, ample workspace, tiled flooring.
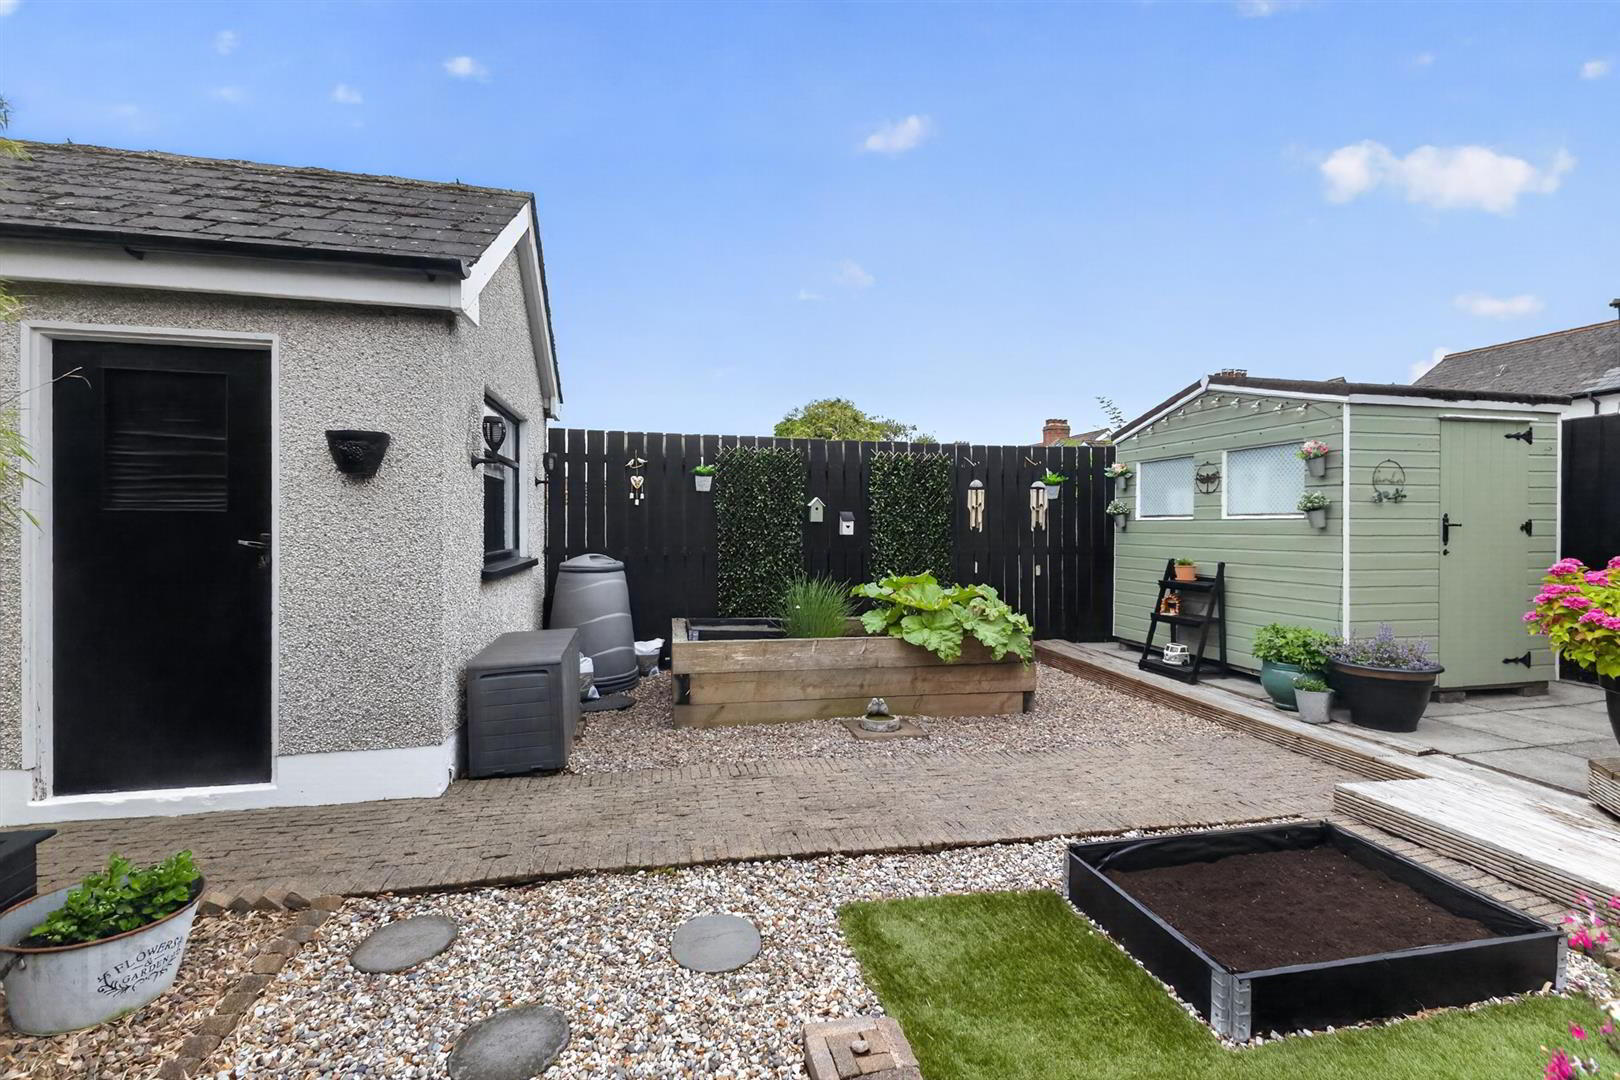
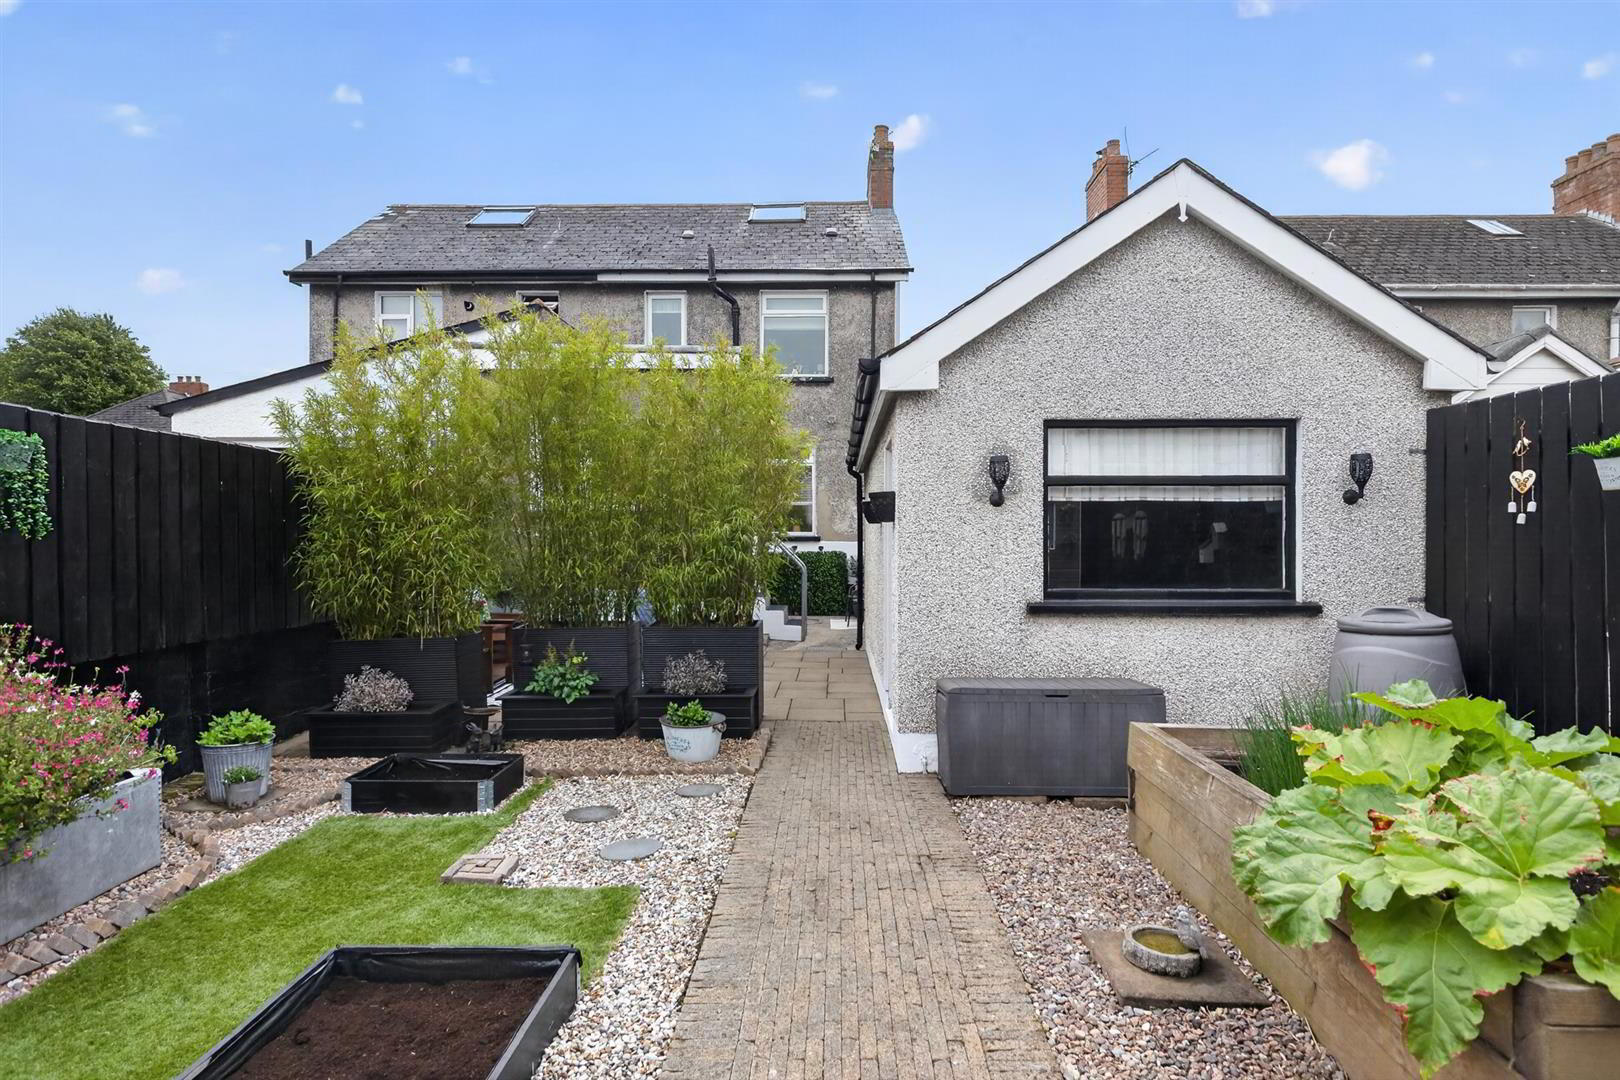
- Large south facing garden with patio area
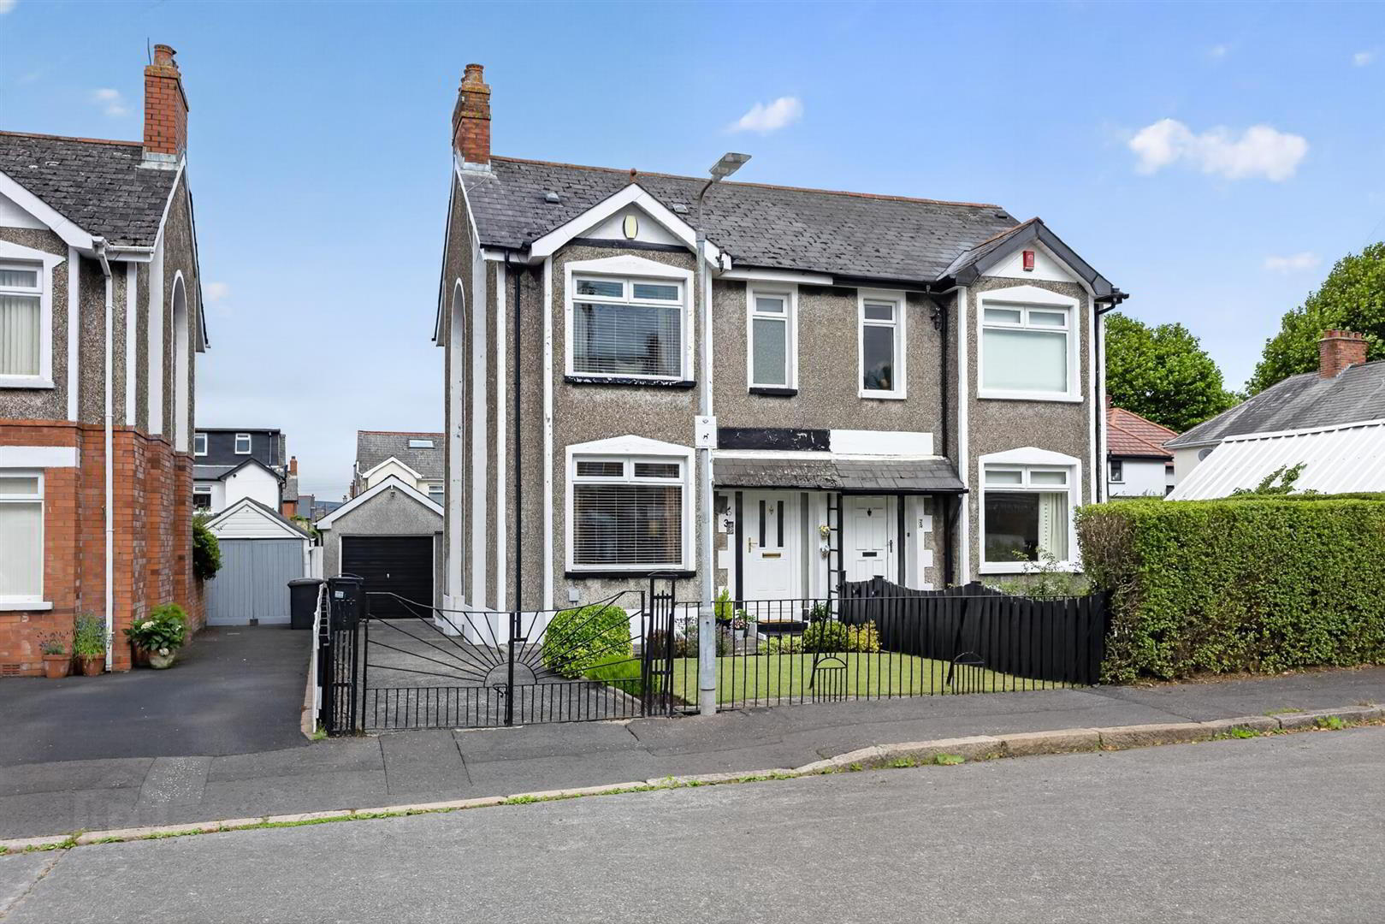
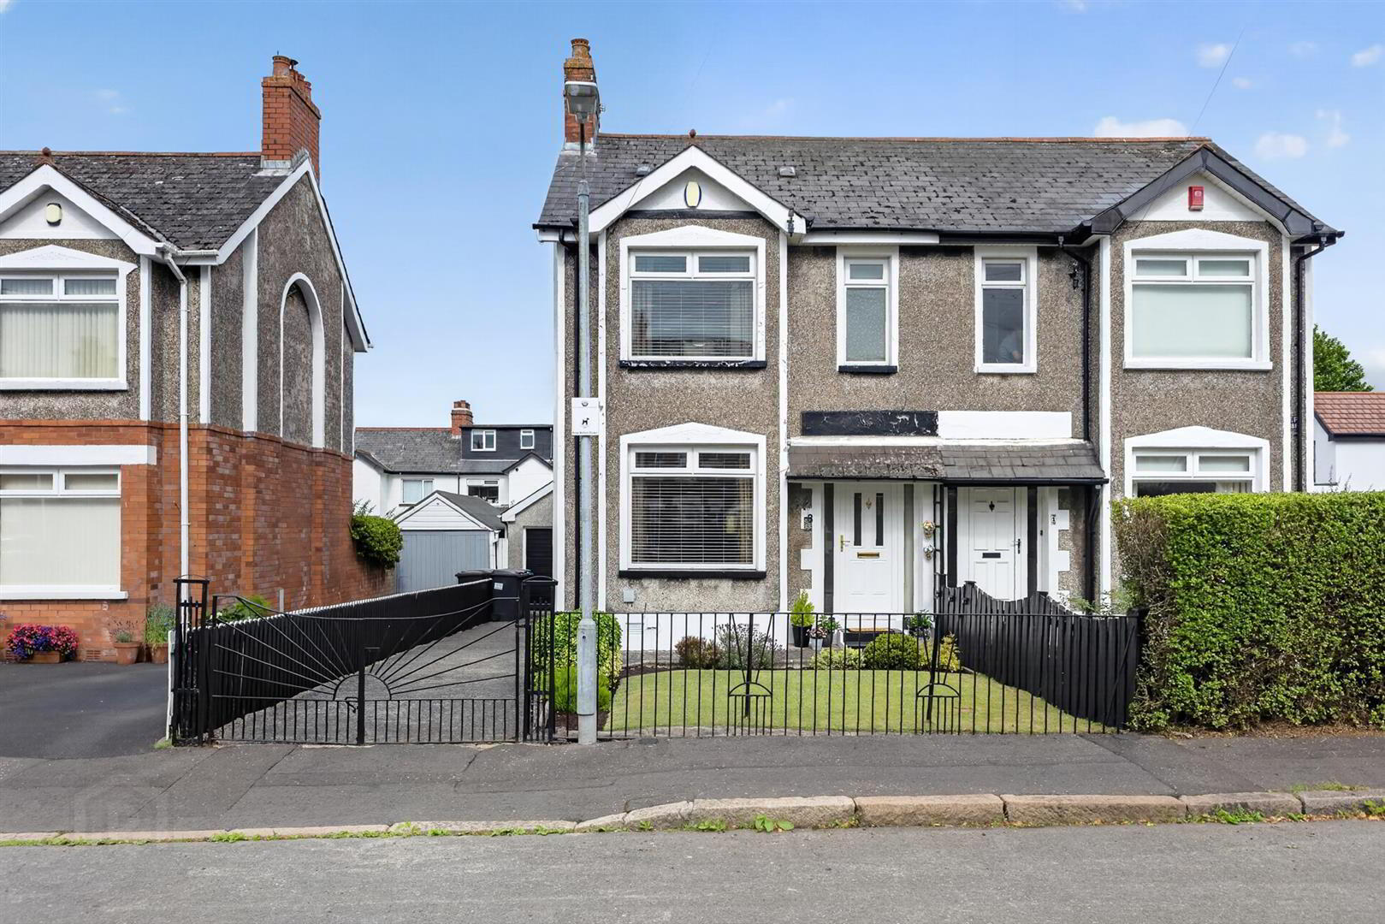
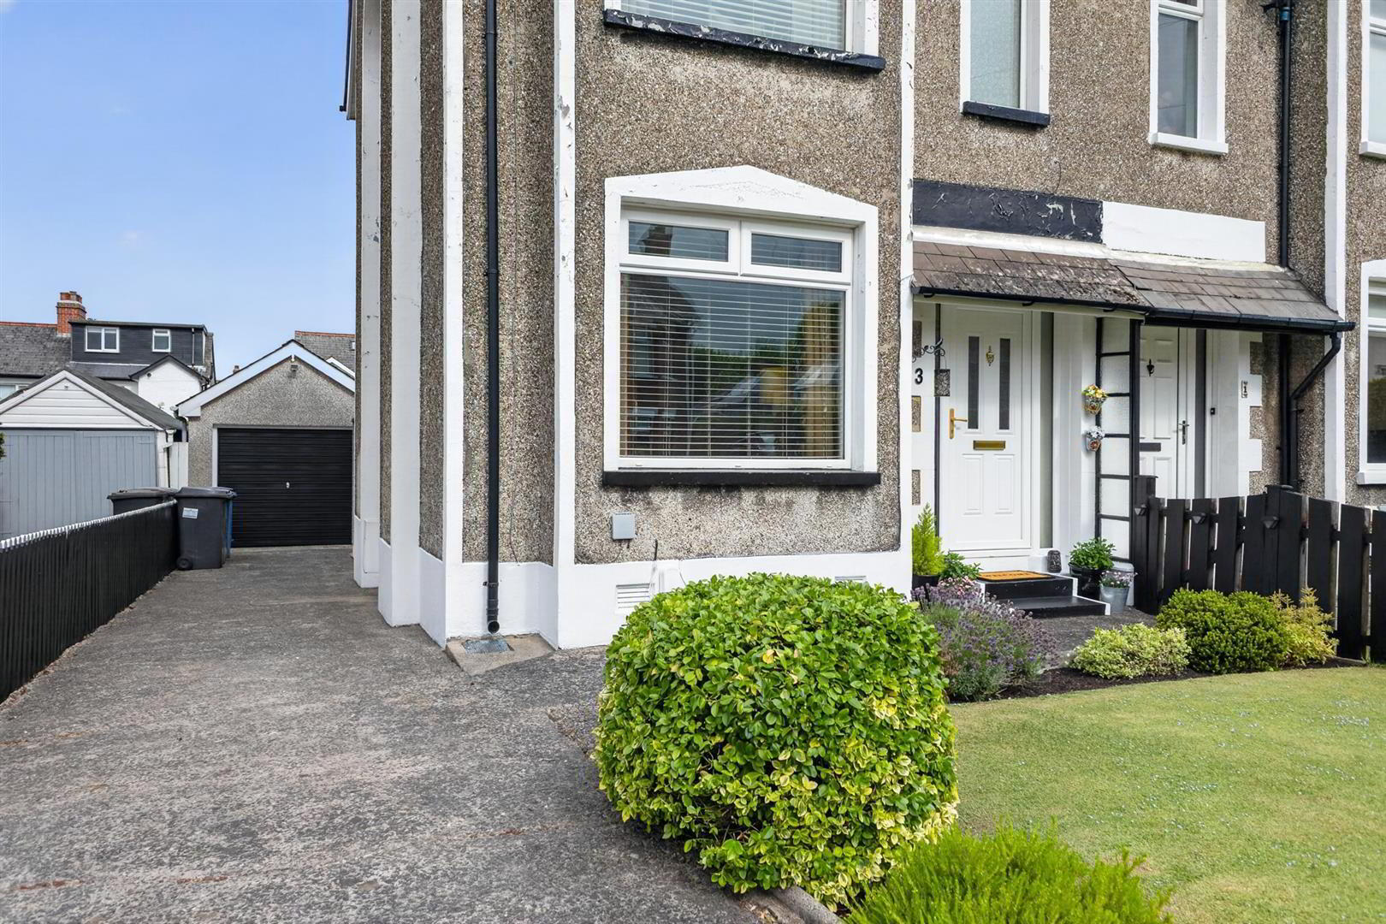
- Driveway parking and lawn and mature shrubs to the front of the property
- Ample on-street parking
- Detached garage
- Floored roofspace
- Gas central heating/double glazed throughout
- Prime location close to Castlereagh Road, Forestside and City Centre
HMK Property is delighted to introduce No.3 Cicero Gardens, Belfast, to the sales market. This beautifully presented three-bedroom semi-detached property is located in the ever-popular Castlereagh Road area in East Belfast. The property consists of a bright entrance hall with tiled flooring leading to a cosy living room with an electric stove and decorative inset, a separate dining room with a large window overlooking the rear garden, and a large galley kitchen with ample storage, partially panelled walls and subway tiled splashback. There is direct access through the kitchen to the beautifully maintained rear garden and separate garage. On the first floor are three bedrooms, one currently used as a stylish home office, a separate shower room with corner shower, low-flush W/C and wash basin with storage. In addition, there is a floored roof space with a Velux window, accessed via the landing. To the rear of the property is a stunning south-facing, low-maintenance garden with decking area, raised flower beds, grass and patio areas. To the front there is driveway parking and a lawn with mature shrubs. Ample parking is available on the street. Given the accommodation on offer and proximity to local schools, Belfast city centre, and Forestside shopping centre, No.3 will appeal to a range of potential buyers; early viewing is strongly advised. Contact HMK Property on 02890397712.
- GROUND FLOOR
- Leading to..
- ENTRANCE HALL 4.77m x 1.54m (15'7" x 5'0")
- Bright and airy entrance hall with tiled flooring
- LOUNGE 3.81m x 3.12m (12'5" x 10'2")
- Spacious lounge with beautiful feature fireplace and wood burning stove. Wooden flooring, picture rail, cornicing and ceiling rose.
- DINING ROOM 3.16m x 3.13m (10'4" x 10'3")
- Bright dining room with large window overlooking the beautifully maintained rear garden. Picture rail.
- KITCHEN 7.97m x 2.38m (26'1" x 7'9")
- Large galley kitchen with tiled flooring. Ample workspace. Partially panelled walls and tiled splashback.
- FIRST FLOOR
- Carpeted landing leading to...
- SHOWER ROOM 1.67m x 1.21m (5'5" x 3'11")
- Fully tiled shower room with corner shower, low flush W/C and wash basin with vanity underneath
- MAIN BEDROOM 3.79m x 2.76m (12'5" x 9'0")
- Bright airy room overlooking the front of the property. Laminate flooring. Cornicing and skirting boards.
- BEDROOM TWO 3.32m x 2.76m (10'10" x 9'0")
- Bright double bedroom with large window overlooking the rear of the property. Laminate flooring, cornicing and skirting boards
- BEDROOM THREE/ HOME OFFICE 2.37m x 1.90m (7'9" x 6'2")
- Single room currently used as a home office. Laminate flooring.
- FLOORED ROOF SPACE
- Floored roof space accessed via slings-by ladder
- OUTSIDE
- Beautifully manicured rear garden, with decking area, raised flower beds, grass and stone areas. Access to separate garage.
Travel Time From This Property

Important PlacesAdd your own important places to see how far they are from this property.
Agent Accreditations





Marketed by HMK Property
+44 28 9039 7712


