
Click here to view the 3D tour
Click here to view the 3D tour
Click here to view the 3D tour
3 Church Road, Tramore, X91HP2P
4 Bed Detached House
Price €495,000
Property Overview
Status
For Sale
Style
Detached House
Bedrooms
4
Bathrooms
4
Property Features
Tenure
Freehold
Property Financials
Stamp Duty
€4,950*²

Marketed by Griffin Auctioneers
PSR Licence: 001644
+353 51 330 569

Propertynews Currency Partner - helping you transfer money for property purchases in Ireland & Northern Ireland. Speak to an expert
Additional Information
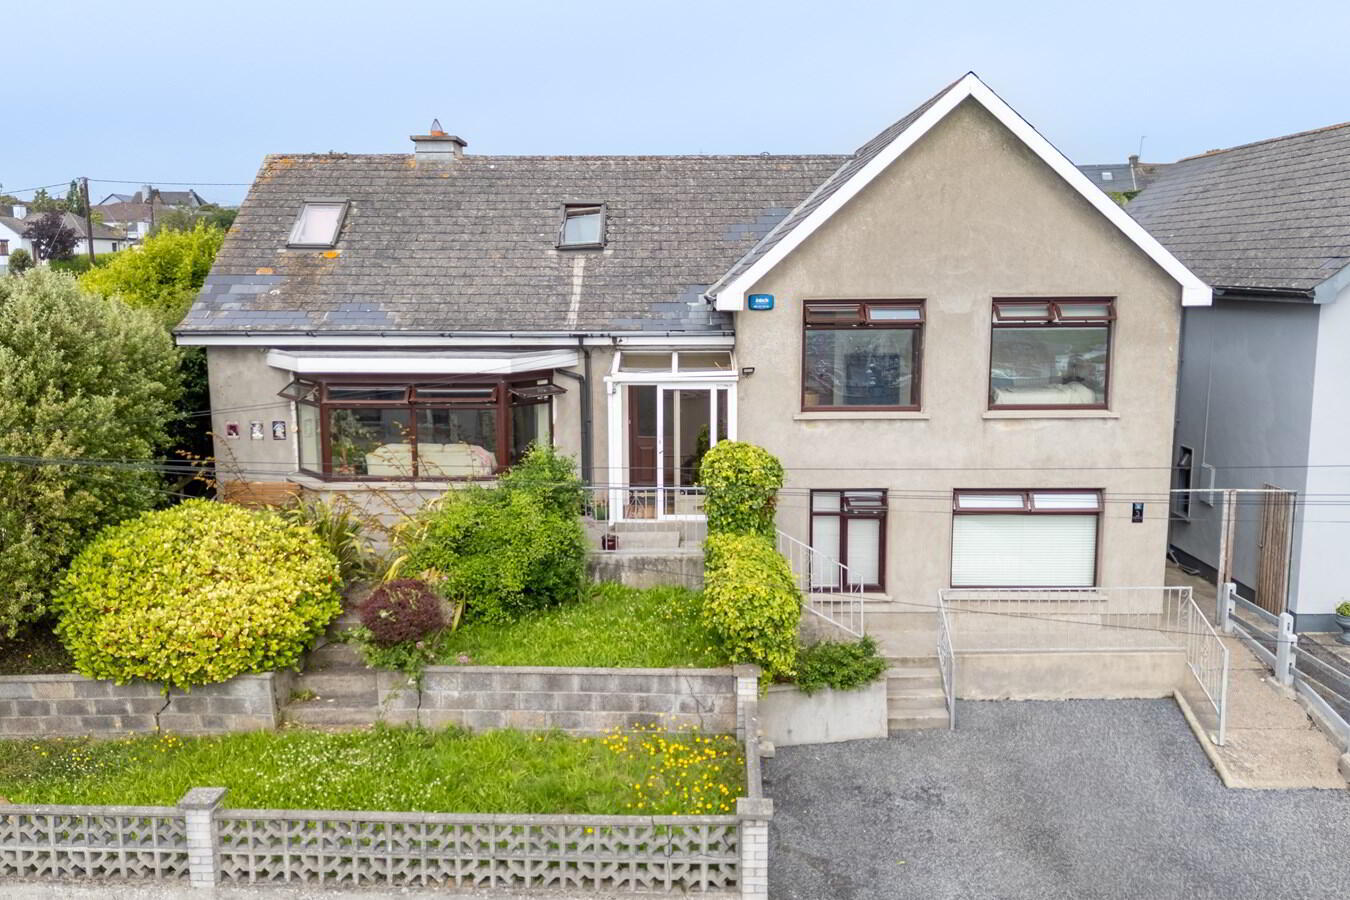
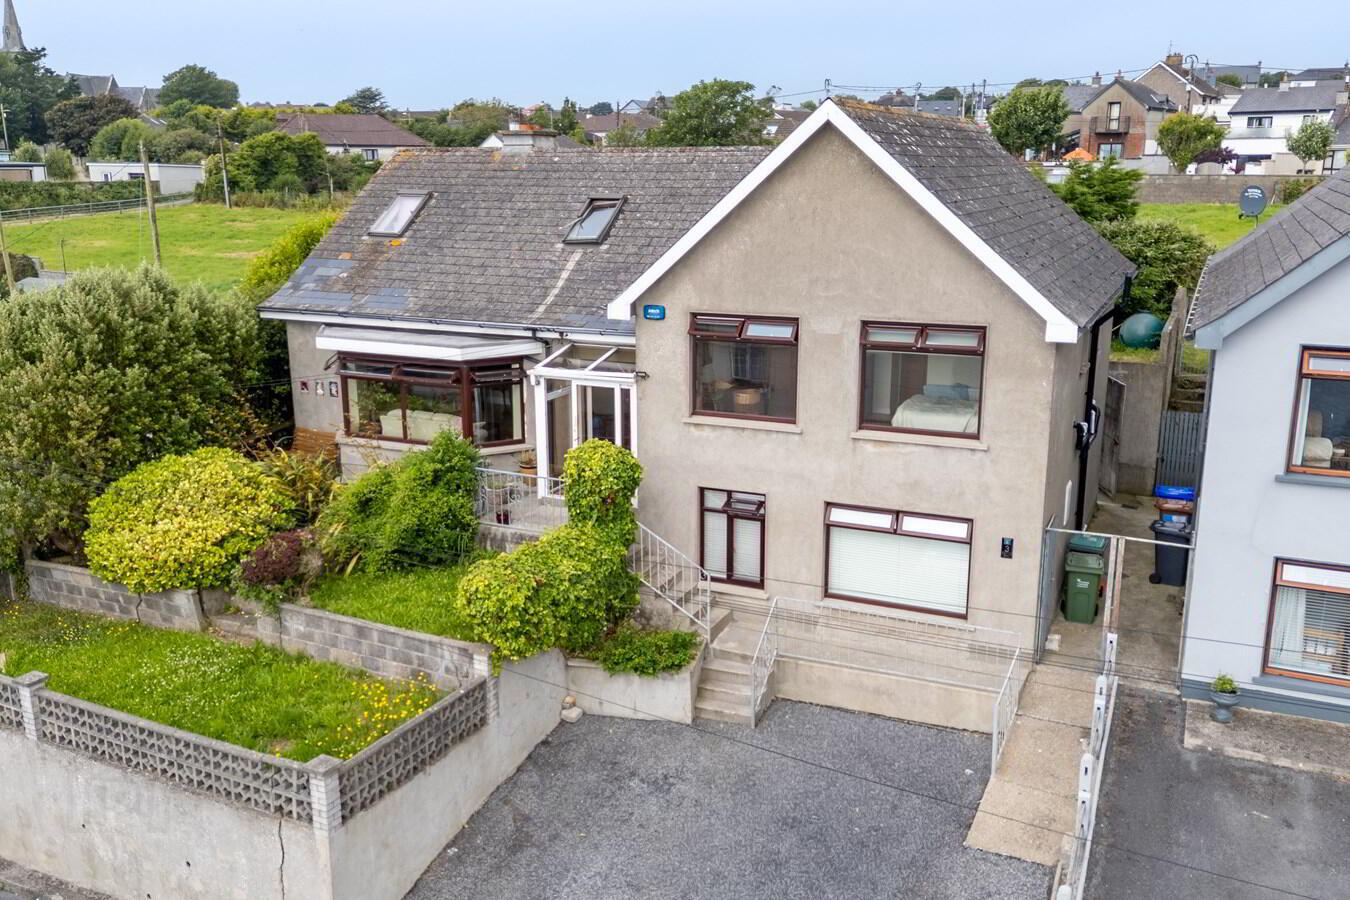
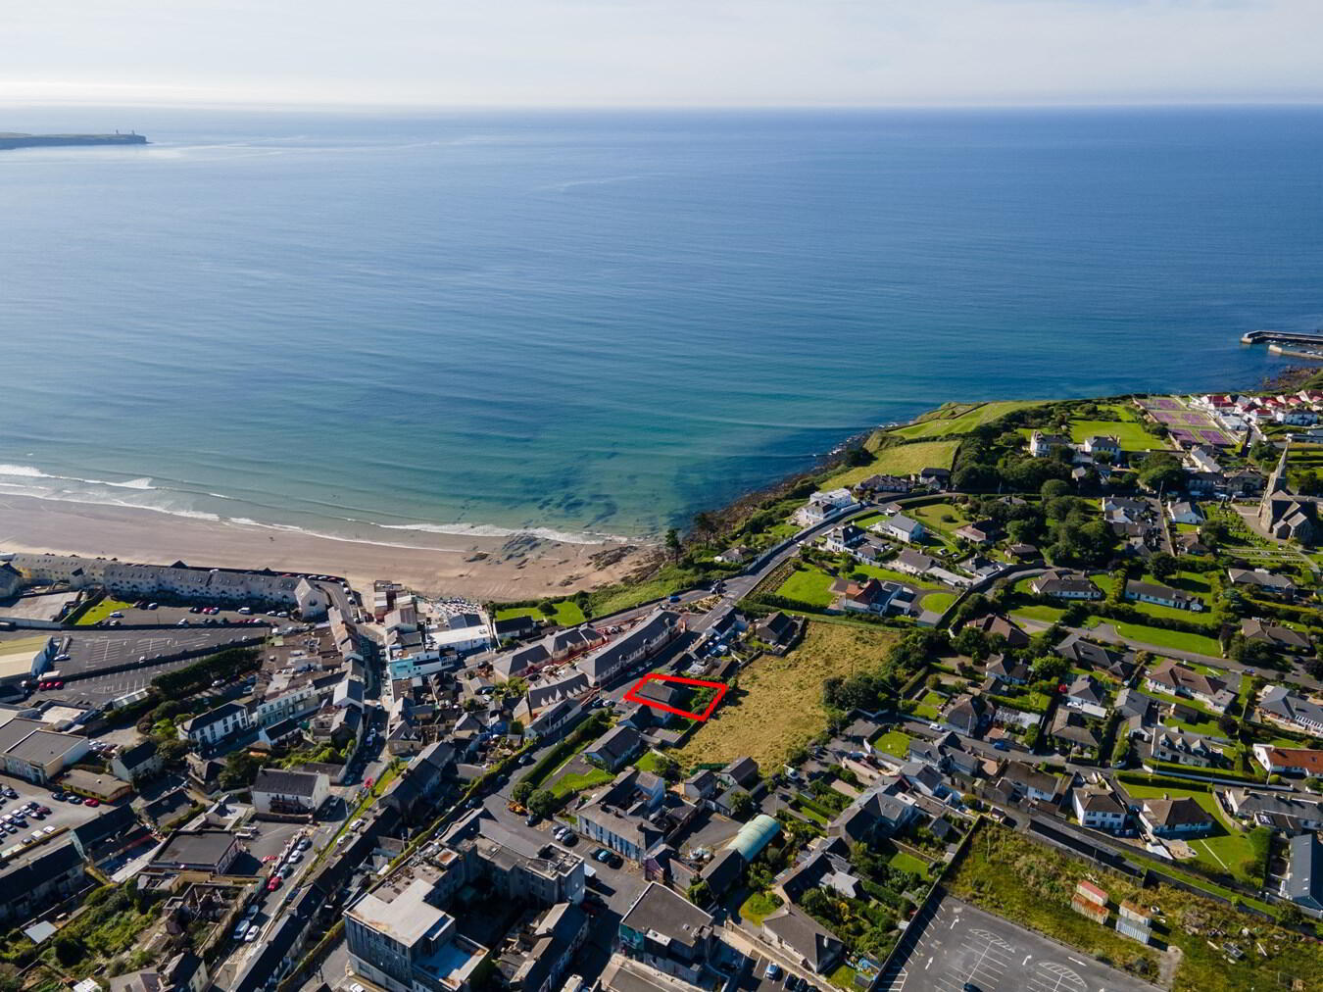
Perfectly positioned in the heart of Tramore, this exceptional detached residence presents a rare opportunity to acquire a substantial family home in one of the town's most sought-after locations. Enjoying breathtaking sea views from its elevated position and just a short stroll from the beach, promenade and every amenity, this impressive home combines generous living space with an outstanding coastal lifestyle.
The bright and spacious accommodation offers an excellent balance of elegant reception rooms and practical family living. A welcoming entrance hall with feature open-tread staircase leads to an impressive dual-aspect living room with an ornate fireplace, bay window and wonderful sea views. To the rear, the generous kitchen/dining room overlooks the private rear garden, while a guest WC completes the ground floor. Upstairs are three spacious bedrooms, including a superb master with panoramic views across Tramore Bay and an en-suite shower room, together with a stylish family shower room and a substantial attic room offering excellent additional accommodation.
A standout feature is the beautifully presented self-contained ground floor annex, refurbished to an excellent contemporary standard. Accessed independently from the rear, it comprises a bright open-plan living room with modern fitted kitchen, spacious double bedroom, hallway and contemporary shower room. This versatile space is ideal for multi-generational living, guest accommodation, a home office or studio, while also offering excellent Airbnb or long-term rental potential, subject to the necessary consents.
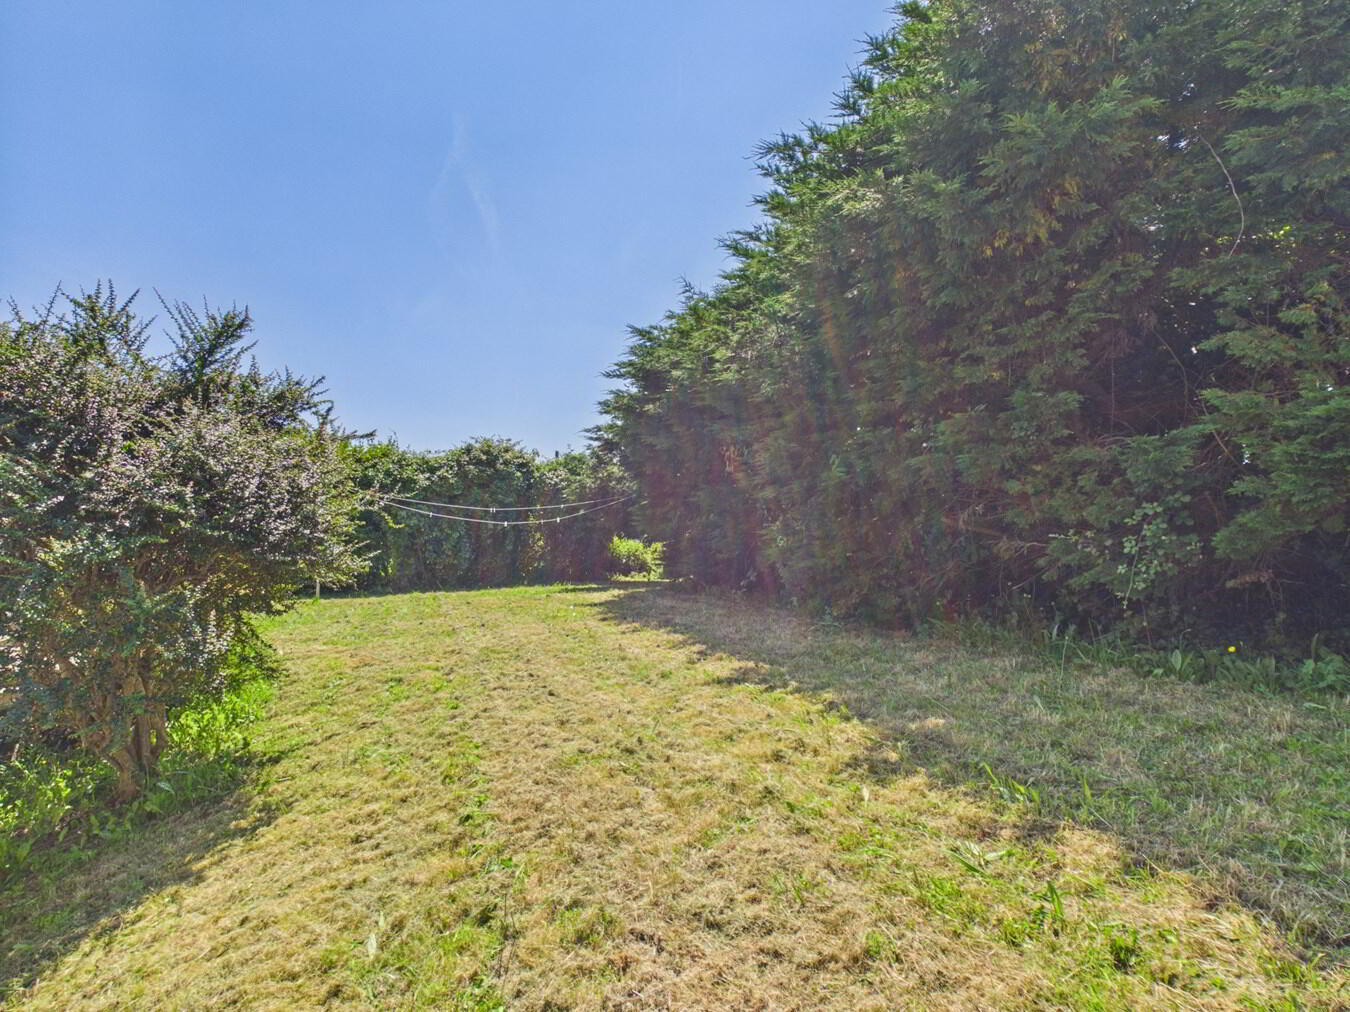
Outside, the property occupies a generous site with a private west-facing rear garden, ideal for entertaining or relaxing in the afternoon and evening sunshine. Ample off-street parking is provided to the front, while the elevated setting enjoys stunning views over Tramore Bay. Oil-fired central heating and double-glazed windows ensure year-round comfort. Early viewing is highly recommended.
Ground Floor:Entrance Porch:
1.10m x 1.77m (3' 7" x 5' 10") Bright and welcoming entrance porch with a glazed roof that floods the space with natural light. Featuring a PVC sliding entrance door and decorative mosaic-pattern tiled flooring, it offers a pleasant outlook, creating an inviting introduction to the property.
Entrance Hall:
5.78m x 1.86m (19' 0" x 6' 1") Spacious and welcoming entrance hall with attractive timber flooring, creating a bright first impression. Featuring elegant archways and a staircase to the first floor.
Living Room:
5.28m x 5.82m (17' 4" x 19' 1") Beautifully proportioned living room featuring a light-filled bay window that frames stunning views over the Back Strand, Beach and Sandhills. Complete with timber flooring, decorative ceiling coving, a feature gas fireplace and TV point, this is a bright and elegant space for relaxing and entertaining.
Kitchen/Dining room:
3.29m x 6.43m (10' 10" x 21' 1") Spacious fitted kitchen complete with an extensive range of wall and counter units, tiled flooring and a dining area. A large rear-facing window fills the room with natural light, while a door provides convenient access to the enclosed rear garden.
Guest WC:
1.76m x 1.31m (5' 9" x 4' 4") Fully tiled convenient guest WC featuring a wash hand basin and WC, complemented by a window providing natural light and ventilation.
First Floor:
Landing:
1.84m x 1.66m (6' 0" x 5' 5") Bright and spacious first-floor landing with attractive timber flooring, providing access to all first-floor accommodation and enhancing the home's open and airy feel.
Bedroom 1:
2.93m x 2.81m (9' 7" x 9' 3") Bright and comfortable double bedroom overlooking the private rear garden, featuring attractive timber flooring and a peaceful outlook.
Bedroom 2:
2.81m x 2.81m (9' 3" x 9' 3") Bright double bedroom overlooking the rear garden, featuring attractive timber flooring and a pleasant leafy outlook, creating a comfortable and peaceful retreat.
Shower Room:
1.80m x 1.88m (5' 11" x 6' 2") Modern, fully tiled shower room comprising a walk-in shower, WC and wash hand basin with vanity storage. A window provides natural light and ventilation, completing this bright and practical space.
Master Bedroom 3:
3.32m x 5.76m (10' 11" x 18' 11") Generously proportioned master bedroom enjoying breathtaking panoramic views across Tramore Bay, the Back Strand, Sandhills and Promenade through two large windows. Featuring timber flooring, decorative coving and built-in wardrobes, this bright and spacious room offers an exceptional coastal outlook.
En Suite Shower Room:
1.47m x 1.88m (4' 10" x 6' 2") Stylish, fully tiled en suite shower room comprising a walk-in shower, WC and wash hand basin with vanity storage. A window provides natural light and ventilation, creating a bright and contemporary finish.
Second Floor:
Attic Room:
3.84m x 7.80m (12' 7" x 25' 7") Bright and spacious attic room offering excellent versatility. Featuring carpet flooring, dual Velux roof windows that flood the space with natural light, and generous eaves storage.
Self Contained Ground Floor Annex/Apartment:
Open Plan Kitchen/Living Area:
8.88m x 2.71m (29' 2" x 8' 11") Recently refurbished to a high standard, this stylish self-contained annex/apartment features a bright and contemporary open-plan kitchen and living space. The modern fitted kitchen offers an excellent range of sleek wall and floor units, integrated appliances, generous worktop space and a breakfast bar for casual dining. The comfortable living area is flooded with natural light from a large picture window, creating a bright and welcoming atmosphere. Finished with quality wood-effect flooring throughout and presented in immaculate condition.
Hallway:
1.84m x 2.12m (6' 0" x 6' 11") Finished with quality wood-effect flooring. Features a large built-in mirrored sliding wardrobe providing excellent storage, with access to the bedroom, shower room and open-plan kitchen/living area. Finished in a contemporary style with neutral décor throughout.
Bedroom:
3.80m x 2.94m (12' 6" x 9' 8") Bright and well-proportioned double bedroom overlooking the front of the property, finished in a contemporary style with quality wood-effect flooring and neutral décor. The room is filled with natural light and offers ample space for freestanding bedroom furniture, creating a comfortable and inviting retreat.
Shower Room:
2.79m x 1.85m (9' 2" x 6' 1") Stunning, spacious contemporary shower room, beautifully finished with modern tiling throughout. Featuring a large walk-in shower with rainfall shower head, WC, wash hand basin set within a vanity unit, heated towel rail and frosted window providing natural light and ventilation.
Outside and Services:
Features:
Exceptional detached family residence in the heart of Tramore with breathtaking panoramic sea views.
Beautifully refurbished self-contained one-bedroom ground floor annex, ideal for multi-generational living, guest accommodation or Airbnb/rental potential (subject to any necessary consents).
Gardens to front and rear with generous private west-facing rear garden with mature landscaping
Ample off-street parking to the front.
Oil-fired central heating
Double-glazed windows throughout.
Elevated setting within a short stroll of Tramore Beach, the promenade, cafés, restaurants, schools and all town centre amenities.
A rare opportunity to acquire a substantial and highly versatile home in one of Tramore's most sought-after residential locations.
Travel Time From This Property

Important PlacesAdd your own important places to see how far they are from this property.
Agent Accreditations

Marketed by Griffin Auctioneers
PSR Licence: 001644
+353 51 330 569




