SALE AGREED
SALE AGREED
SALE AGREED
SALE AGREED
SALE AGREED
SALE AGREED
SALE AGREED
SALE AGREED
SALE AGREED
SALE AGREED
SALE AGREED
SALE AGREED
SALE AGREED
SALE AGREED
SALE AGREED
SALE AGREED
SALE AGREED
SALE AGREED
SALE AGREED
SALE AGREED
SALE AGREED
SALE AGREED
SALE AGREED
SALE AGREED
SALE AGREED
SALE AGREED
SALE AGREED
SALE AGREED
SALE AGREED
SALE AGREED
SALE AGREED
SALE AGREED
SALE AGREED
SALE AGREED
SALE AGREED
SALE AGREED
SALE AGREED
SALE AGREED
SALE AGREED
SALE AGREED
SALE AGREED
SALE AGREED
SALE AGREED
SALE AGREED
SALE AGREED
SALE AGREED
SALE AGREED
SALE AGREED
SALE AGREED
SALE AGREED
SALE AGREED
SALE AGREED
SALE AGREED
SALE AGREED
SALE AGREED
SALE AGREED
SALE AGREED
SALE AGREED
SALE AGREED
SALE AGREED
SALE AGREED
SALE AGREED
SALE AGREED
SALE AGREED
SALE AGREED
SALE AGREED
SALE AGREED
SALE AGREED
SALE AGREED
3 Breton Drive, Lisburn, BT28 3ZA
3 Bed Detached House
Sale agreed
Property Overview
Status
Sale Agreed
Style
Detached House
Bedrooms
3
Receptions
2
Property Features
Tenure
Not Provided
Energy Rating
Heating
Oil
Broadband Speed Checker
*³
Property Financials
Price
Last listed at Offers Around £419,950
Rates
£1,714.50 pa*¹

Marketed by Templeton Robinson (Lisburn)
+44 28 9266 1700

Propertynews Currency Partner - helping you transfer money for property purchases in Ireland & Northern Ireland. Speak to an expert
Additional Information
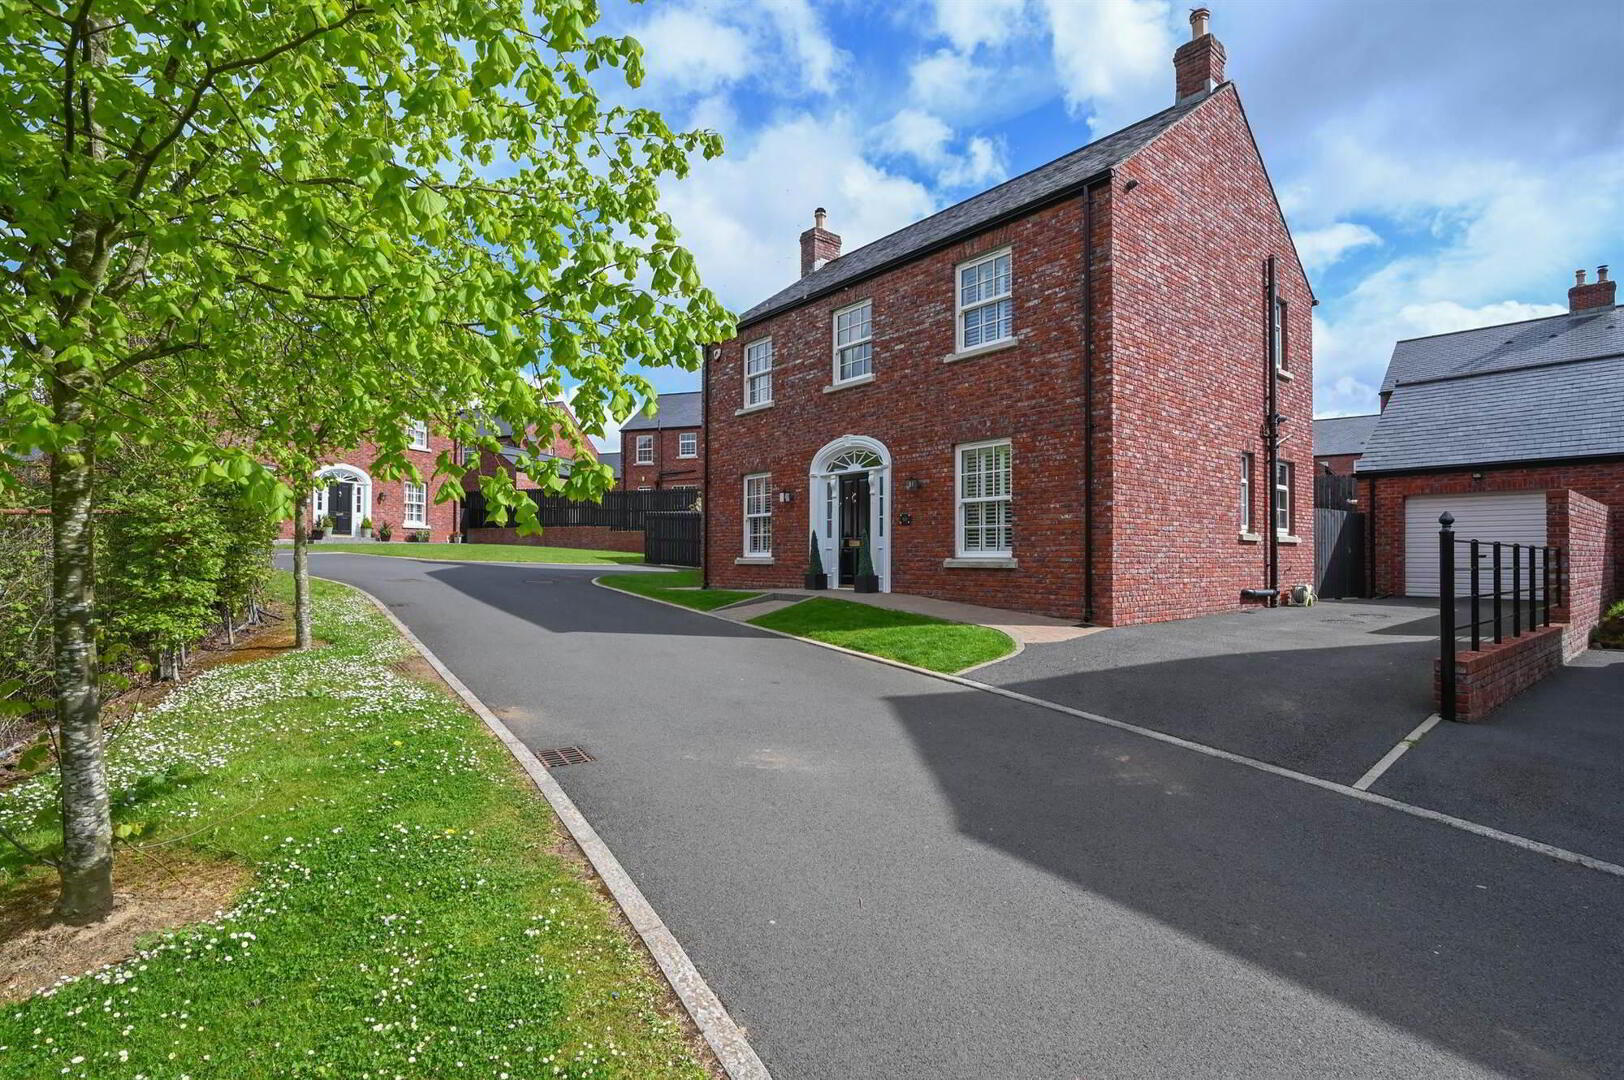
- Detached family Home In A Cul De Sac Location within this Prestigious Modern Development
- Spacious Lounge With Attractive Feature Fireplace
- Superb Luxury Fitted Kitchen With Granite Work Surfaces and Bespoke Built in Unit Open To Dining Area / Separate Utility Room
- 3 Bedrooms Including Master With Ensuite Shower Room ( fourth converted into dressing room)
- 4th bedroom converted to walk in dresser off Master bedroom, can revert back to 4th bedroom if required
- Family Bathroom / Additional Ground Floor Cloakroom With WC
- Immaculate Presentation Throughout
- Oil Fired Central Heating
- uPVC Double Glazed Windows
- Detached Garage converted to home gym with separate heating system, tiled and insulated. Additional Driveway Parking
- Convenient To Many Amenities In Lisburn City Centre Including Leading Schools
- Within Comfortable Commuting Distance Of Belfast & Many Other Parts Of The Province Via The Motorway Network
- Viewing Highly Recommended
The property has been tastefully decorated by the current owners and further updated by converting the fourth bedroom into a fitted dressing room and installing window shutters. This beautiful home offers great sized family accommodation, perfectly complemented by the enclosed rear gardens and detached garage.
Offering convenience to both Belfast and Lisburn by either car or public transport this fine home presents good value for money and viewing is highly recommended.
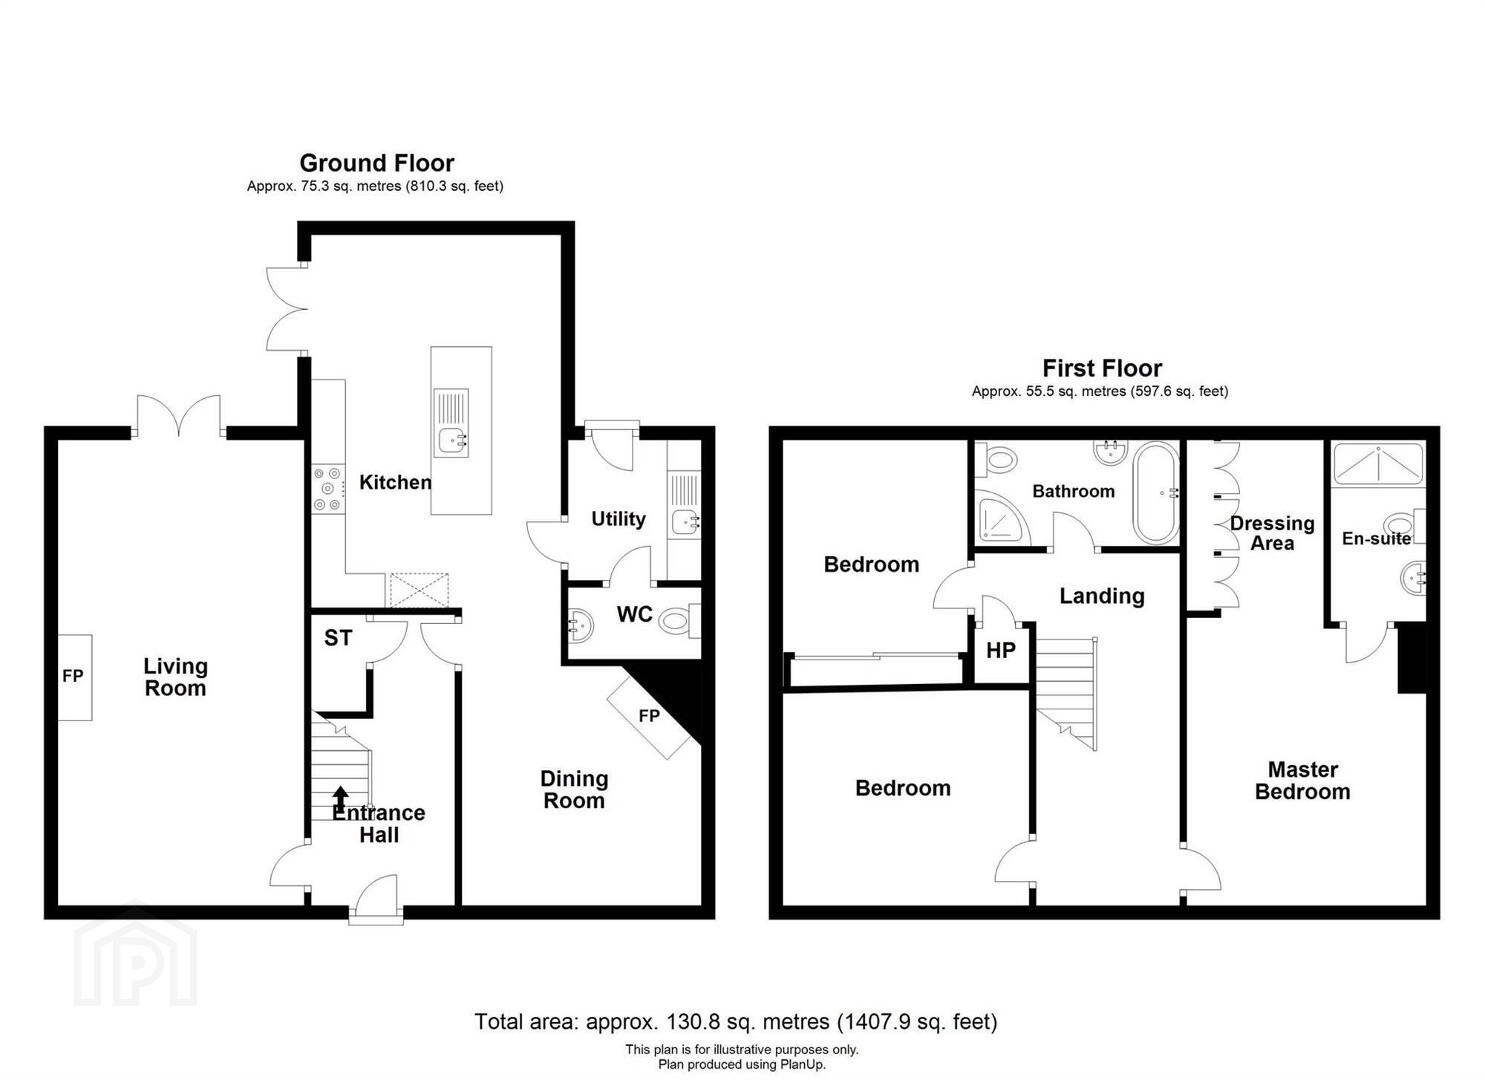
Ground Floor
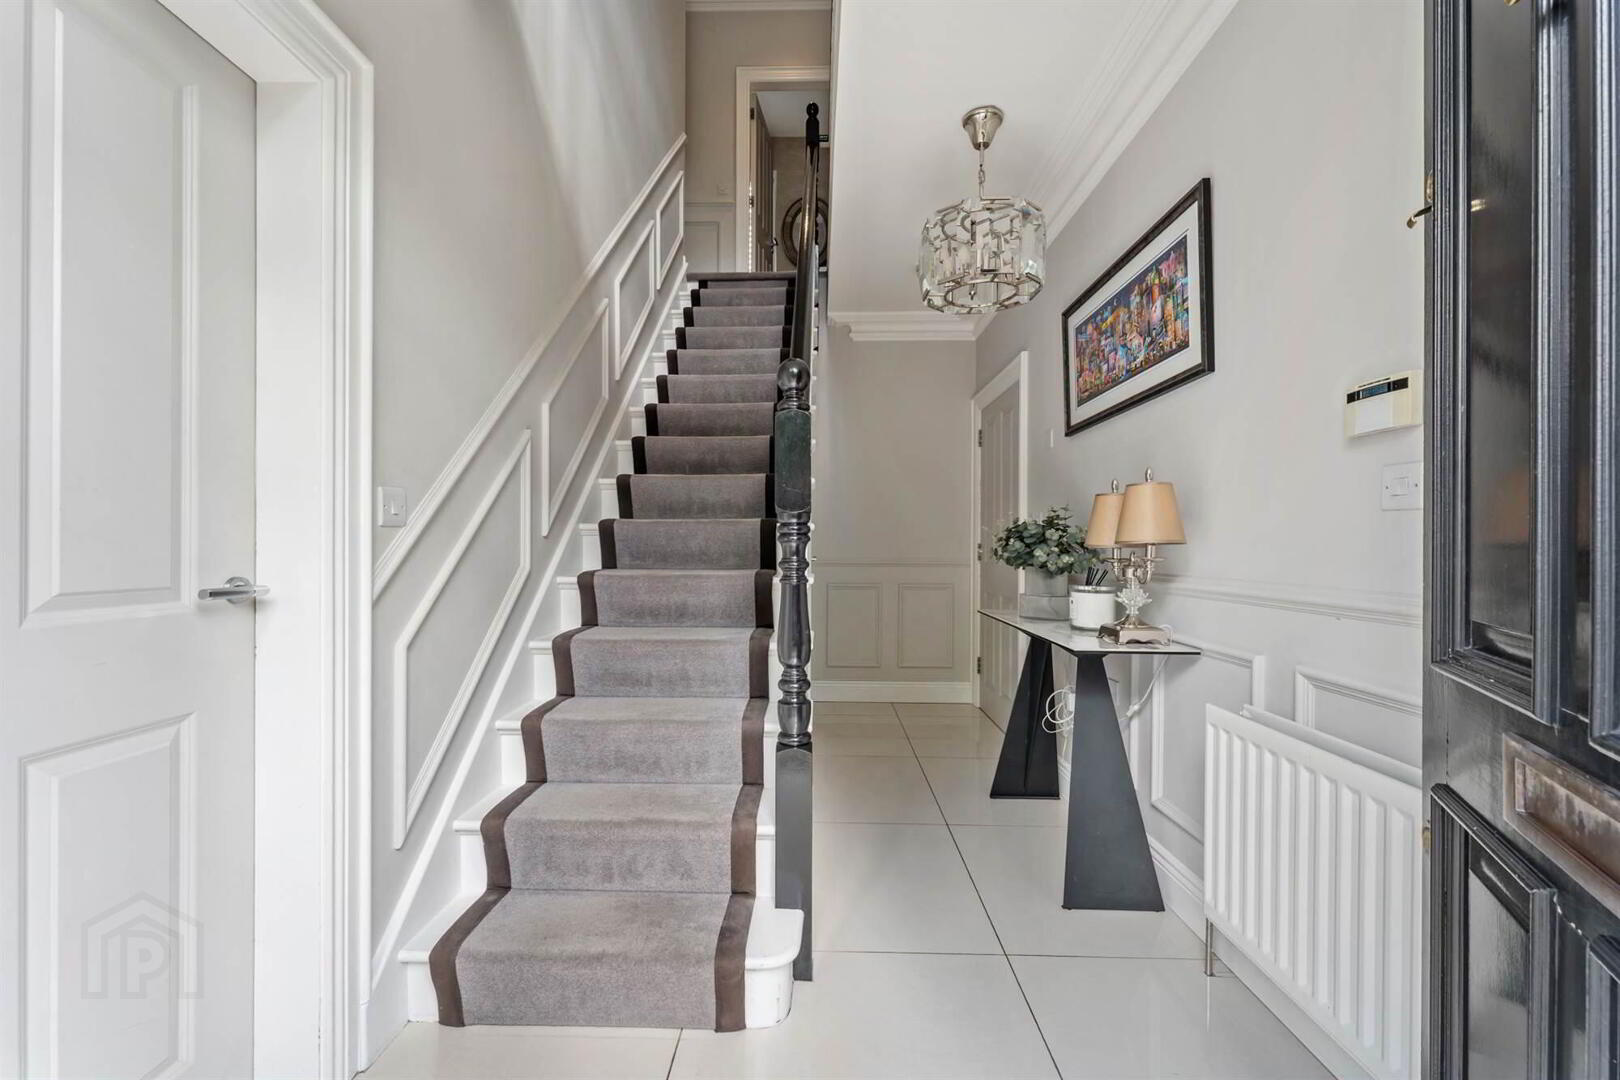
- ENTRANCE HALL:
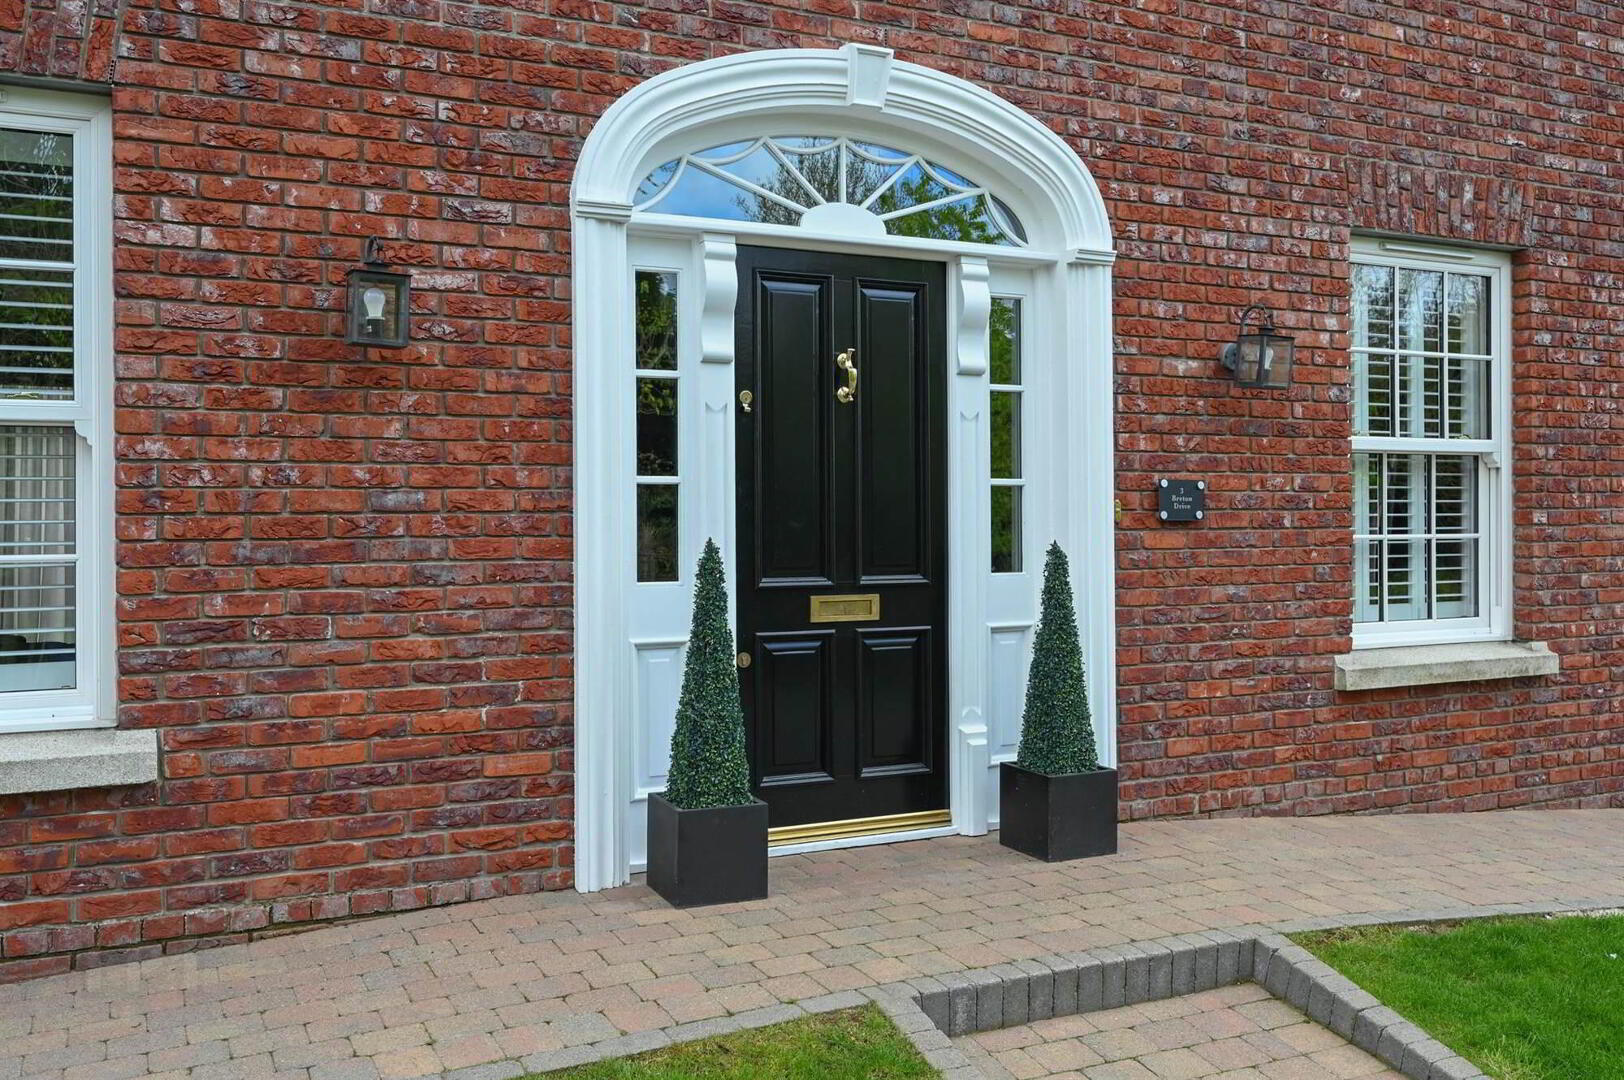
- Hardwood door with glass 1/2 side panels, ceramic tiled floor, understairs storage, paneling.
- LOUNGE:
- 3.56m x 7.25m (11' 8" x 23' 9")
Feature fireplace with marble mantle and granite hearth, double doors to rear. - KITCHEN/DINING/SNUG:
- 9.73m x 3.49m (31' 11" x 11' 5")
Multifuel stove with brick inset and granite hearth, bespoke built in unit, ceramic tiled floor, 5 ring gas hob, Rangemaster with electric underoven, housing for American fridge/freezer, high and low level units, ceramic tiled splashback, island with built in dishwasher, stainless steel sink unit with mixer tap, storage and breakfast bar, marble worktops, double doors to rear. - UTILITY ROOM:
- 1.99m x 2.26m (6' 6" x 7' 5")
Stainless steel sink unit with mixer tap, high and low level units, plumbed for washing machine, ceramic tiled splashback, ceramic tiled floor, access to rear, extractor fan. - DOWNSTAIRS W.C.:
- Low flush WC, vanity wash hand basin, ceramic tiled floor.
First Floor
- LANDING:
- Access to roofspace, hotpress.
- BEDROOM (1):
- 4.m x 3.57m (13' 1" x 11' 9")
Built in drawers and storage. - DRESSING ROOM:
- Built in wardrobes.
- ENSUITE SHOWER ROOM:
- Large shwoer, floor to ceiling tiling, vanity sink unit, extractor fan, chrome heated towel rail, spotlighting.
- BEDROOM (2):
- 2.68m x 3.2m (8' 10" x 10' 6")
Built in mirrored wardrobes. - BEDROOM (3):
- 3.59m x 3.08m (11' 9" x 10' 1")
- BATHROOM:
- Freestanding bath with corner shower unit, vanity wash hand basin with mixer tap, low flush WC, ceramic tiled floor, spotlighting, extractor.
Outside
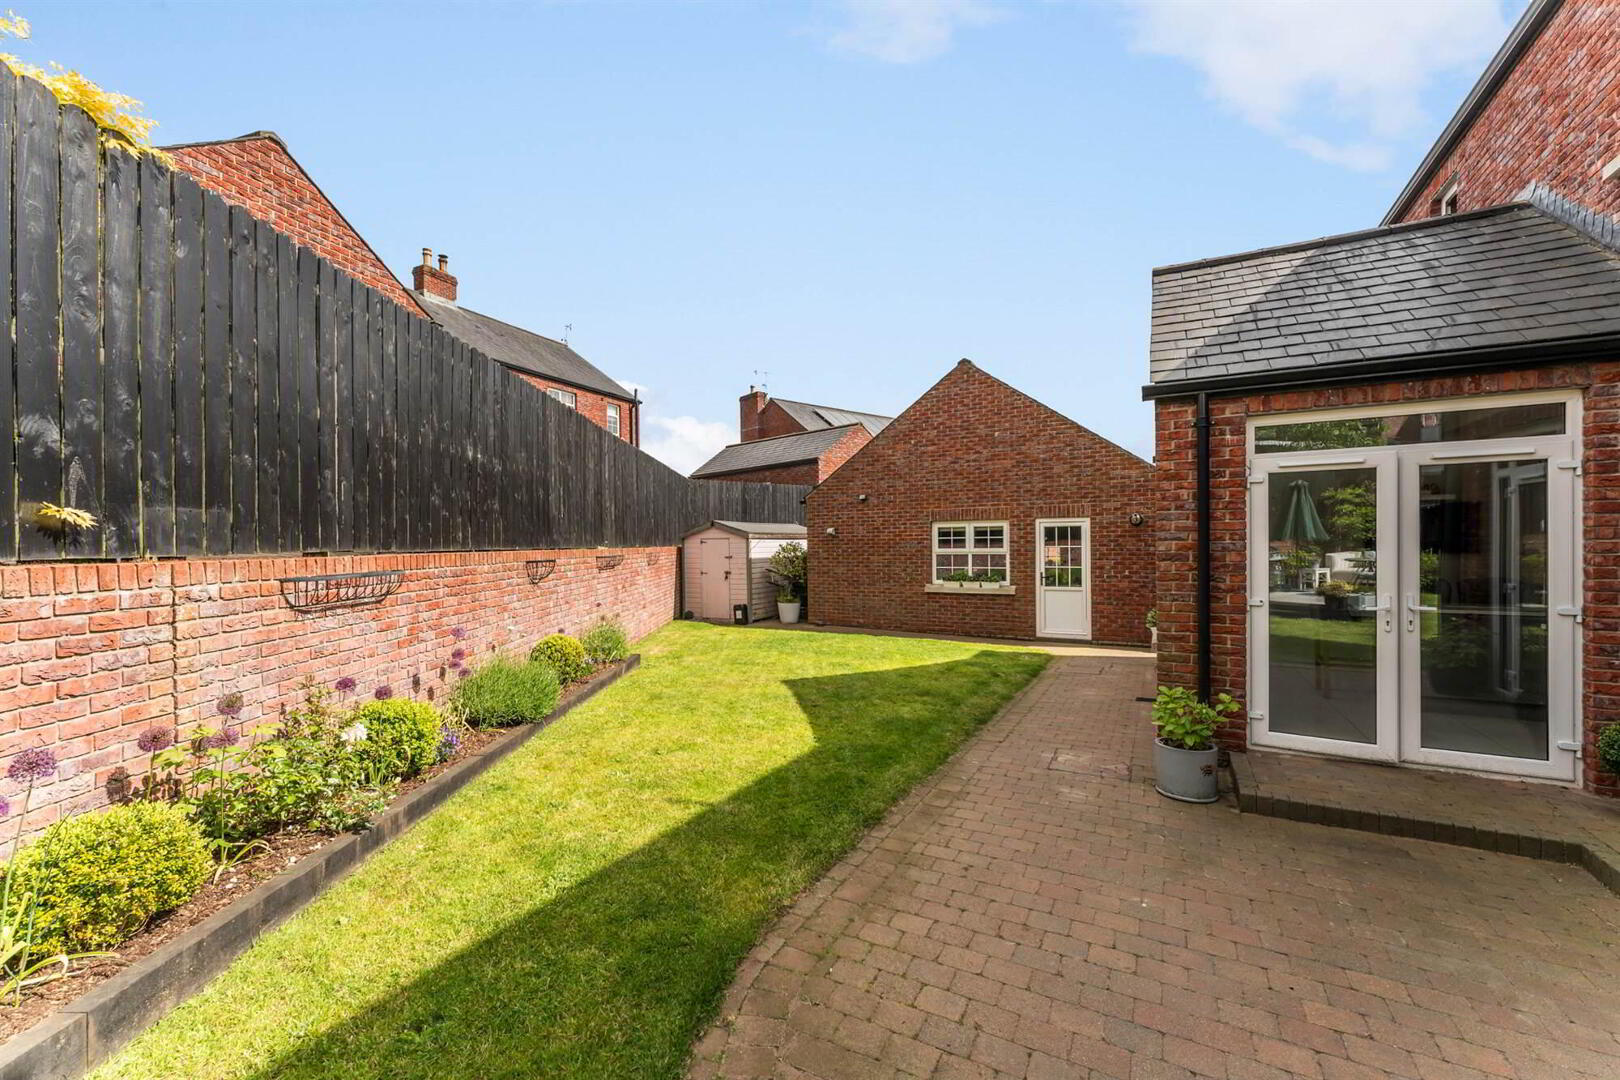
- DETACHED GARAGE:
- 3.21m x 5.24m (10' 6" x 17' 2")
Insulated and heated. - Gardens to rear laid in lawn with patio area.
Directions
On entering Breton Hall, take 1st right, 2nd left, 2nd right and travel to the bottom of the hill, 3 Breton Drive is the middle house on the right.
--------------------------------------------------------MONEY LAUNDERING REGULATIONS:
Intending purchasers will be asked to produce identification documentation and we would ask for your co-operation in order that there will be no delay in agreeing the sale.
Travel Time From This Property

Important PlacesAdd your own important places to see how far they are from this property.
Agent Accreditations


Marketed by Templeton Robinson (Lisburn)
+44 28 9266 1700




