

Click here to view the 3D tour
Click here to view the 3D tour
Click here to view the 3D tour
For sale
Added 4 hours ago
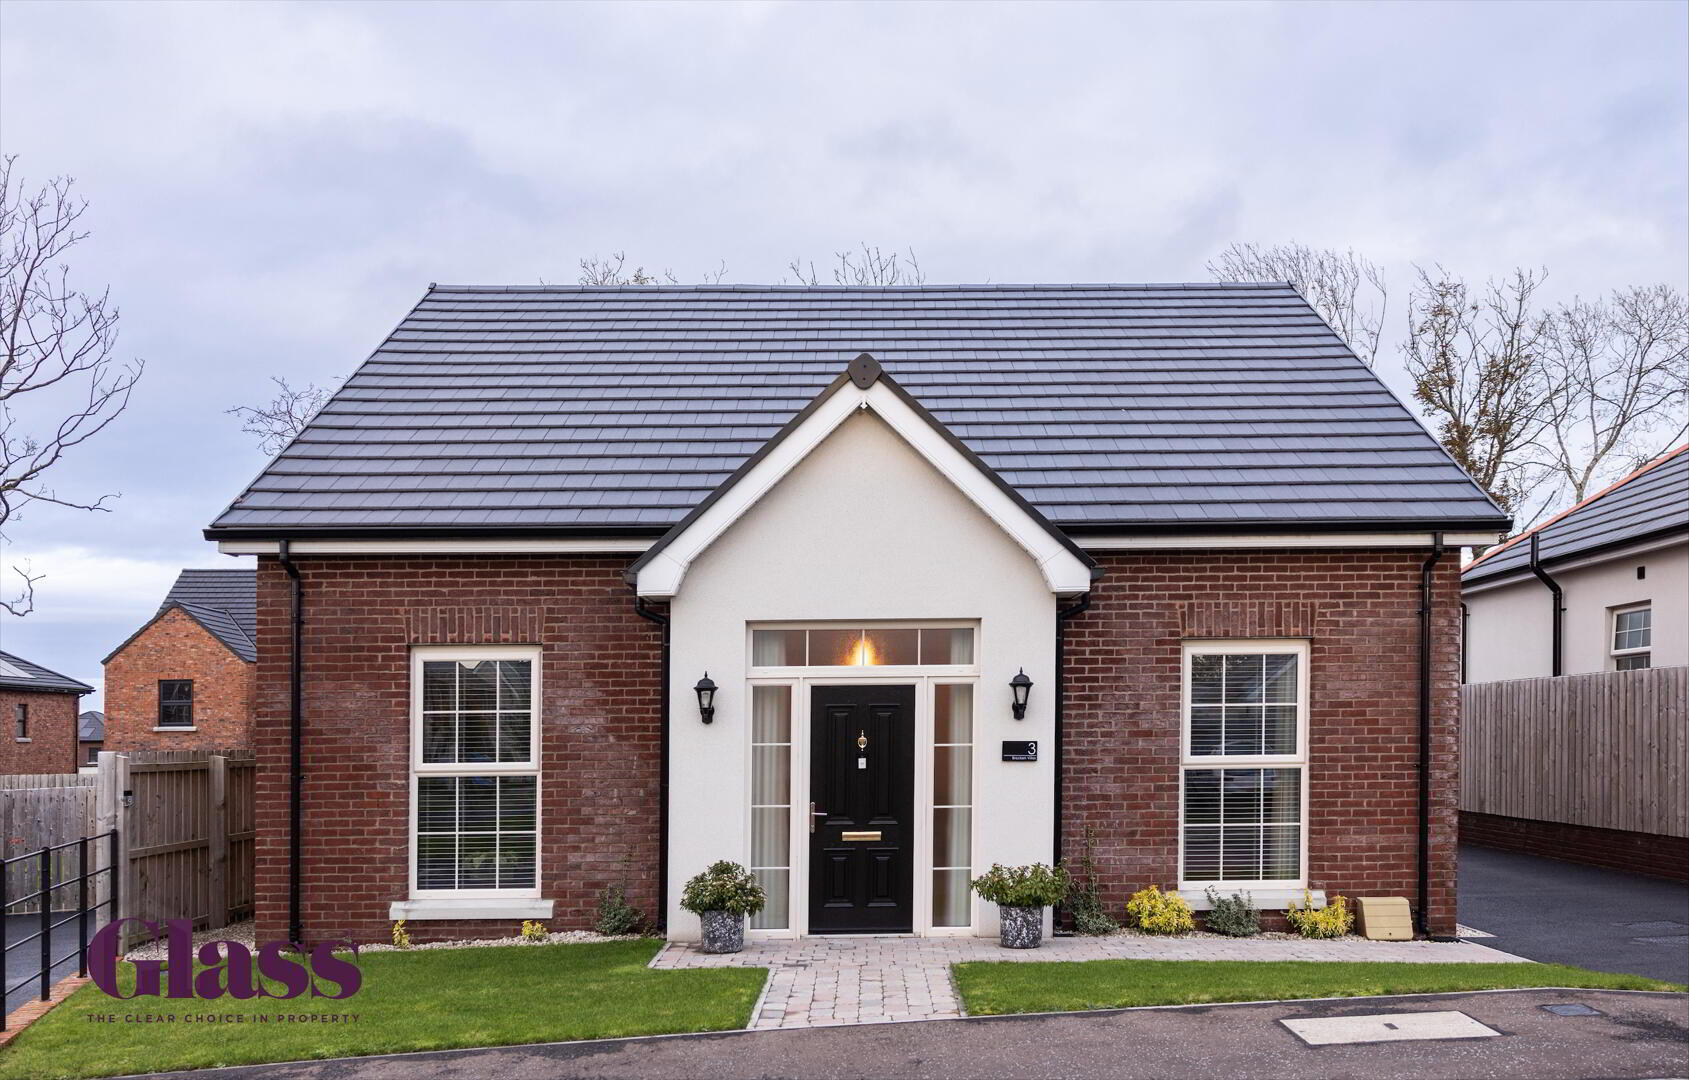
3 Bracken Villas, Portadown, BT63 5AZ
3 Bed Detached Bungalow
Offers Over £295,000
Property Overview
Status
For Sale
Style
Detached Bungalow
Bedrooms
3
Bathrooms
2
Receptions
1
Property Features
Tenure
Freehold
Energy Rating
Broadband Speed Checker
*³
Property Financials
Stamp Duty
Rates
£1,316.52 pa*¹
Typical Mortgage


Marketed by Glass Estate Agents
+44 28 3839 9911

Propertynews Currency Partner - helping you transfer money for property purchases in Ireland & Northern Ireland. Speak to an expert
Additional Information
- Three Bedroom Detached Bungalow
- Large Living Room with a Feature Fireplace
- Open Plan Kitchen & Dining Area with an Array of Sleek Fitted Units and Integrated Appliances
- Utility Room
- Master Bedroom Featuring Private En-Suite
- Two Further Well Proportioned Double Bedrooms
- Three Piece Family Bathroom Suite
- Situated Near Craigavon Area Hospital, Rushmere Shopping Centre, Craigavon Omniplex, South Lake Leisure Centre, Portadown Town Centre, Schools, Restaurants, Nightlife and Other Local Amenities as well
- Viewing Strictly via Agent
At the heart of the home is a contemporary open-plan kitchen and dining area, boasting an extensive range of cabinetry and integrated appliances & a utility room for further convenience. The accommodation further comprises three well-proportioned double bedrooms, including a spacious master bedroom with private en-suite, alongside a modern, fully tiled three-piece family bathroom suite.
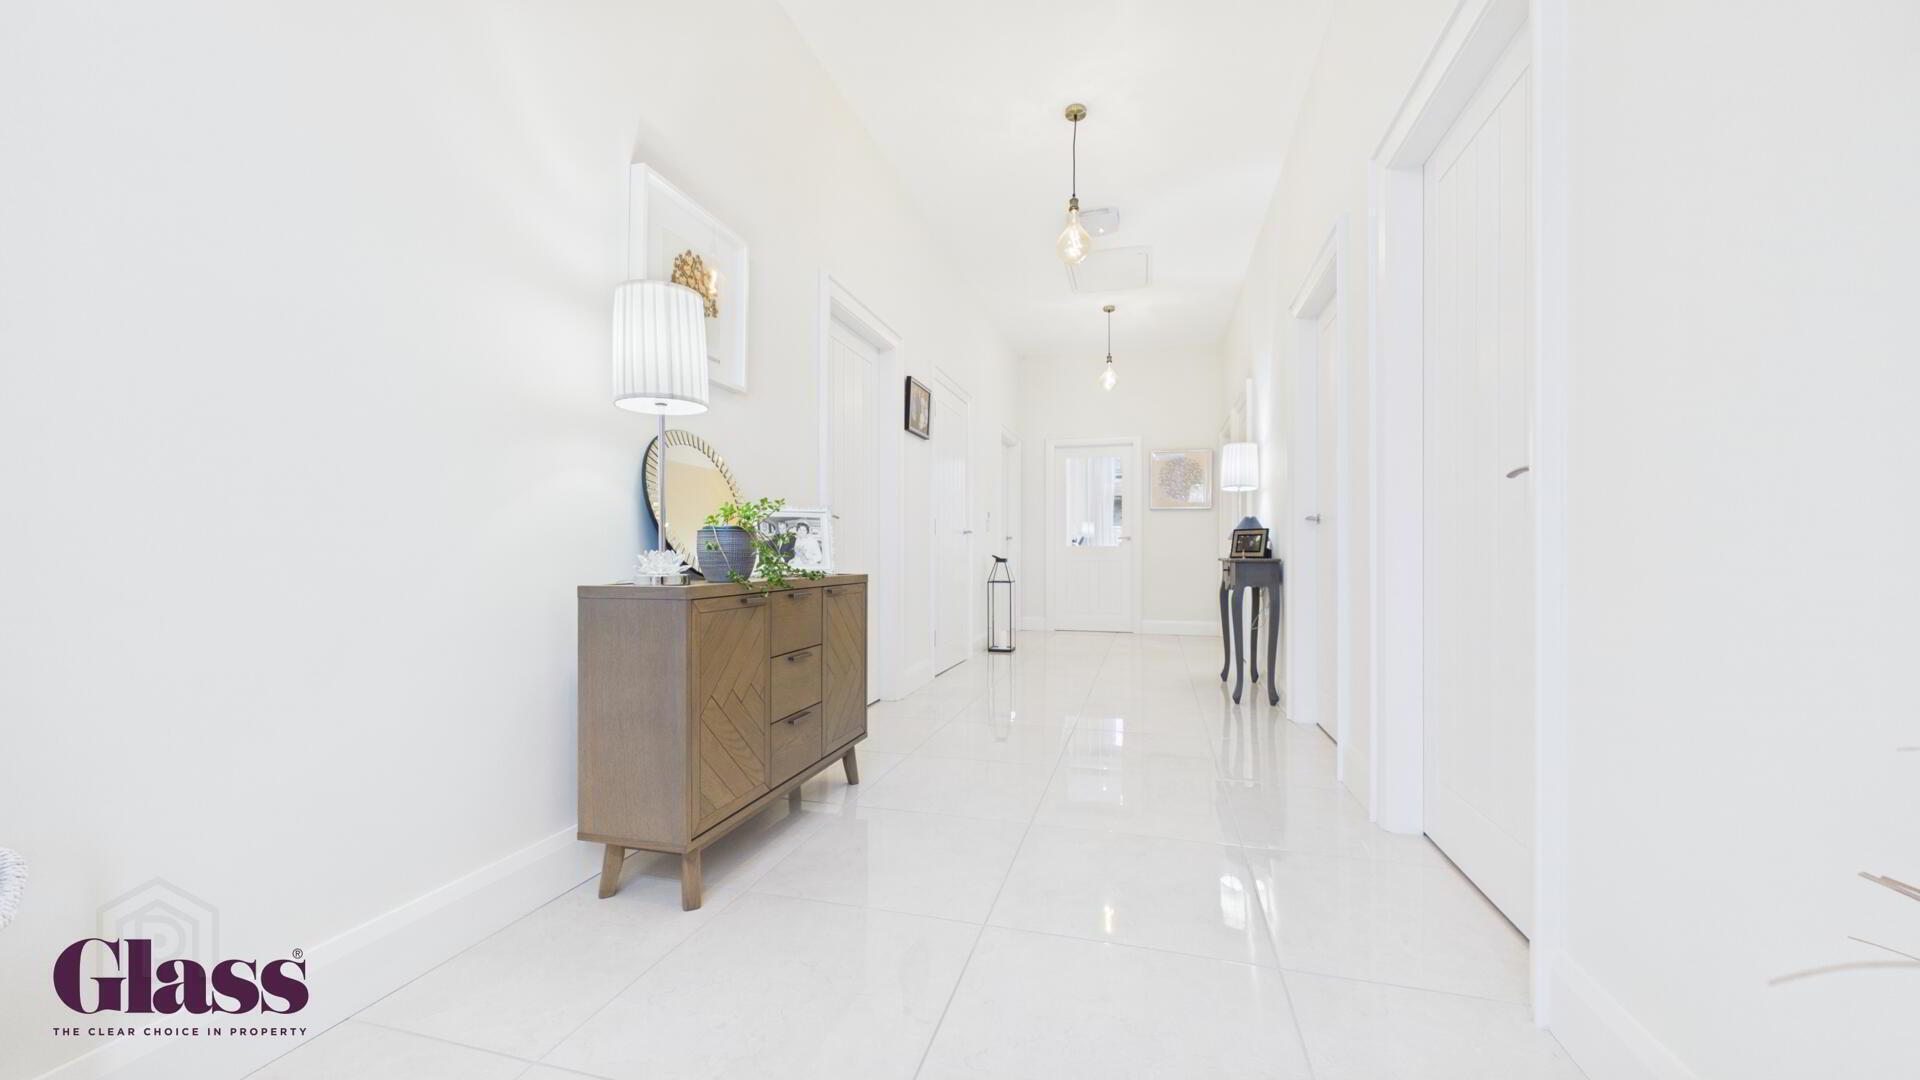
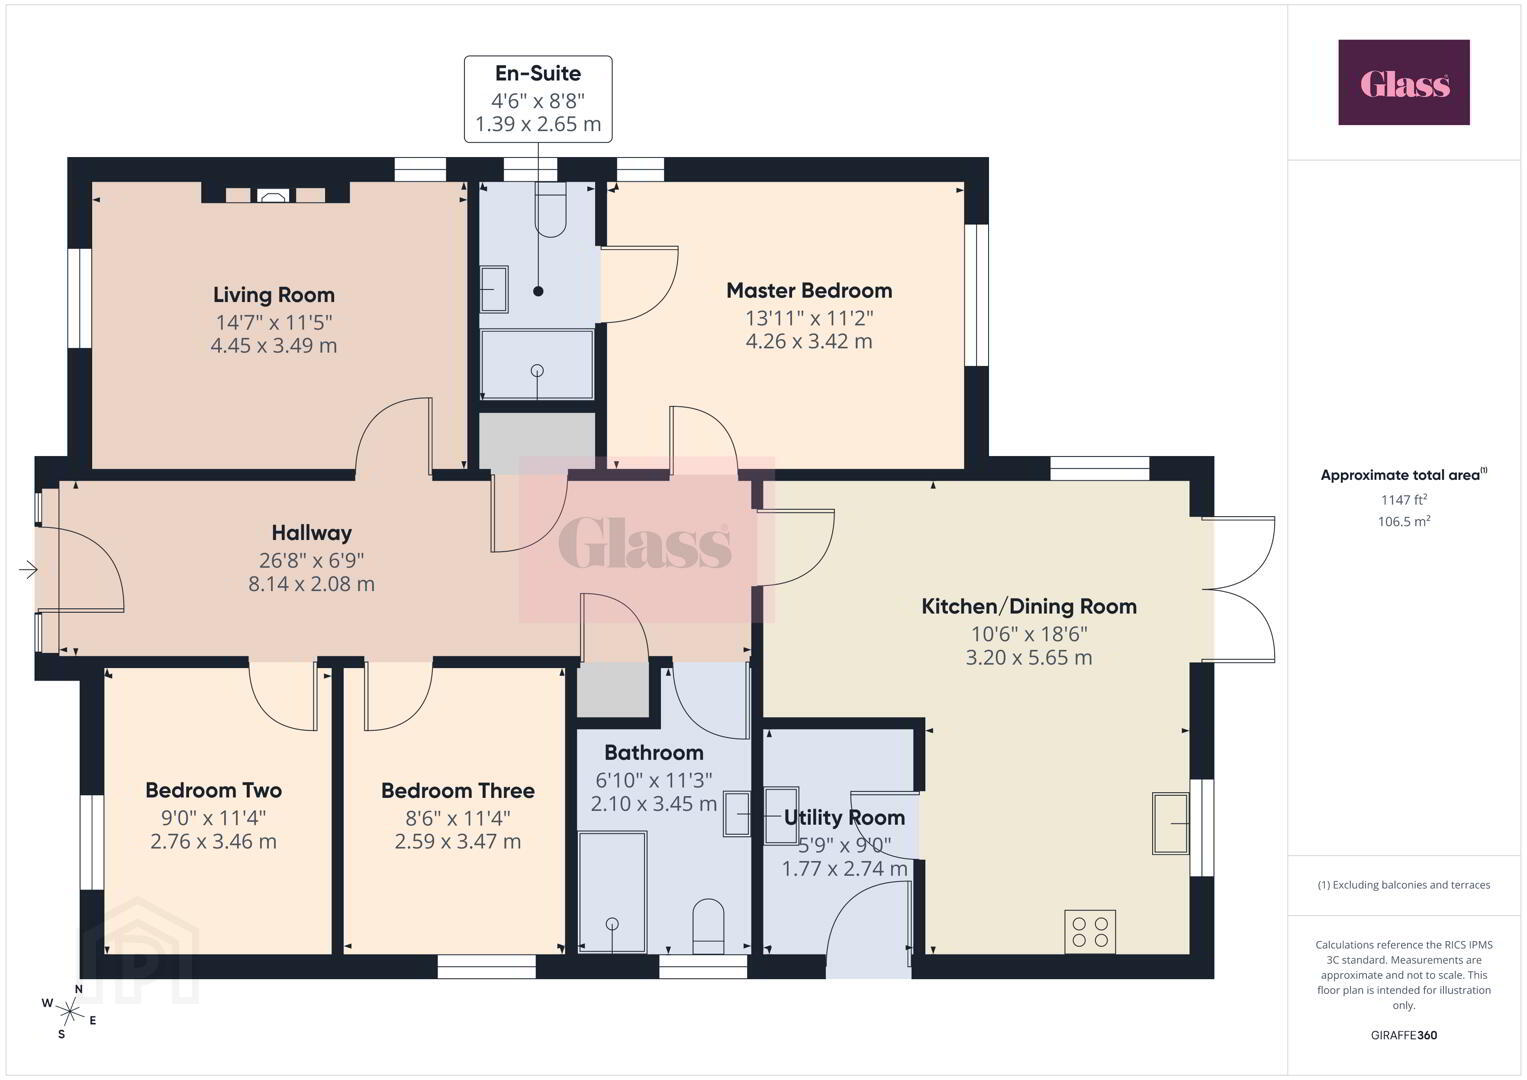
- Hallway 8.14 x 2.08 m
- A bright and welcoming hallway with sleek tiles underfoot and crisp white walls, creating a fresh and airy feel. The space is complemented by modern light fixtures and tasteful furnishings, setting an inviting tone as you enter the home.
- Living Room 4.45 x 3.49 m
- The living room is cosy and bright, featuring a wood-effect floor that adds warmth to the space. Large windows fill the room with natural light, while a contemporary wall-mounted electric fireplace serves as a stylish focal point. The neutral palette and comfortable seating make it perfect for relaxation and socialising.
- Kitchen/Dining Room 3.20 x 5.65 m
- This kitchen and dining room is a spacious, light-filled area with high-gloss cabinets and sleek, integrated appliances. Large windows and French doors bring in plenty of natural light and offer views and access to the garden. The dining space comfortably accommodates a table and chairs, making it ideal for family meals and entertaining.
- Utility Room 1.77 x 2.74 m
- The utility room is practical and well-equipped, featuring a washing machine and a small wine fridge beneath the worktop. The space is finished with a clean, white gloss cabinetry and tiled flooring, providing convenient additional storage and laundry facilities.
- Master Bedroom 4.26 x 3.42 m
- The master bedroom is a tranquil retreat with soft carpeting and neutral walls, creating a calm atmosphere. With two windows providing natural light, the room comfortably accommodates a bed and bedside tables, while also benefitting from its own en-suite shower room.
- En-Suite 1.39 x 2.65 m
- The en-suite shower room is modern and well-appointed with light-coloured tiling, a walk-in shower, a wall-mounted basin with storage below, and a heated towel rail. The window allows natural light to brighten the space.
- Bedroom Two 2.76 x 3.46 m
- Bedroom Two offers a cosy space with soft carpeting and neutral decor. A large window floods the room with daylight, making it a comfortable room for rest or study.
- Bedroom Three 2.59 x 3.47 m
- Bedroom Three is a charming single room with plush carpet underfoot and a large window that fills the room with natural light. Neutral tones throughout create a calm and restful atmosphere.
- Bathroom 2.10 x 3.45 m
- The main bathroom is fitted with modern fixtures including a walk-in shower, a vanity unit with storage, and a heated towel rail. Light wall and floor tiles complement the large window, making the space feel bright and fresh.
These particulars are given on the understanding that they will not be construed as part of a contract, conveyance, or lease. None of the statements contained in these particulars are to be relied upon as statements or representations of fact.
Whilst every care is taken in compiling the information, we can give no guarantee as to the accuracy thereof.
Any floor plans and measurements are approximate and shown are for illustrative purposes only.
Travel Time From This Property

Important PlacesAdd your own important places to see how far they are from this property.
Agent Accreditations


Marketed by Glass Estate Agents
+44 28 3839 9911


