
Click here to view the 3D tour
Click here to view the 3D tour
Click here to view the 3D tour
3 Bocombra Hill, Portadown, Craigavon, BT63 5SA
5 Bed Detached House
Offers Over £337,500
Property Overview
Status
For Sale
Style
Detached House
Bedrooms
5
Bathrooms
2
Receptions
2
Property Features
Tenure
Freehold
Energy Rating
Broadband Speed
*³
Property Financials
Stamp Duty
Rates
£1,974.78 pa*¹
Typical Mortgage


Contact Hannath
+44 28 3839 9911

Propertynews Currency Partner - helping you transfer money for property purchases in Ireland & Northern Ireland. Speak to an expert
Additional Information
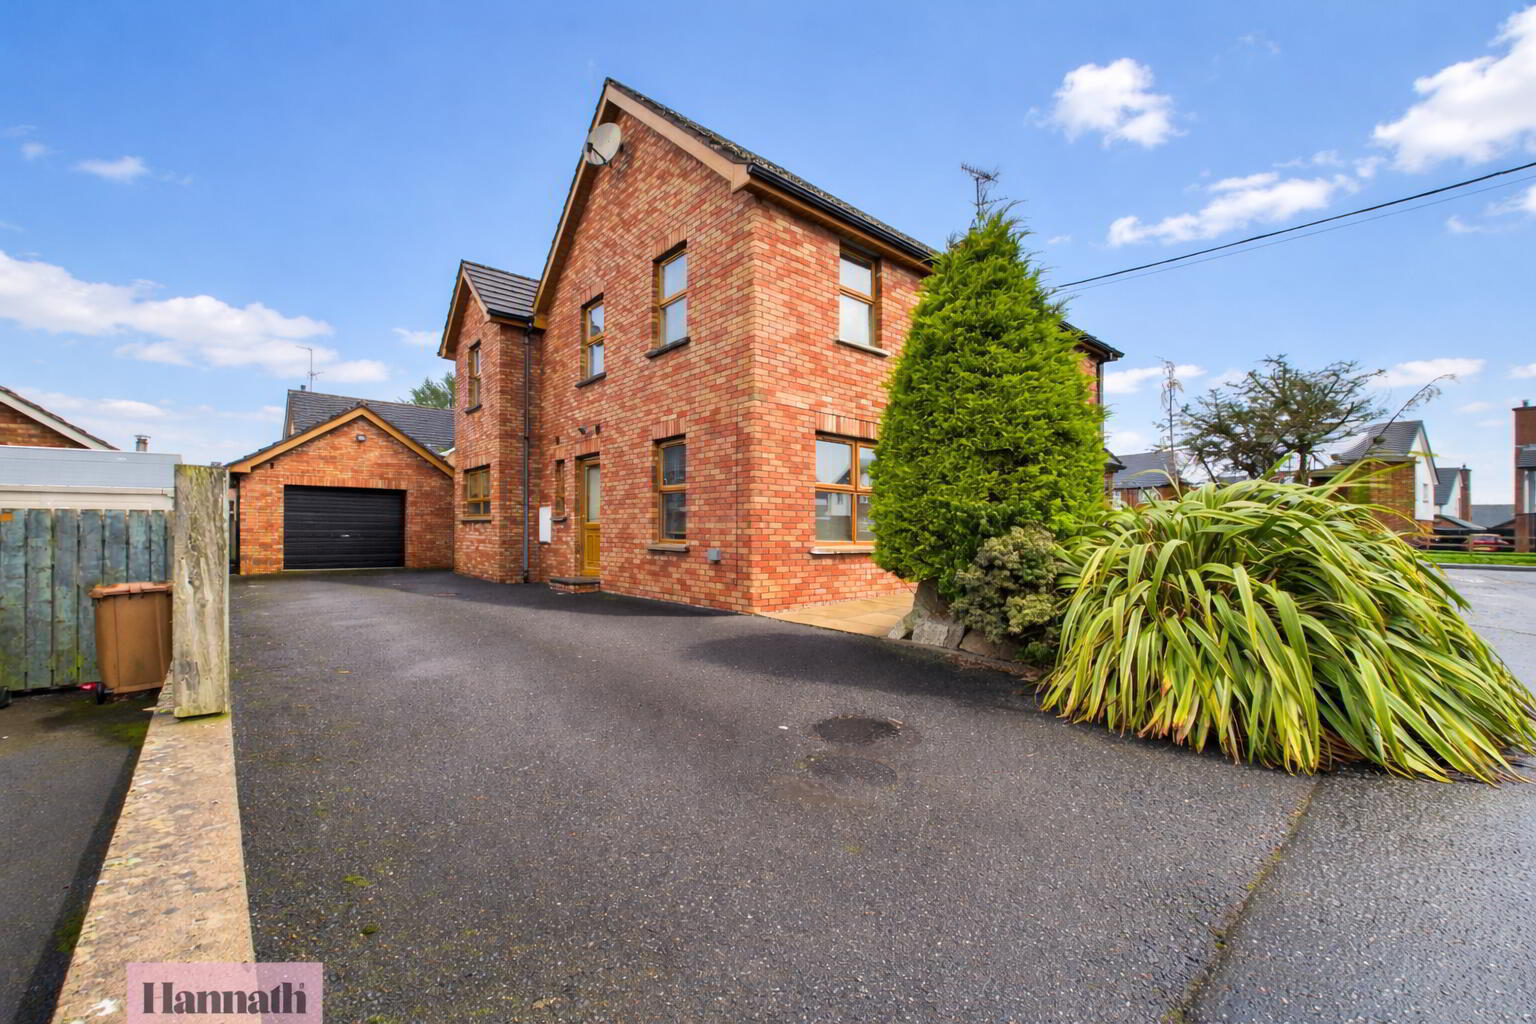
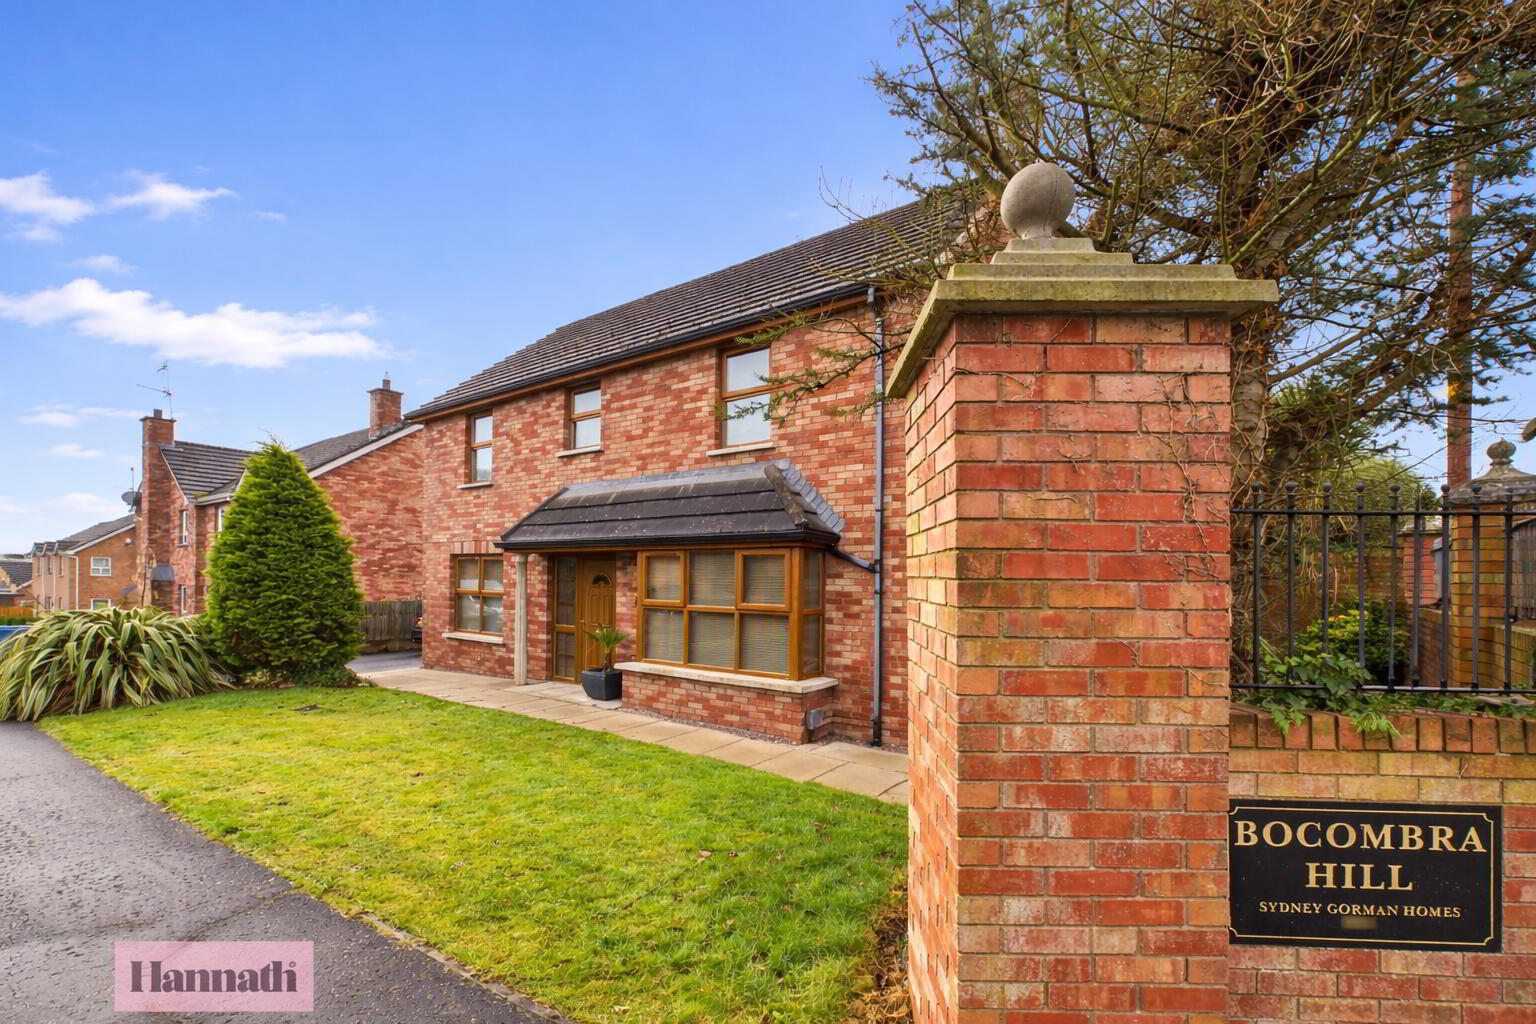
- Five Bedroom Detached Family home with a Large Detached Garage
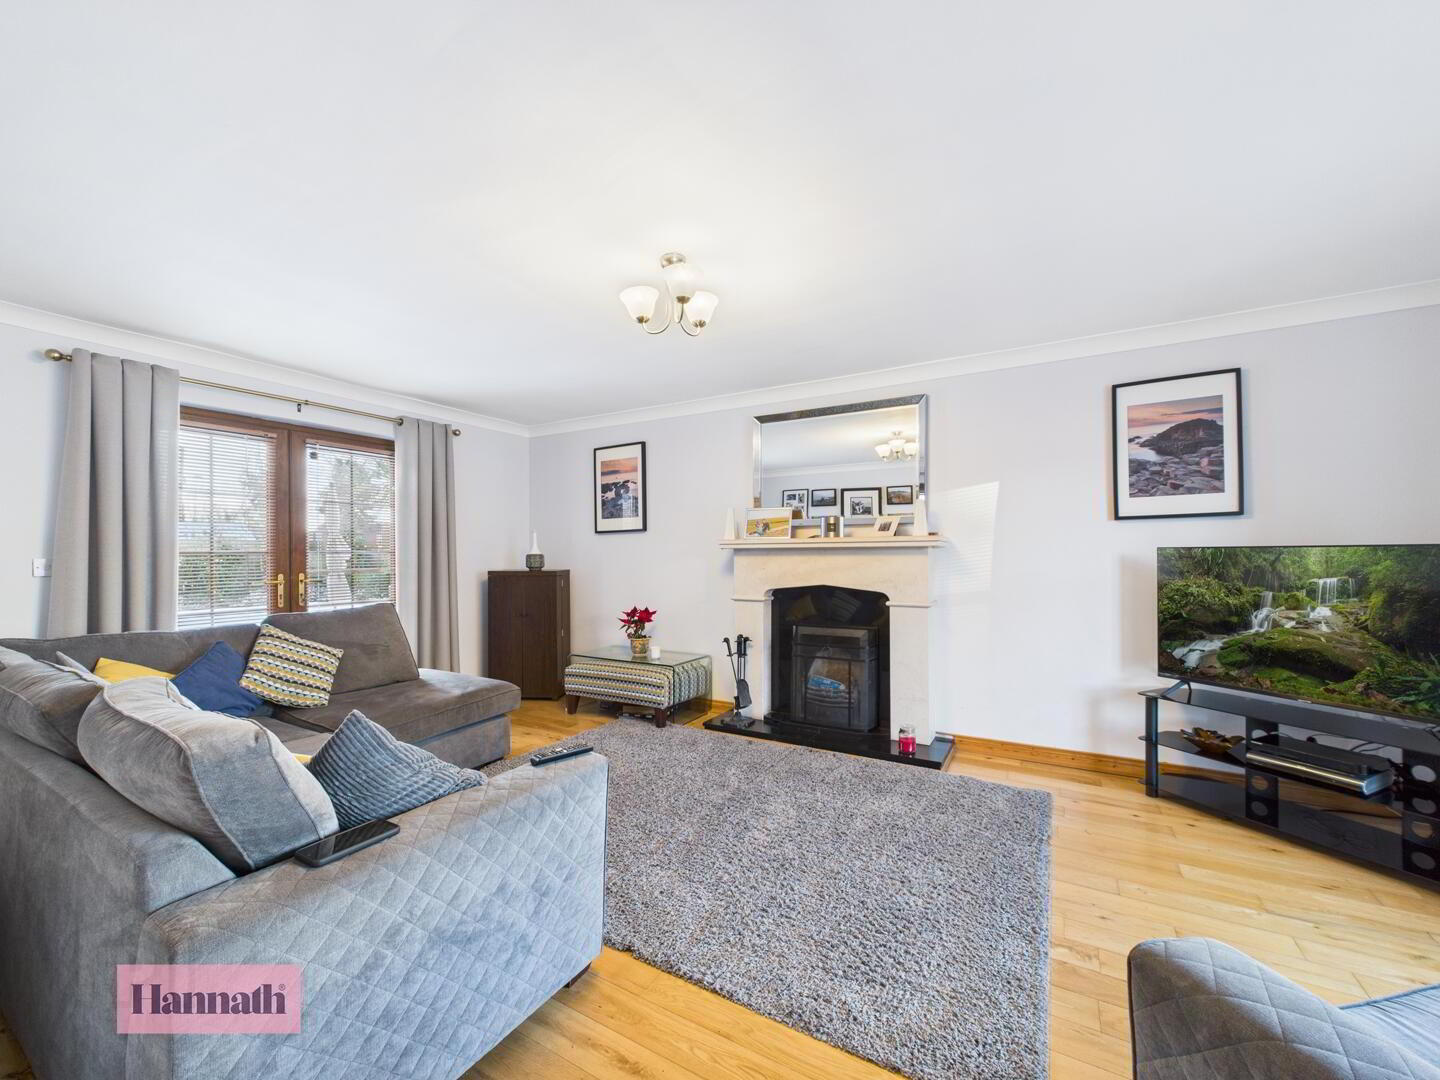
- Two Reception Rooms Including a Lounge with an Open Fireplace
- Large Open Plan Kitchen/Dining with an Array of Fitted Units and Integrated Appliances
- Utility & Downstairs WC
- Master Bedroom with a Fully Tiled Private En-Suite & Walk-In-Wardrobe
- Four Further Well Proportioned Double Bedrooms
- Four Piece Fully Tiled Family Bathroom Suite
- Detached Garage (19'10" x 13'0")
- Situated Near Craigavon Area Hospital, Rushmere Shopping Centre, Craigavon Omniplex, South Lake Leisure Centre, Portadown Town Centre, Schools, Restaurants, Nightlife and Other Local menities as well
- Viewing Strictly via Agent
Located off Old Lurgan Road, Portadown.
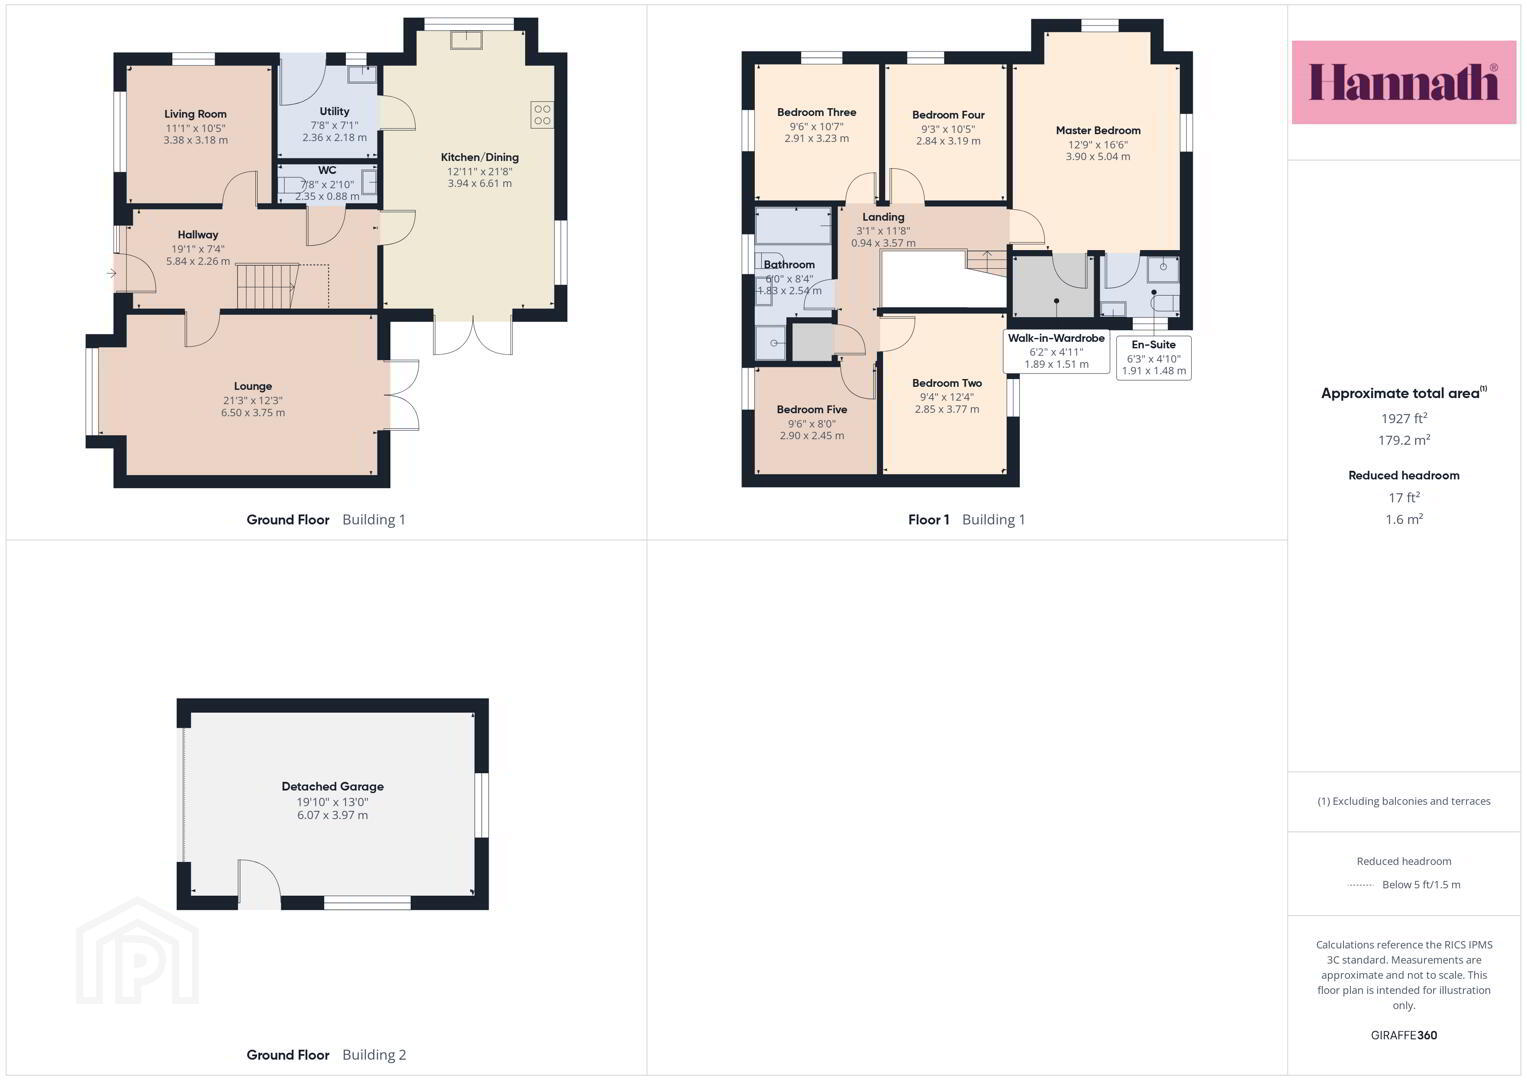
- Hallway 5.84 x 2.26
- Tiled floor & radiator
- Lounge 6.50 x 3.75
- Wooden, bay window, radiator, open fireplace & ceiling coving
- Living Room 3.38 x 3.18
- Wooden floor & radiator
- Kitchen/Dining 3.94 x 6.61
- High & low level units, integrated oven, extractor fan, dishwasher, tiled floor & radiator
- Utility 2.36 x 2.18
- Tiled floor, high & low level units, plumbed in for washing machine
- WC 2.35 X 0.88
- Low flush WC, pedestal wash hand basin, tiled floor & wood panels
- Landing 0.94 x 3.57
- Carpet, radiator & access to roofspace
- Master Bedroom 3.90 x 5.04
- Carpet & radiator
- En-Suite 1.91 x 1.48
- Fully tiled, Low flush WC, pedestal wash hand basin with tiled splashback, shower enclosure
- Walk-in-Wardrobe 1.89 x 1.51
- Tiled floor
- Bedroom Two 2.85 x 3.77
- Carpet & radiator
- Bedroom Three 2.91 x 3.23
- Carpet & radiator
- Bedroom Four 2.84 x 3.19
- Carpet & radiator
- Bedroom Five 2.90 x 2.45
- Carpet & radiator
- Bathroom 4.83 x 2.54
- Four piece fully tiled family suite comprising of; shower enclosure, bath, low flush WC & pedal wash hand basin
- Detached Garage 6.07 x 3.97
- Oil boiler & access to roofspace
These particulars are given on the understanding that they will not be construed as part of a contract, conveyance, or lease. None of the statements contained in these particulars are to be relied upon as statements or representations of fact.
Whilst every care is taken in compiling the information, we can give no guarantee as to the accuracy thereof.
Any floor plans and measurements are approximate and shown are for illustrative purposes only.
Travel Time From This Property

Important PlacesAdd your own important places to see how far they are from this property.
Agent Accreditations


Contact Hannath
+44 28 3839 9911




