SALE AGREED
SALE AGREED
SALE AGREED
SALE AGREED
SALE AGREED
SALE AGREED
SALE AGREED
SALE AGREED
SALE AGREED
SALE AGREED
SALE AGREED
SALE AGREED
SALE AGREED
SALE AGREED
SALE AGREED
SALE AGREED
SALE AGREED
SALE AGREED
SALE AGREED
SALE AGREED
SALE AGREED
SALE AGREED
SALE AGREED
SALE AGREED
SALE AGREED
SALE AGREED
SALE AGREED
SALE AGREED
SALE AGREED
SALE AGREED
SALE AGREED
SALE AGREED
SALE AGREED
SALE AGREED
SALE AGREED
SALE AGREED
SALE AGREED
SALE AGREED
SALE AGREED
SALE AGREED
SALE AGREED
SALE AGREED
SALE AGREED
SALE AGREED
SALE AGREED
SALE AGREED
SALE AGREED
SALE AGREED
SALE AGREED
SALE AGREED
SALE AGREED
SALE AGREED
SALE AGREED
SALE AGREED
SALE AGREED
SALE AGREED
SALE AGREED
SALE AGREED
SALE AGREED
SALE AGREED
3 Belmont Avenue, Belfast, BT4 3DD
2 Bed Mid-Terrace House
Sale agreed
Property Overview
Status
Sale Agreed
Style
Mid-Terrace House
Bedrooms
2
Receptions
1
Property Features
Tenure
Not Provided
Energy Rating
Heating
Gas
Broadband Speed Checker
*³
Property Financials
Price
Last listed at Offers Over £195,000
Rates
£1,105.61 pa*¹

Marketed by Templeton Robinson (Ballyhackamore)
+44 28 9065 0000

Propertynews Currency Partner - helping you transfer money for property purchases in Ireland & Northern Ireland. Speak to an expert
Additional Information
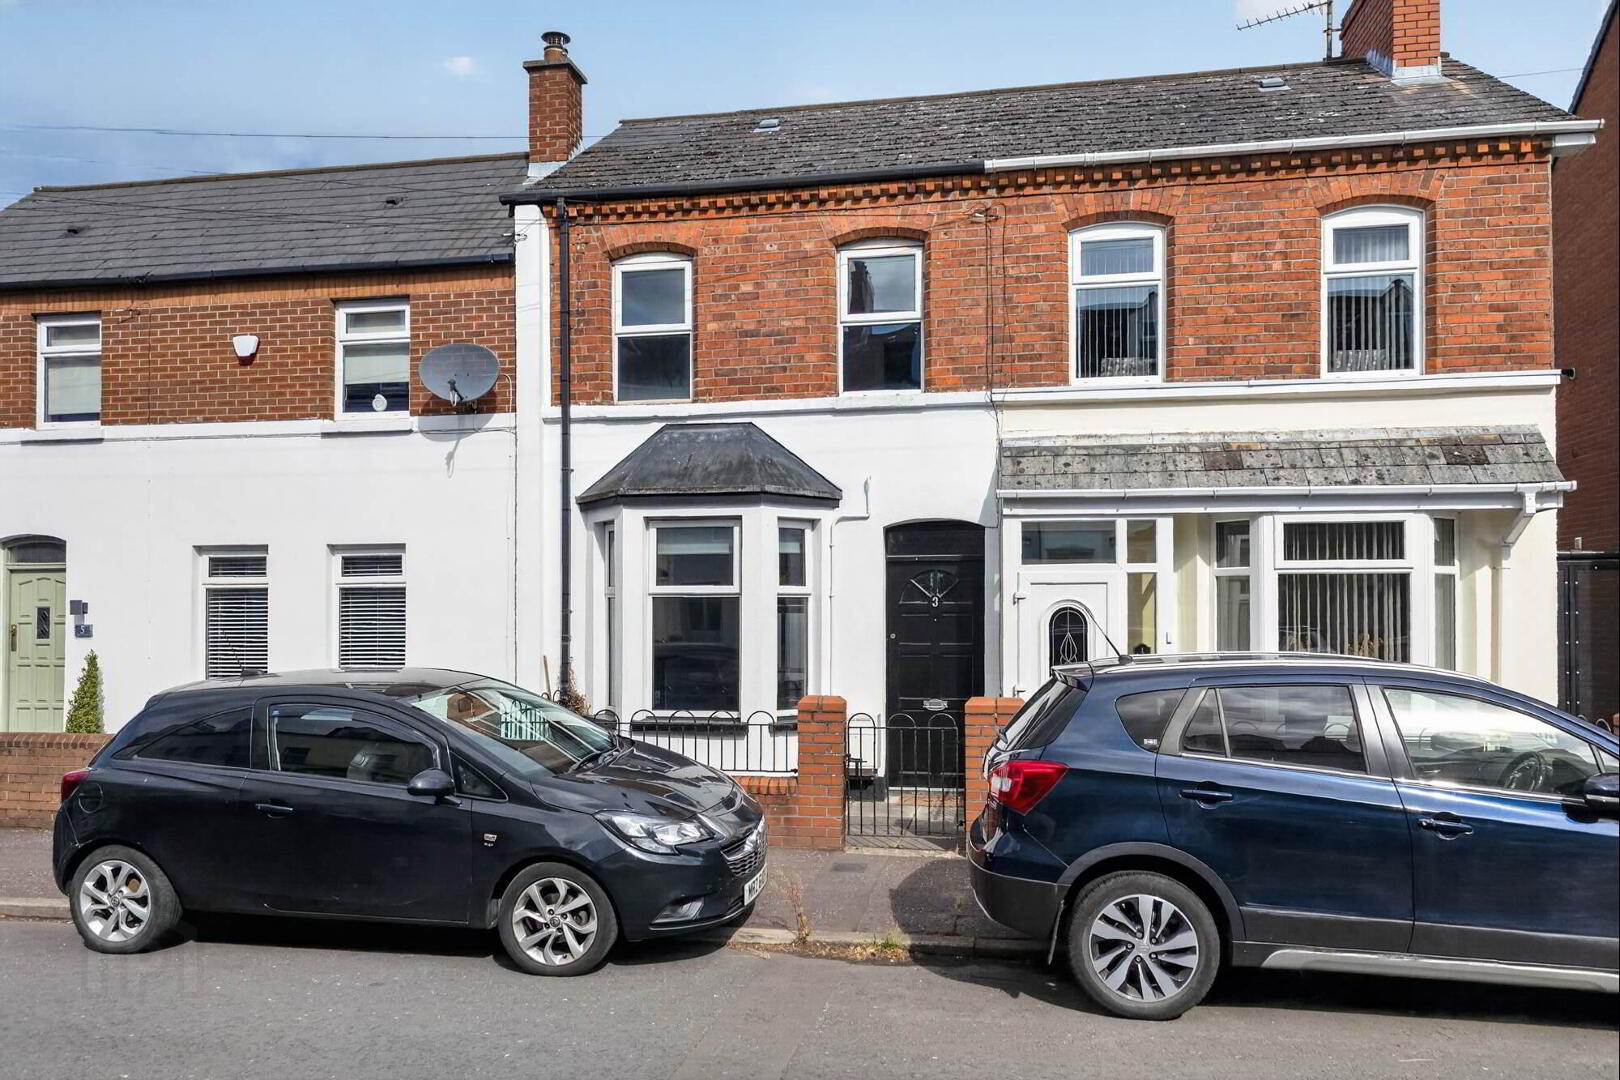
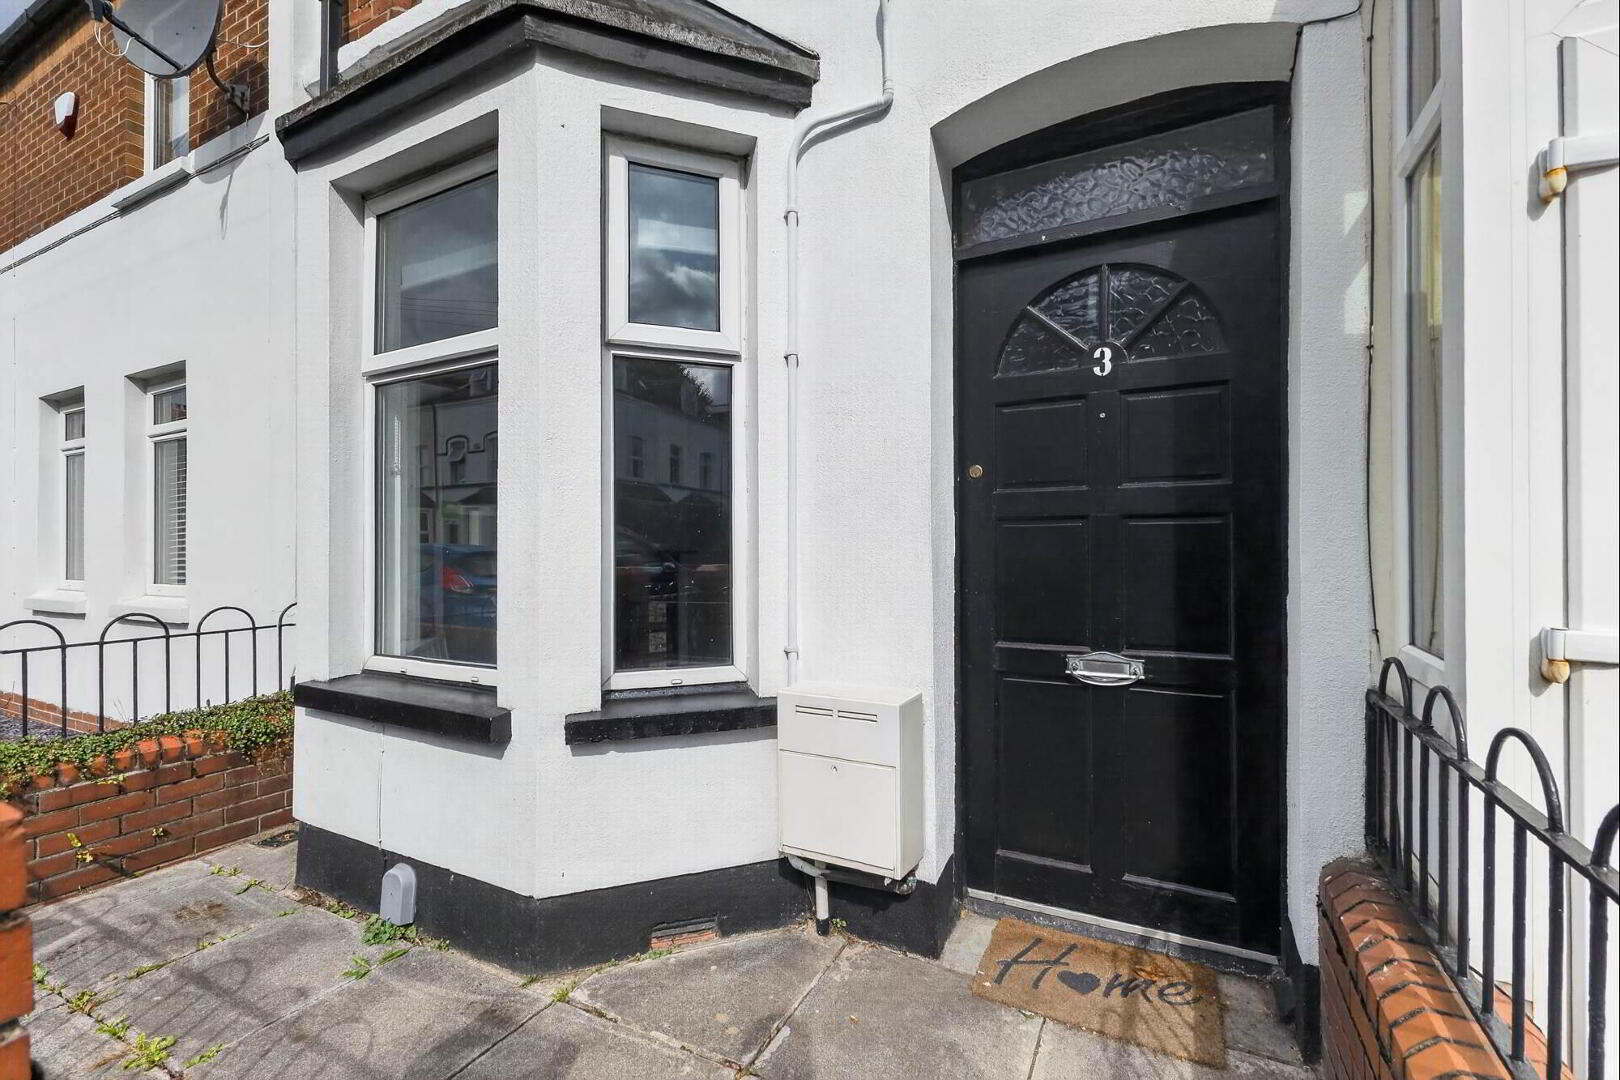
- Impressive, bay-fronted terrace property
- 2 double bedrooms
- Additional attic room
- Living room open to dining
- Modern kitchen with access to rear
- Main bathroom on first floor
- Gas fired central heating
- Double glazing throughout
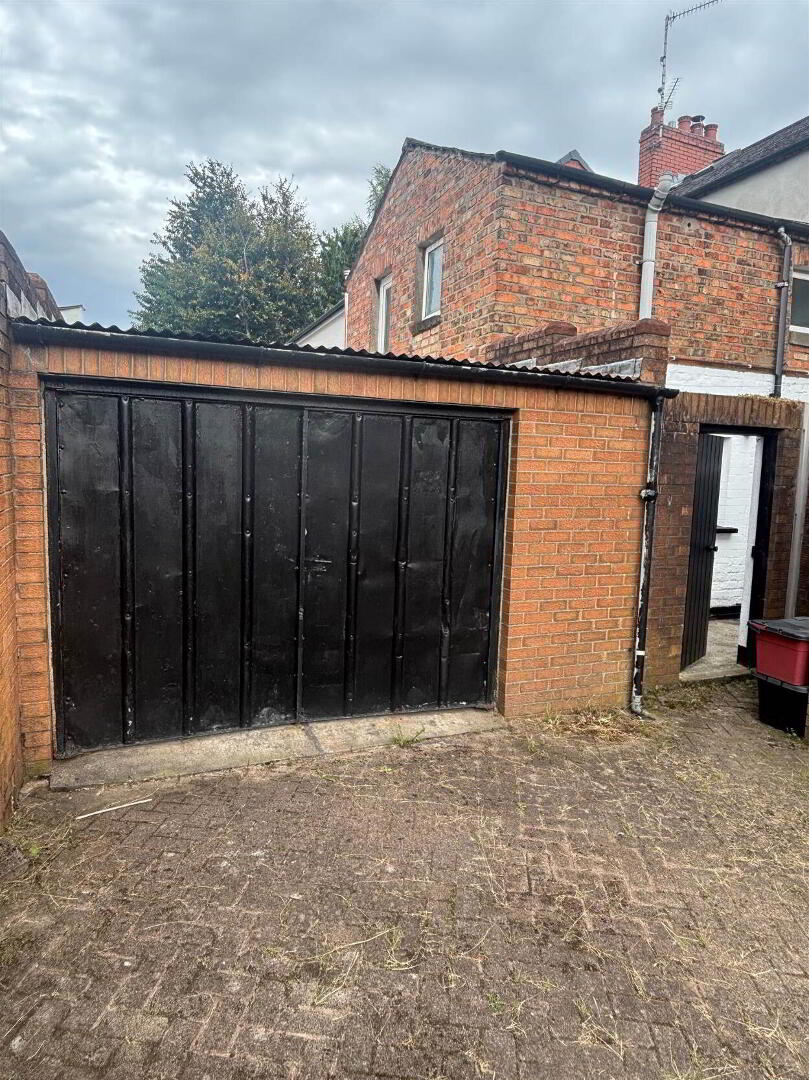
- Private rear yard, bike shed and private garage.
- Walking distance to Belmont & Ballyhackamore
- Transport links to Belfast City Centre
- Excellent amenities all close by
- No onward chain
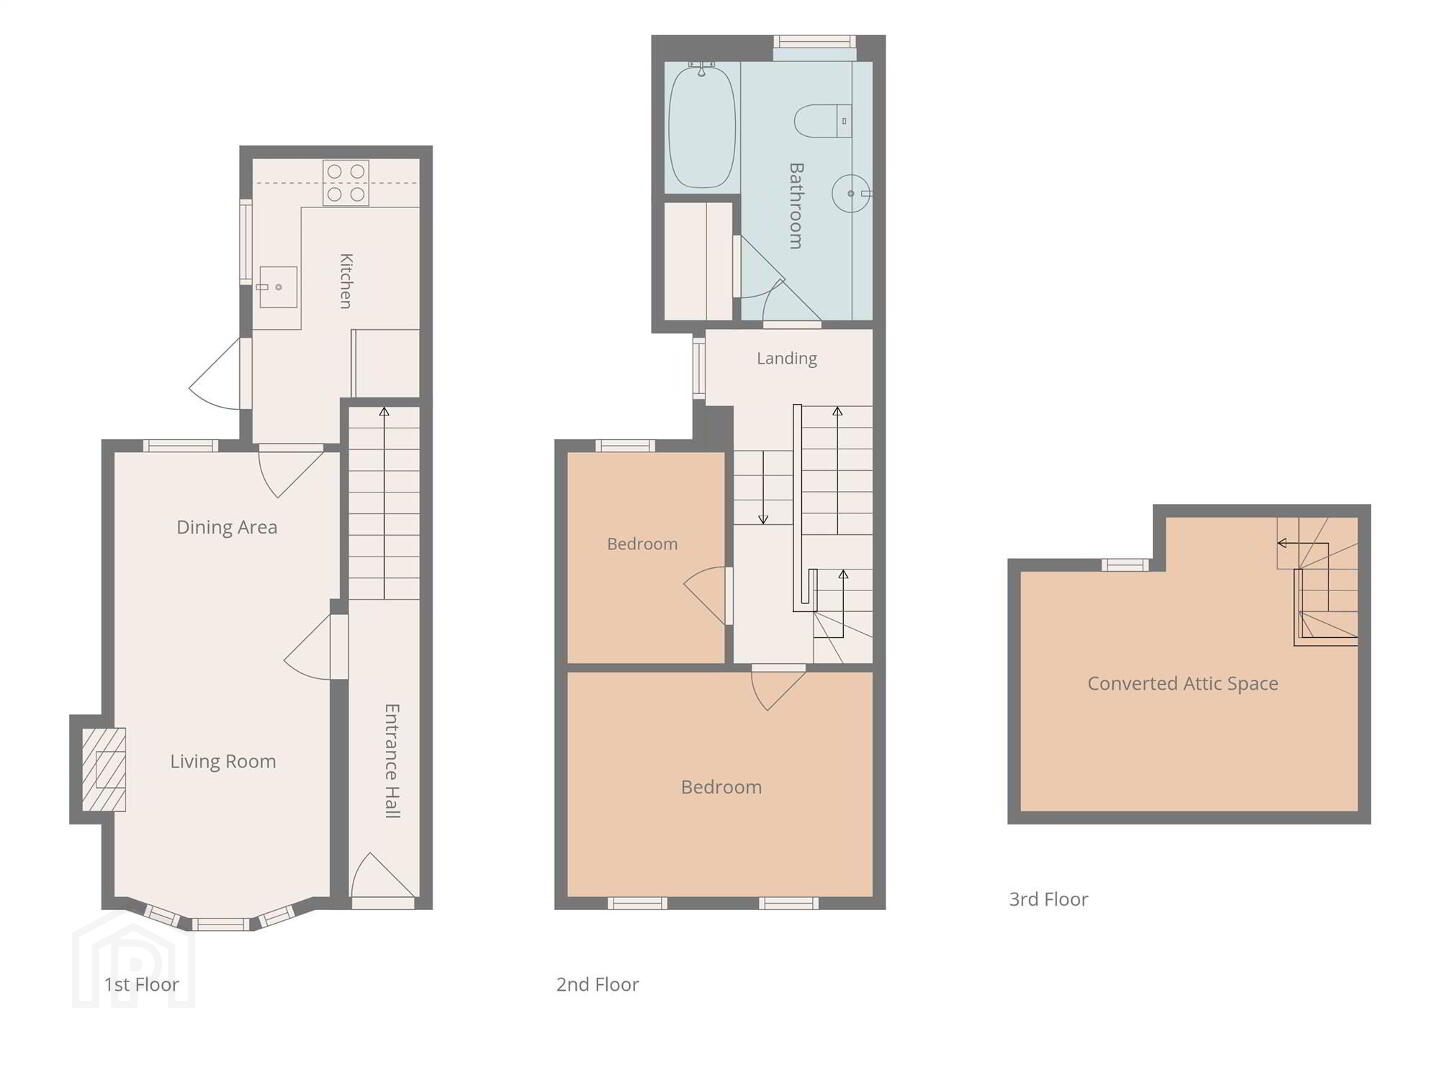
Internally there is a living/dining room and separate kitchen on the ground floor. On the first floor there are two bedrooms and a spacious bathroom. There is the additional benefit of a fixed staircase to an attic room, excellent for storage or even study space.
Externally there is an enclosed excellent rear yard space, additional bike shed/outhouse and a garage with plumbing, power and light.
An ideal home for first time buyers or investors, therefore early viewing is strongly recommended.
Ground Floor
- Wooden front door to:
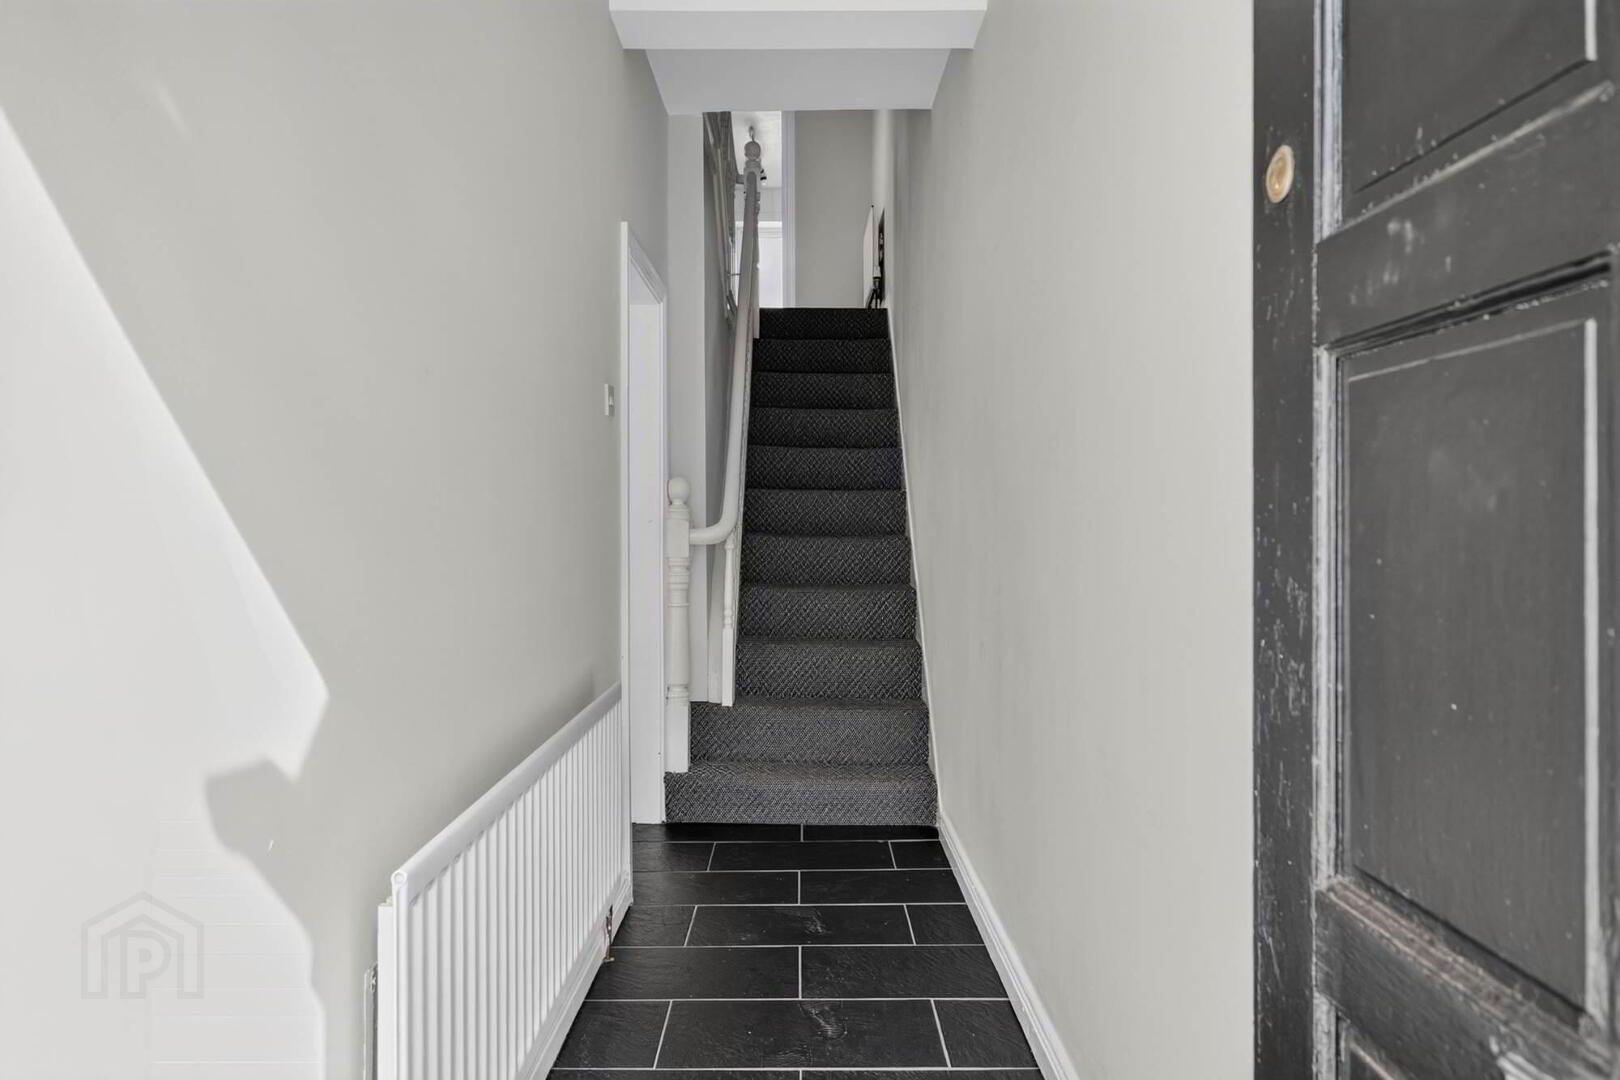
- ENTRANCE HALL:
- Tiled flooring.
- LIVING ROOM:
- 3.91m x 2.65m (12' 10" x 8' 8")
Feature fireplace with cast iron surround and slate tiled hearth. Wooden window bench seating. Uplighters. Under stairs storage. - DINING AREA:
- 2.77m x 1.8m (9' 1" x 5' 11")
- KITCHEN:
- 3.5m x 2.05m (11' 6" x 6' 9")
Modern range of high and low level units, work surfaces, stainless steel sink unit with mixer tap, underbench electric oven, four ring electric hob with extractor above, splashback. Space for fridge/freezer, tiled flooring, wooden door to rear.
First Floor
- LANDING:
- BATHROOM:
- White suite comprising low flush wc, vanity unit with ceramic sink, chrome mixer taps, wall mounted mirror, panelled bath with chrome mixer taps, electric shower over, curtain rail, fully tiled walls. Storage cupboard with shelving.
- BEDROOM (1):
- 3.75m x 2.76m (12' 4" x 9' 1")
Dual aspect with outlook to front. - BEDROOM (2):
- 2.59m x 1.93m (8' 6" x 6' 4")
Fixed staircase to:
Second Floor
- CONVERTED ATTIC:
- 4.14m x 3.61m (13' 7" x 11' 10")
Skylight window. Eaves storage.
Outside
- ENCLOSED REAR YARD:
- Outside light. Bike shed with housing for Worcester gas combi boiler.
- GARAGE:
- Power and light. Stainless steel sink unit with chrome mixer taps. Cupboard storage. Plumbed for washing machine, space for tumble dryer.
Directions
Belmont Avenue runs between Earlswood Road and Dundela Avenue.
--------------------------------------------------------MONEY LAUNDERING REGULATIONS:
Intending purchasers will be asked to produce identification documentation and we would ask for your co-operation in order that there will be no delay in agreeing the sale.
Travel Time From This Property

Important PlacesAdd your own important places to see how far they are from this property.
Agent Accreditations



Marketed by Templeton Robinson (Ballyhackamore)
+44 28 9065 0000




