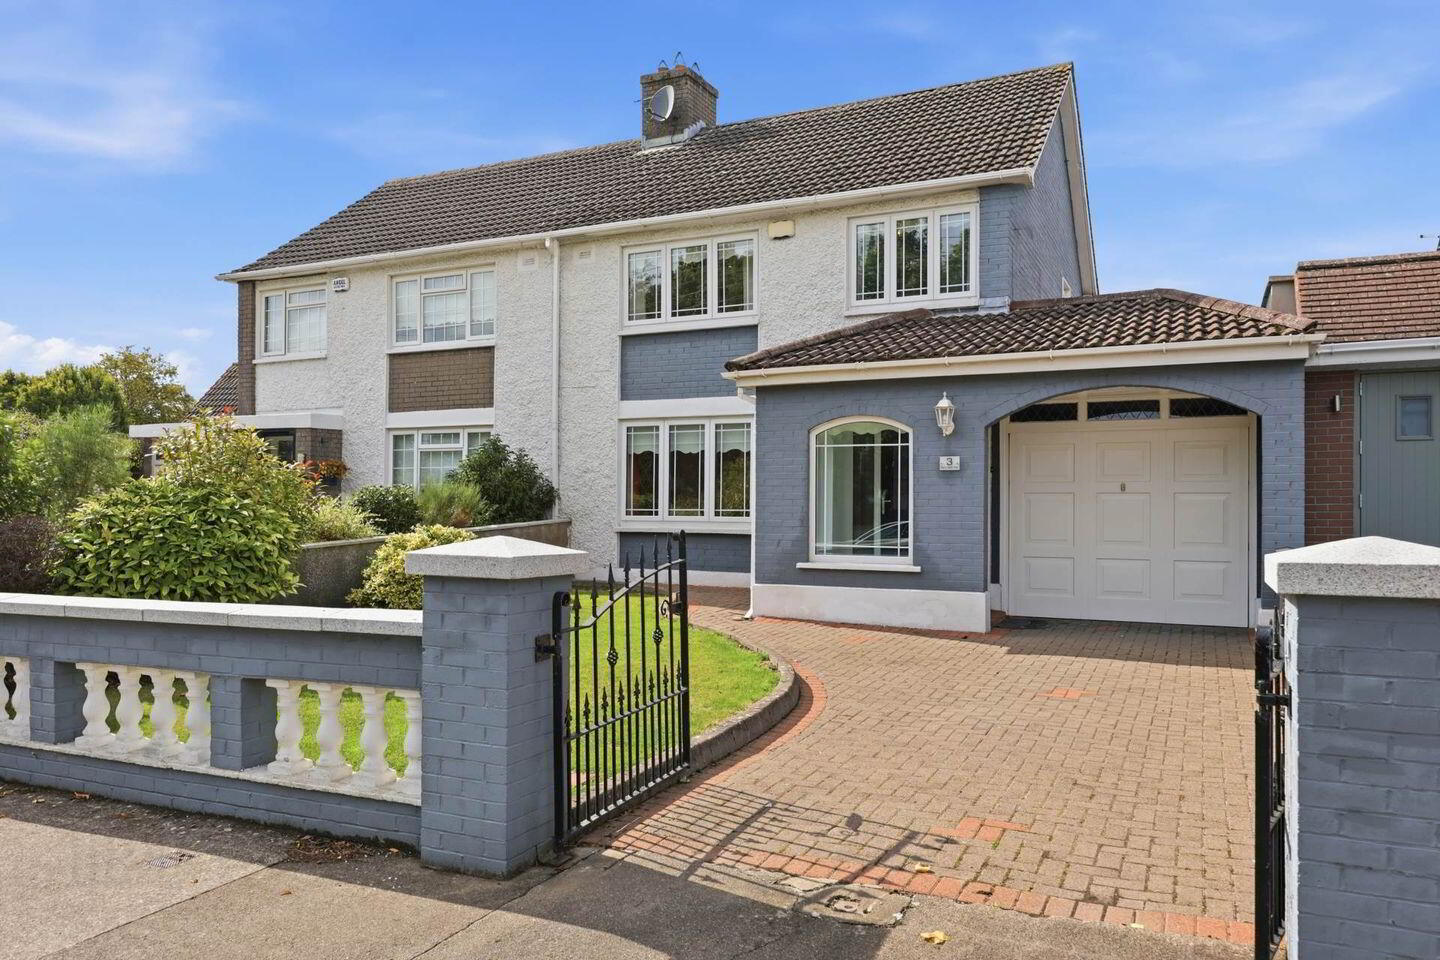
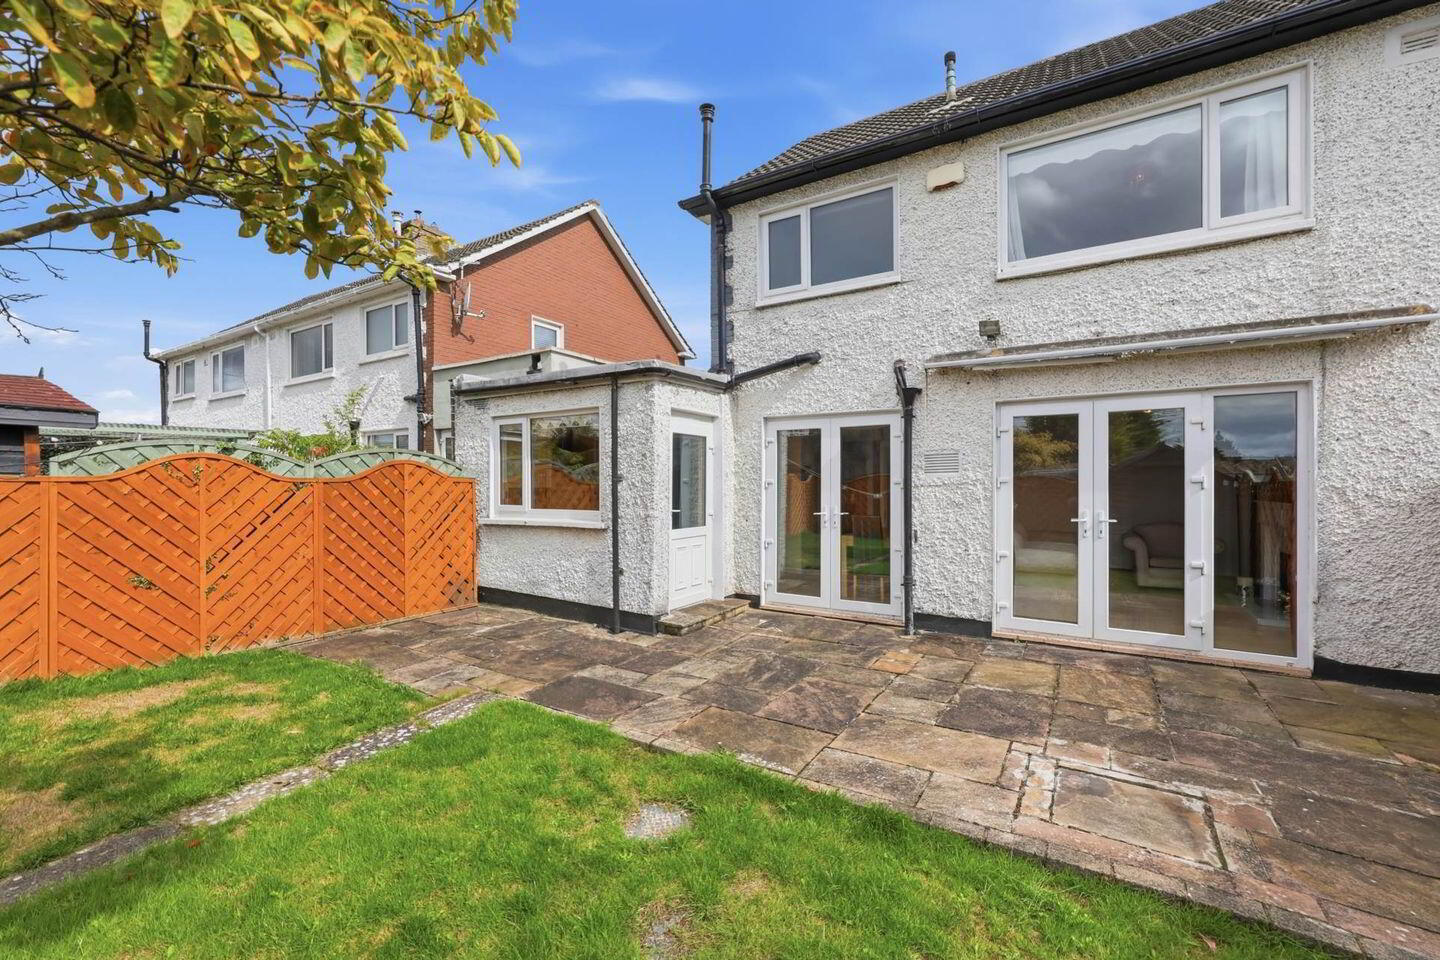
3 Beechlawn Avenue, Coolock, Coolock, D05A0F4
3 Bed Semi-Detached House
Asking Price €540,000
Property Overview
Status
For Sale
Style
Semi-Detached House
Bedrooms
3
Bathrooms
2
Property Features
Size
107 sq m (1,151.7 sq ft)
Tenure
Not Provided
Energy Rating
Heating
Gas
Property Financials
Stamp Duty
€5,400*²

Marketed by Flynn Estate Agents (Raheny)
PSR Licence: 002558
+353 1 831 8311

Propertynews Currency Partner - helping you transfer money for property purchases in Ireland & Northern Ireland. Speak to an expert
Additional Information
- PVC double glazed windows
- Gas central heating
- Garage c. 11sq.m plumbed for washing machine
- Cobblelock driveway providing off street parking
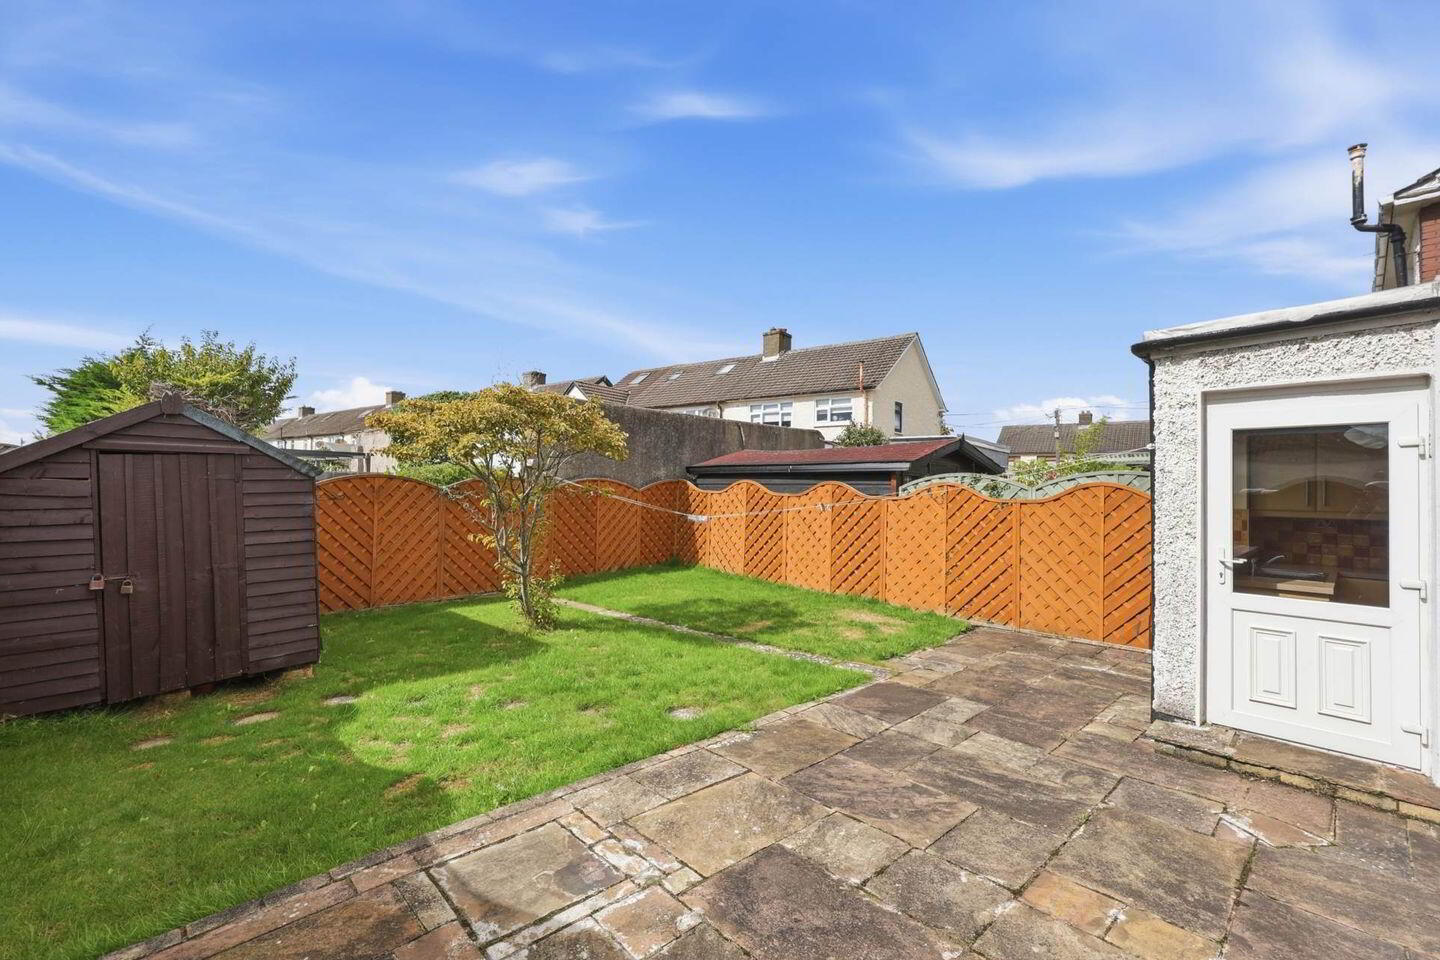
- Westerly rear orientation
- On onward chain
- Sought after address
Flynn Estate Agents have pleasure in offering 3 Beechlawn Avenue to the market. This deceptively spacious 3 bedroomed semi-detached property has a garage to side which is suitable for conversion should extra accommodation be required subject to planning permission. This property is meticulously maintained by its current owner & benefits from a downstairs shower room and a kitchen extension to rear. Situated in this enviable residential location, just off Oscar Traynor Road the property is well served by established amenities in the vicinity. The property is further complimented by a large rear garden which enjoys a westerly orientation and a cobblelock driveway to front providing off-street parking. Viewing strongly recommended.
Situated in this mature residential location, there are established amenities within the vicinity, a choice of shopping centres Northside/Artane and Lidl/Aldi supermarkets. There are schools, child care facilities, as well as a number of sports clubs. Beaumont hospital, DCU and Dublin International Airport are easily accessible and easy access to M1/M50 motorways. There are a choice of bus routes on the Oscar Traynor Road.
Accommodation
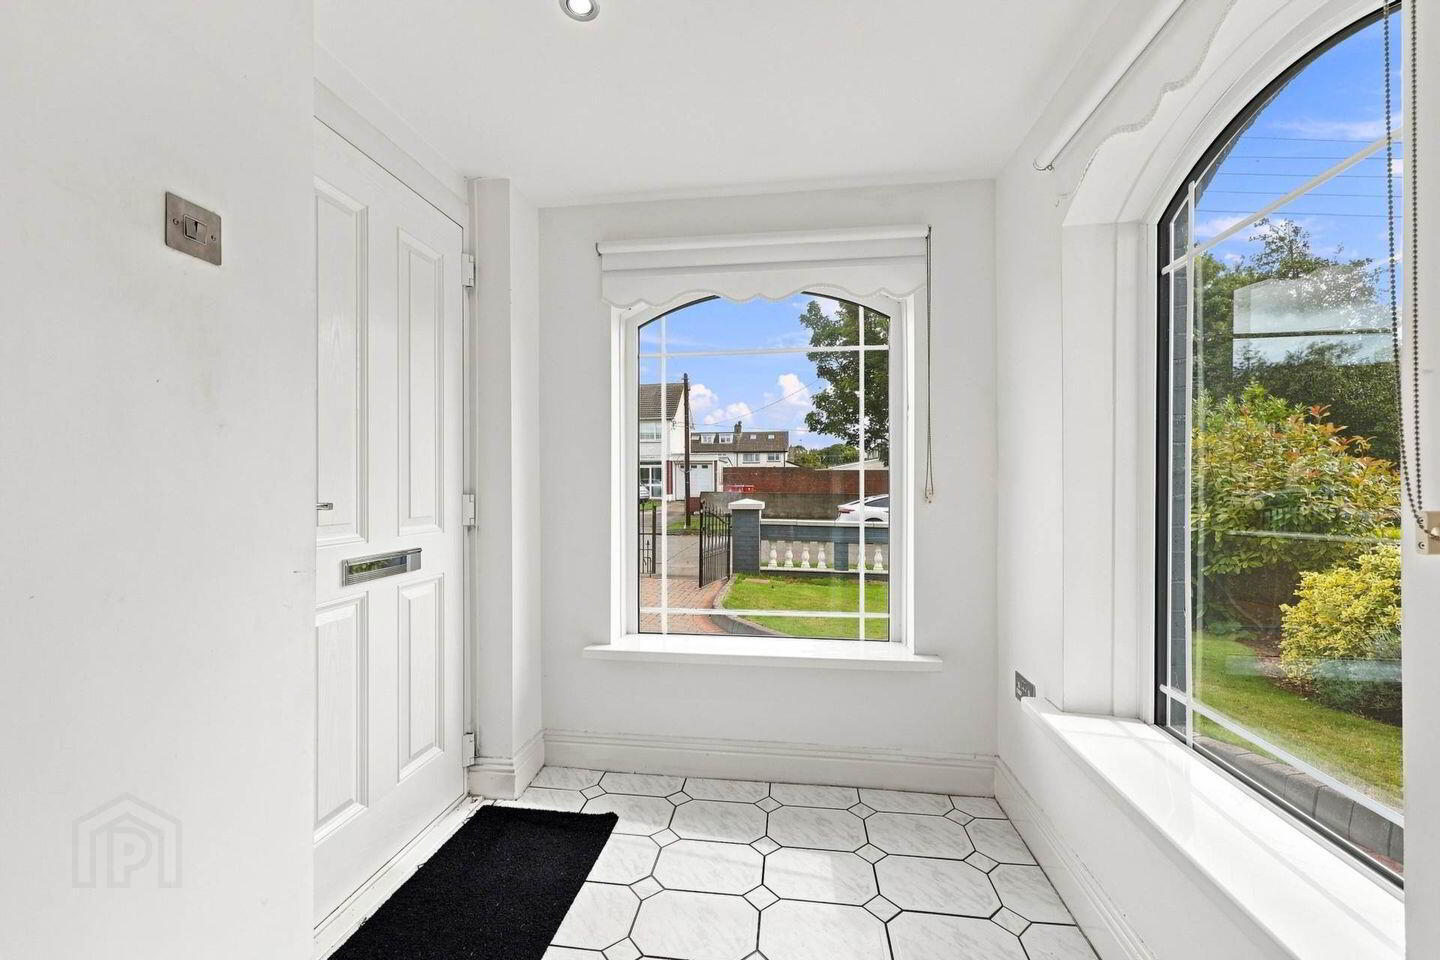
Porch Entrance - 1.93m (6'4") x 1.72m (5'8")
PVC front door. Tield floor. Recessed lighting.
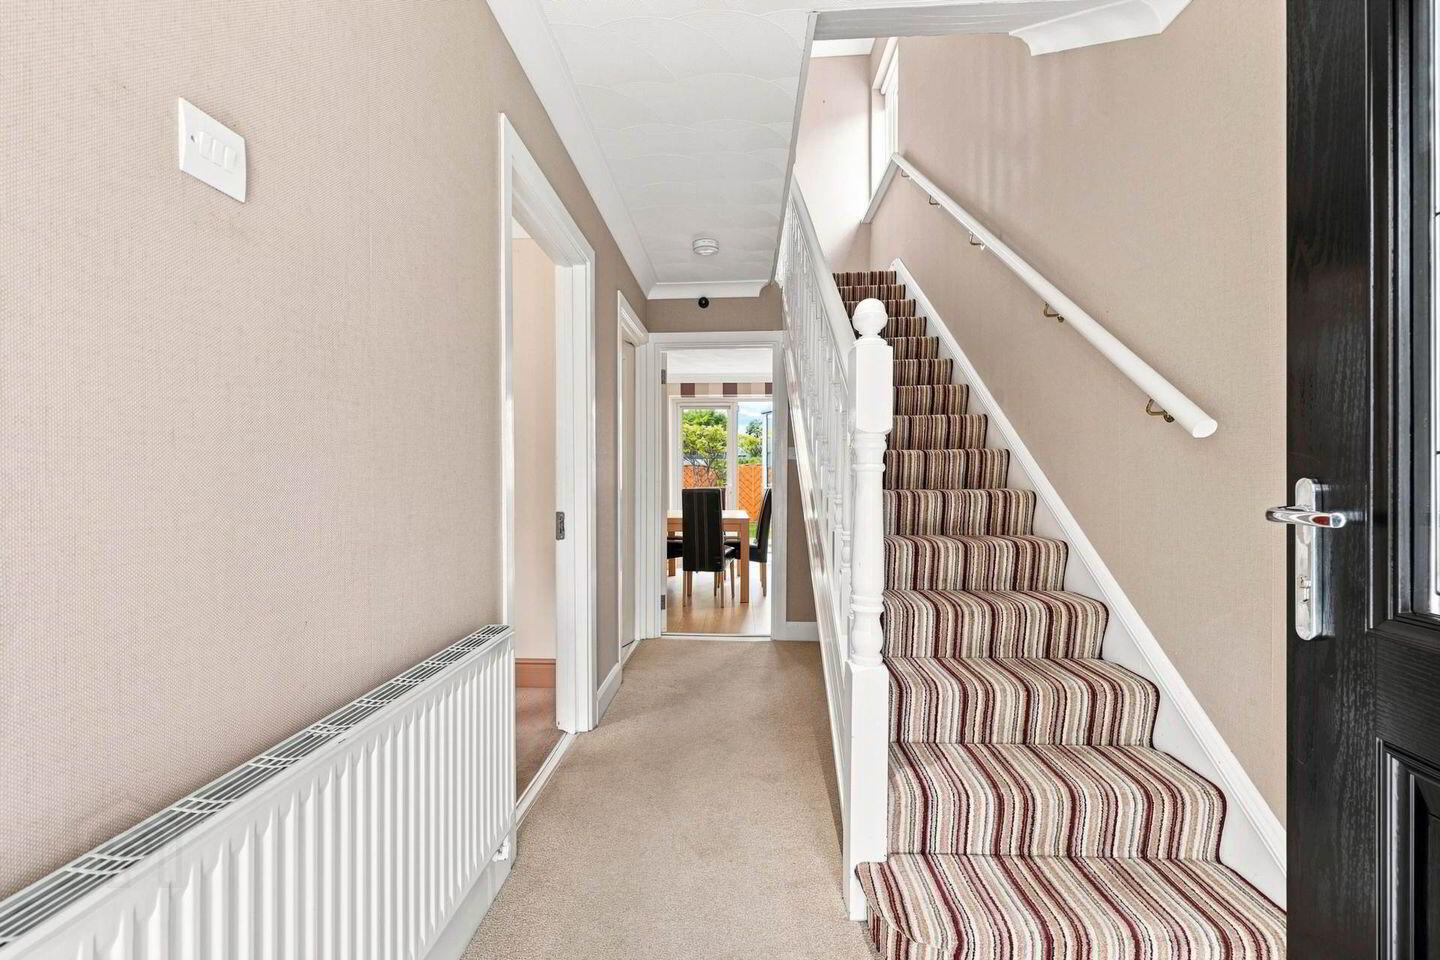
Reception Hall
Lounge - 4.13m (13'7") x 2.36m (7'9")
Dining Room - 4.14m (13'7") x 3.34m (10'11")
Marble fireplace. Laminate flooring. PVC french doors to rear.
Breakfast Room - 3.33m (10'11") x 2.96m (9'9")
PVC doors to rear.
Kitchen - 3.69m (12'1") x 2.87m (9'5")
Range of shaker fitted press unites. Tiled behind. Laminate flooring. PVC door to rear.
Lobby - 1.63m (5'4") x 1.04m (3'5")
Tiled floor.
Downstairs Shower Room
Electric shower, screen, whb and wc. Recessed lighting.
Bedroom 1 - 4.22m (13'10") x 3.16m (10'4")
Sliderobes. Recessed lighting. Laminate flooring.
Bedroom 2 - 3.59m (11'9") x 2.81m (9'3")
Built in wardrobes.
Bedroom 3 - 2.86m (9'5") x 2.75m (9'0")
Built in wardrobes. Laminate flooring.
Shower Room
Shower, screen, whb and wc. Recessed lighting. Fully tiled floor & walls.
Property Reference :BeR374
BER Details
BER Rating: D
BER No.: 119648327
Energy Performance Indicator: 233.69 kWh/m²/yr
Travel Time From This Property

Important PlacesAdd your own important places to see how far they are from this property.
Agent Accreditations
Not Provided

Marketed by Flynn Estate Agents (Raheny)
PSR Licence: 002558
+353 1 831 8311




