SALE AGREED
SALE AGREED
SALE AGREED
SALE AGREED
SALE AGREED
SALE AGREED
SALE AGREED
SALE AGREED
SALE AGREED
SALE AGREED
SALE AGREED
SALE AGREED
SALE AGREED
SALE AGREED
SALE AGREED
SALE AGREED
SALE AGREED
SALE AGREED
SALE AGREED
SALE AGREED
SALE AGREED
SALE AGREED
SALE AGREED
SALE AGREED
SALE AGREED
SALE AGREED
SALE AGREED
SALE AGREED
SALE AGREED
SALE AGREED
SALE AGREED
SALE AGREED
SALE AGREED
SALE AGREED
SALE AGREED
SALE AGREED
SALE AGREED
SALE AGREED
SALE AGREED
SALE AGREED
SALE AGREED
SALE AGREED
SALE AGREED
SALE AGREED
SALE AGREED
SALE AGREED
SALE AGREED
SALE AGREED
SALE AGREED
SALE AGREED
SALE AGREED
SALE AGREED
SALE AGREED
SALE AGREED
SALE AGREED
SALE AGREED
SALE AGREED
SALE AGREED
SALE AGREED
SALE AGREED
SALE AGREED
SALE AGREED
SALE AGREED
SALE AGREED
SALE AGREED
SALE AGREED
SALE AGREED
SALE AGREED
SALE AGREED
SALE AGREED
SALE AGREED
SALE AGREED
SALE AGREED
SALE AGREED
SALE AGREED
SALE AGREED
SALE AGREED
SALE AGREED
SALE AGREED
SALE AGREED
SALE AGREED
SALE AGREED
SALE AGREED
SALE AGREED
SALE AGREED
SALE AGREED
SALE AGREED
SALE AGREED
SALE AGREED
SALE AGREED
SALE AGREED
SALE AGREED
SALE AGREED
SALE AGREED
SALE AGREED
SALE AGREED
SALE AGREED
SALE AGREED
SALE AGREED
SALE AGREED
SALE AGREED
SALE AGREED
3 Baronsgrange Street, Carryduff, Belfast, BT8 8SF
4 Bed Detached House
Sale agreed
Property Overview
Status
Sale Agreed
Style
Detached House
Bedrooms
4
Bathrooms
3
Property Features
Tenure
Not Provided
Energy Rating
Heating
Gas
Broadband Speed Checker
*³
Property Financials
Price
Last listed at Offers Over £500,000
Rates
£2,667.00 pa*¹

Marketed by Simon Brien (South Belfast)
+44 28 9066 8888

Propertynews Currency Partner - helping you transfer money for property purchases in Ireland & Northern Ireland. Speak to an expert
Additional Information
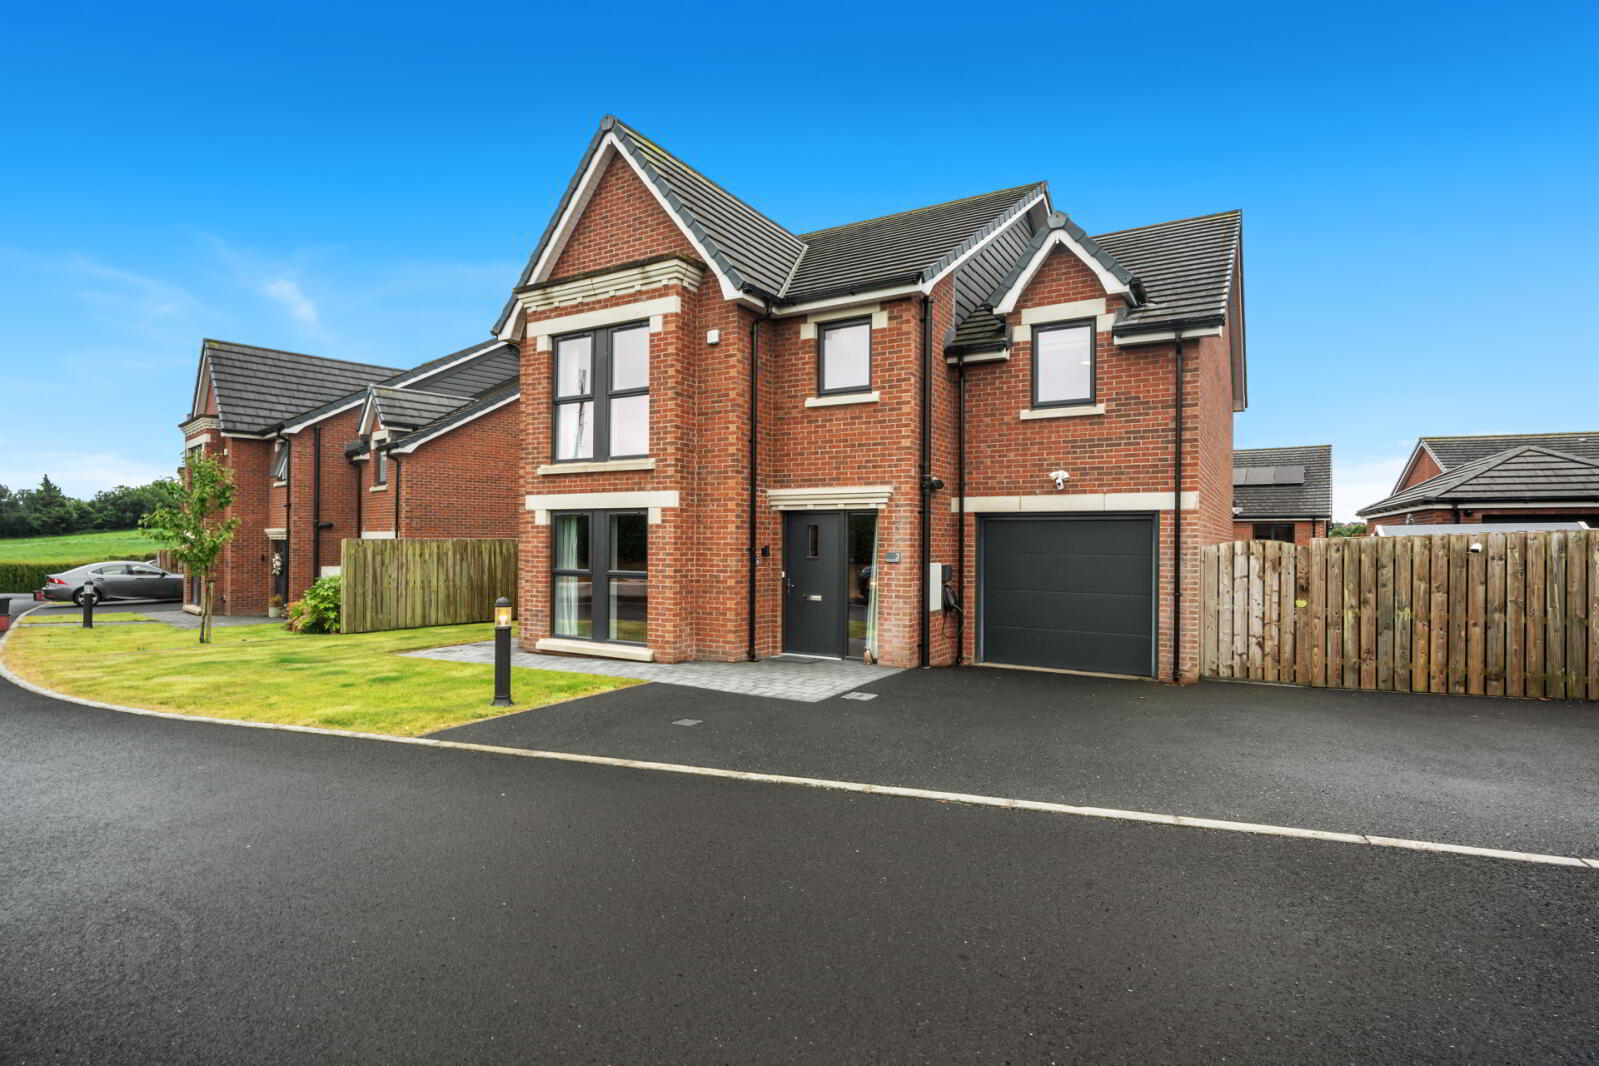
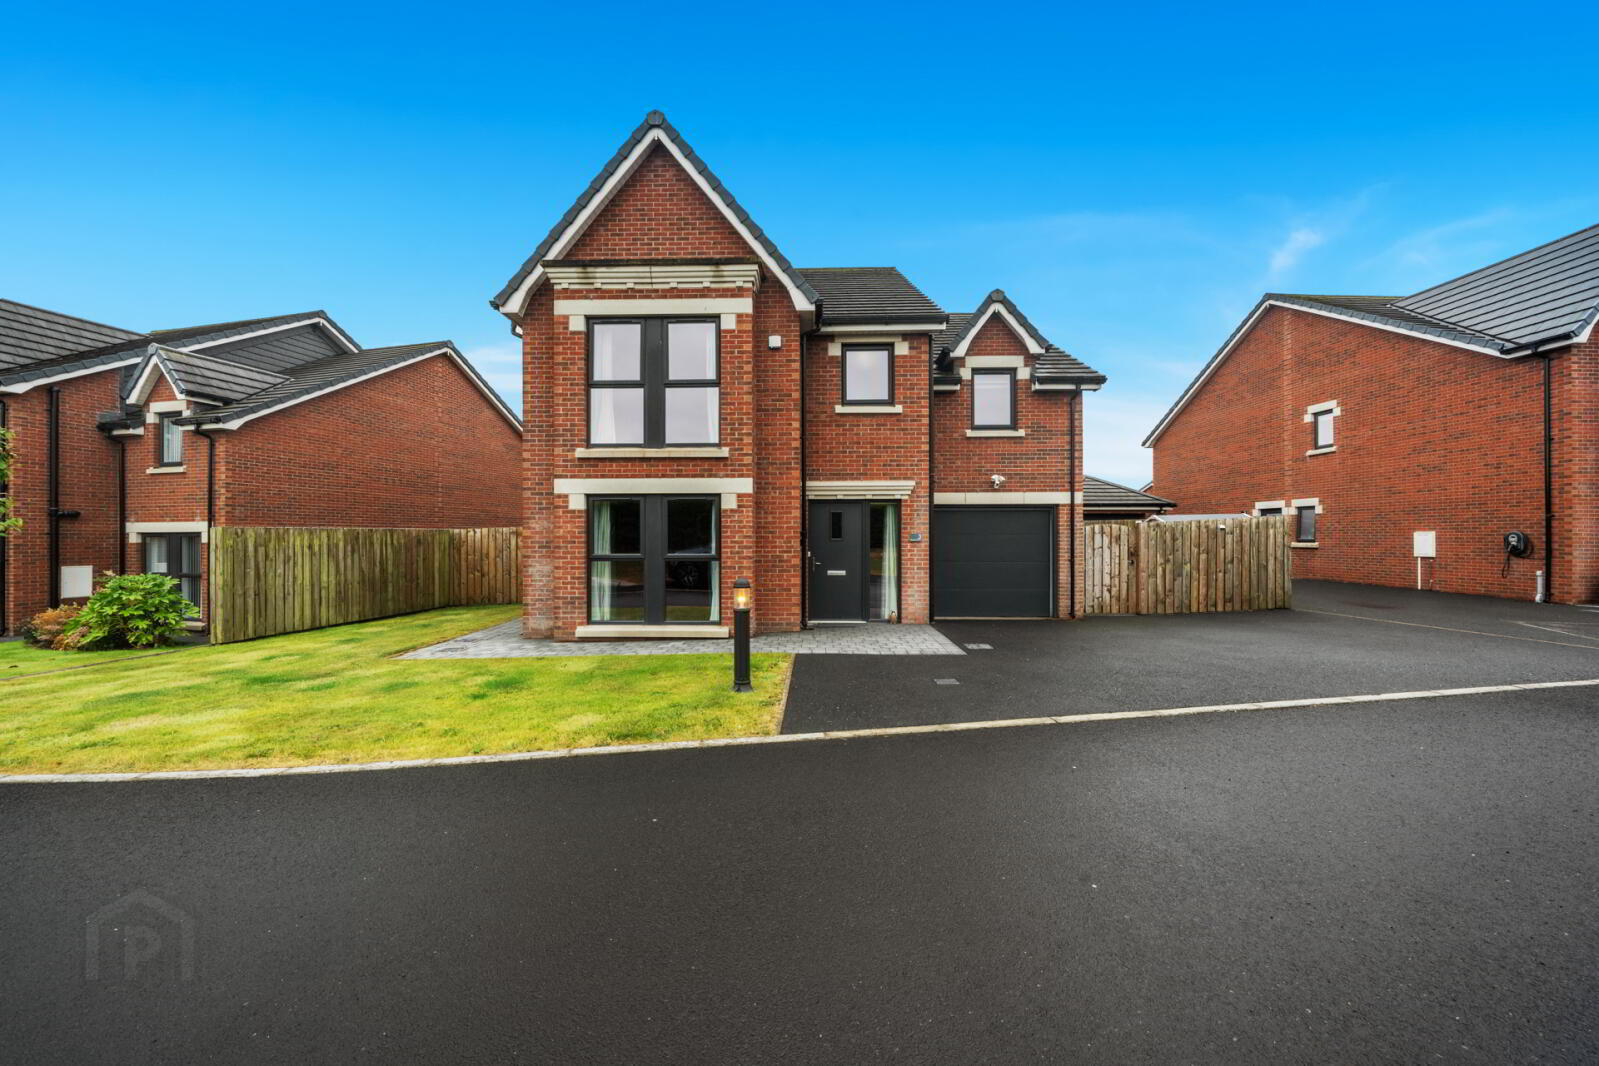
- Attractive Recently Constructed Detached Home In Cul De Sac On Spacious Site
- Beautifully Presented Accommodation Throughout
- Four Spacious Double Bedrooms Including Ensuite Shower Room
- Spacious Living Room
- Luxury Kitchen with Granite Worktops & Family Island With A Full Range of Integrated Appliances open to Dining With Sliding Doors To Patio
- Utility Room
- Luxury Fully Tiled Bathroom
- Downstairs Cloakroom
- Gas Fired Central Heating
- Heat recovery system
- PVC Double Glazing
- Integral Garage
- Well Tended South Facing Gardens To The Side & Rear With Extensive Paved Patio With Outside Power Sockets & Hot & Cold Water Tap
- Hybrid solar inverter with 5.33kW solar panels
- 7.2kW electric car charger with type 2 connection
- Tarmac Driveway Parking For Several Vehicles
- Popular and Convenient Location/Development off Comber Road
- Close to Local Amenities, Schooling and Transport Routes
- Viewing by Private Appointment
Located in the thriving community of Carryduff, Baronsgrange is ideally placed for today´s modern living. Just 6 miles south of Belfast city centre Carryduff is perfectly situated for commuting to Belfast. With the M1 at Lisburn just 8 miles away Carryduff also has easy access to the motorway network. Excellent transport links also include a regular bus service within walking distance of the development and the Cairnshill Park and Ride which is just two miles along the Saintfield Road towards Belfast. Convenient shopping includes the Town and Country Shopping Centre and Brackenvale Supermarket & Filling Station as well as several other shops. Local cafes and restaurants include the Ivanhoe Inn, Eight South and Woodlawn Garden Centre. Forestside Shopping Centre is just 10 minutes away with an excellent range of stores including Sainsburys, Marks and Spencers and Dunnes Stores. Carryduff also offers a range of creches, nursery schools and two primary schools. The town also offers numerous school bus links to grammar and secondary schools. Local parks include the Lough Moss play park and Carryduff Park with Belvoir Forest Park and Shawsbridge just 10 minutes away. For golfers, Rockmount Golf Club, Belvoir Park Golf Club and Temple Golf Club are all close by.
Likely to be of interest to the young family or professional couple viewing is by private appointment through our Belfast Office on 02890 668888.
- Composite front door to
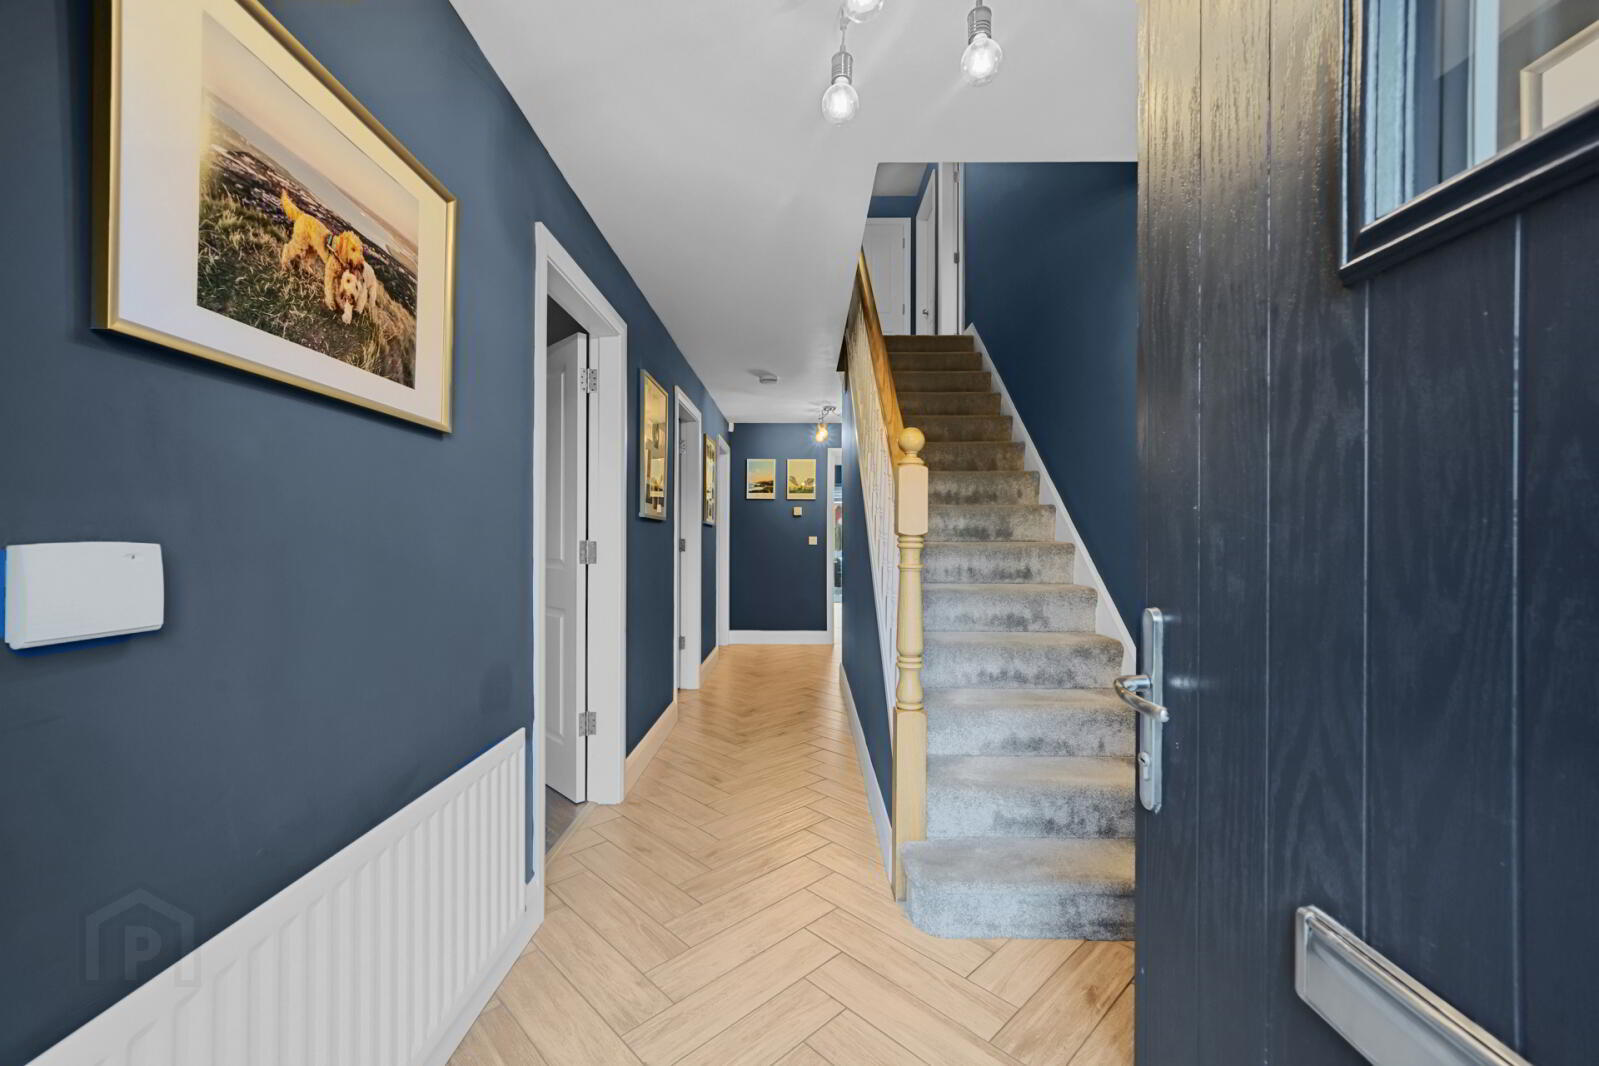
- Reception Hall
- Tiled floor, parquet style.
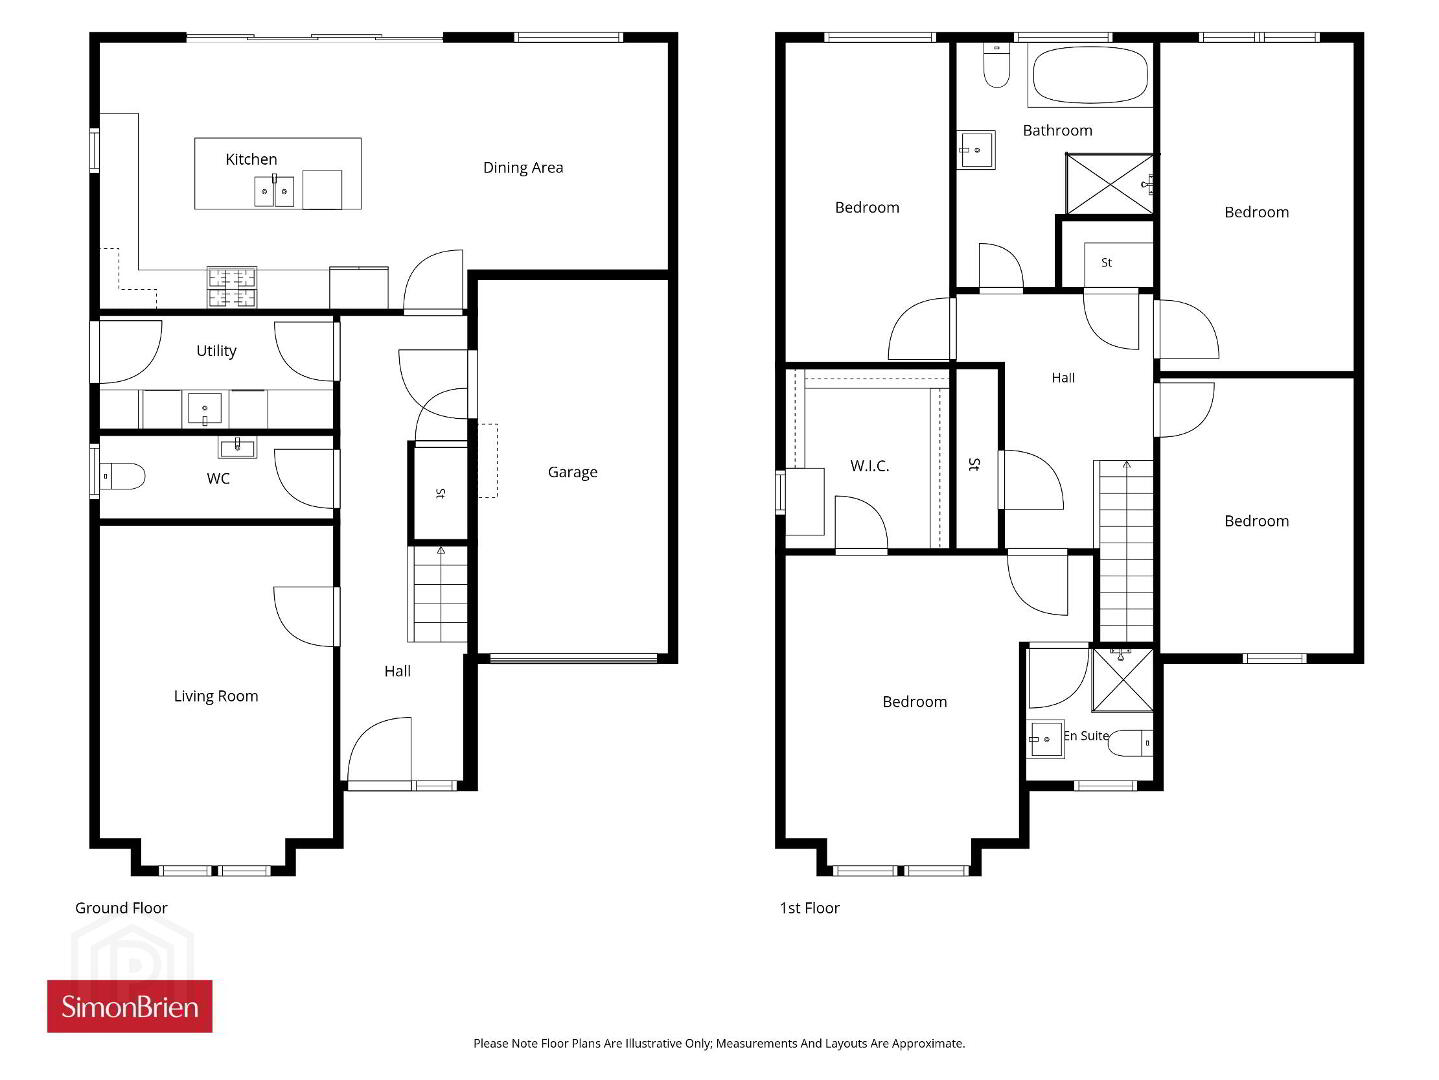
- Kitchen/Dining Area
- 8.76m x 4.11m (28'9" x 13'6")
Range of high and low level units, granite worktops, family island with twin ceramic sink, integrated dishwasher, 'SMEG' double oven, 6 ring gas hob stainless steel extractor fan, integrated wine fridge, pull out bin, space for American fridge freezer, tiled floor, sliding uPVC doors to paved patio - Utility Room
- 3.6m x 1.75m (11'10" x 5'9")
Tiled floor, range of low level units, stainless steel sink unit, plumbed for washing machine, space for tumble dryer, uPVC double glazed door leading outside - Downstairs WC
- Tiled floor, pedestal wash hand basin, low flush WC, spotlighting, extractor fan
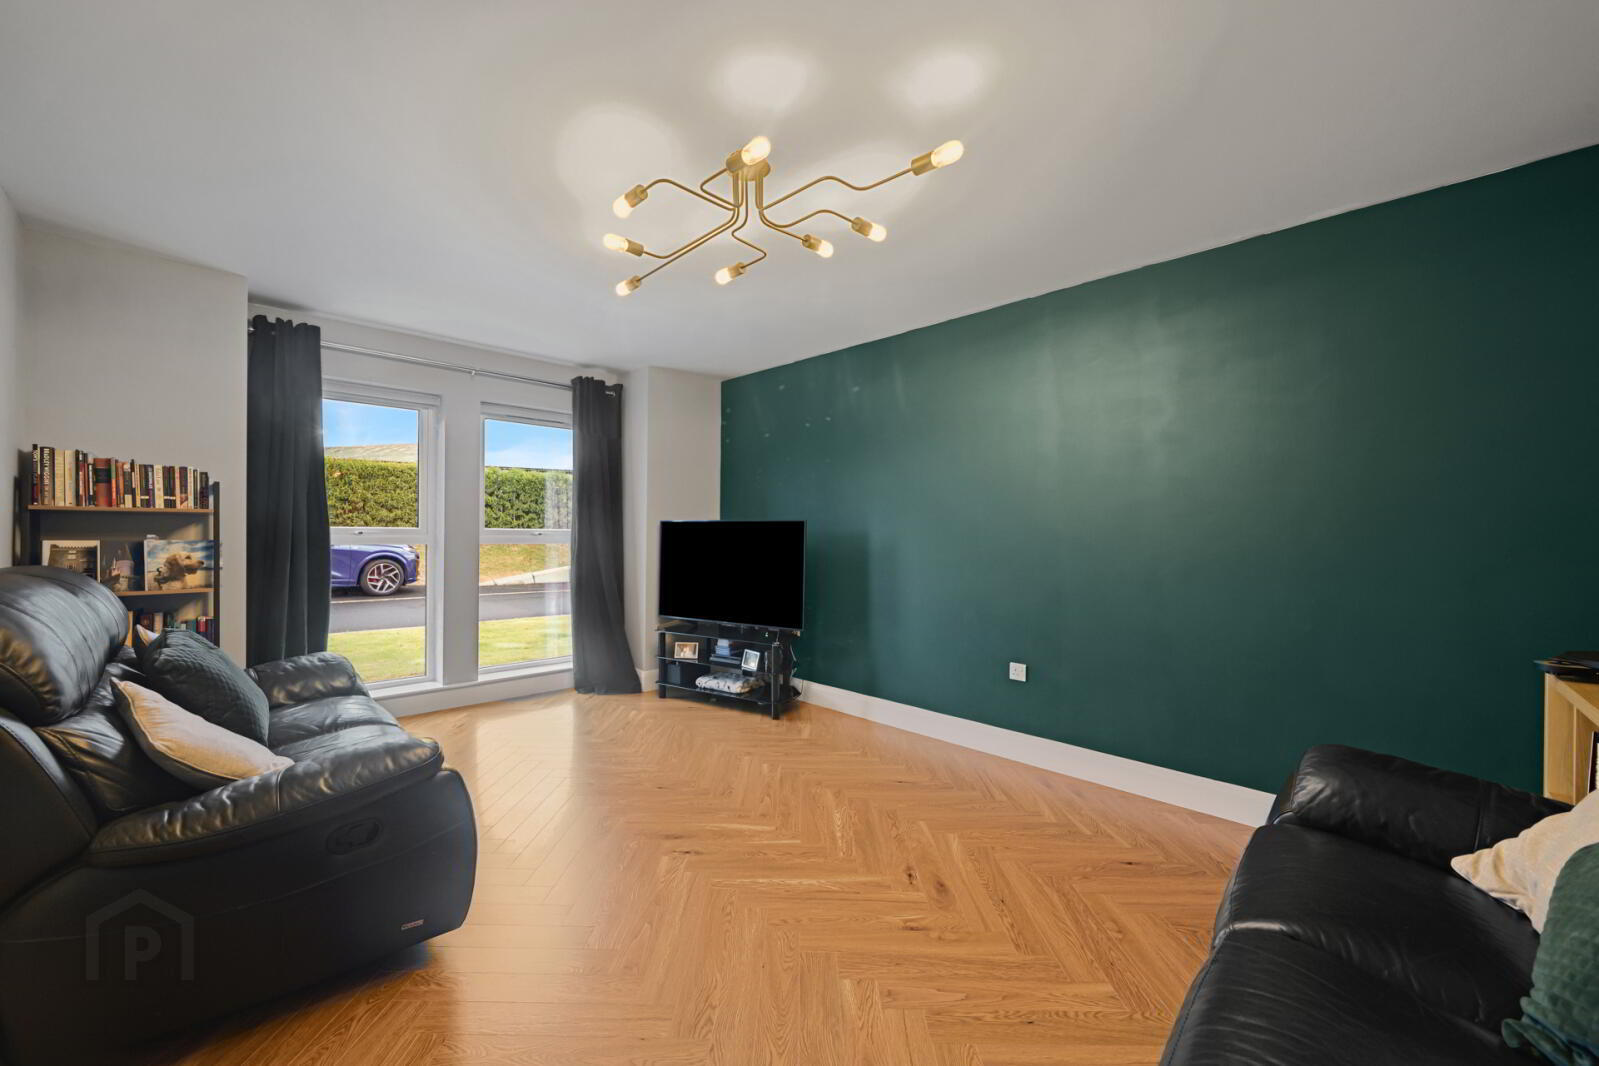
- Living Room
- 5.26m x 3.6m (17'3" x 11'10")
Wooden floor - Integral Garage
- 5.77m x 2.95m (18'11" x 9'8")
Electric up and over door, power and light - First Floor Landing
- Twin storage cupboard, access to floored roofspace via fold out ladder
- Principal Bedroom
- 4.78m x 4.75m (15'8" x 15'7")
- Dressing Room
- 2.77m x 2.54m (9'1" x 8'4")
Built in furniture - Ensuite
- Low flush WC, pedestal wash hand basin with vanity unit, spotlighting, extractor fan.
- Bedroom 2
- 5.08m x 3m (16'8" x 9'10")
- Bedroom 3
- 4.93m x 2.54m (16'2" x 8'4")
- Bedroom 4
- 4.24m x 3m (13'11" x 9'10")
- Fully Tiled Bathroom
- Low flush WC, pedestal wash hand basin with vanity unit, double shower, spotlighting, extractor
- Outside
- Tarmac driveway parking. Paved path and good-sized enclosed rear south-facing garden in lawn. Outside light and power sockets, hot and cold outdoor tap.
Travel Time From This Property

Important PlacesAdd your own important places to see how far they are from this property.
Agent Accreditations





Marketed by Simon Brien (South Belfast)
+44 28 9066 8888




