
For sale
Added 1 day ago
3 Barn Mills, Carrickfergus, BT38 7GZ
3 Bed End-Terrace House
Offers Around £172,950
Property Overview
Status
For Sale
Style
End-Terrace House
Bedrooms
3
Bathrooms
3
Receptions
2
Property Features
Tenure
Not Provided
Energy Rating
Broadband Speed Checker
*³
In partnership with
Property Financials
Stamp Duty
Rates
£1,122.70 pa*¹
Typical Mortgage


Marketed by Ulster Property Sales (Carrickfergus)
+44 28 9336 5986

Propertynews Currency Partner - helping you transfer money for property purchases in Ireland & Northern Ireland. Speak to an expert
Additional Information
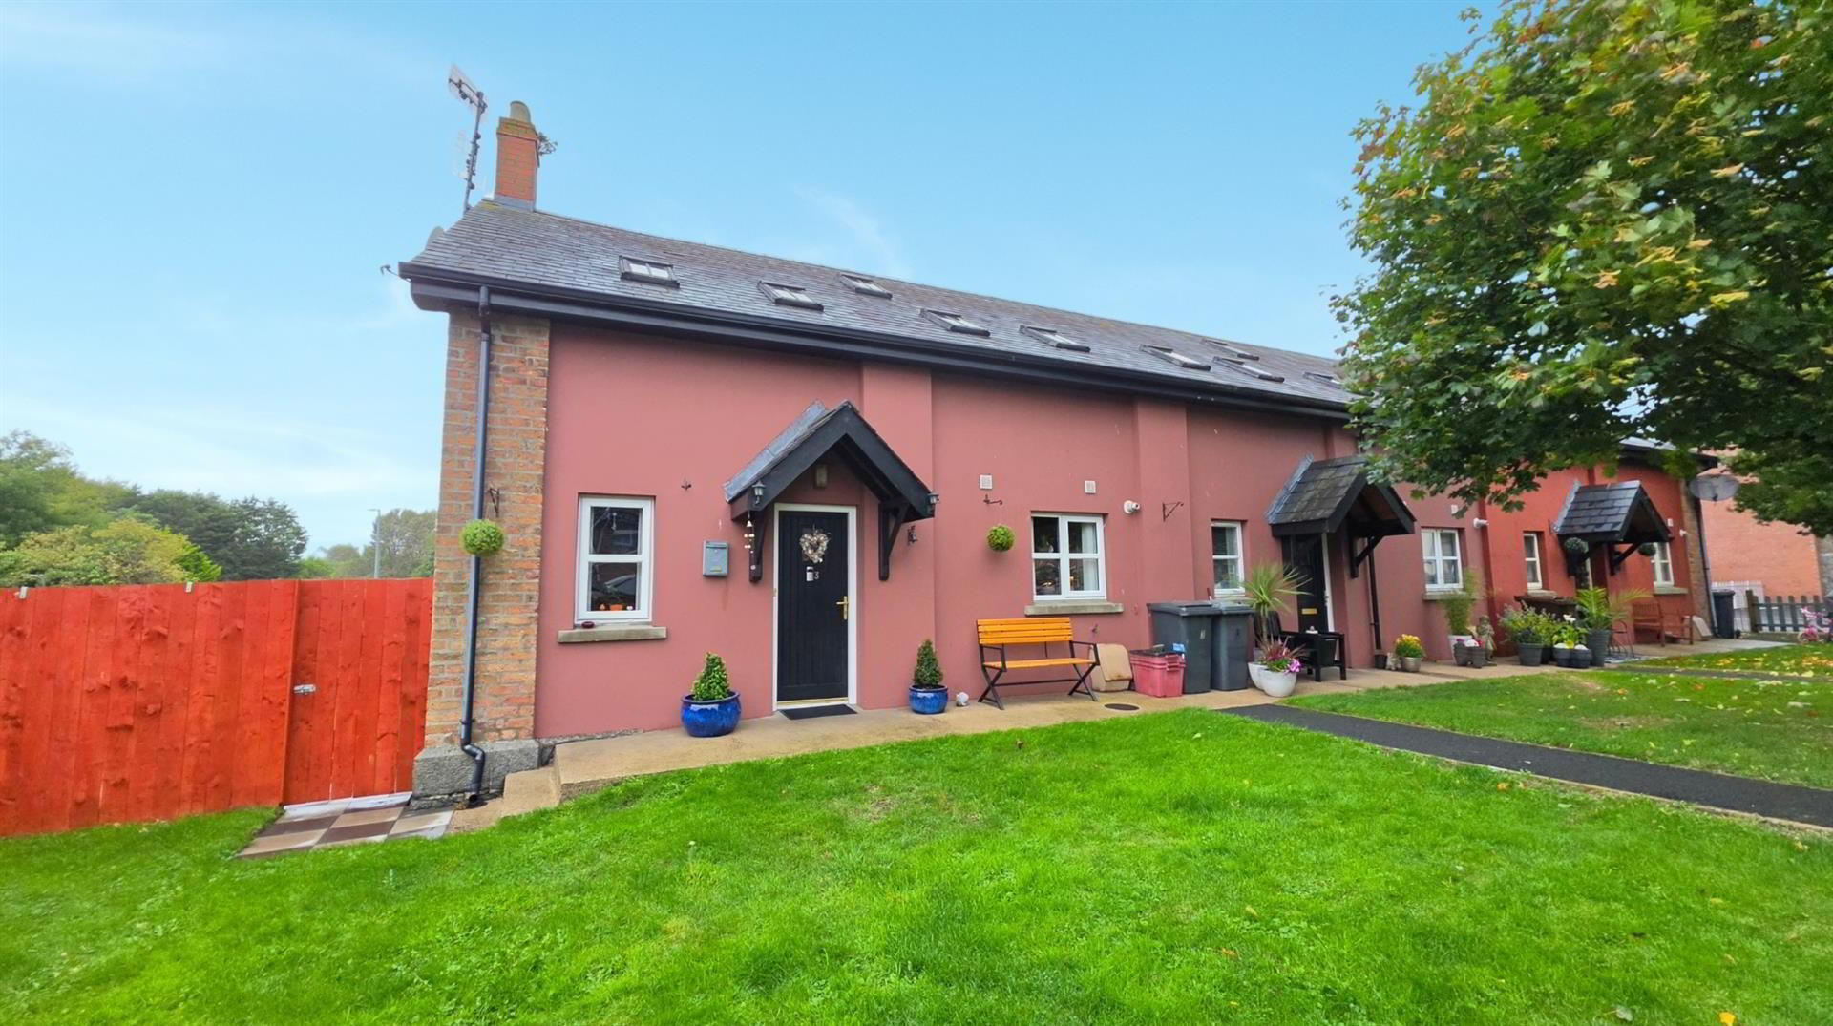
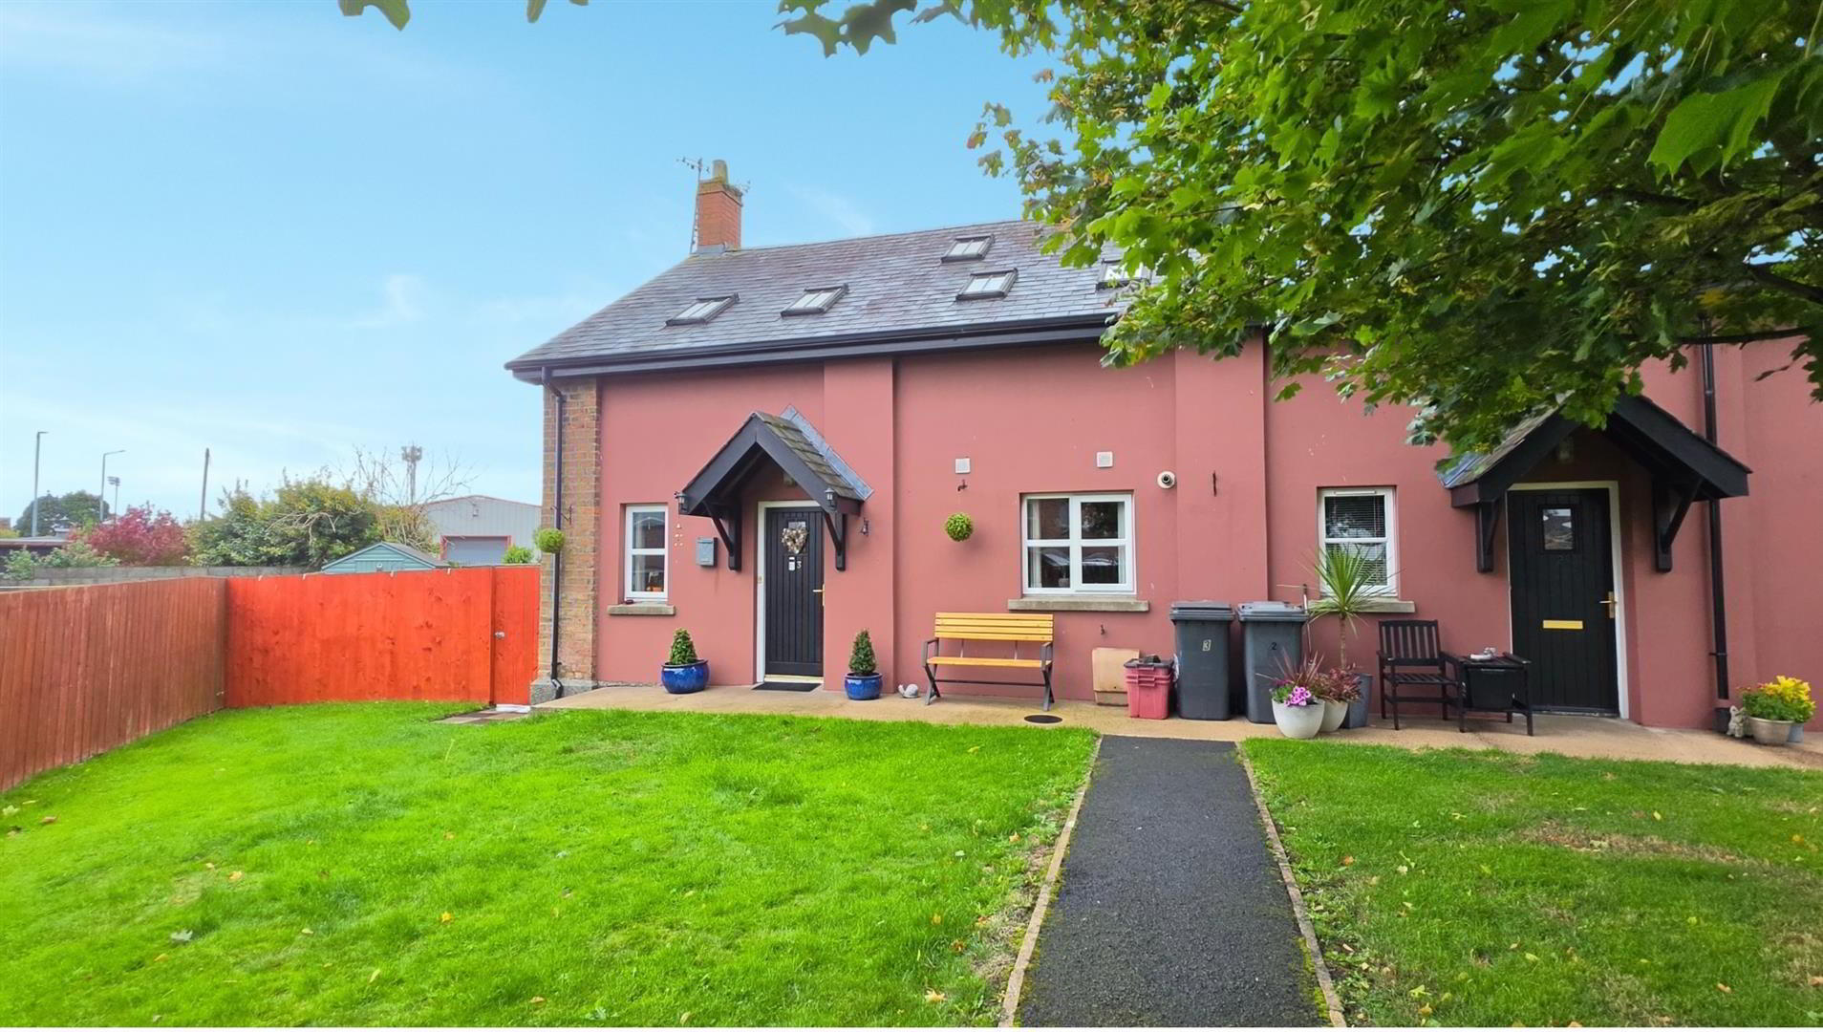
If you are looking for something a little different, No. 3 Barn Mills certainly fits the bill. Barn Mills has been part of the Carrickfergus landscape since the 19th century, originally associated with cotton production before developing into a major flax-spinning mill and later becoming known locally as Ambler's Mill. Today, the historic complex has been given a new lease of life as a residential development, with No. 3 forming an attractive end terrace cottage style home offering approximately 1,100 sq ft of accommodation within easy reach of the town centre.
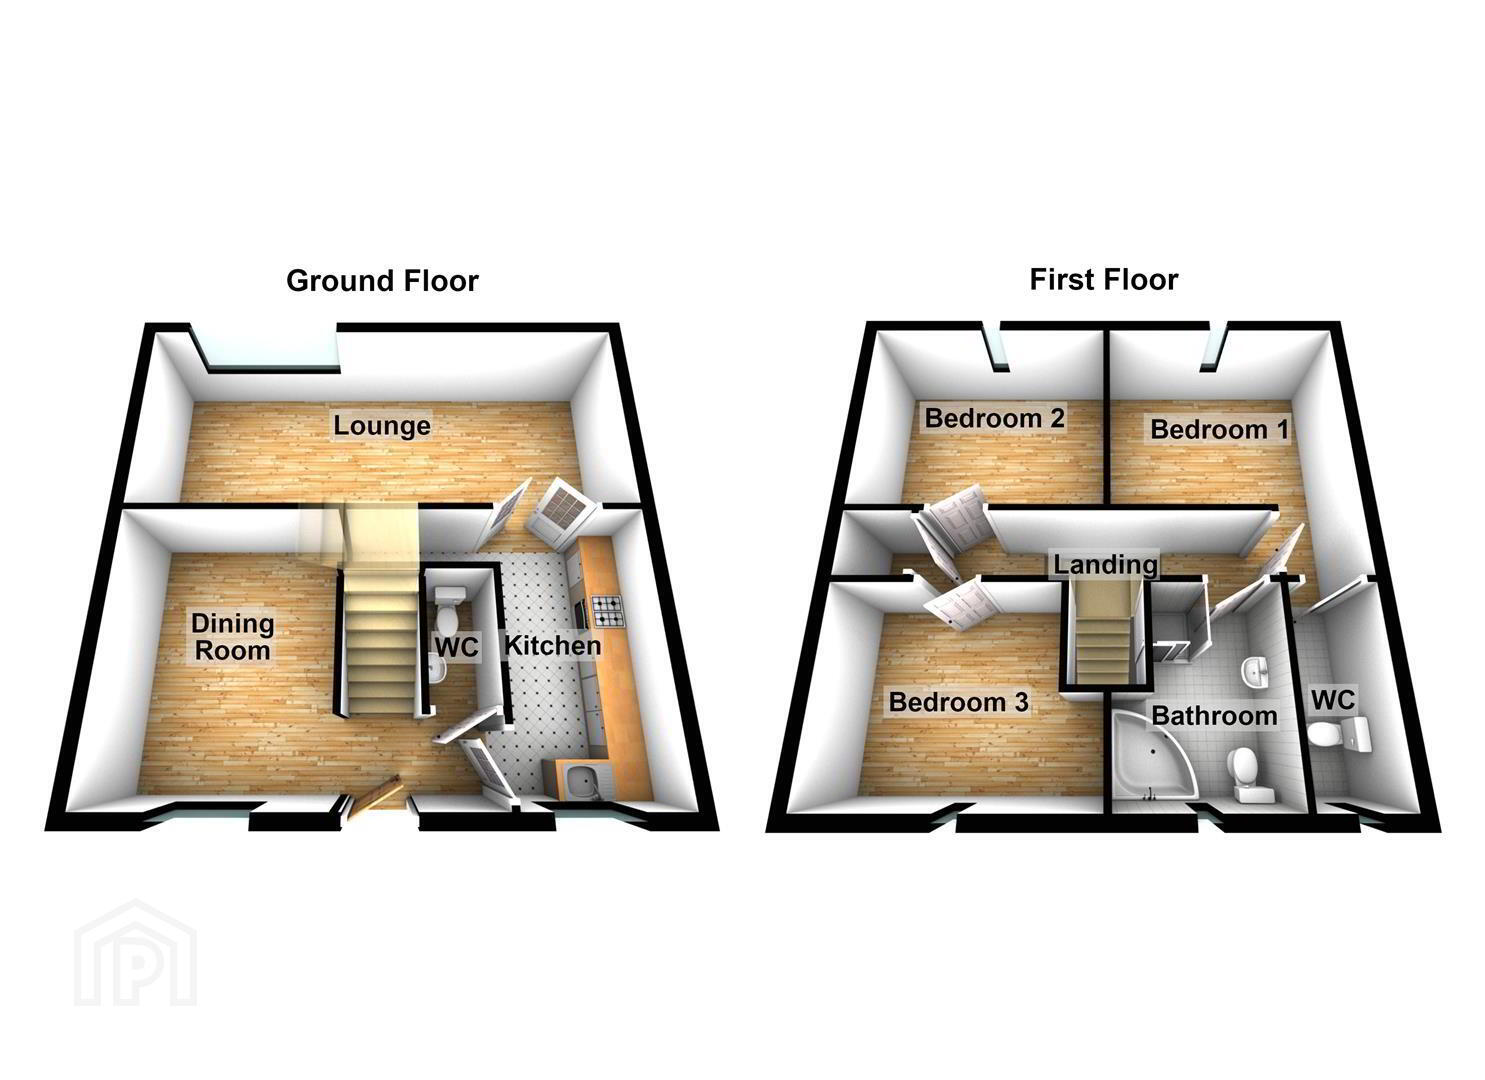
Being positioned at the end of the row gives No. 3 the added advantage of an enclosed garden with a sought after south-westerly aspect, while the accommodation offers considerably more space than its cottage style appearance might suggest. The ground floor centres around a spacious 24'0 x 10'1 lounge/diner, accessed from the shaker style kitchen through oak style double doors, while there is also a separate dining room and downstairs WC.
Upstairs there are three double bedrooms, including a principal bedroom with ensuite, together with a well-appointed bathroom incorporating an enclosed corner bath and separate shower. Double glazed windows and a gas heating system are also in place.
With its generous accommodation, cottage style appearance and quirky character, No. 3 Barn Mills is a refreshing alternative to a traditional semi detached, combined with the convenience of a location close to Carrickfergus town centre. Viewing is most strongly recommended.
Being positioned at the end of the row gives No. 3 the added advantage of an enclosed garden with a sought after south-westerly aspect, while the accommodation offers considerably more space than its cottage style appearance might suggest. The ground floor centres around a spacious 24'0 x 10'1 lounge/diner, accessed from the shaker style kitchen through oak style double doors, while there is also a separate dining room and downstairs WC.
Upstairs there are three double bedrooms, including a principal bedroom with ensuite, together with a well-appointed bathroom incorporating an enclosed corner bath and separate shower. Double glazed windows and a gas heating system are also in place.
With its generous accommodation, cottage style appearance and quirky character, No. 3 Barn Mills is a refreshing alternative to a traditional semi detached, combined with the convenience of a location close to Carrickfergus town centre. Viewing is most strongly recommended.
- Entrance
- door to downstairs WC, open plan to dining room.
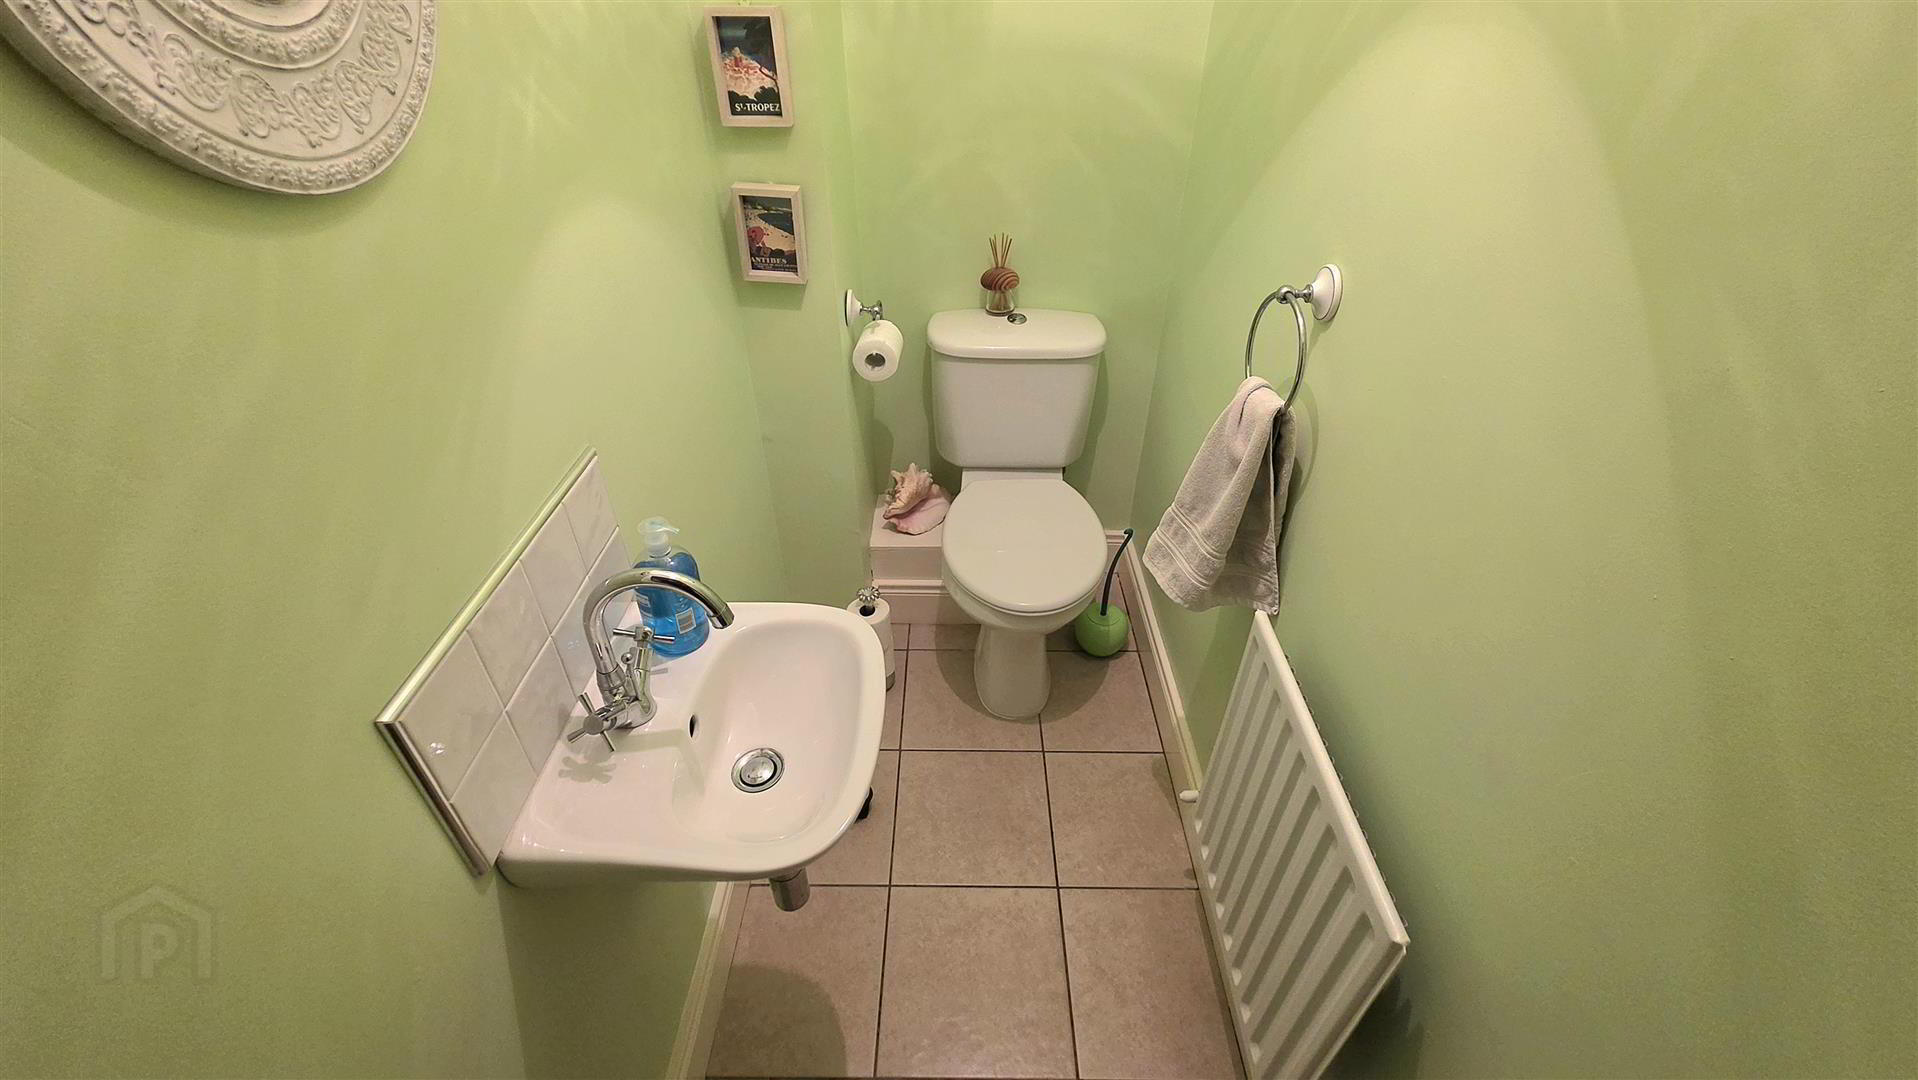
- Downstairs WC
- White suite comprising low flush WC, wash hand basin, ceramic tiled floor.
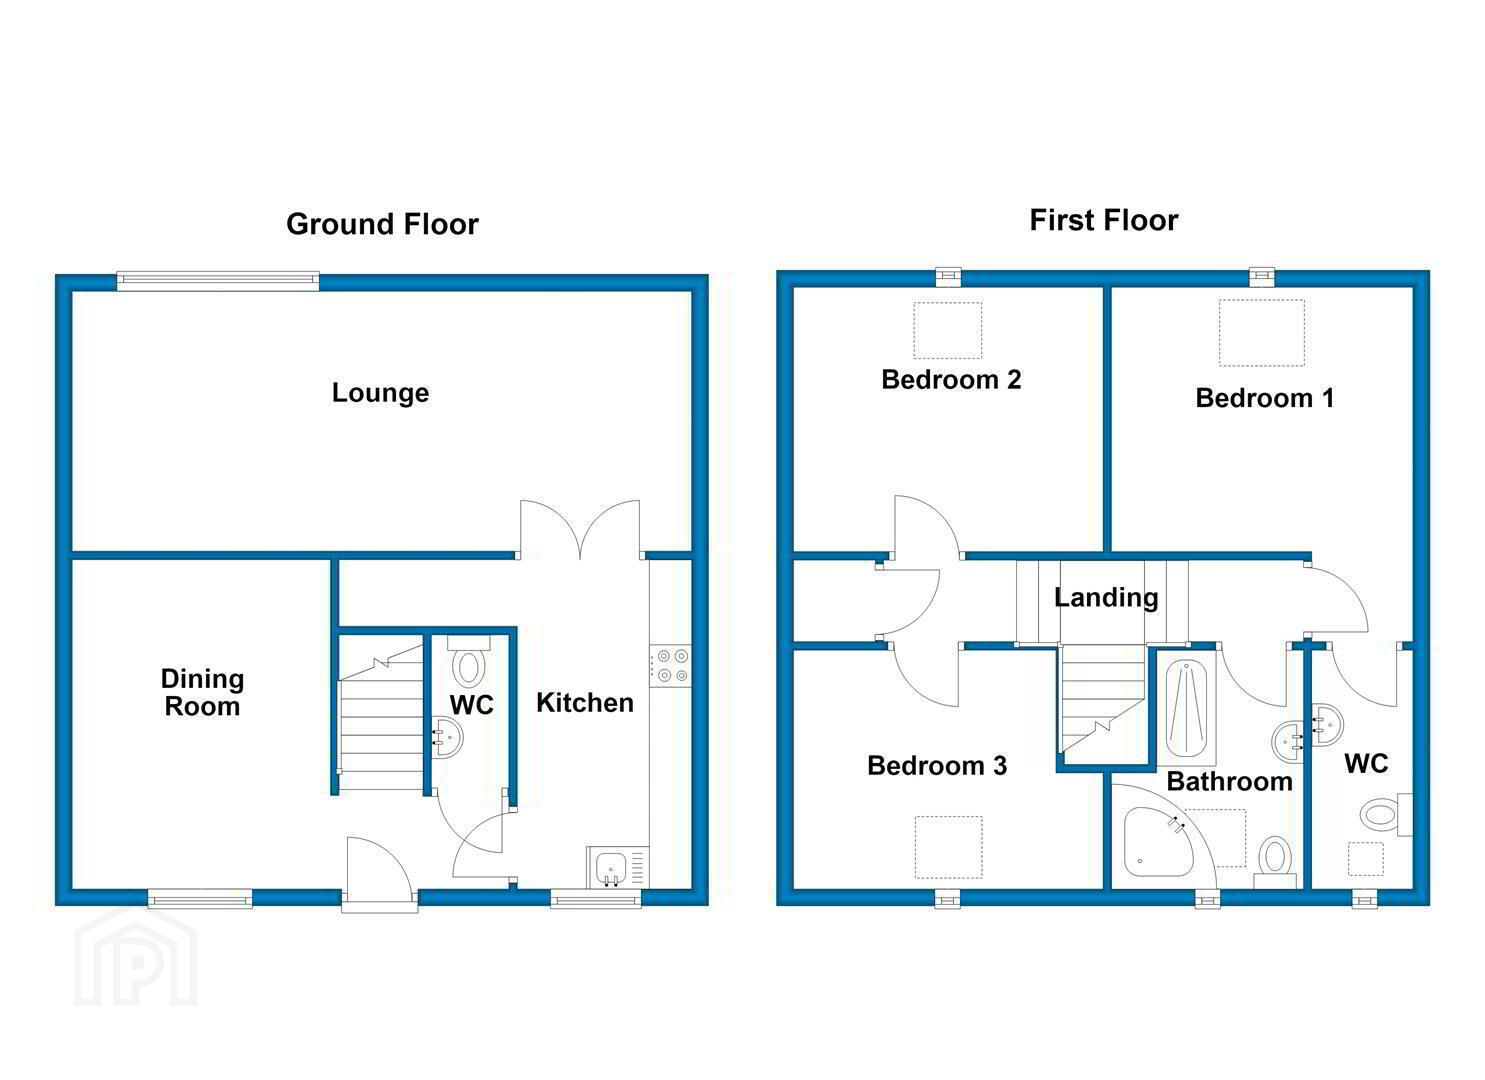
- Dining room 3.81m x 3.05m
- Double glazed window to front aspect, radiator.
- Kitchen 3.89m x 2.06m
- Double glazed window to front aspect, range of high and low level shaker style units with roll edge work tops, inset single stainless steel sink with mixer tap over, built in stainless steel oven and four ring gas hob, stainless steel extractor fan over, integrated dishwasher and fridge freezer, ceramic tiled floor, double doors to lounge
- Lounge 7.32m x 3.07m
- Double glazed window to rear aspect, laminate wood floor, radiator.
- Stairs &landing
- Velux window to front aspect exposed wood beams, doors to
- Bedroom one 3.68m x 3.10m
- Velux window to rear aspect exposed wooden beams, door to en-suite
- En-suite
- Velux window to front aspect white suite comprising low flush wc, pedestal sink, radiator.
- Bedroom two 3.66m x 3.15m
- Velux window to rear aspect, radiator.
- Bedroom three 2.82m x 3.10m
- Velux window to front aspect, radiator, laminate wood floor.
- Bathroom
- Velux window to front aspect, white suite comprising low flush WC, pedestal sink and panel enclosed corner suite bath, double shower cubicle, radiator ceramic tiled flooring.
- Gardens and grounds
- At the side there is a fully enclosed garden, part laid to lawn, part laid to patio, at the front there is a garden in lawn and off road parking facilities
- Floor plan
- .
- THINKING OF SELLING ?
ALL TYPES OF PROPERTIES REQUIRED
CALL US FOR A FREE NO OBLIGATION VALUATION
UPS CARRICKFERGUS
T: 028 93365986
E:[email protected]
Travel Time From This Property

Important PlacesAdd your own important places to see how far they are from this property.
Agent Accreditations
Not Provided

Not Provided

Not Provided

Marketed by Ulster Property Sales (Carrickfergus)
+44 28 9336 5986




