SALE AGREED

SALE AGREED
SALE AGREED
SALE AGREED
SALE AGREED
SALE AGREED
SALE AGREED
SALE AGREED
SALE AGREED
SALE AGREED
SALE AGREED
SALE AGREED
SALE AGREED
SALE AGREED
SALE AGREED
SALE AGREED
SALE AGREED
SALE AGREED
SALE AGREED
SALE AGREED
SALE AGREED
SALE AGREED
SALE AGREED
SALE AGREED
SALE AGREED
SALE AGREED
SALE AGREED
SALE AGREED
SALE AGREED
SALE AGREED
SALE AGREED
SALE AGREED
SALE AGREED
SALE AGREED
SALE AGREED
SALE AGREED
SALE AGREED
SALE AGREED
SALE AGREED
SALE AGREED
SALE AGREED
SALE AGREED
SALE AGREED
SALE AGREED
SALE AGREED
SALE AGREED
SALE AGREED
SALE AGREED
SALE AGREED
SALE AGREED
SALE AGREED
SALE AGREED
SALE AGREED
SALE AGREED
SALE AGREED
SALE AGREED
SALE AGREED
SALE AGREED
SALE AGREED
SALE AGREED
SALE AGREED
SALE AGREED
SALE AGREED
SALE AGREED
SALE AGREED
SALE AGREED
SALE AGREED
SALE AGREED
SALE AGREED
SALE AGREED
SALE AGREED
SALE AGREED
SALE AGREED
SALE AGREED
SALE AGREED
SALE AGREED
SALE AGREED
SALE AGREED
3 Ballyhemlin Road, Kircubbin, BT22 2QY
3 Bedroom Detached Cottage with Land
Sale agreed
Property Overview
Status
Sale Agreed
Style
Detached Cottage
Bedrooms
3
Bathrooms
2
Receptions
2
Property Features
Tenure
Not Provided
Energy Rating
Heating
Oil
Broadband Speed Checker
*³
Property Financials
Price
Last listed at Offers Around £245,000
Rates
£1,299.22 pa*¹

Marketed by JK Estate Agents and Valuers
+44 28 4273 8112

Propertynews Currency Partner - helping you transfer money for property purchases in Ireland & Northern Ireland. Speak to an expert
Additional Information
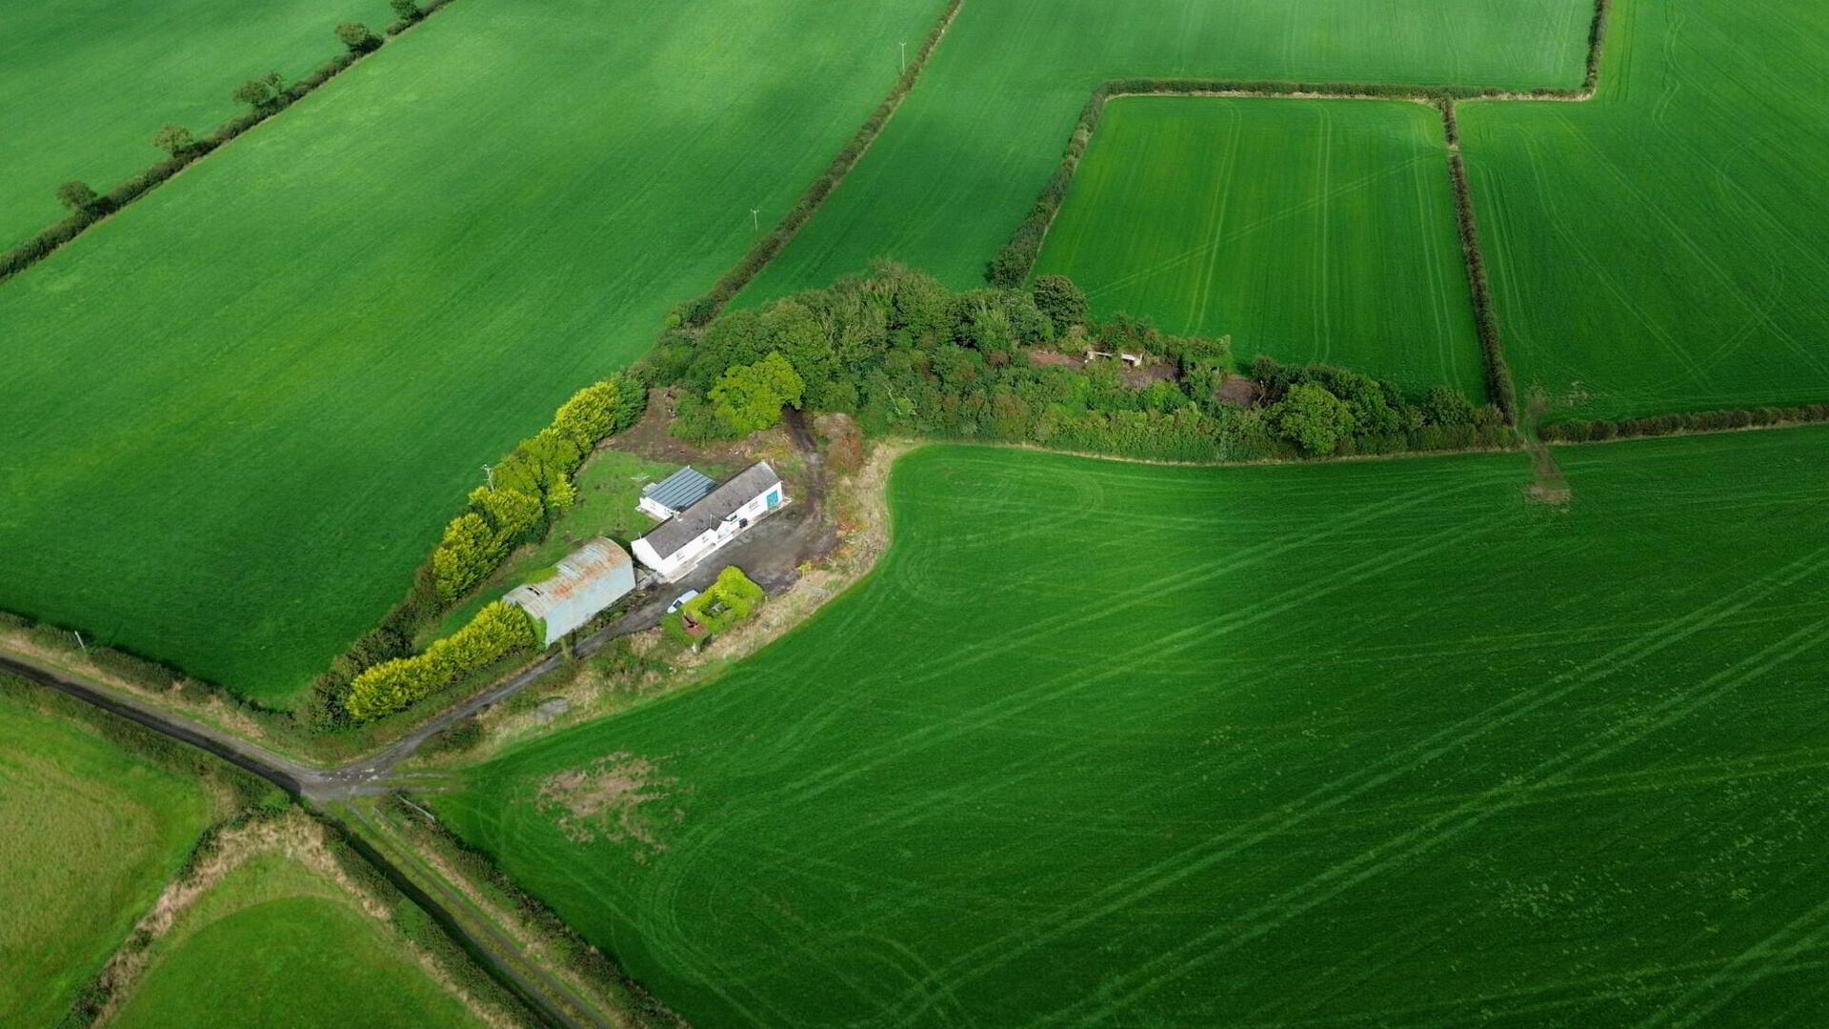
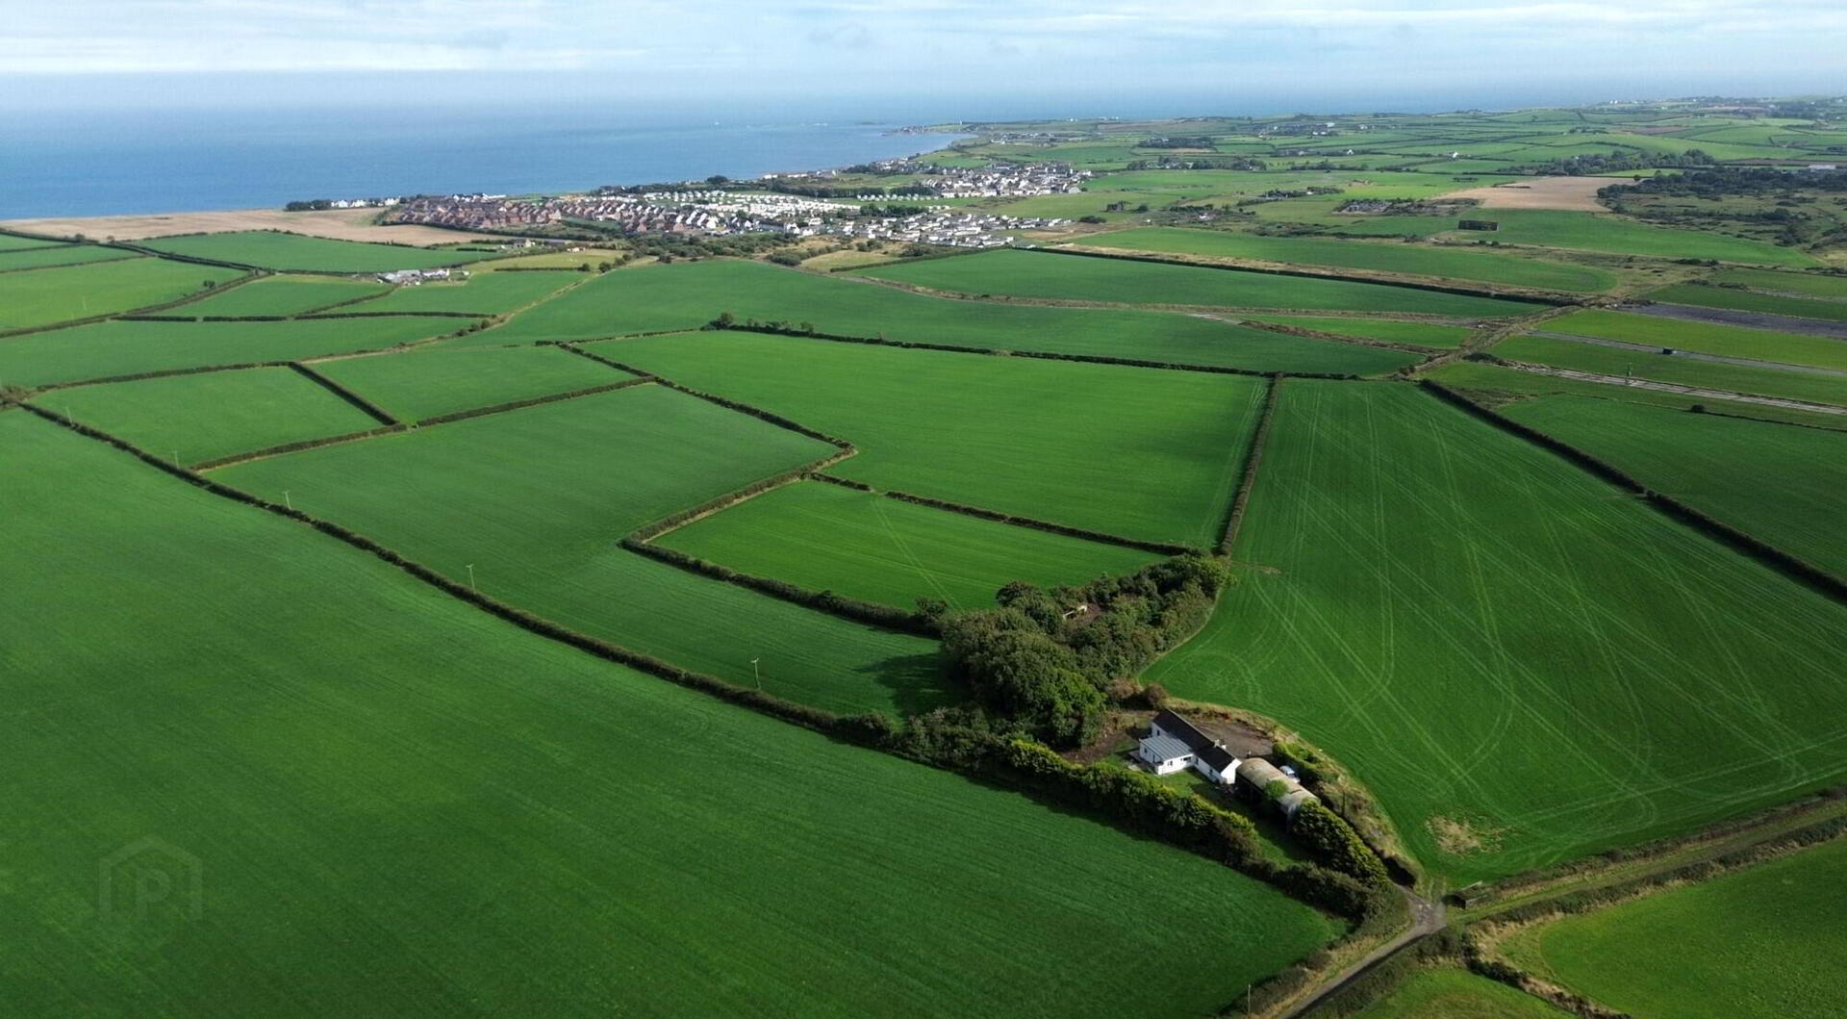
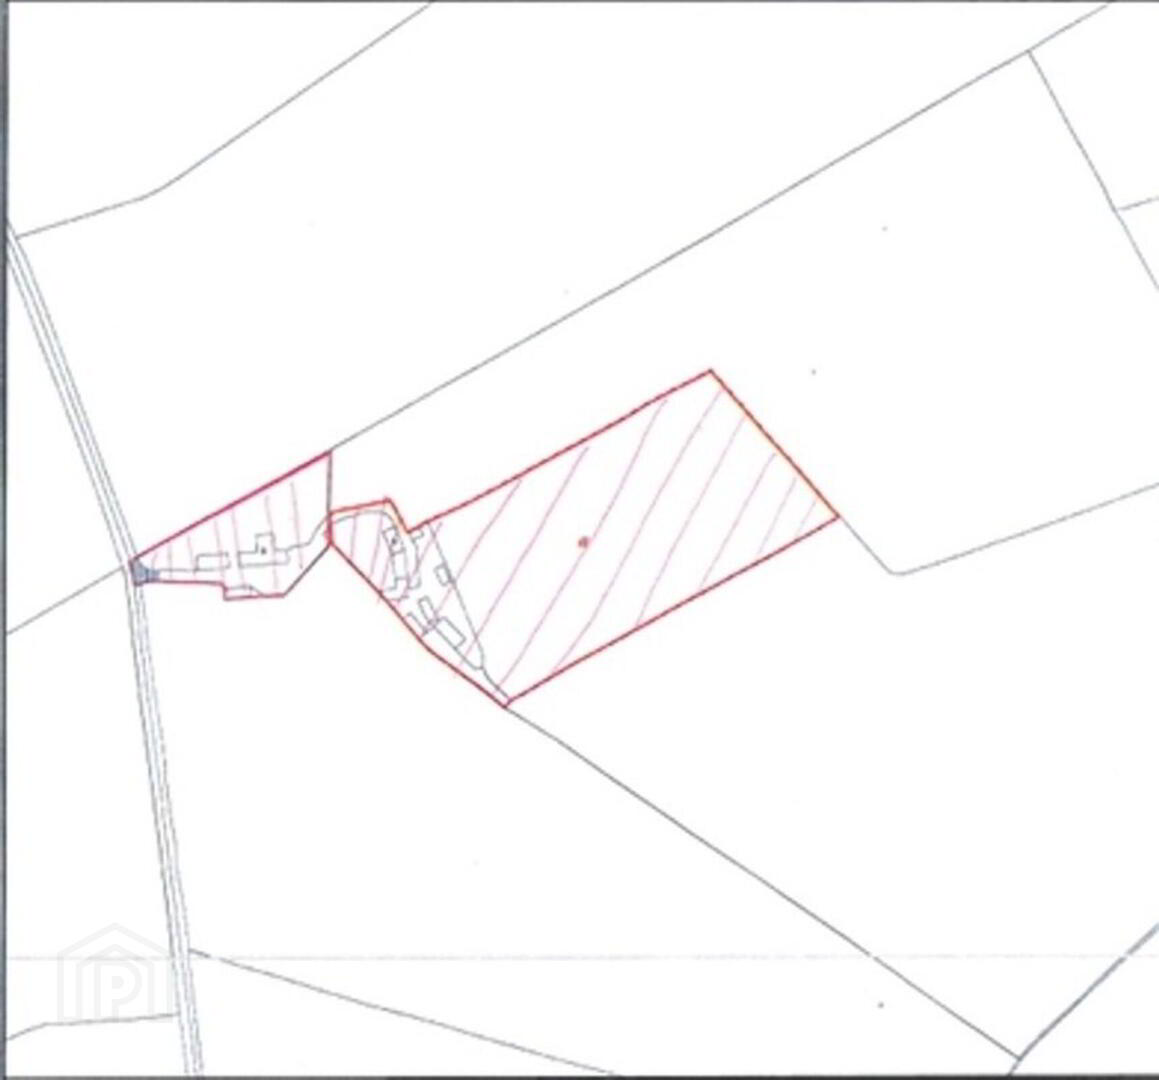
- Cottage sitting on c.0.5 acres with additional field c. 4 acres
- Fantastic opportunity
- Fantastic countryside views and distant coastal views
- Sizeable Detached Cottage style home
- In need of updating throughout
- Blank canvas for prospective purchasers
- Two Reception Rooms
- Kitchen/Dining area with Utility Room off
- Three Bedrooms
- Bathroom
- Separate Wet Room
Ground Floor
- Entrance Porch
- 2.01m x 0.84m (6' 7" x 2' 9")
Part double glazed uPVC door.
Glazed vestibule door to
Ground Floor
- Entrance Hall
- Single panel radiator, meter cupboard.
- Living Room
- 4.7m x 3.4m (15'5 x 11'2)
Fabulous countryside views, tiled fireplace and hearth, double panel radiator. - Sitting Room
- 3.99m x 3.2m (13'1 x 10'6)
Beautiful countryside views, double panel radiator. - Kitchen/Dining
- 3.76m x 3.51m (12'4 x 11'6)
A range of high and low level oak effect units with round edge counter tops, 1 1/2 tub stainless steel sink unit with mixer taps, plumbed for dishwasher, single panel radiator. - Utility Room
- 3.4m x 1.96m (11'2 x 6'5)
Tiled flooring, plumbed for washing machine, part double glazed uPVC door. - Bedroom 1
- 4.42m x 4.42m (14'6 x 14'6)
Single and double panel radiators. - Bedroom 2
- 3.43m x 3.05m (11'3 x 10'0)
Open countryside views, single panel radiator. - Wet Room
- 2.82m x 1.91m (9'3 x 6'3)
3 piece white suite comprising; walk in shower cubicle with electric shower and curtain, pedestal wash hand basin, low flush WC. Tiled flooring, tiled walls floor to ceiling, single panel radiator. - Bedroom 3
- 3.78m x 3.2m (12'5 x 10'6)
Overall. Double panel radiator. - Bathroom
- 3.07m x 1.96m (10'1 x 6'5)
Overall. White suite comprising; panelled bath, pedestal wash hand basin, low flush WC. Tiled walls floor to ceiling, double panel radiator, hot-press.
Outside
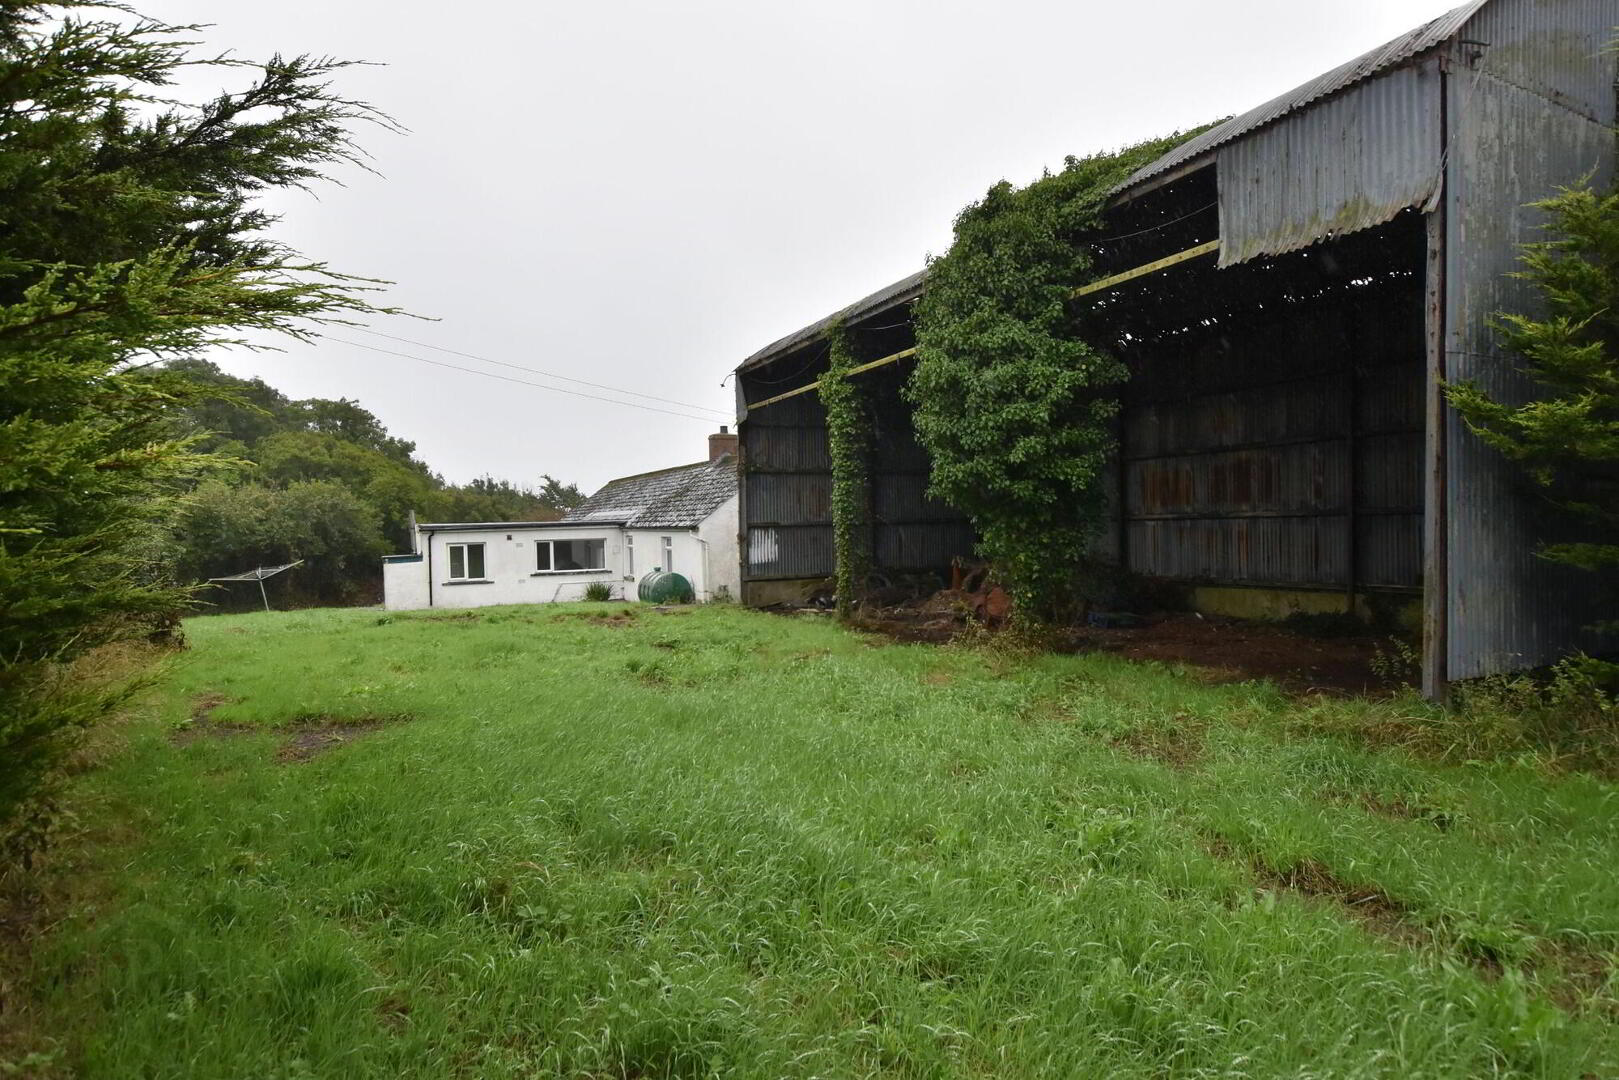
- Attached Garage
- 5.23m x 3.28m (17'2 x 10'9)
Up and over door, light and power, service door. - Bay Shed
- 3 Bay Shed, in need of repair. Boiler house and tank.
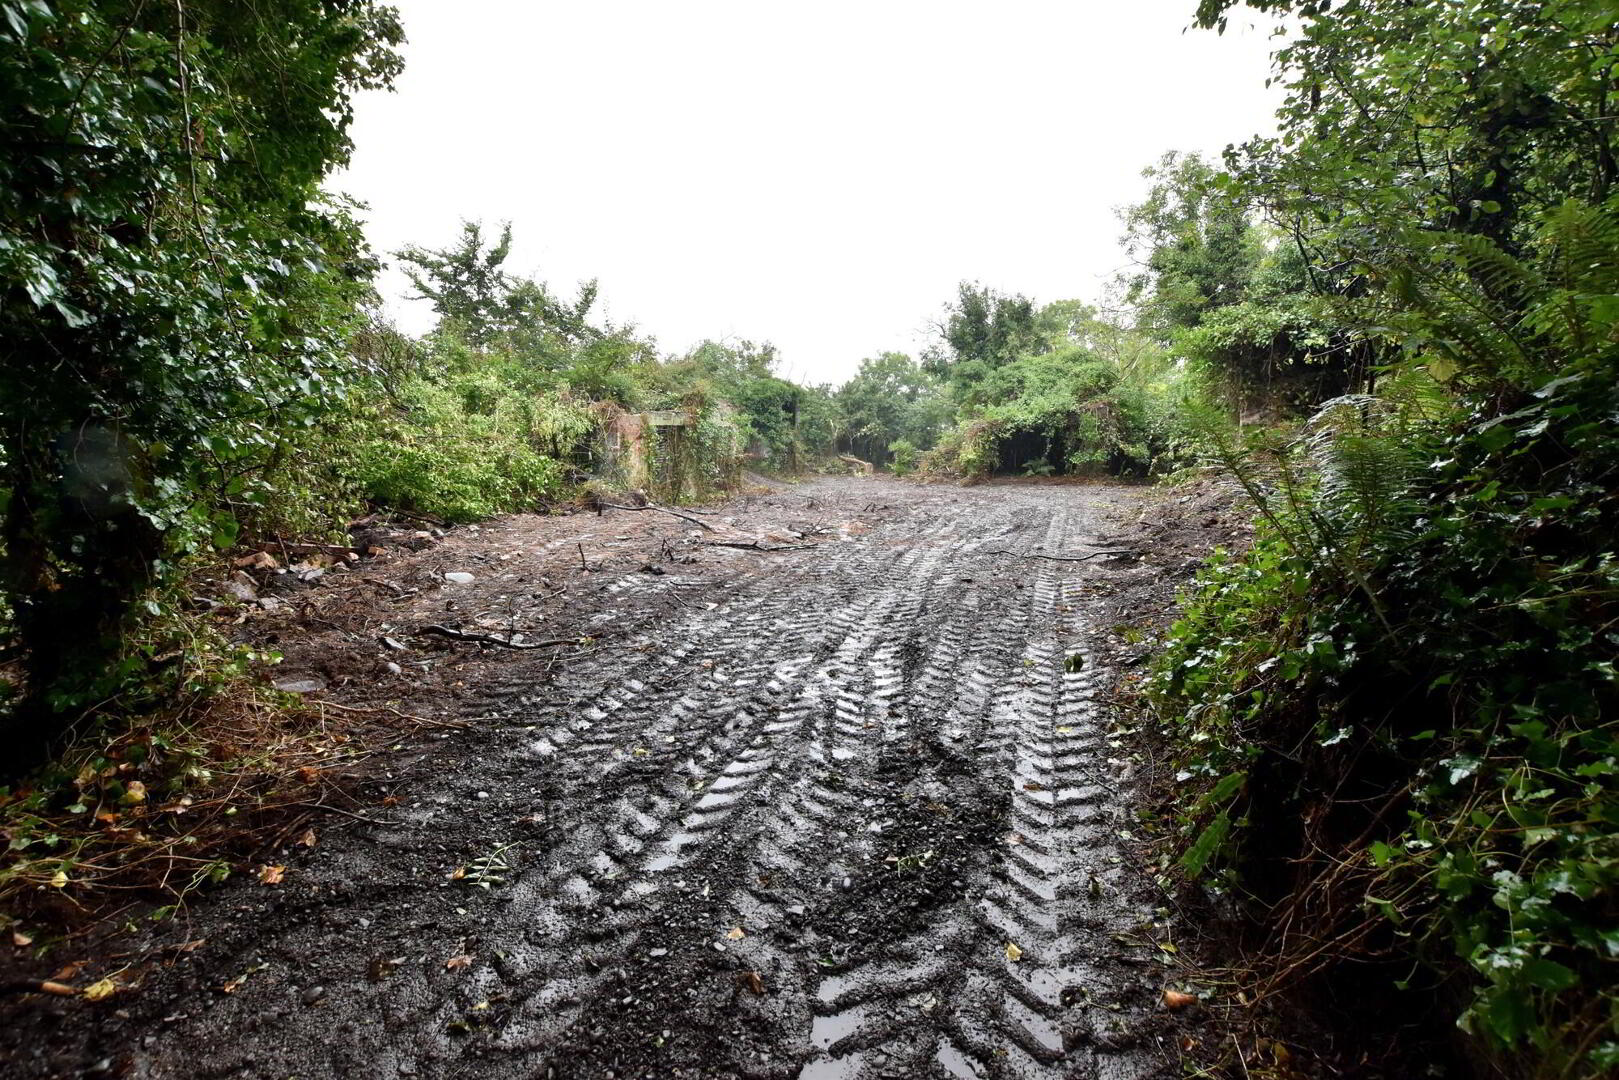
- Externally, the home occupies a site extending to approximately half an acre and benefits from an attached garage. A further c.4 acre parcel of land is also included, with a range of derelict outhouses, offering additional potential subject to any necessary consents. With its generous accommodation, elevated position and beautiful rural outlook stretching towards the coast, this is a property brimming with possibilities and one that is sure to appeal to purchasers seeking a countryside home they can truly make their own.
Travel Time From This Property

Important PlacesAdd your own important places to see how far they are from this property.
Agent Accreditations

Not Provided

Marketed by JK Estate Agents and Valuers
+44 28 4273 8112




