For sale
Added 1 day ago
3 Ashbourne Court, Dungannon, BT71 6XF
4 Bed Semi-Detached House
Offers Over £190,000
Property Overview
Status
For Sale
Style
Semi-Detached House
Bedrooms
4
Bathrooms
2
Receptions
1
Property Features
Size
131 sq m (1,410.1 sq ft)
Tenure
Freehold
Heating
Oil
Broadband Speed Checker
*³
Property Financials
Stamp Duty
Rates
£1,186.68 pa*¹
Typical Mortgage


Marketed by Connor Harte Ltd
+44 28 8676 3265

Propertynews Currency Partner - helping you transfer money for property purchases in Ireland & Northern Ireland. Speak to an expert
Additional Information
- Immaculately presented semi-detached home
- Four Bedrooms/One Reception Room
- Two bathrooms
- Open-plan kitchen and dining area
- French doors opening onto a paved patio area
- Front lawn and rear garden
- Timber garden shed included in the sale
- Tarmac driveway providing off-street parking
- U.P.V.C. double glazed windows
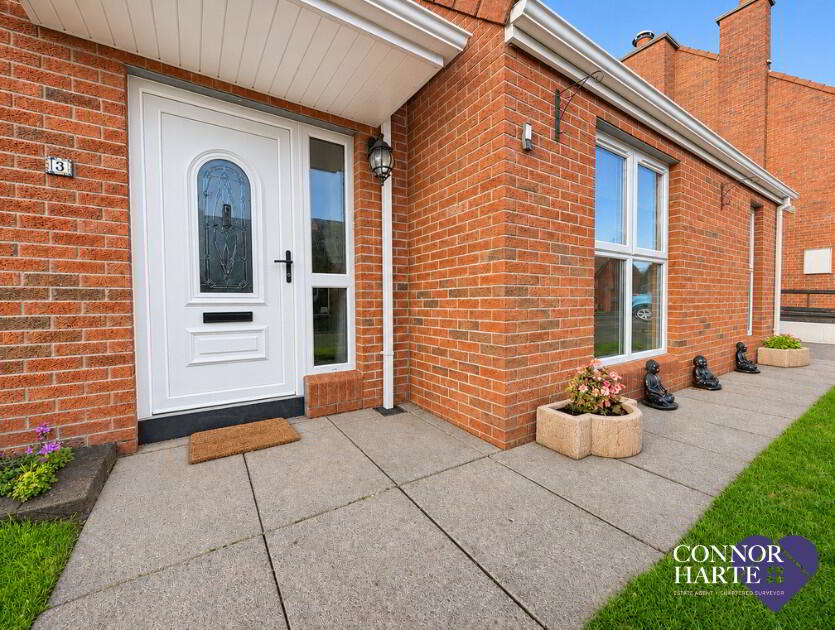
- P.V.C. external doors
- Oil Fired Central Heating
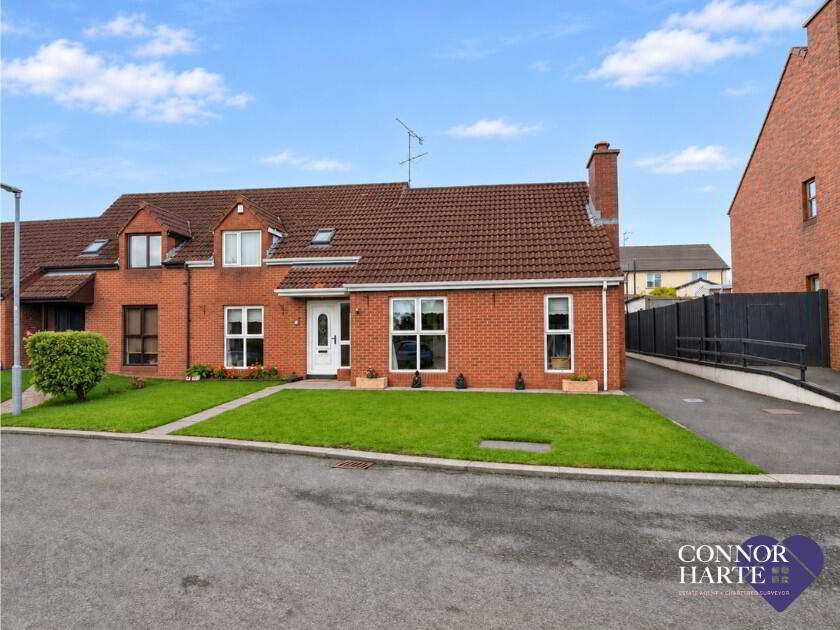
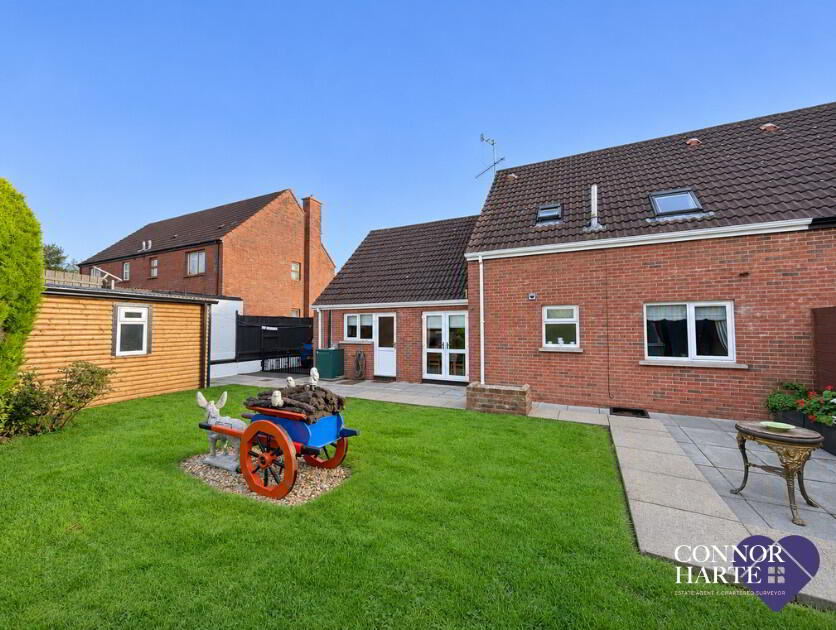
Immaculately presented four bedroom semi-detached home with one reception room, two bathrooms and an open-plan kitchen and dining area. French doors open onto a paved patio and well maintained rear garden with a lawn and timber shed. The property also benefits from a tarmac driveway, U.P.V.C. double glazed windows, P.V.C. external doors and Oil Heating.
Accommodation Comprises:
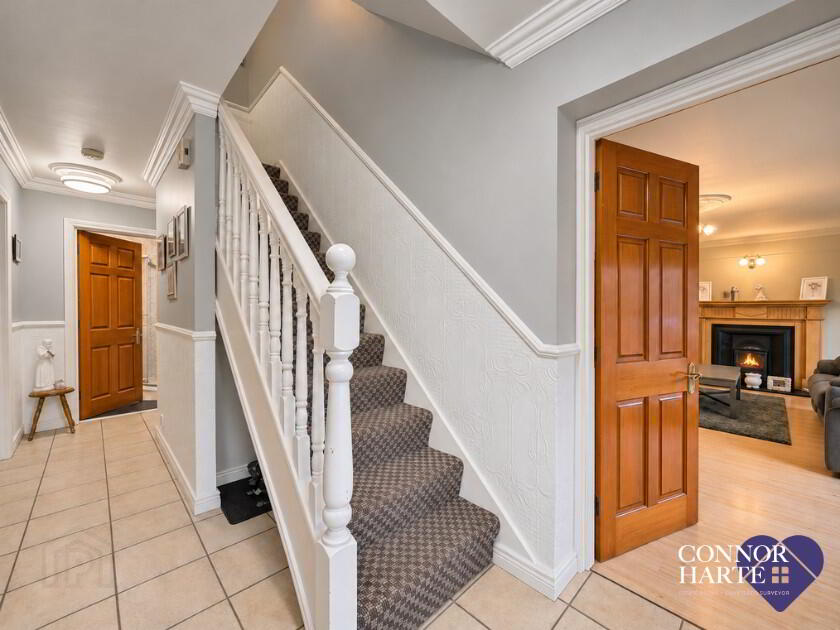
Entrance Hall: U.P.V.C. exterior door and double glazed side panel. Tiled floor. Balustrade staircase, carpeted. Tiled floor. Dado rail. Power points. Moulded cornicing and centre rose. Storage cupboard under stairs which is plumbed for automatic washing machine, tiled floor and power points.
Lounge: 6.0m x 4.18m Open fire with wooden fireplace surround, cast iron inset and tiled hearth. Laminate wooden floor. Moulded cornicing and centre rose. Television and power points. Dimmer light switch. French doors leading into the kitchen/dining area.
Kitchen/Dining Area: 5.90m x 2.73m Modern fitted cream kitchen with high and low level units. Built in electric oven and ceramic hob. Extractor hood with fan and light. 1 1/2 bowl stainless steel sink unit. Tiled floor and splash backs. Television and power points. P.V.C. French doors leading to patio and rear garden. Moulded cornicing and centre rose. Central heating clock. P.V.C. exterior door from kitchen. Power points.
Shower Room: 2.65m x 1.72m White suite with chrome fittings. Low flush wc, sink in vanity unit. Shower cubicle with "Mira" electric shower. P.V.C. wall panelling. Heated towel radiator. P.V.C. ceiling.
Bedroom: 3.86m x 3.54m Grey carpet. Built in slide robes. Television and power points. Moulded cornicing and centre rose.
Bedroom: 3.86m x 3.39m Currently being used as a second reception room. Laminate wooden floor. Moulded cornicing and centre rose. Television and power points.
Landing: Moulded cornicing and centre rose. Carpeted.
Shower Room: 2.06m x 1.89m Coloured suite. Low flush wc, sink in vanity unit with built in storage. Shower cubicle with P.V.C. panelling. Power shower. P.V.C. wall panelling. Tiled floor. P.V.C. ceiling. Extractor fan and spot lighting.
Bedroom 3.69m x 3.13m Laminate wooden floor. Velux window. Moulded cornicing and centre rose. Power points.
Bedroom: 3.84m x 3.81m Moulded cornicing and centre rose. Spot lighting above window. Television and power points. Laminate wooden floor.
Dressing Area: 2.83m (WM) x 1.96m (LM) Laminate wooden floor. Velux window. Hotpress. Power points and access to eaves.
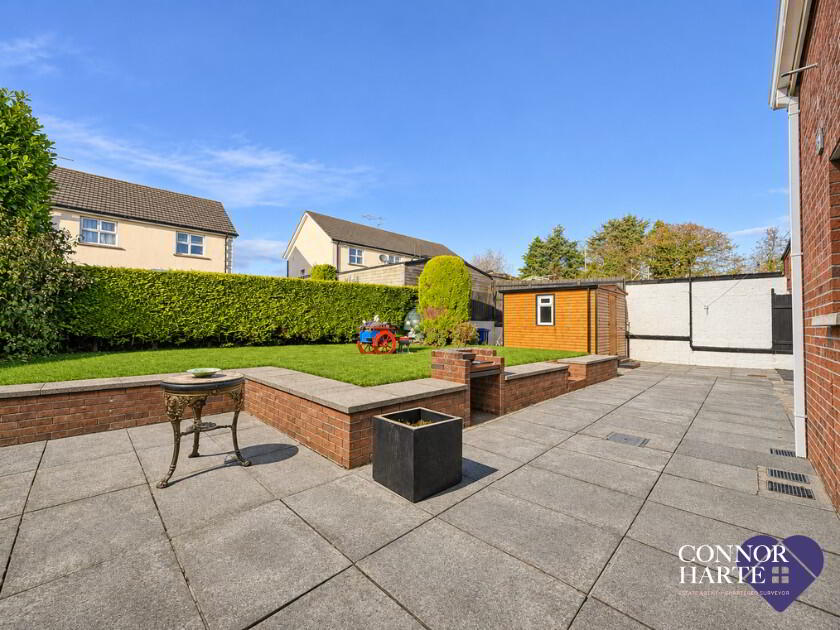
Outside: Neatly maintained front lawn, with a tarmac driveway to the side providing off-street parking. To rear French doors open onto a large paved patio with space for outdoor dining. Built in barbecue. The neatly kept garden is laid mainly in lawn and includes a timber shed for storage.
Thinking of Selling? FREE VALUATION
If you are considering the sale of your own property we are delighted to offer a FREE sales valuation, without obligation of sale. Get in contact today and we will be happy to help & advise you!
T: 028 8676 3265
PROPERTIES REQUIRED ACROSS ALL AREA
MISREPRESENTATION CLAUSE
Connor Harte Ltd gives notice to anyone who may read these particulars as follows. These particulars do not constitute any part of an offer or contract. Any intending purchasers or lessees must satisfy them selves by inspection or otherwise to the correctness of each of the statements contained in these particulars. We cannot guarantee the accuracy or description of any dimensions, texts or photos which also may be taken by a wide camera lens or enhanced by photo shop All dimensions are taken to the nearest 5 inches. Descriptions of the property are inevitably subjective and the descriptions contained herein are given in good faith as an opinion and not by way of statement of fact. The heating system and electrical appliances have not been tested and we cannot offer any guarantees on their condition.
T: 028 8676 3265
Email: [email protected]
"Harte" of Mid-Ulster
Travel Time From This Property

Important PlacesAdd your own important places to see how far they are from this property.
Agent Accreditations



Marketed by Connor Harte Ltd
+44 28 8676 3265


