For sale
Added 9 hours ago
3 Annsboro View, Rathangan, R51W868
4 Bed Bungalow
Asking Price €435,000
Property Overview
Status
For Sale
Style
Bungalow
Bedrooms
4
Bathrooms
2
Property Features
Size
141 sq m (1,517.7 sq ft)
Tenure
Not Provided
Energy Rating
Property Financials
Stamp Duty
€4,350*²

Marketed by Kelly Hudson Properties
PSR Licence: 001492
+353 45 430 336

Propertynews Currency Partner - helping you transfer money for property purchases in Ireland & Northern Ireland. Speak to an expert
Additional Information
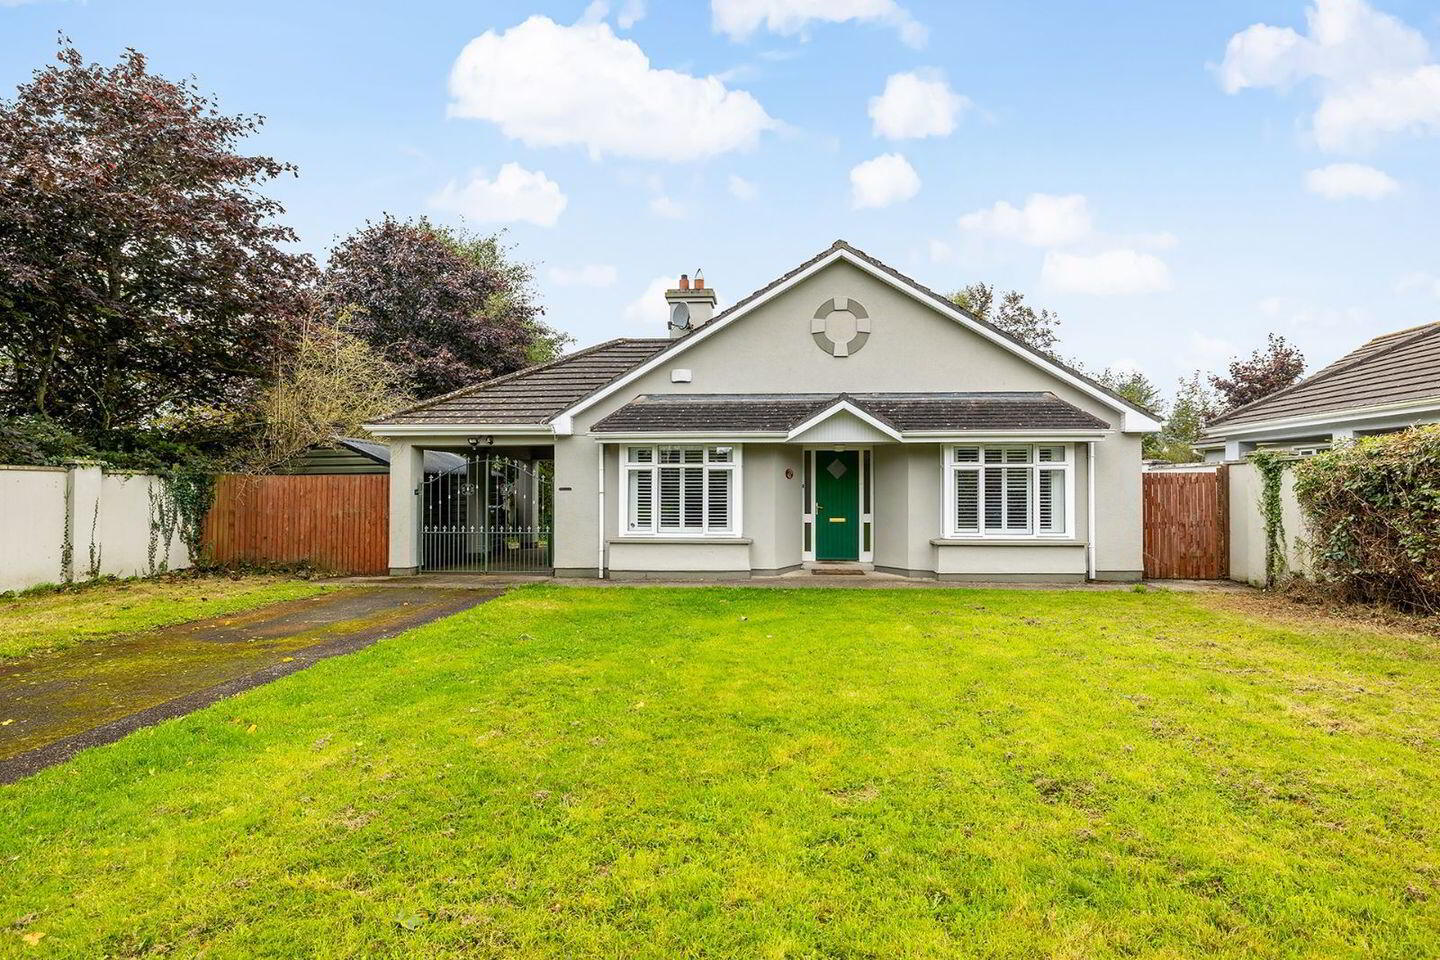
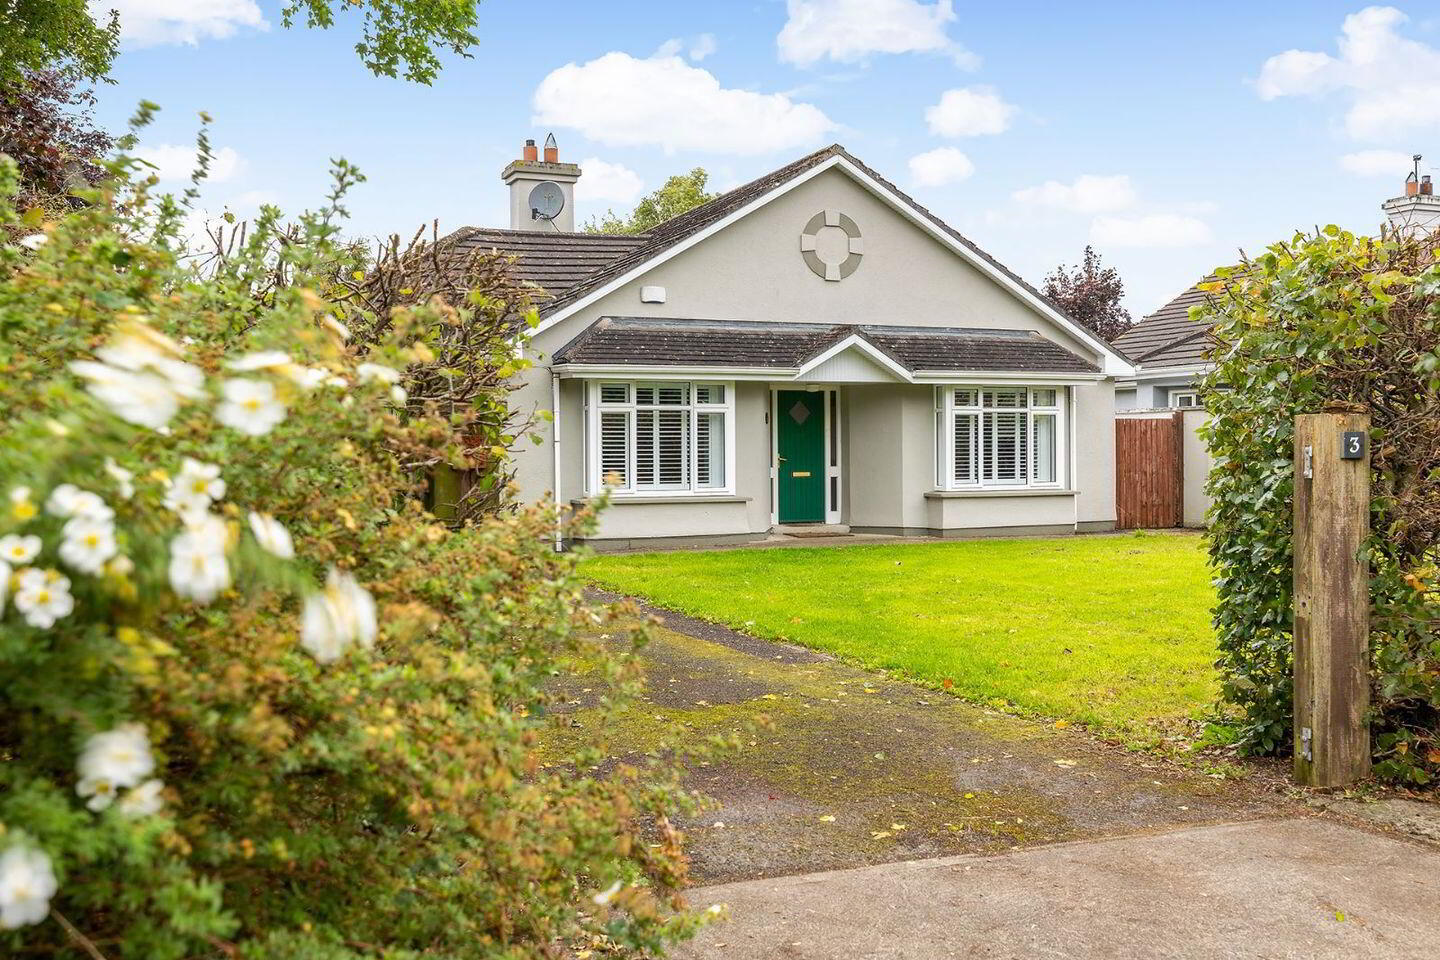
An excellent opportunity to acquire a spacious four-bedroom bungalow situated in the sought after area of Annsboro View, Rathangan, Co. Kildare. The property offers well-proportioned accommodation throughout, making it an ideal home for families, those seeking single-level living, or buyers looking for a property with generous outdoor space.
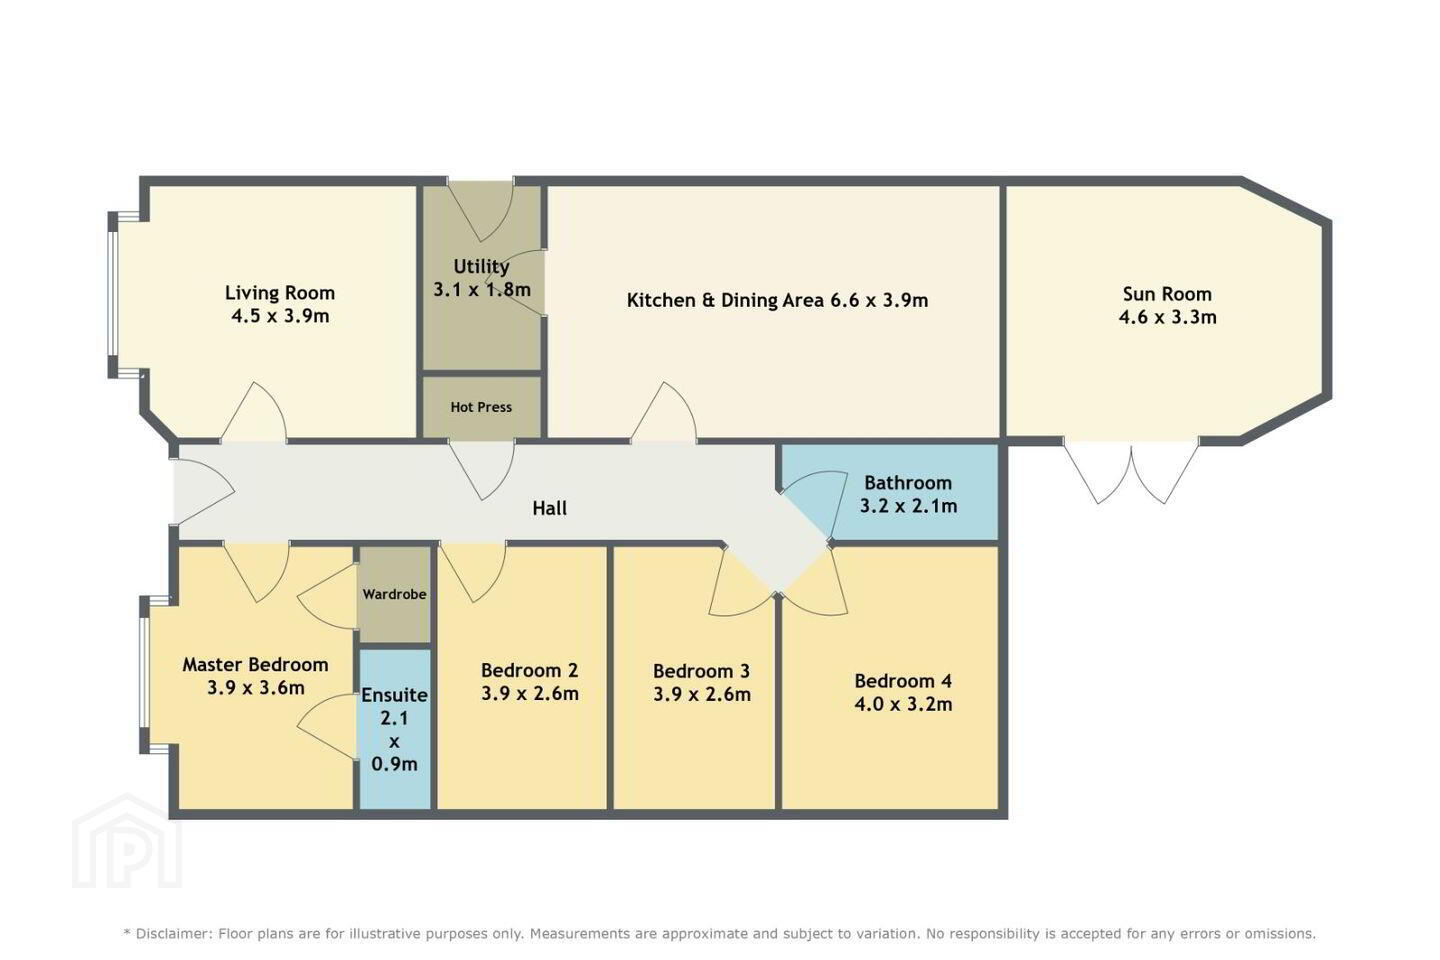
The accommodation comprises a welcoming entrance, a bright kitchen/dining area, separate utility room, spacious living room and a delightful sun room providing an additional versatile living space. There are four good-sized bedrooms, with the main bedroom benefiting from its own ensuite, together with a well-appointed family bathroom.
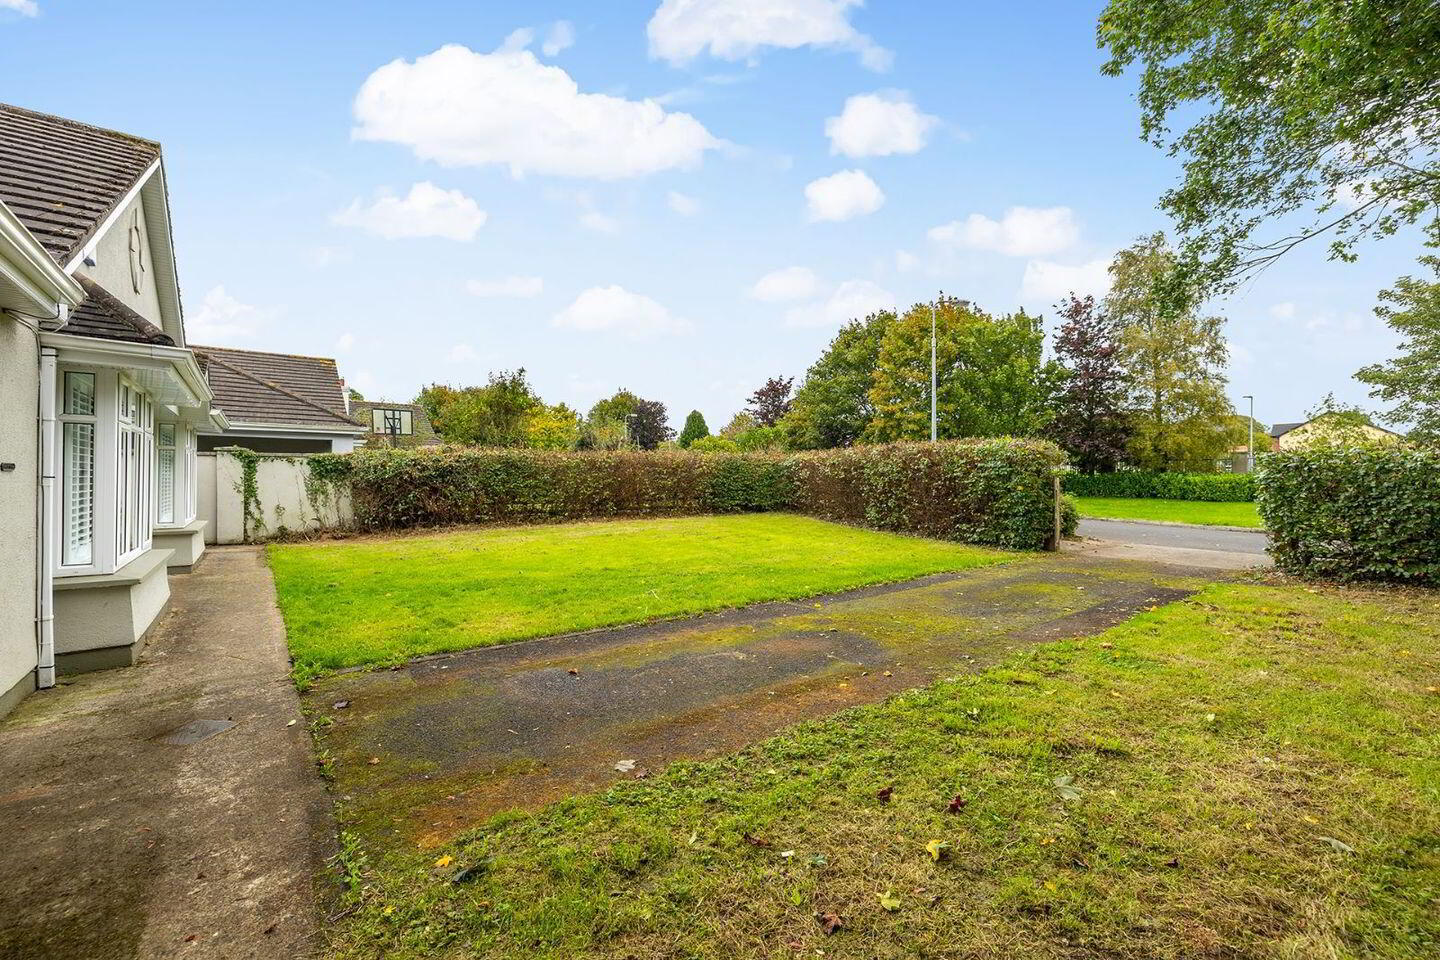
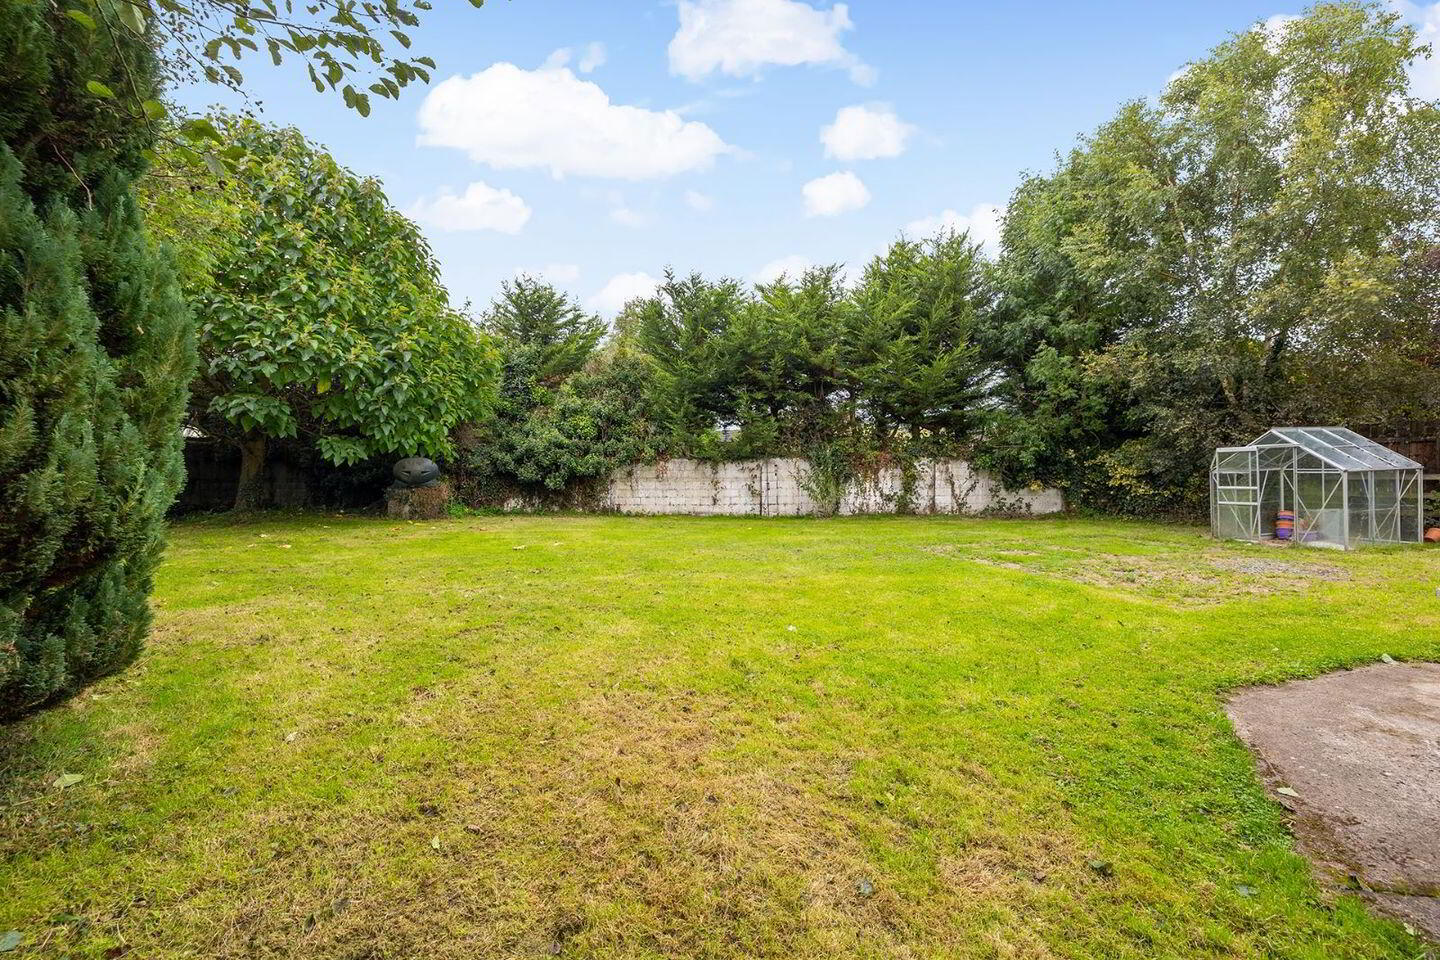
Externally, the property offers ample parking to the front, while the large rear garden is a particularly attractive feature. The garden benefits from mature trees and a high degree of privacy, with the rear of the property not overlooked. To the side of the house is a large covered area, providing convenient access to the rear garden and offering excellent potential for storage, hobbies or additional outdoor use.
Overall, this well-proportioned bungalow offers comfortable accommodation together with excellent gardens and privacy, all within the established residential setting of Annsboro View, Rathangan.
Viewing of this property comes highly recommended strictly by prior appointment with Agent only.
ACCOMMODATION:
Entrance Hallway: Wooden flooring, attic access, alarm point
Kitchen/Dining: Wooden flooring, light fitting, fully fitted kitchen, ceramic kitchen sink, tiled splash back area, cooker, worktop, access to utility room
Utility Room: Wooden flooring, back door leading to rear garden
Sun Room: Tiled flooring, access to rear garden
Living Room: Wooden flooring, feature fireplace
Master Bedroom: Wooden flooring
Ensuite: Tiled flooring, tiled surround, shower unit, WHB, WC
Bedroom 2: Wooden flooring
Bedroom 3: Wooden flooring, fully fitted wardrobe
Bedroom 4: Carpet flooring
Family Bathroom: Vinyl tiled flooring, tiled surround, bath with shower, WHB, WC
Features:
Fully alarmed
Hardwood front door
PVC double glazed windows
Selected carpets and light fittings included
Attic access
Located in quiet cul-de-sac
Outside tap
Outside light
Decking area to rear
Side gates
Oil fired central heating
Mains water
Mains sewage
Built in 1997
c.141.27sqmt
VIEWING IS STRICTLY BY APPOINTMENT ONLY.
The above particulars are issued by Kelly Hudson Properties on the understanding that all negotiations are conducted through them. Every care is taken in preparing particulars that are issued for guidance only and the firm do not hold themselves responsible for any inaccuracies.
BER Details
BER Rating: B
BER No.: 102203759
Energy Performance Indicator: 96.0 kWh/m²/yr
Travel Time From This Property

Important PlacesAdd your own important places to see how far they are from this property.
Agent Accreditations
Not Provided

Marketed by Kelly Hudson Properties
PSR Licence: 001492
+353 45 430 336




