3 Aird Clachan, Bushmills, BT57 8AS
3 Bed Semi-detached House
Offers Over £325,000
Property Overview
Status
For Sale
Style
Semi-detached House
Bedrooms
3
Bathrooms
2
Receptions
1
Property Features
Size
149 sq m (1,603.8 sq ft)
Tenure
Leasehold
Energy Rating
Heating
Gas
Broadband Speed
*³
Property Financials
Stamp Duty
Rates
£2,132.00 pa*¹
Typical Mortgage


Contact Armstrong Gordon & Co
+44 28 7083 2000

Propertynews Currency Partner - helping you transfer money for property purchases in Ireland & Northern Ireland. Speak to an expert
Additional Information
- Gas Fired Central Heating
- PVC Double Glazed Windows
- Burglar Alarm
- Within Close Proximity To Giant's Causeway
- Translink Ulsterbus 402 Provides An Hourly, Daily Service Linking Portrush & Ballycastle, Travelling Along The Scenic Coastal Route
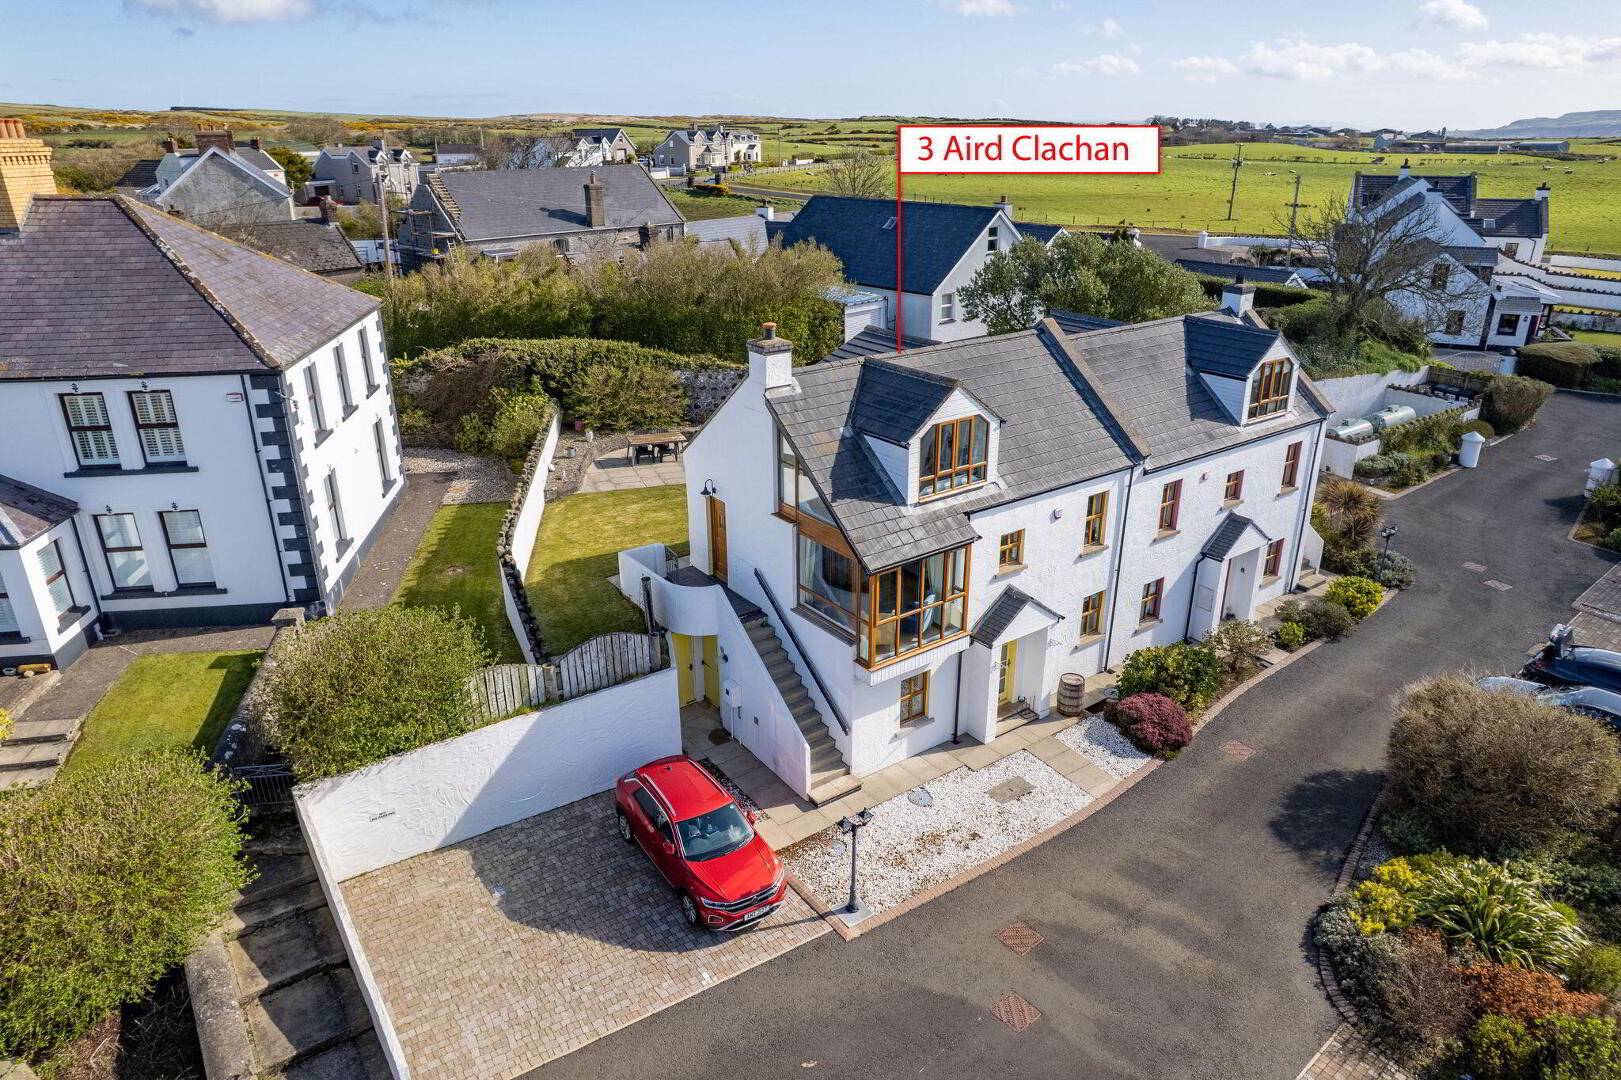
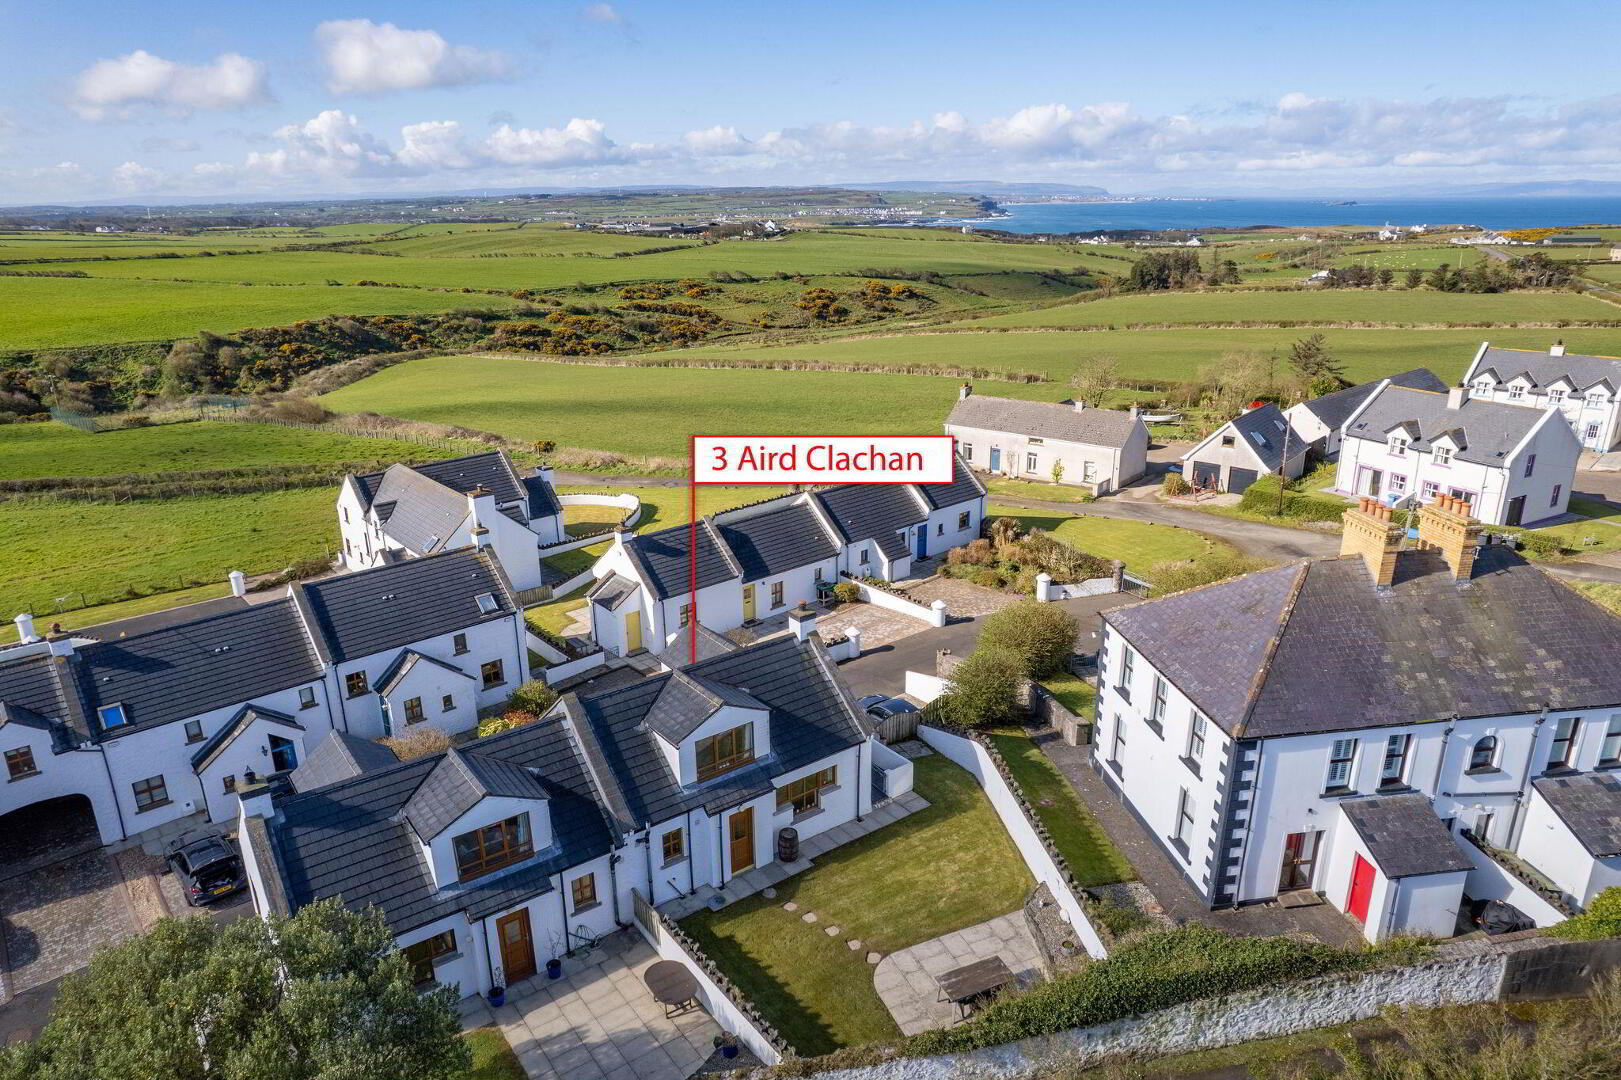
A fabulous 3 bedroom semi detached holiday home located in an exclusive and much sought after development on the doorstep of the world famous Giant’s Causeway. Consisting of only fourteen properties Aird Clachan was constructed circa 2001 by well known and reputable builders The Patton Group. This bright property has been finished to an extremely high standard throughout and benefits from partial views of the Atlantic Ocean. The property is further enhanced by the generously proportioned rear garden. Practically on the doorstep of the Giant’s Causeway, the property lends itself to the gateway of many of the North Coast’s finest attractions including the Bushmills Distillery, Championship Golf Courses and the Carrick a Rede rope bridge. A truly outstanding property, the selling agent strongly recommends early internal appraisal.
- GROUND FLOOR:
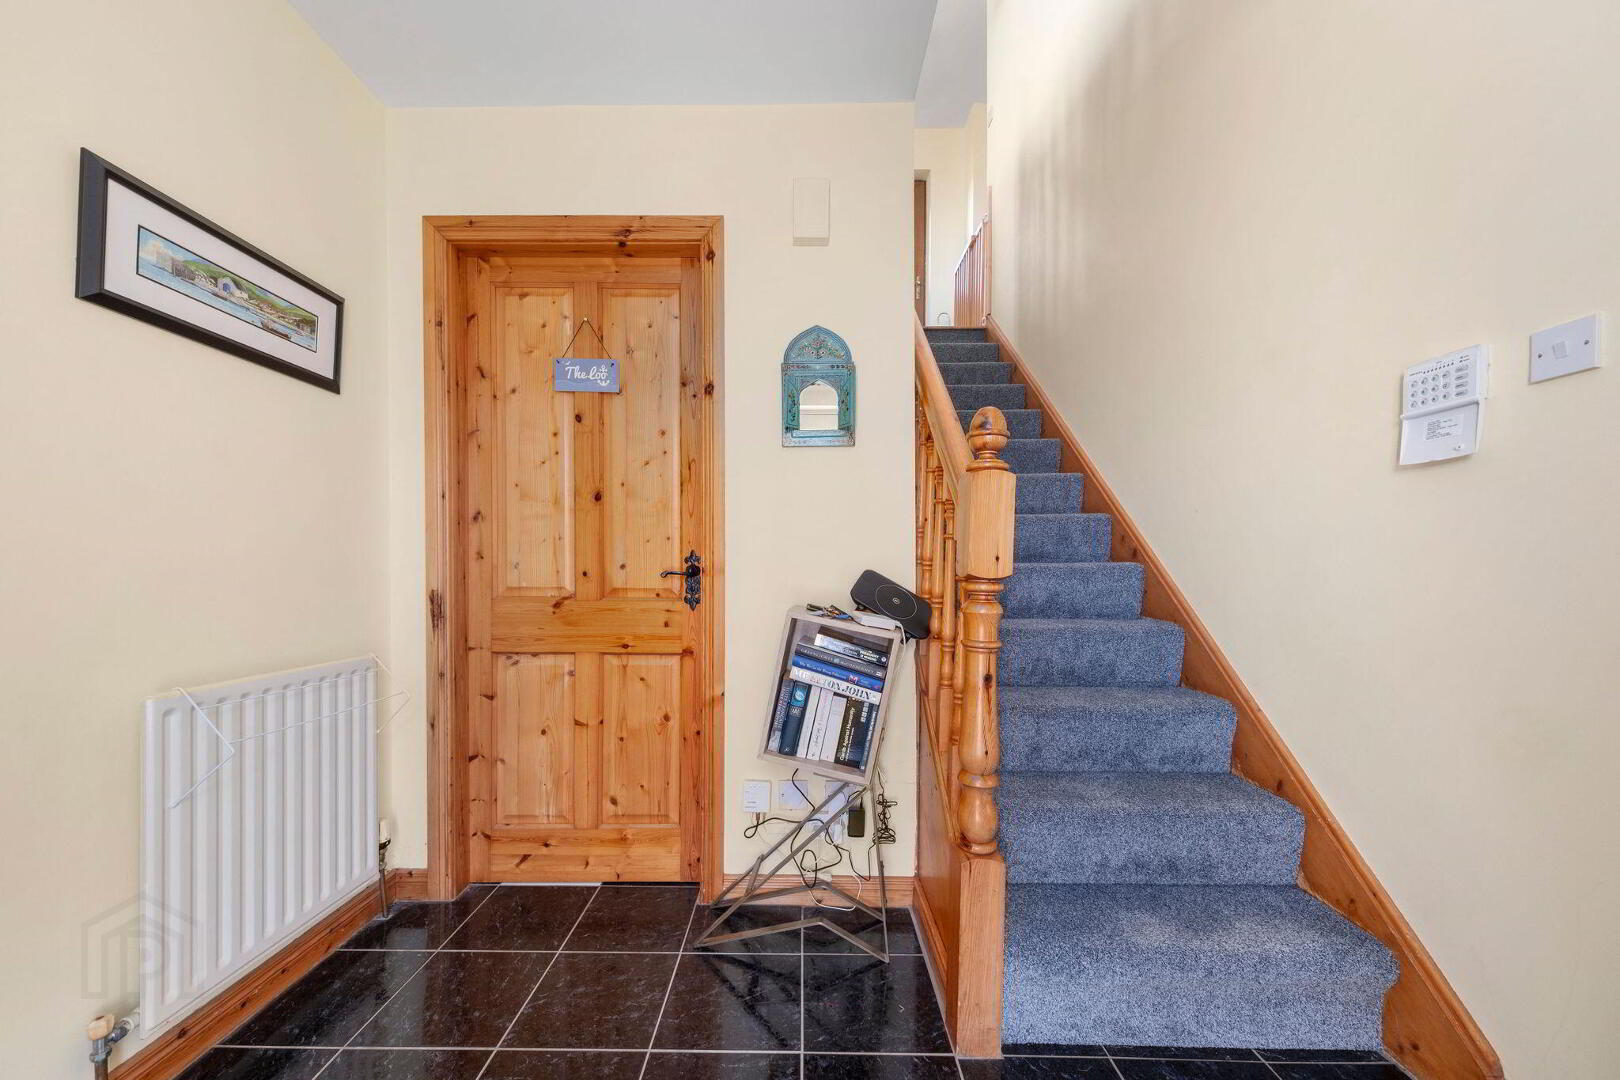
- Entrance Hall:
- 8’2 wide with two storage cupboards and tiled floor.
- Bedroom 1: 15'7" x 9'1"
- With dimmer control panel and laminate wood floor. 15’7 x 9’1
- Ensuite:
- Ensuite off with w.c.,, wash hand basin with storage below and tiled splashback, fully tiled walk in shower cubicle with mains shower, extractor fan and tiled floor.
- Bedroom 2:
- With two double built in wardrobes dimmer control panel and laminate wood floor.
- Bathroom:
- With white suite comprising w.c., wash hand basin, bath with tiled surround, hot press, half tiled walls, extractor fan and tiled floor.
- FIRST FLOOR:
- Lounge: 19'2" x 17'8"
- With pine surround fireplace with cast iron inset and tiled hearth, solid wood floor, feature corner window and pedestrian door leading to rear and side of property. 19'2 x 17'8
- Kitchen/Dining Area: 19'1" x 9'0"
- With bowl and half single drainer stainless steel sink unit, high & low level built in units with tiling between and under unit lighting, integrated ceramic hob, integrated oven, stainless steel extractor fan above, space for fridge freezer, plumbed for automatic washing machine and dishwasher, drawer bank, plate rack and solid wood floor. 19'1 x 9'0
- SECOND FLOOR:
- Spacious Landing:
- With walk in storage cupboard.
- Bedroom 3: 14'7" x 11'0"
- With an angled window built into the sloped wall and large multi pane window with a wooden frame offering a wide open view of the landscape. Views across Atlantic Ocean and Donegal Headlands. 14'7 x 11'0
- Shower Room:
- With white suite comprising w.c., wash hand basin with tiled splashback, fully tiled walk in shower cubicle with mains shower and extractor fan.
- EXTERIOR FEATURES:
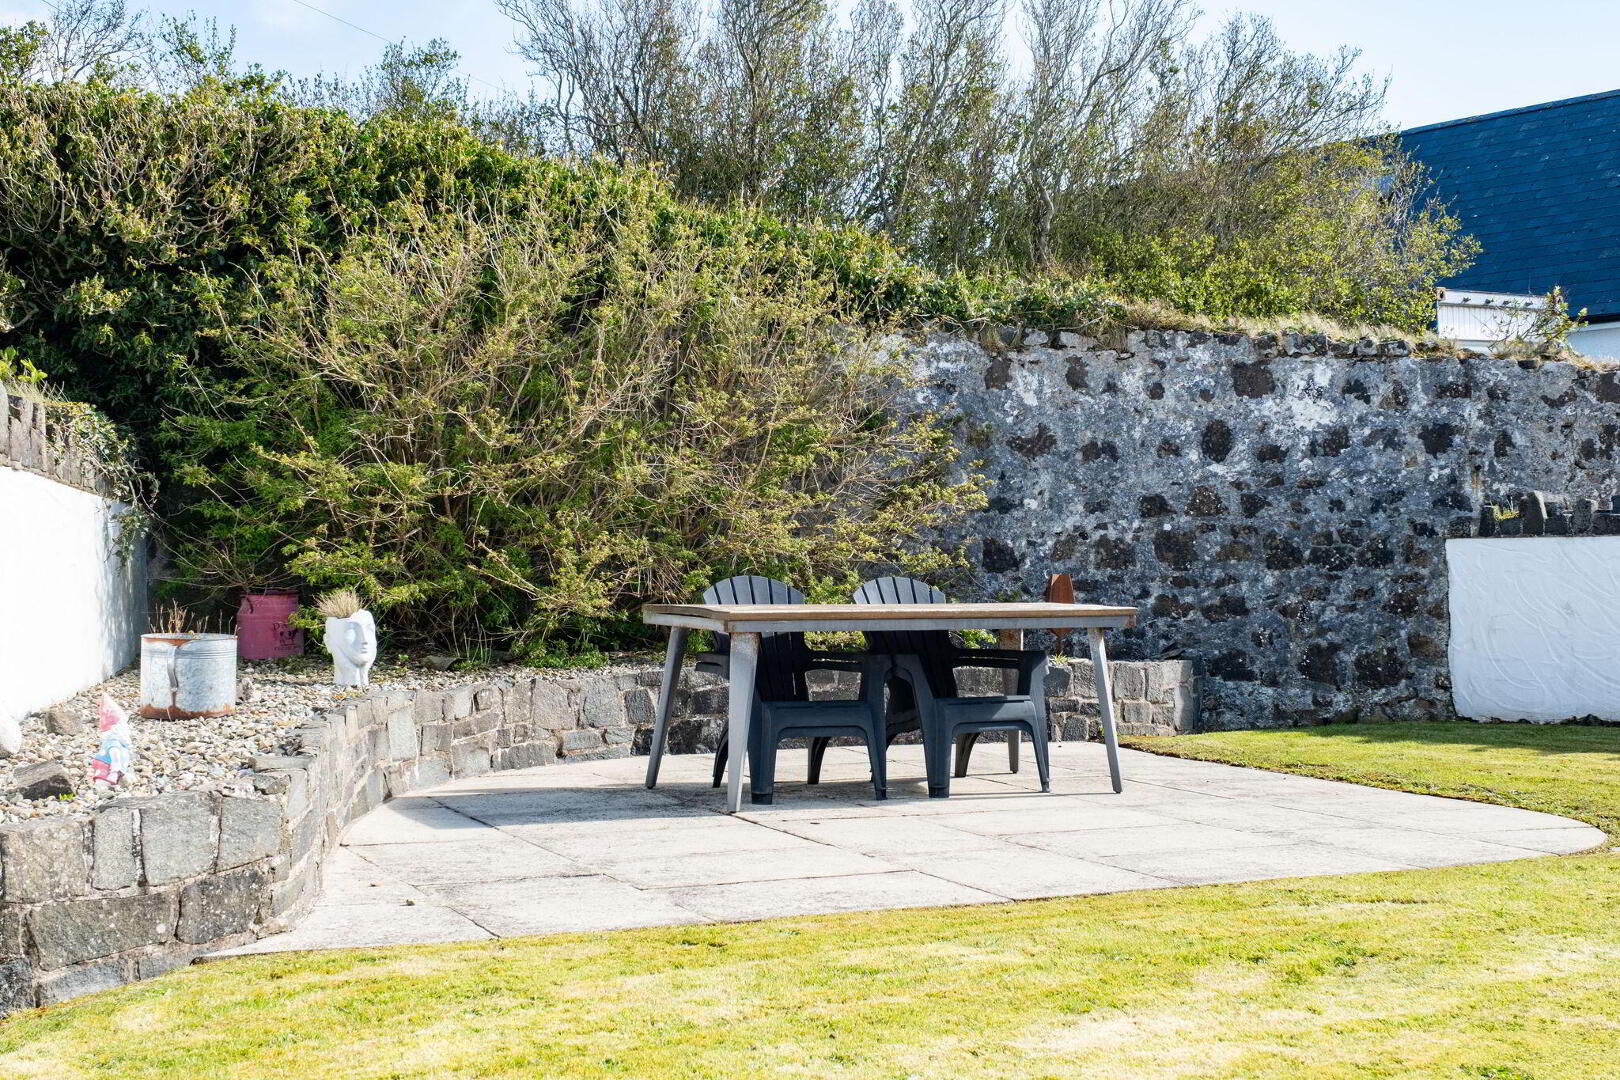
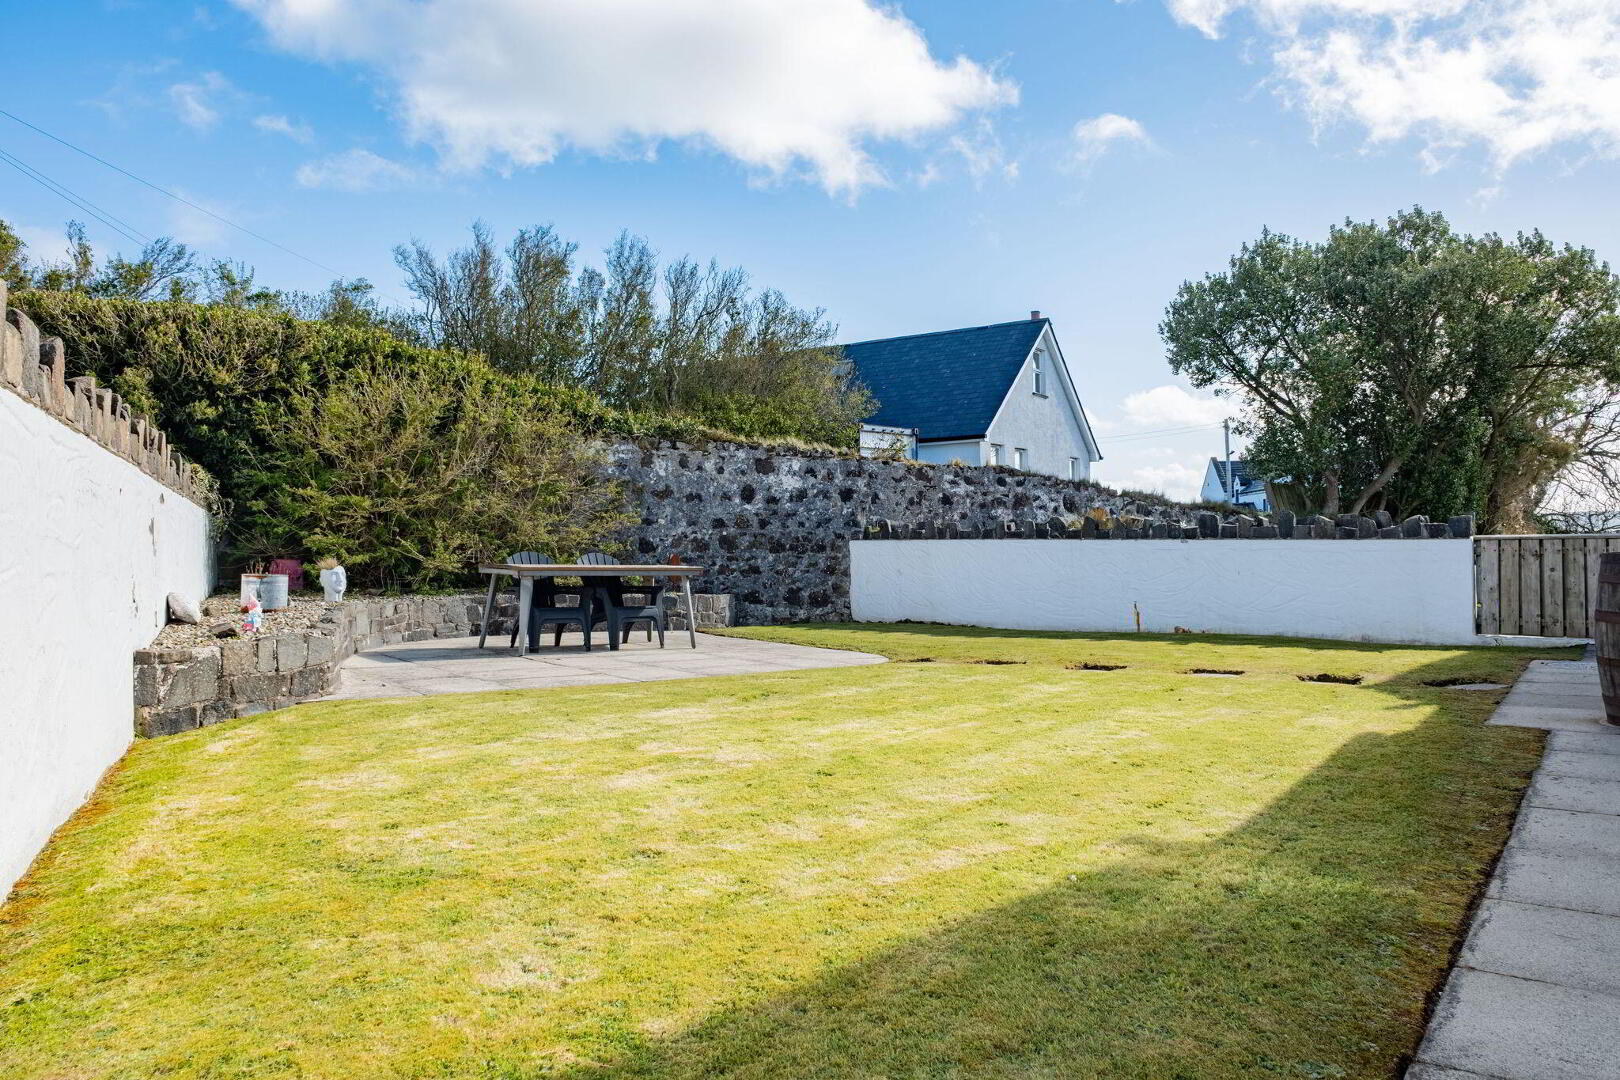
- Along the side of the property is a paved parking area. The rear garden is accessed via steps or through a first floor door, leading to an attractive outdoor space mainly laid to lawn, with a paved patio and a raised shrub bed featuring a variety of mature plants. Stoned section with a paved pathway to the front. Light to front and rear.
- MANAGEMENT COMPANY:
- Please note that all purchasers will become Shareholders in a Management Company formed to maintain communal areas. Details of the annual Service Charge and full management services are available on request. Current Service Charge is £1180.00 p/a approx. (16.04.26)
Domestic pets are permitted. No restrictions on short or long term lets.
Travel Time From This Property

Important PlacesAdd your own important places to see how far they are from this property.
Agent Accreditations


Contact Armstrong Gordon & Co
+44 28 7083 2000




