2nd Floor, 24 Linenhall Street, Belfast, BT2 8BG
Office (2,249 sq ft)
Price £40,000 per year
Property Overview
Status
To Let
Style
Office
Available From
Now
Property Features
Size
208.9 sq m (2,249 sq ft)
Property Financials
Rates
Paid by Tenant

Marketed by Campbell Commercial
+44 28 9024 9024
Additional Information
LOCATION
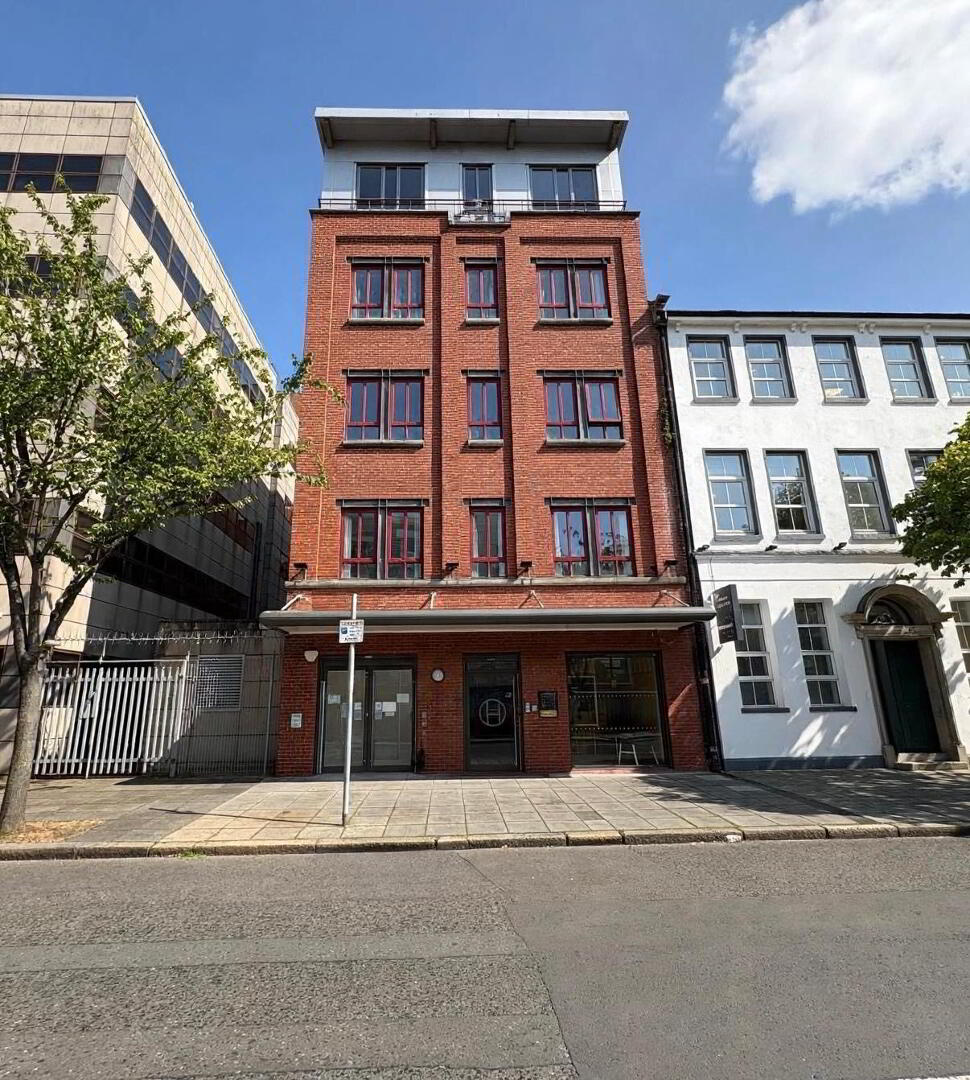
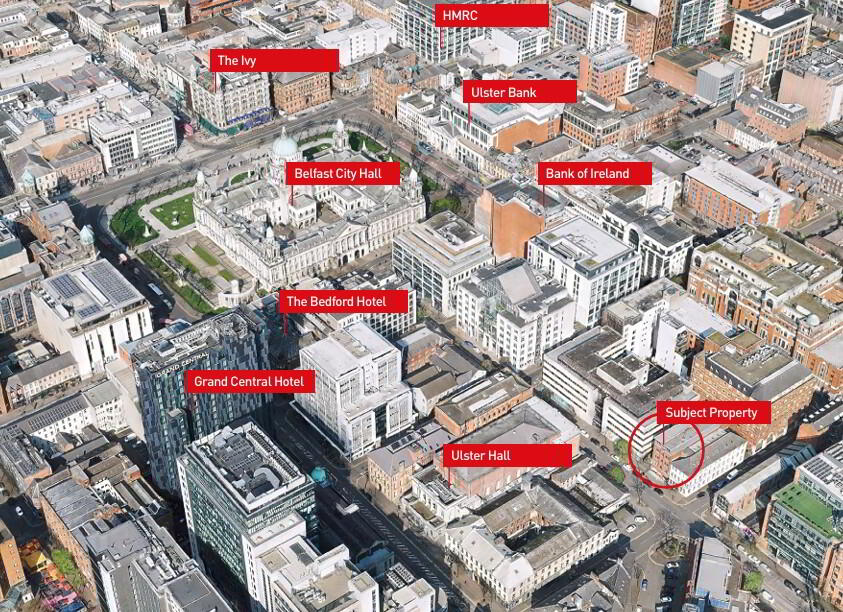
24 Linenhall Street occupies a prestigious and highly prominent position within Belfast’s prime central business district, at the junction of Linenhall Street, Clarence Street and Linenhall Street West. Located just 160 metres south of Belfast City Hall, the property sits at the heart of the city’s most established commercial and professional core. This prime address benefits from exceptional connectivity, with the Glider rapid transit system only a 5-minute walk away and Belfast’s new Grand Central Station accessible within approximately 15 minutes on foot. Dublin Road Multi-Storey Car Park is also conveniently situated just a 4-minute walk from the building.
DESCRIPTION
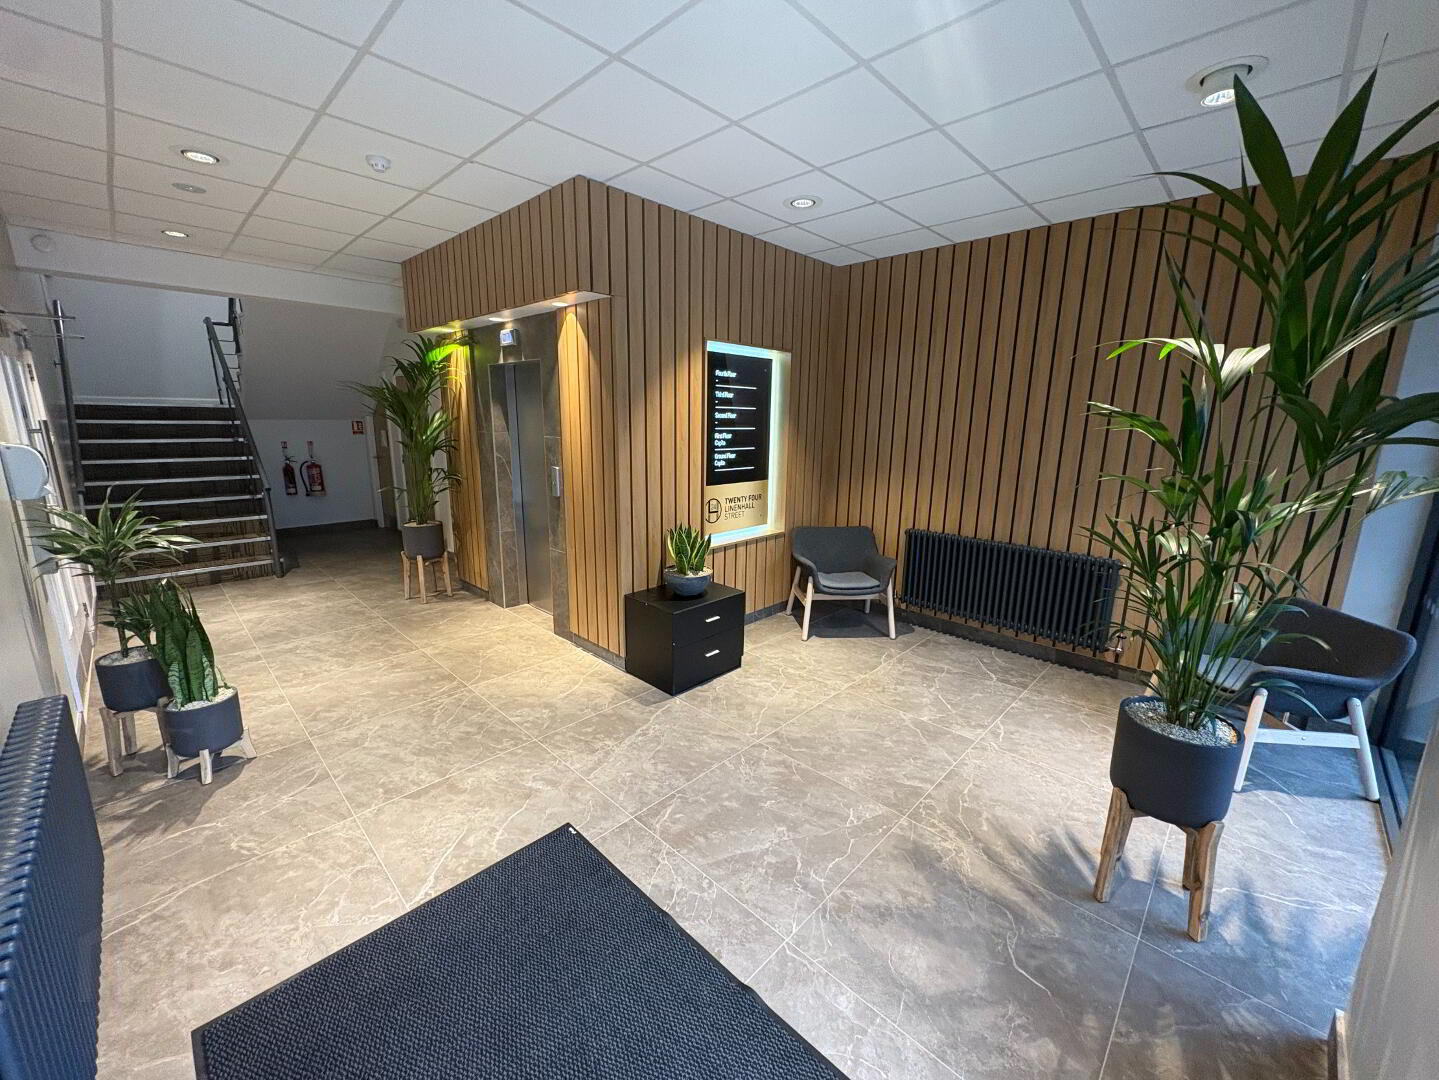
The newly reimagined entrance creates an immediate impression of quality and sophistication, offering a bright, contemporary arrival experience defined by sleek architectural finishes and carefully balanced warm wood accents. Thoughtfully designed to make a lasting first impression, the space seamlessly combines modern aesthetics with a welcoming and professional atmosphere.
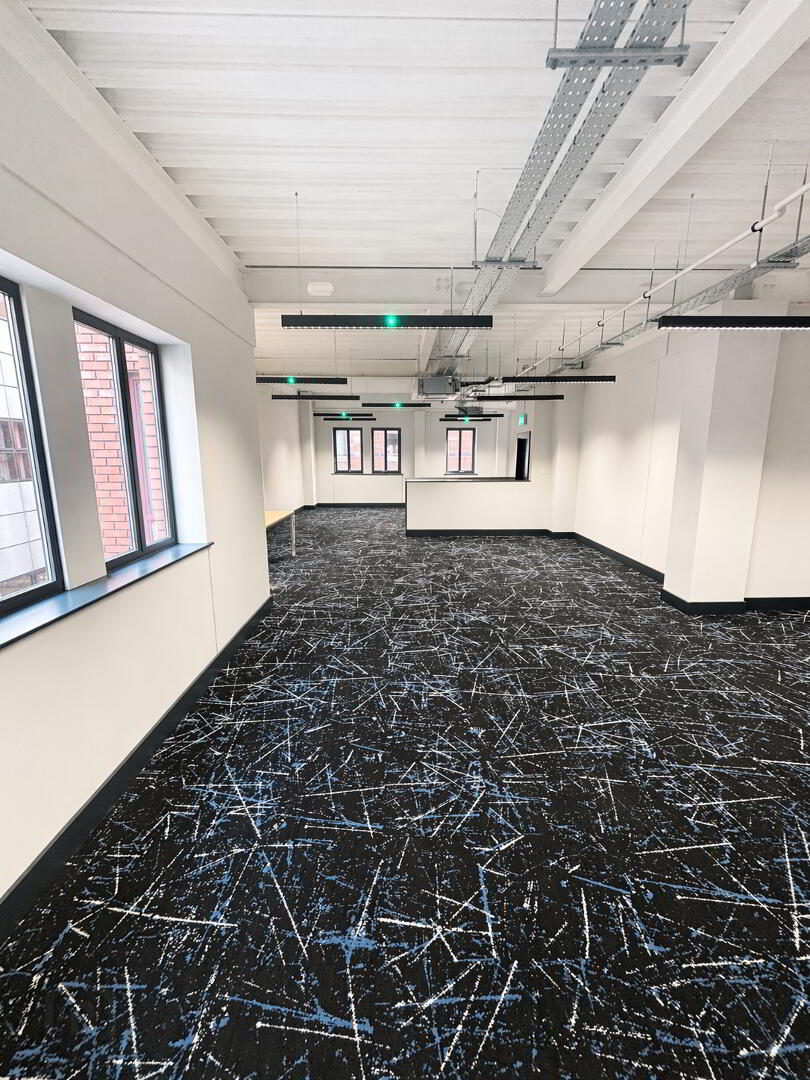
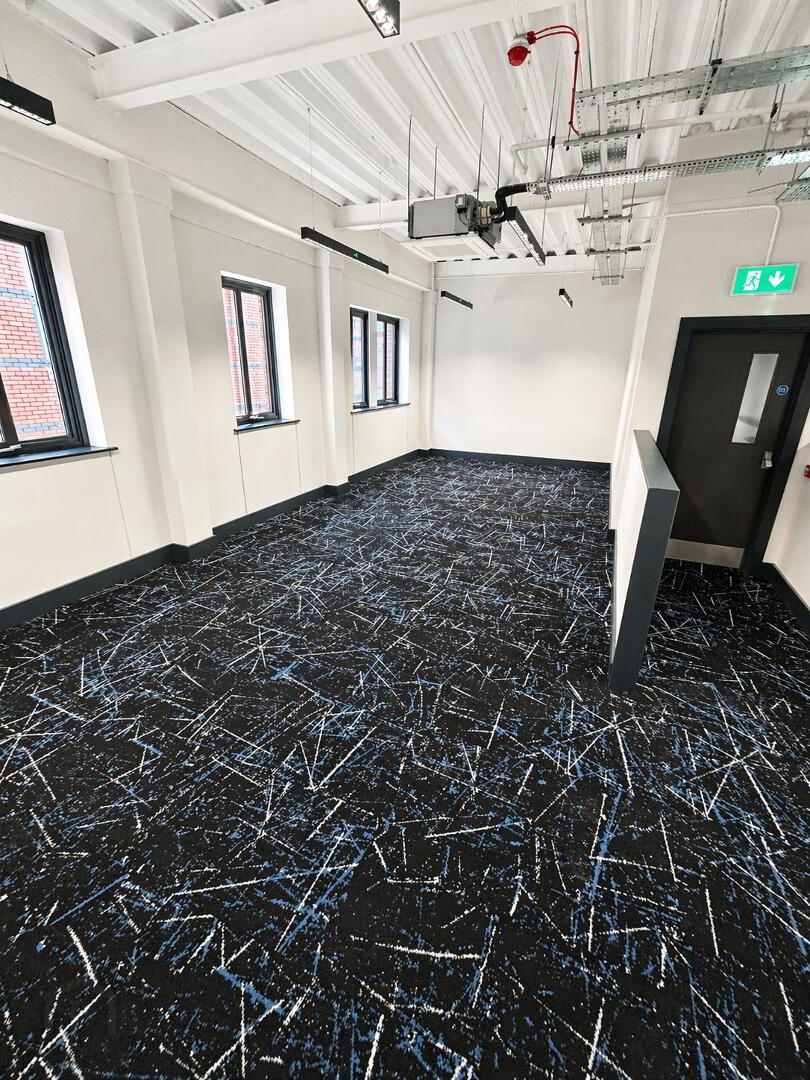
The second floor has been comprehensively refurbished to an exceptional standard, providing premium workspace solutions designed to meet the evolving requirements of today’s occupiers. Key features include:
Highly efficient and adaptable floorplates.
Finishes include: plastered and painted walls, access flooring and carpets.
Full lift access to all floors.
Well-appointed WC facilities conveniently located on every level.
A newly installed kitchen featuring fully integrated appliances.
Integrated air conditioning.
ACCOMODATION
The following approximate areas have been calculated as:
Floor SqFt SqM
Second Floor 2249 208.9
LEASE DETAILS
Rent: £17.50 per square foot
Term: Negotiable
Service Charge: Tenants responsible for a fair proportion of the overall service charge of the building.
Insurance: Tenants are responsible for a fair portion of the communal insurance.
NAV
Floor NAV Estimated Bill
Second Floor £33100 £21525
VAT
Prices and outgoings do not include VAT which may be chargeable.
VIEWING
By appointment through Campbell Commercial (Tel: 028 9024 9024)
Travel Time From This Property

Important PlacesAdd your own important places to see how far they are from this property.
Agent Accreditations


Marketed by Campbell Commercial
+44 28 9024 9024


