SALE AGREED
SALE AGREED
SALE AGREED
SALE AGREED
SALE AGREED
SALE AGREED
SALE AGREED
SALE AGREED
SALE AGREED
SALE AGREED
SALE AGREED
SALE AGREED
SALE AGREED
SALE AGREED
SALE AGREED
SALE AGREED
SALE AGREED
SALE AGREED
SALE AGREED
SALE AGREED
SALE AGREED
SALE AGREED
SALE AGREED
SALE AGREED
SALE AGREED
SALE AGREED
SALE AGREED
SALE AGREED
SALE AGREED
SALE AGREED
SALE AGREED
SALE AGREED
SALE AGREED
SALE AGREED
SALE AGREED
SALE AGREED
SALE AGREED
SALE AGREED
SALE AGREED
SALE AGREED
SALE AGREED
SALE AGREED
SALE AGREED
SALE AGREED
SALE AGREED
SALE AGREED
SALE AGREED

SALE AGREED
SALE AGREED
SALE AGREED
SALE AGREED
SALE AGREED
SALE AGREED
SALE AGREED
SALE AGREED
SALE AGREED
SALE AGREED
SALE AGREED
SALE AGREED
SALE AGREED
SALE AGREED
SALE AGREED
SALE AGREED
SALE AGREED
SALE AGREED
SALE AGREED
SALE AGREED
SALE AGREED
SALE AGREED
SALE AGREED
SALE AGREED
SALE AGREED
SALE AGREED
SALE AGREED
SALE AGREED
SALE AGREED
SALE AGREED
SALE AGREED
SALE AGREED
SALE AGREED
SALE AGREED
SALE AGREED
SALE AGREED
SALE AGREED
SALE AGREED
SALE AGREED
SALE AGREED
SALE AGREED
SALE AGREED
SALE AGREED
SALE AGREED
SALE AGREED
SALE AGREED
SALE AGREED
SALE AGREED
SALE AGREED
SALE AGREED
SALE AGREED
SALE AGREED
SALE AGREED
SALE AGREED
SALE AGREED
SALE AGREED
SALE AGREED
SALE AGREED
SALE AGREED
SALE AGREED
SALE AGREED
SALE AGREED
SALE AGREED
SALE AGREED
SALE AGREED
SALE AGREED
SALE AGREED
SALE AGREED
SALE AGREED
SALE AGREED
SALE AGREED
SALE AGREED
SALE AGREED
SALE AGREED
SALE AGREED
SALE AGREED
SALE AGREED
SALE AGREED
SALE AGREED
SALE AGREED
SALE AGREED
SALE AGREED
SALE AGREED
SALE AGREED
SALE AGREED
SALE AGREED
SALE AGREED
SALE AGREED
SALE AGREED
SALE AGREED
SALE AGREED
SALE AGREED
SALE AGREED
SALE AGREED
SALE AGREED
SALE AGREED
SALE AGREED
SALE AGREED
SALE AGREED
SALE AGREED
SALE AGREED
SALE AGREED
SALE AGREED
SALE AGREED
SALE AGREED
SALE AGREED
SALE AGREED
SALE AGREED
SALE AGREED
SALE AGREED
SALE AGREED
SALE AGREED
SALE AGREED
SALE AGREED
SALE AGREED
SALE AGREED
SALE AGREED
SALE AGREED
SALE AGREED
SALE AGREED
SALE AGREED
SALE AGREED
SALE AGREED
SALE AGREED
SALE AGREED
SALE AGREED
SALE AGREED
SALE AGREED
SALE AGREED
SALE AGREED
2C Hillhead Road, Ballinderry Upper, BT28 2HE
5 Bed Detached House
Sale agreed
Property Overview
Status
Sale Agreed
Style
Detached House
Bedrooms
5
Bathrooms
3
Receptions
2
Property Features
Size
252 sq m (2,713 sq ft)
Tenure
Not Provided
Energy Rating
Broadband Speed Checker
*³
Property Financials
Price
Last listed at Offers Around £434,950
Rates
£2,857.50 pa*¹

Marketed by Ulster Property Sales (Andersonstown)
+44 28 9060 5200

Propertynews Currency Partner - helping you transfer money for property purchases in Ireland & Northern Ireland. Speak to an expert
Additional Information
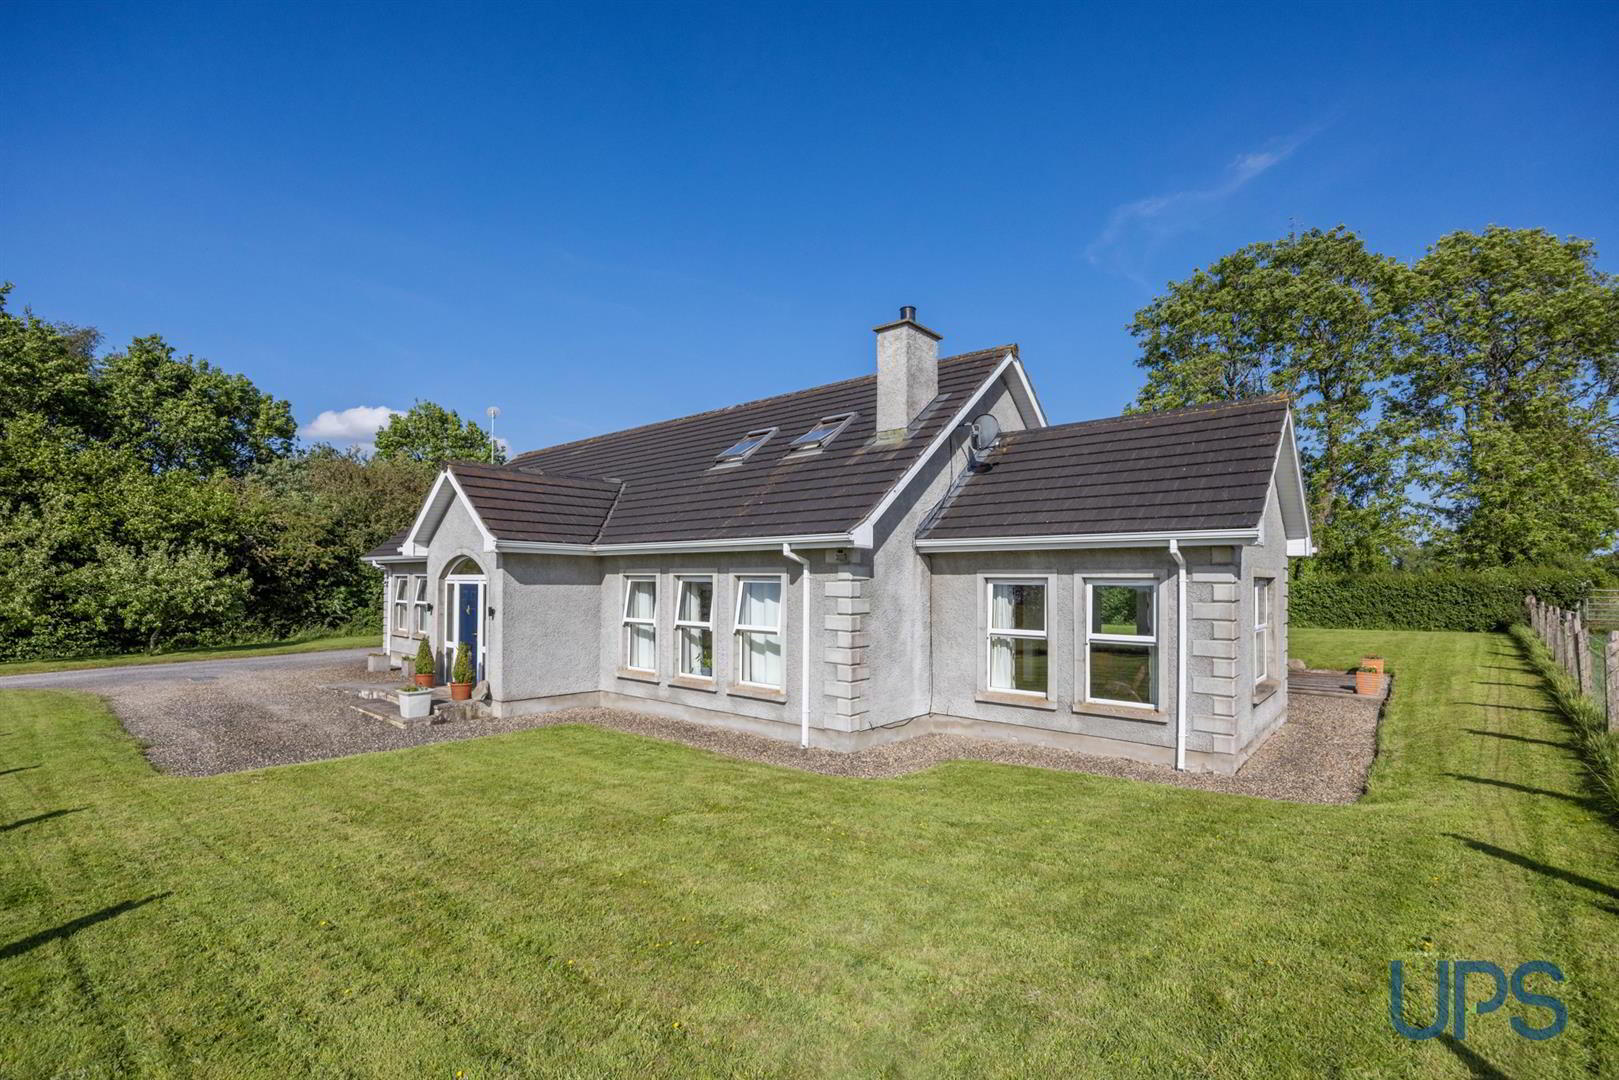
- Extraordinary substantial detached residence extending to approximately 2,578 sq ft, commanding a magnificent private countryside setting with breathtaking panoramic views.
- Five generously proportioned bedrooms, including an impressive principal suite complete with dressing room and private ensuite shower room.
- Two separate reception rooms including an elegant living room with cosy open fire and a bright sunroom with extensive glazing perfectly positioned to enjoy the magnificent surrounding countryside view
- Spacious luxury fitted kitchen open plan to a sizeable dining and entertaining area, complemented by a separate utility room.
- Three bathroom facilities in total, including the principal ensuite, a ground floor white bathroom suite and a sizeable first floor shower room.
- Oil-fired central heating with time and temperature zone controls, together with double glazing.
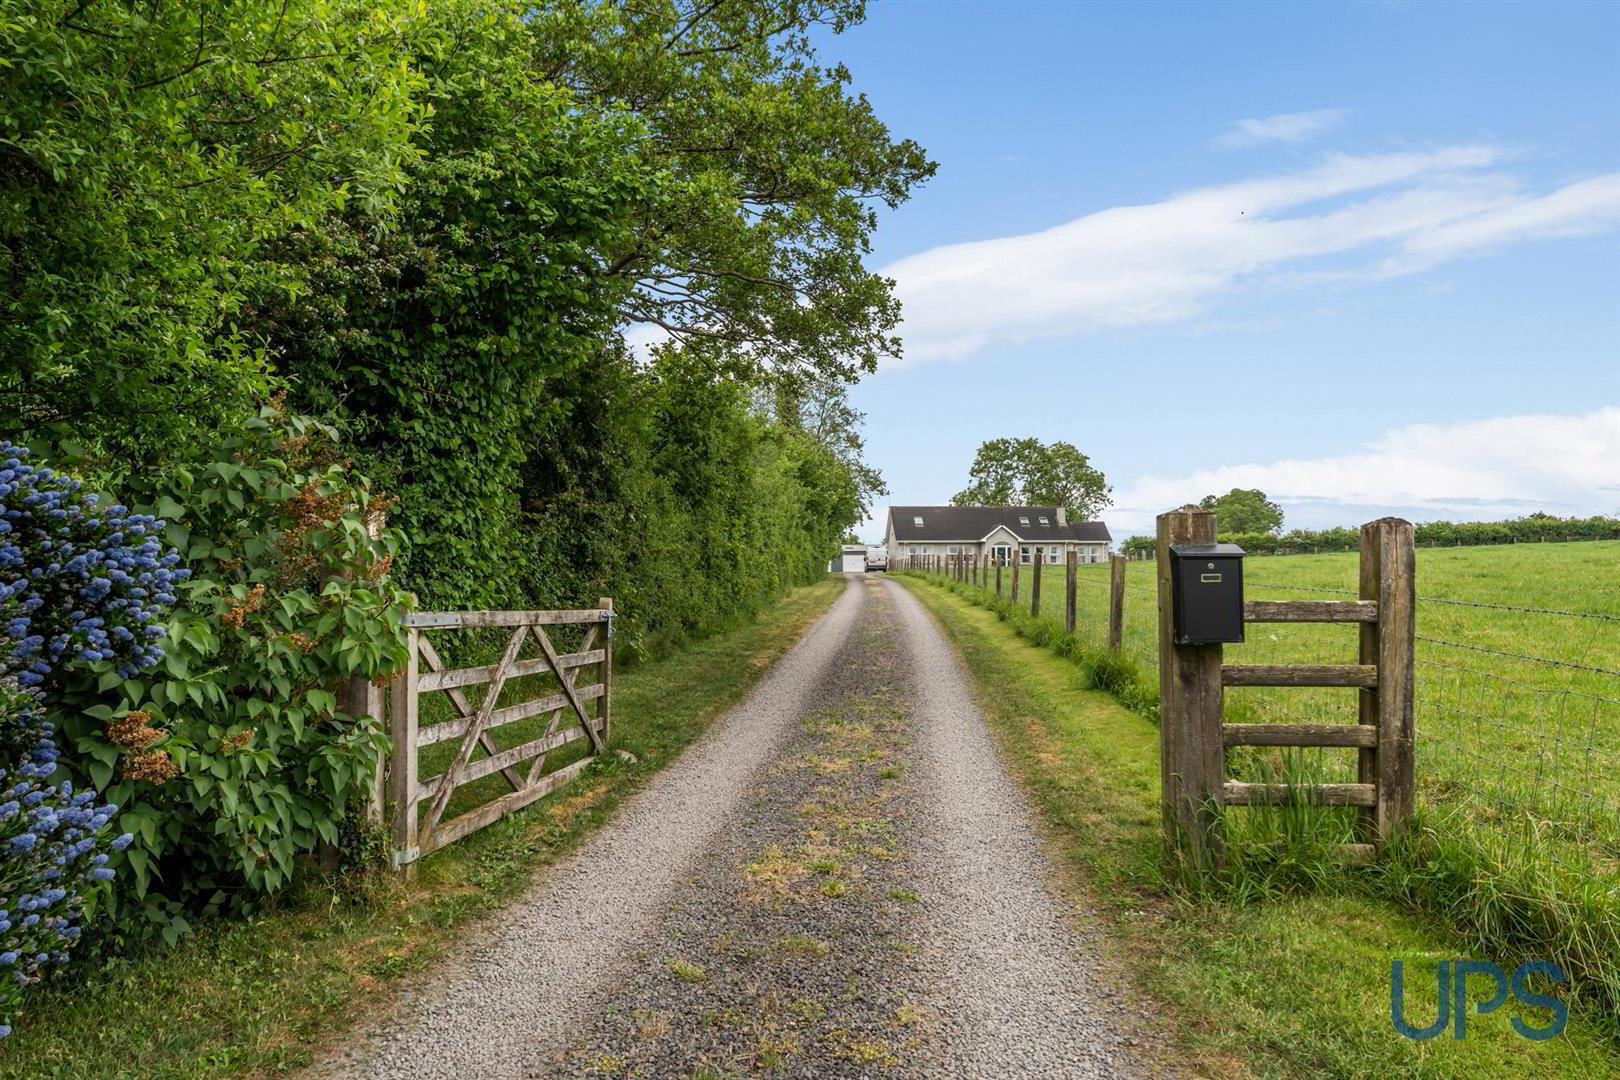
- Generous site accessed via a long laneway, set well back from the road, enjoying exceptional privacy and mature open countryside views in a peaceful rural setting.
- Constructed circa 2004, the property offers substantial and highly versatile living accommodation in a picture-perfect rural setting, while remaining conveniently close to key arterial routes.
- Convenient access to Belfast, Lisburn, Antrim, Moira and Belfast International Airport, along with a wide range of surrounding towns and amenities.
- Early viewing is strongly recommended to fully appreciate this exceptional countryside home and the outstanding lifestyle it offers.
Constructed circa 2004, the property is approached via a sweeping laneway and enjoys a secluded position set well back from an already peaceful country road, offering superb privacy, tranquillity and a lifestyle centred around relaxed countryside living, whilst still benefiting from excellent convenience to surrounding towns and transport links.
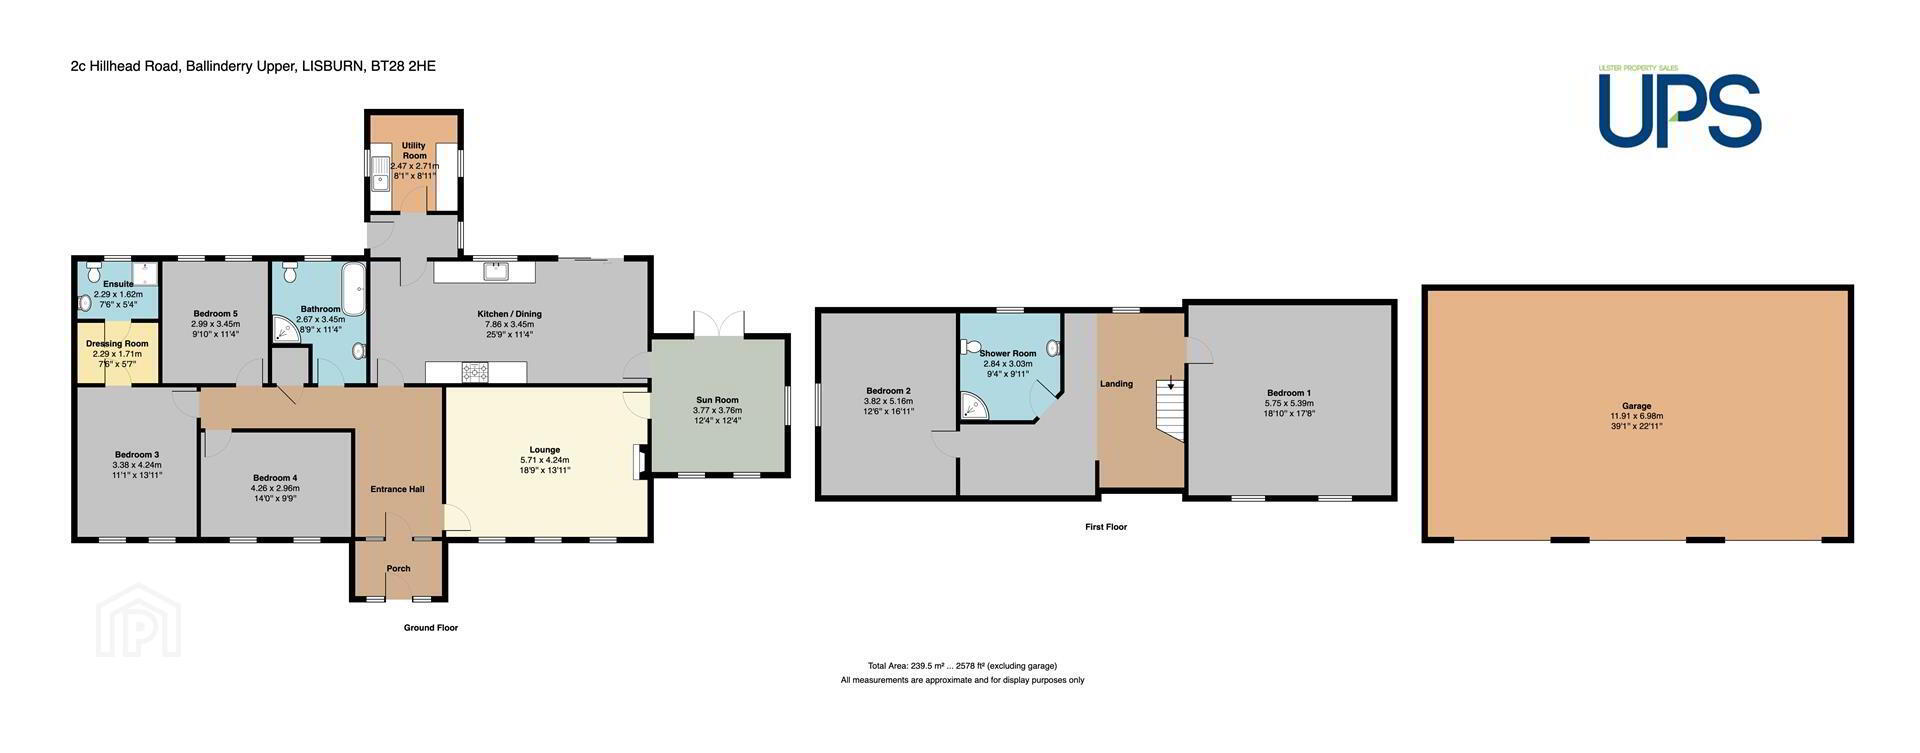
The accommodation is both spacious and highly versatile, thoughtfully arranged over two floors to suit modern family living. The property boasts five generous bedrooms, including a superb principal suite complete with dressing room and ensuite shower room. Three bedrooms are located on the ground floor, providing excellent flexibility for families, guests or those seeking more accessible accommodation, with two additional bedrooms on the first floor.
There are two separate reception rooms including an elegant living room with recessed spotlighting and a cosy open fire, together with a bright lounge/sun room with extensive glazing perfectly positioned to enjoy the breathtaking views over the surrounding countryside.
At the heart of the home is a luxury fitted kitchen open plan to a spacious dining and entertaining area. A separate utility room adds further practicality. Additional bathroom facilities include a ground floor white bathroom suite with separate shower cubicle and a large first floor shower room.
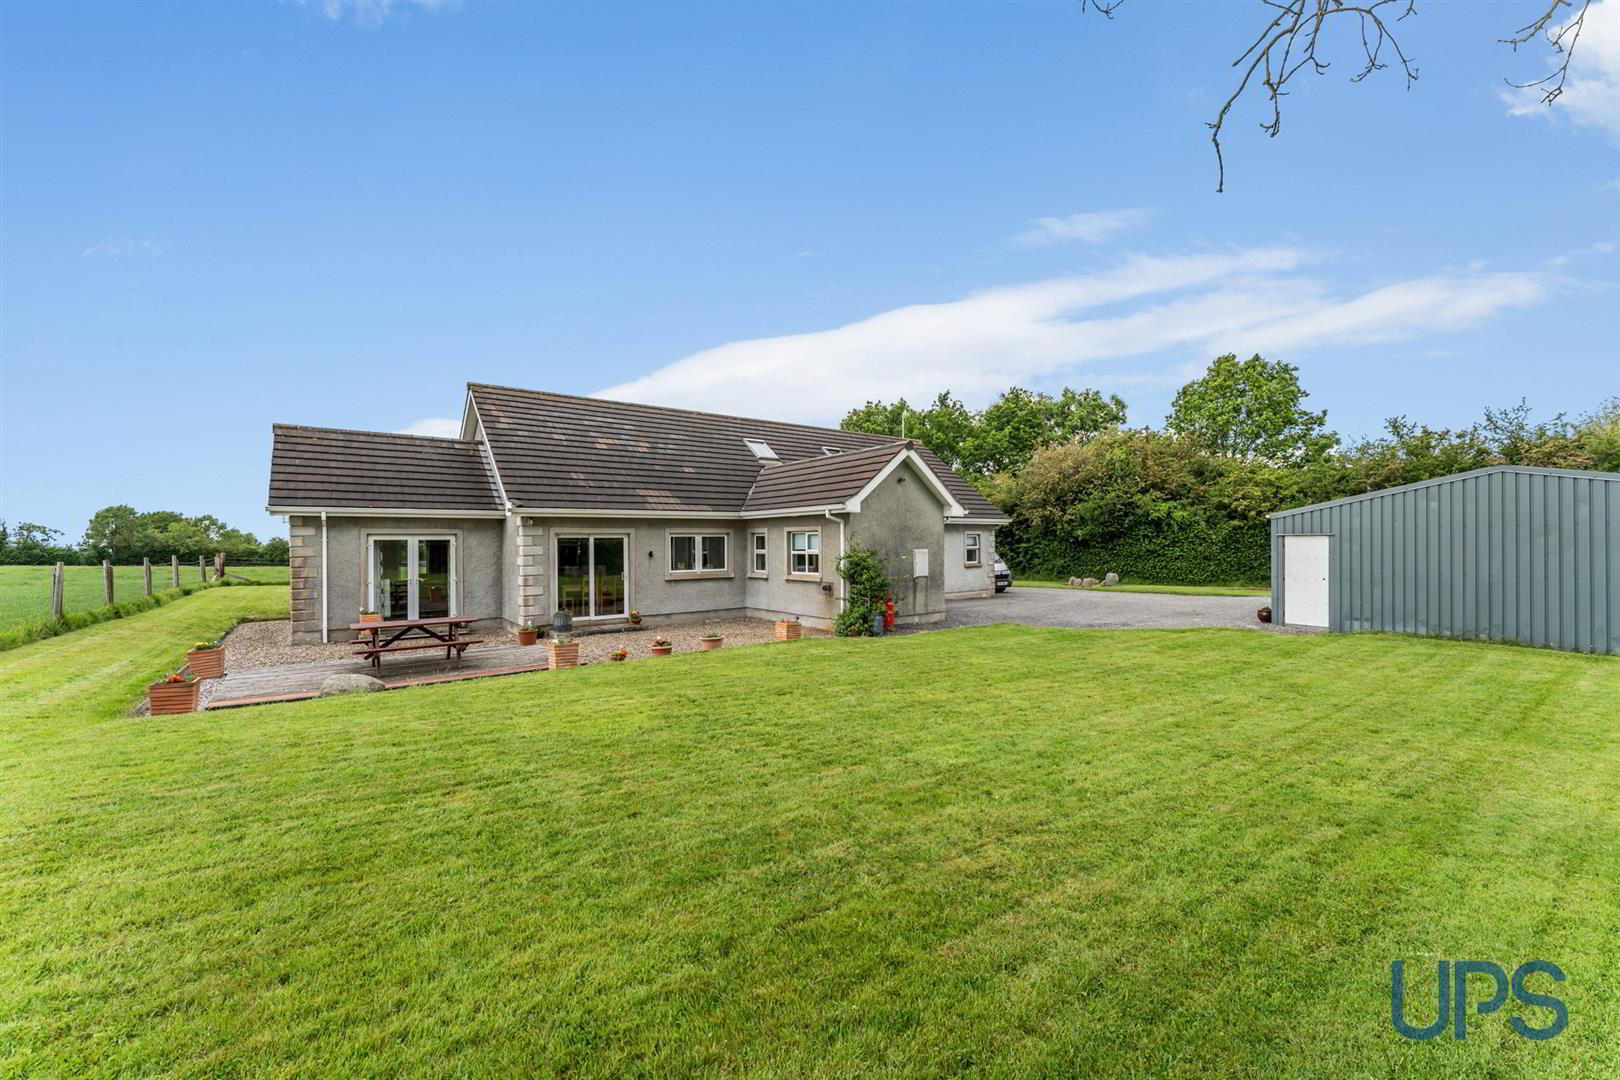
Further benefits include oil-fired central heating, uPVC double glazing, generous off-street parking and a detached triple garage/store.
Despite its peaceful setting, Belfast and Lisburn are both reachable in approximately 30 minutes, Antrim in around 15 minutes and Belfast International Airport in under 20 minutes.
Early viewing advised!
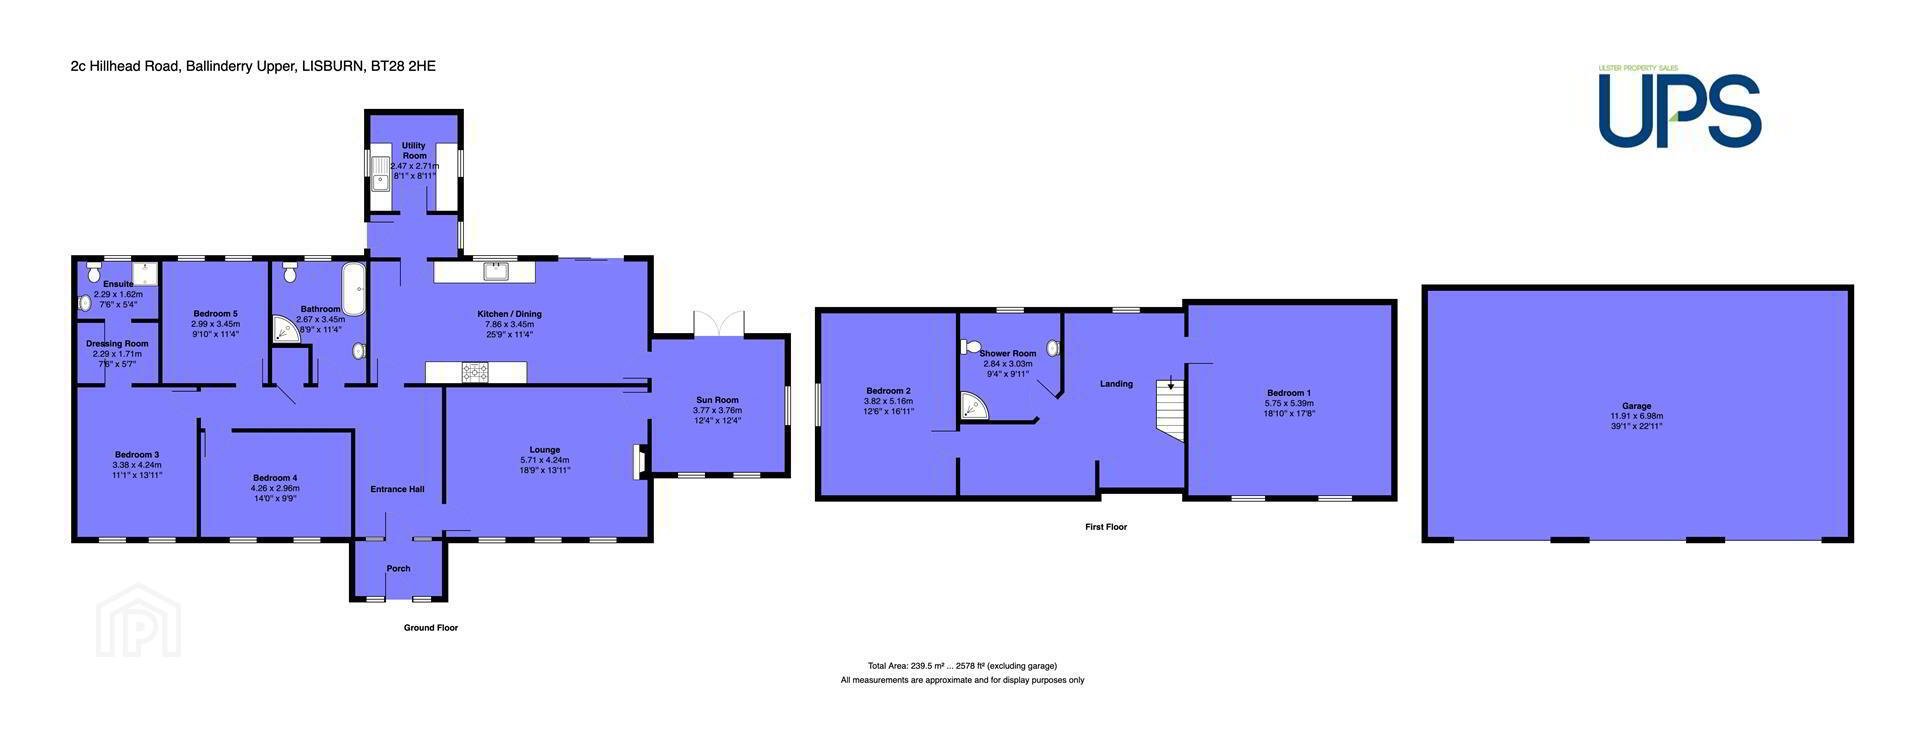
- GROUND FLOOR
- PVC front door opening to a welcoming entrance porch with tiled flooring, leading through an inner door to a spacious and inviting entrance hall featuring spotlights and a vaulted ceiling. Includes hot press and additional storage space.
- LIVING ROOM 5.66m x 4.29m (18'7 x 14'1)
- Spotlights and an attractive fireplace with a cosy open fire create a warm and inviting atmosphere. This charming room benefits from three windows, allowing for an abundance of natural light, with access leading to an additional lounge/sunroom.
- ADDITIONAL LOUNGE / SUNROOM 4.01m x 3.20m (13'2 x 10'6)
- Plenty of windows soak in the magnificent views of the mature and stunning surrounding countryside, filling the room with natural light. uPVC double-glazed double doors lead out to the eye-catching grounds, seamlessly connecting indoor and outdoor living.
- LUXURY KITCHEN / DINING AREA 7.75m x 3.35m (25'5 x 11'0)
- Excellent range of high and low level units with a Belfast-style sink, stainless steel extractor fan, integrated fridge/freezer and integrated dishwasher. Spotlights throughout and open plan to a sizeable dining and entertaining space with double-glazed sliding patio doors leading outside.
- REAR HALLWAY
- uPVC double-glazed back door providing convenient access to the rear of the property.
- UTILITY ROOM
- Single drainer stainless steel sink unit, plumbed for washing machine, low-level units and extractor fan.
- WHITE BATHROOM SUITE
- Bath, separate shower cubicle, low-flush W.C. and pedestal wash hand basin. Partially tiled walls with spotlights and extractor fan.
- PRINCIPAL BEDROOM 1 4.37m x 3.25m (14'4 x 10'8)
- Spotlights and two windows; dressing room leading to a private en-suite shower room.
- PRIVATE ENSUITE SHOWER ROOM
- Shower cubicle with electric shower unit, low-flush W.C. and pedestal wash hand basin with chrome-effect sanitary ware. Partially tiled walls, spotlights, and extractor fan.
- BEDROOM 2 4.22m x 3.05m (13'10 x 10'0 )
- Two windows.
- BEDROOM 3 3.45m x 2.90m (11'4 x 9'6)
- Two windows.
- FIRST FLOOR
- Spotlights and Keylite window.
- BEDROOM 4 5.64m x 5.33m (18'6 x 17'6)
- Laminated wood-effect flooring with Keylite windows.
- BEDROOM 5 5.05m x 3.91m (16'7 x 12'10)
- Keylite window.
- SHOWER ROOM
- Large shower cubicle with thermostatically controlled shower unit, low-flush W.C. and pedestal wash hand basin with chrome-effect sanitary ware. Partially tiled walls, Keylite window and extractor fan.
- OUTSIDE
- Approached via a most impressive long private laneway, the property is set well back from the road, commanding a superior private position surrounded by magnificent, eye-catching open countryside and beautiful greenery, offering a most peaceful and tranquil setting. The property benefits from ample parking and access to a triple garage.
Travel Time From This Property

Important PlacesAdd your own important places to see how far they are from this property.
Agent Accreditations


Marketed by Ulster Property Sales (Andersonstown)
+44 28 9060 5200




