


2B College Heights, Belfast, BT7 3LG
4 Bed Townhouse
Offers Over £384,950
Property Overview
Status
For Sale
Style
Townhouse
Bedrooms
4
Receptions
1
Property Features
Tenure
Freehold
Energy Rating
Heating
Gas
Broadband Speed Checker
*³
In partnership with
Property Financials
Stamp Duty
Rates
£2,814.28 pa*¹
Typical Mortgage


Marketed by Templeton Robinson (Lisburn Road)
+44 28 9066 3030

Propertynews Currency Partner - helping you transfer money for property purchases in Ireland & Northern Ireland. Speak to an expert
Additional Information
- Superbly presented home with bright and flexible accommodation
- High standard of finish throughout
- Ground floor family room ( home office or 4th bedroom) with double doors to patio paved courtyard
- Ground floor shower room and first floor bathroom, both with luxurious white suites
- Generous living room with granite fireplace and sliding doors to balcony
- Contemporary kitchen with range of integrated appliances open to ample dining area, with double glazed patio doors to garden
- Three further bright double bedrooms on the 2nd floor, Principal with ensuite Shower Room
- Off street parking leading to attached garage
- uPVC double glazed throughout/ Gas Fired Central Heating
- Extremely convenient to many Amenities in the area, Stranmillis village, Forestside Shopping Complex, Cutter's Wharf, & the city centre, a short drive from Main Arterial Road Network North or South
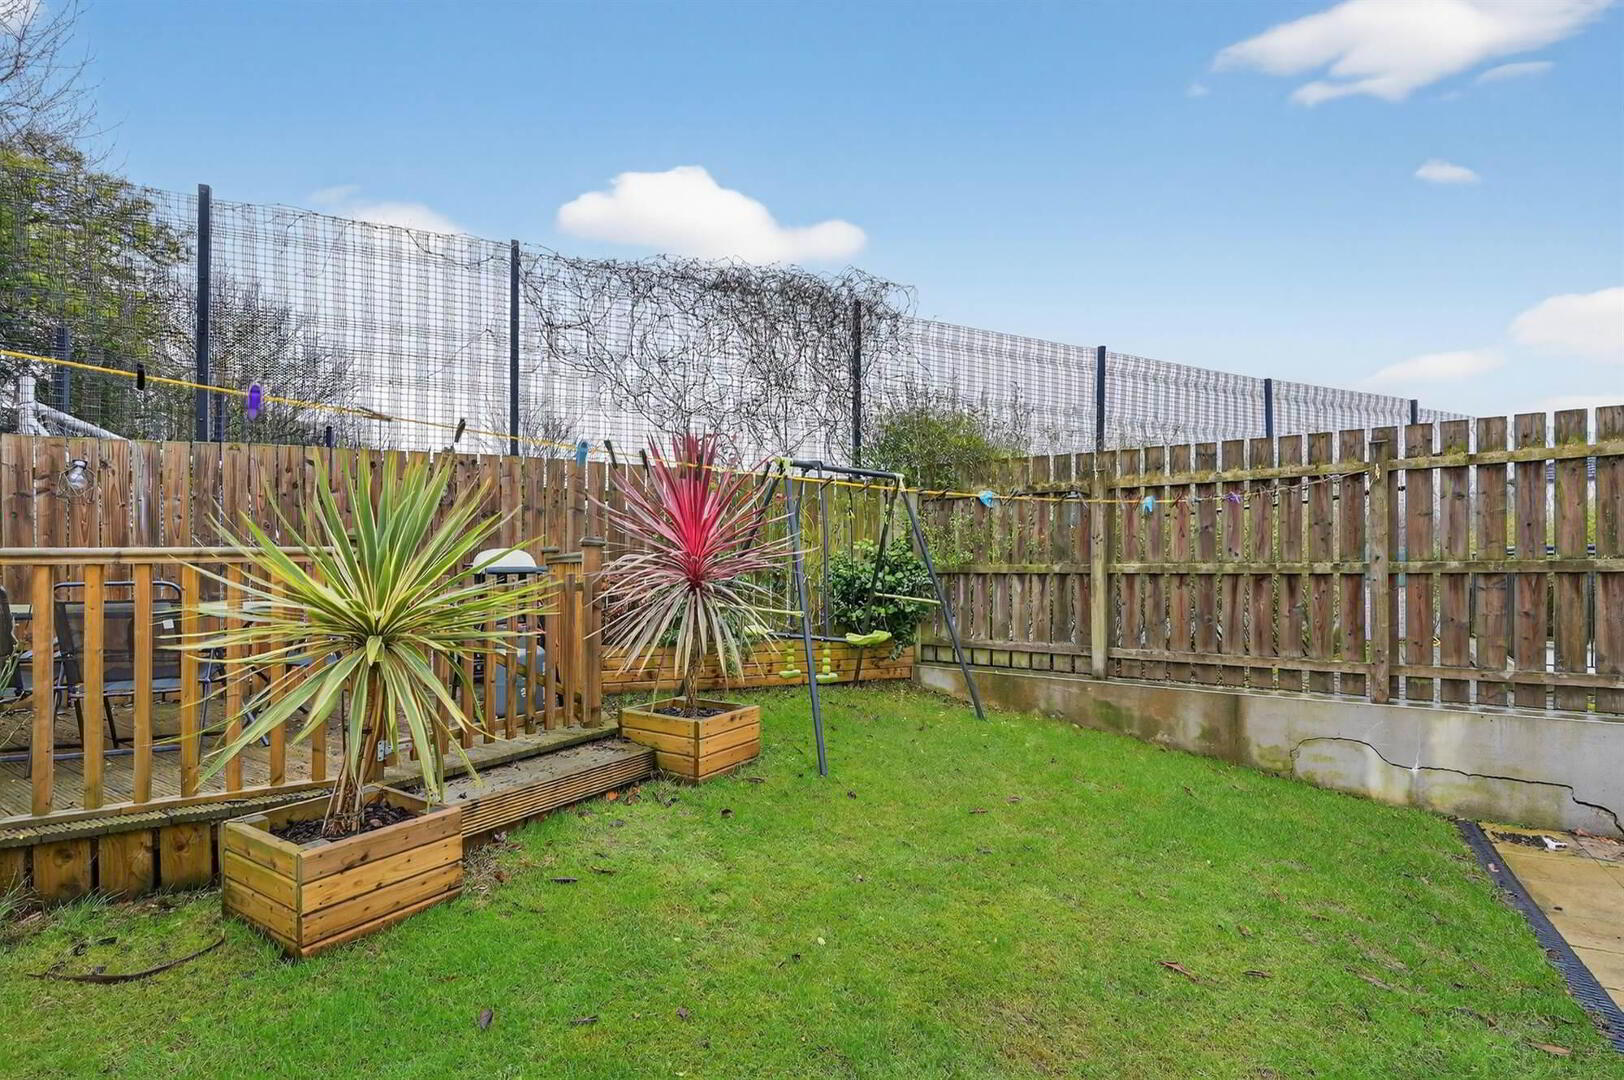
Externally, the property enjoys a good-sized rear garden, an integral garage, and parking to the front. This substantial family home is expected to generate strong interest.
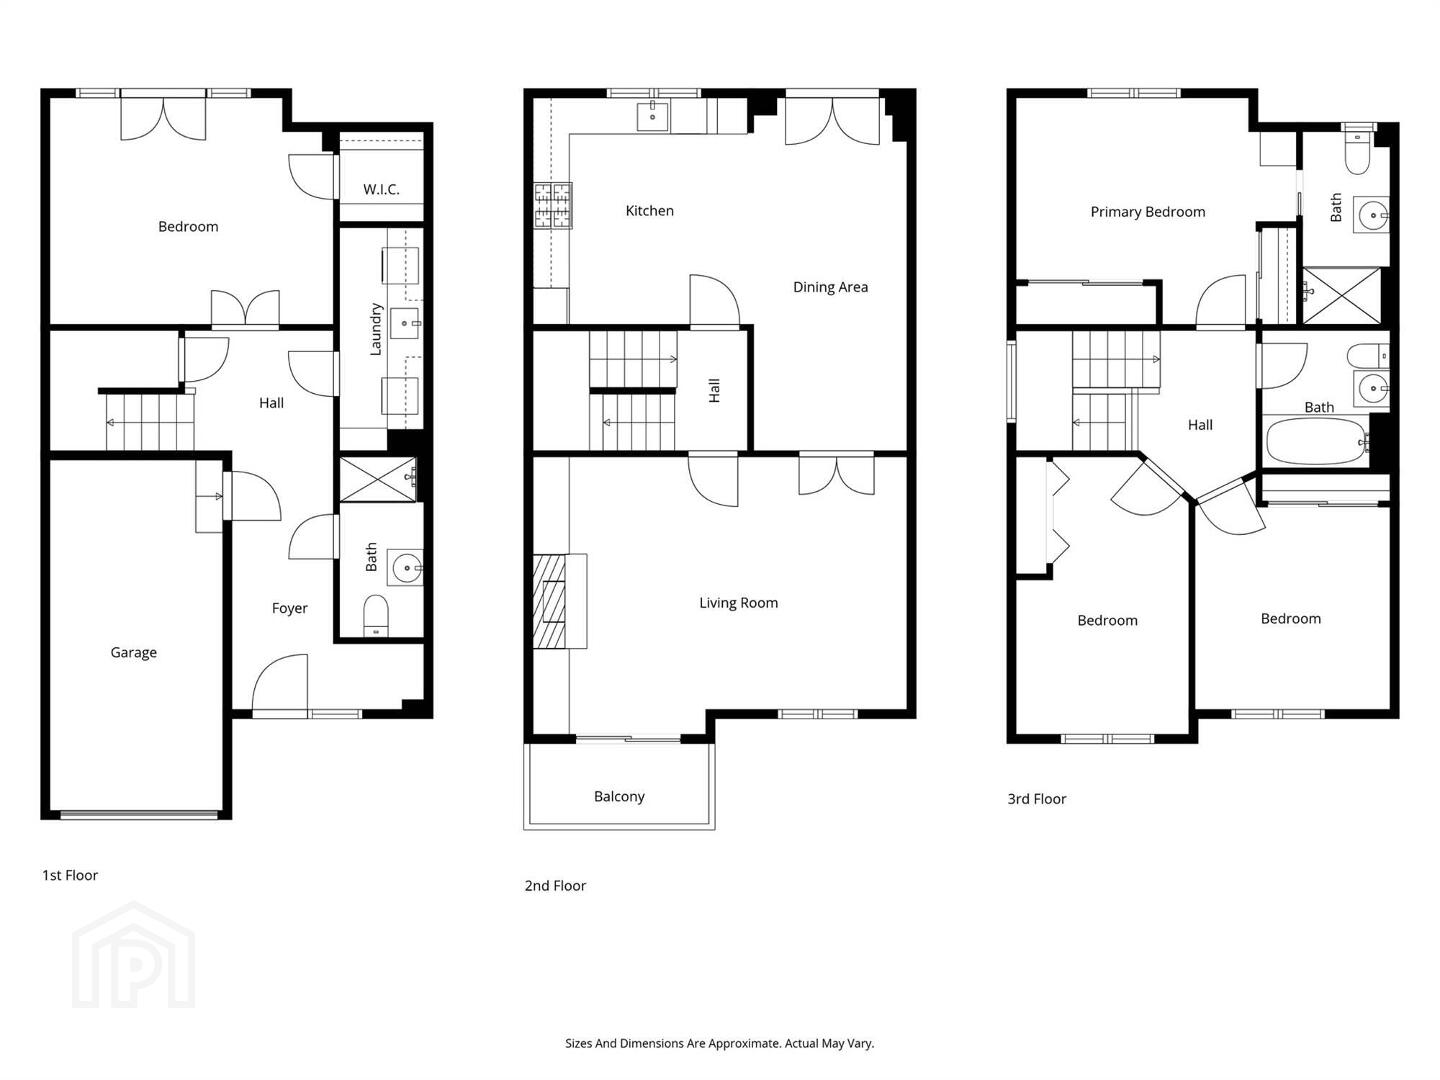
Ground Floor
- HALLWAY:
- Hardwood front door, ceramic tiled walls.
- BEDROOM (4)/RECEPTION (2):
- 4.78m x 3.71m (15' 8" x 12' 2")
Ceramic flooring, built-in storage cupboard, double patio doors onto paved courtyard. - DOWNSTAIRS SHOWER ROOM:
- Low flush wc, wall hung wash hand basin, walk-in shower with electric Mira shower unit, ceramic tiled flooring, part tiled walls, recessed lighting, extractor fan.
- UTILITY ROOM:
- 3.68m x 1.37m (12' 1" x 4' 6")
Plumbed for washing machine, stainless steel sink with mixer tap, ceramic tiled flooring, part tiled walls.
First Floor
- LANDING:
- Carpeted.
- LIVING ROOM:
- 6.17m x 4.7m (20' 3" x 15' 5")
Feature fireplace with hardwood surround, granite hearth and gas fire, double doors onto balcony with mountain views, laminate wood strip flooring, double doors to: - MODERN KITCHEN/DINING AREA:
- 6.27m x 5.26m (20' 7" x 17' 3")
Range of high and low level units, built-in oven, gas hob and extractor fan, integrated fridge/freezer and dishwasher, stainless steel sink with mixer tap, granite work surfaces, ceramic tiled floor. Dining area with laminate wood strip flooring, double patio doors onto landscaped rear garden.
Second Floor
- PRINCIPAL BEDROOM:
- 4.27m x 3.76m (14' 0" x 12' 4")
Laminate wood strip flooring, built-in sliding robes. - ENSUITE SHOWER ROOM:
- Low flush wc, wall hung wash hand basin, walk-in shower, ceramic tiled flooring, part tiled walls, recessed lighting, extractor fan.
- BEDROOM (2):
- 4.65m x 2.97m (15' 3" x 9' 9")
Laminate wood strip flooring. - BEDROOM (3):
- 3.68m x 2.95m (12' 1" x 9' 8")
Lamiante wood strip flooring. - BATHROOM:
- Low flush wc, wash hand basin, bath with overhead shower, ceramic flooring, part tiled walls, extractor fan.
Outside
- ADJOINING GARAGE:
- 5.87m x 2.92m (19' 3" x 9' 7")
Light and power, roller shutter door. - Enclosed rear garden with paved patio area, raised decking area, maintained lawn and raised borders.
Directions
Turning into Wellington Square from Annadale Embankment continue straight on at roundabout and continue uphill to College Heights.
--------------------------------------------------------MONEY LAUNDERING REGULATIONS:
Intending purchasers will be asked to produce identification documentation and we would ask for your co-operation in order that there will be no delay in agreeing the sale.
Travel Time From This Property

Important PlacesAdd your own important places to see how far they are from this property.
Agent Accreditations



Marketed by Templeton Robinson (Lisburn Road)
+44 28 9066 3030




