
Click here to view the video
Click here to view the video
Click here to view the video
For sale
Added 2 hours ago
2A Seamount Road, Malahide, K36HH01
4 Bed Detached House
Asking Price €1,300,000
Property Overview
Status
For Sale
Style
Detached House
Bedrooms
4
Bathrooms
3
Property Features
Size
200 sq m (2,153 sq ft)
Tenure
Not Provided
Energy Rating
Property Financials
Stamp Duty
€16,000*²

Marketed by Sherry FitzGerald Malahide
PSR Licence: 002183
+353 1 845 4500

Propertynews Currency Partner - helping you transfer money for property purchases in Ireland & Northern Ireland. Speak to an expert
Additional Information
- Architecturally designed, two-storey detached residence
- Constructed in 2014 to a high contemporary standard High-performance triple and double-glazed uPVC windows and sliding doors by Munster Joinery
- Zoned under-floor heating throughout ground floor
- Bespoke Tierney fitted kitchen of exceptional quality
- Breakfast counter with elegant grey quartz work surfaces
- Venice porcelain tiled flooring throughout key living areas
- Stylish, high-spec bathrooms and ensuite facilities
- Luxurious principal bedroom suite with dedicated dressing room
- Efficient gas-fired condensing boiler
- 100mm external insulation for enhanced energy performance
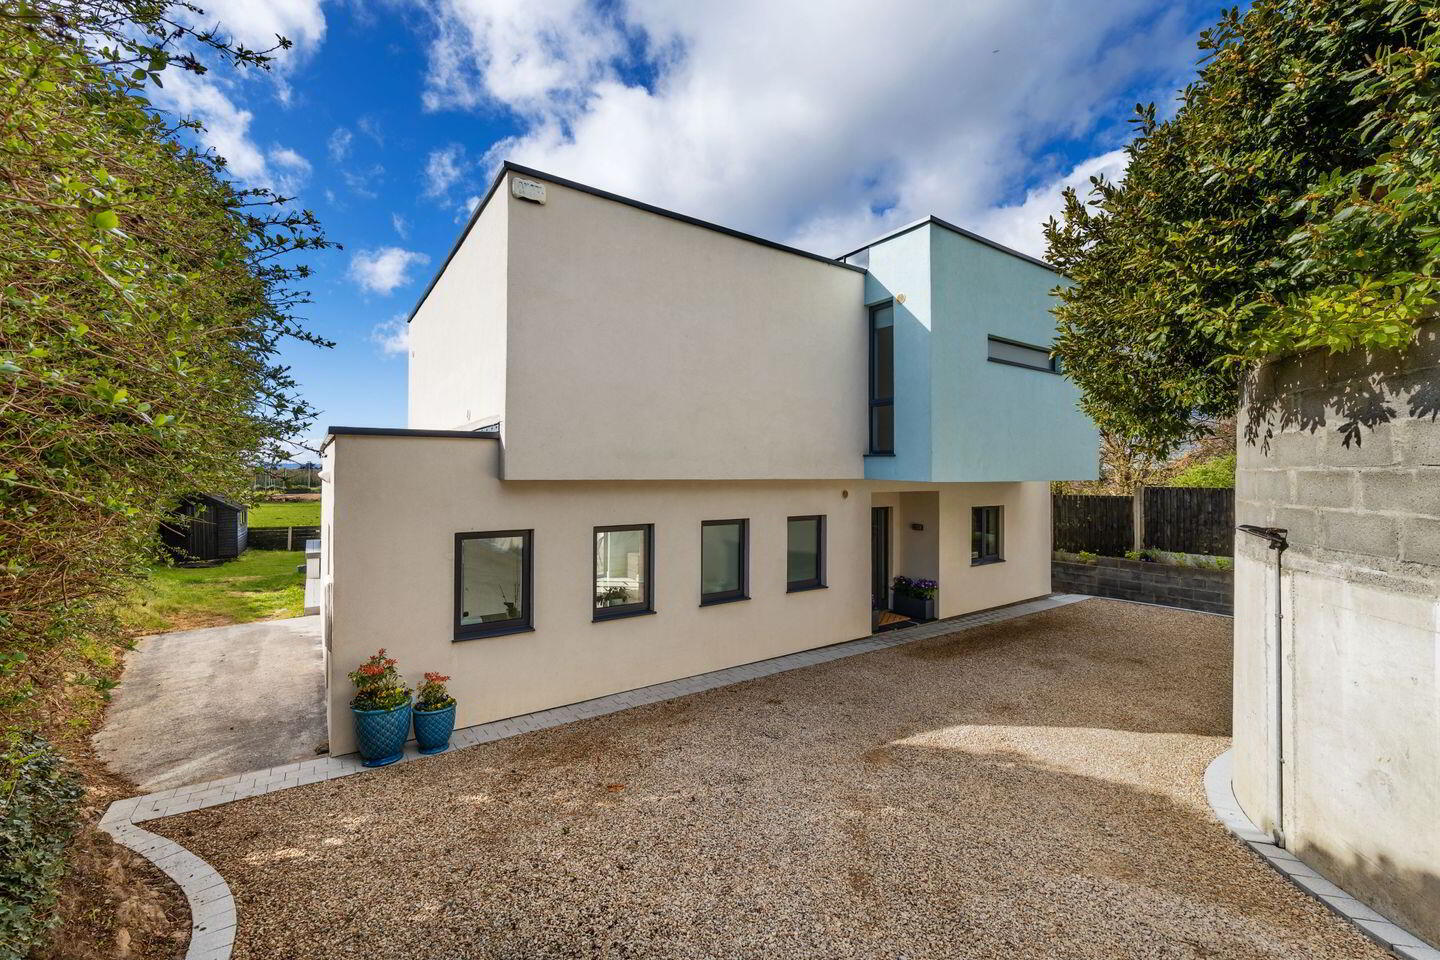
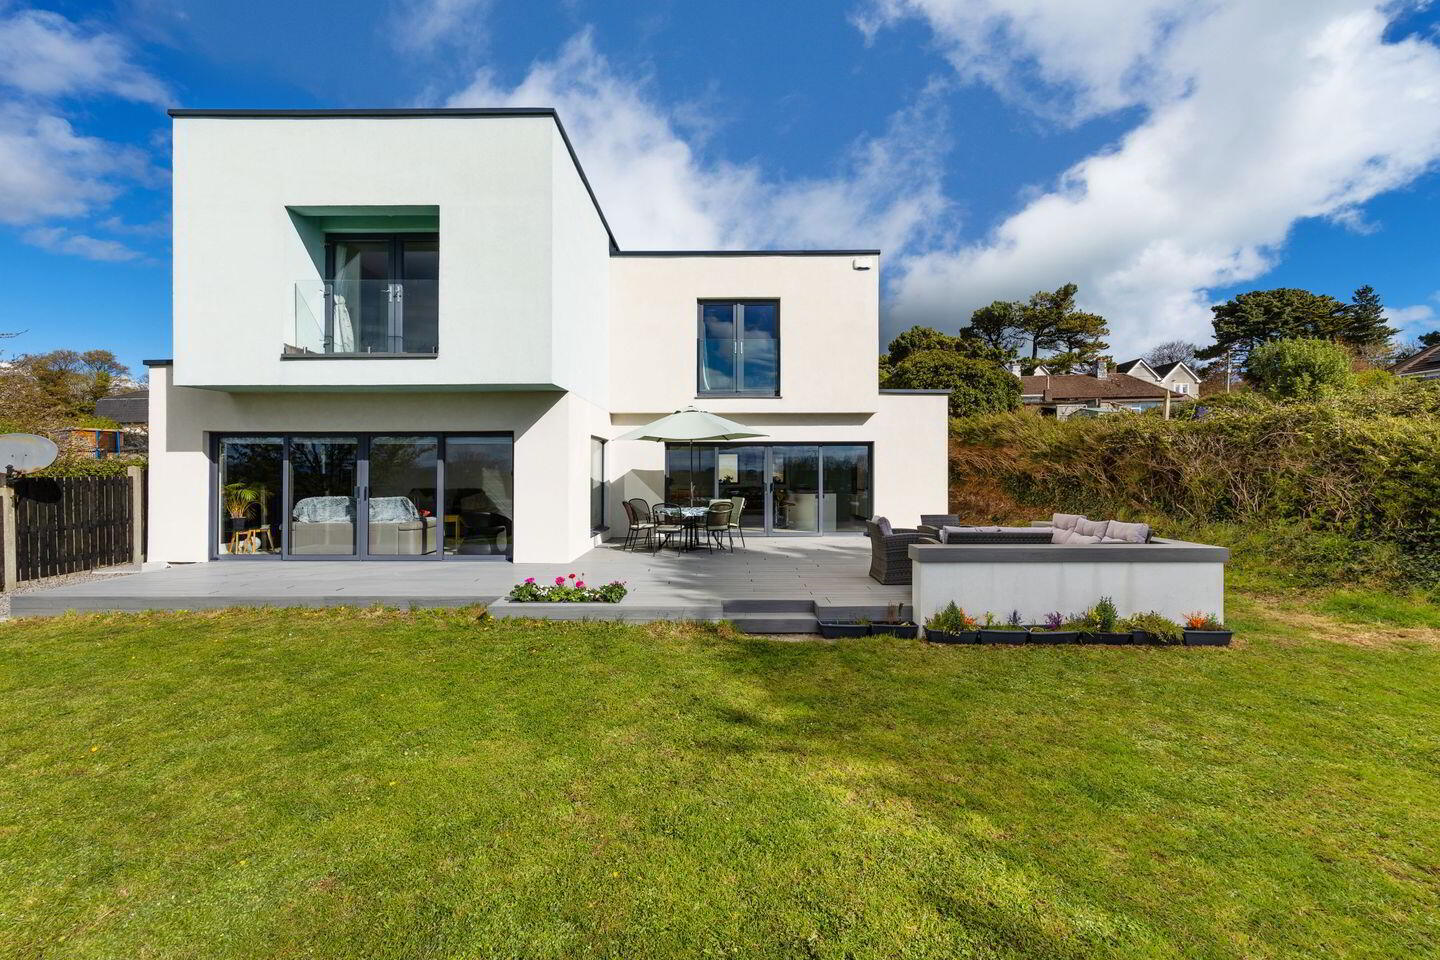
No. 2A Seamount Road is a striking and highly individual detached residence, expertly designed by Tyler Owens Architects to deliver a sleek, contemporary home of exceptional style in this sought-after residential enclave just off Seamount Road. Discreetly approached via a private driveway, the property enjoys elevated views across Dublin City towards the Sugar Loaf Mountains and beyond.
Constructed in 2014, this impressive home is defined by its modern architectural design, light-filled interiors, and carefully considered layout. The accommodation is both generous and beautifully proportioned, enhanced by a range of distinctive design features throughout, including zoned underfloor heating across the entire ground floor for optimal comfort and efficiency.
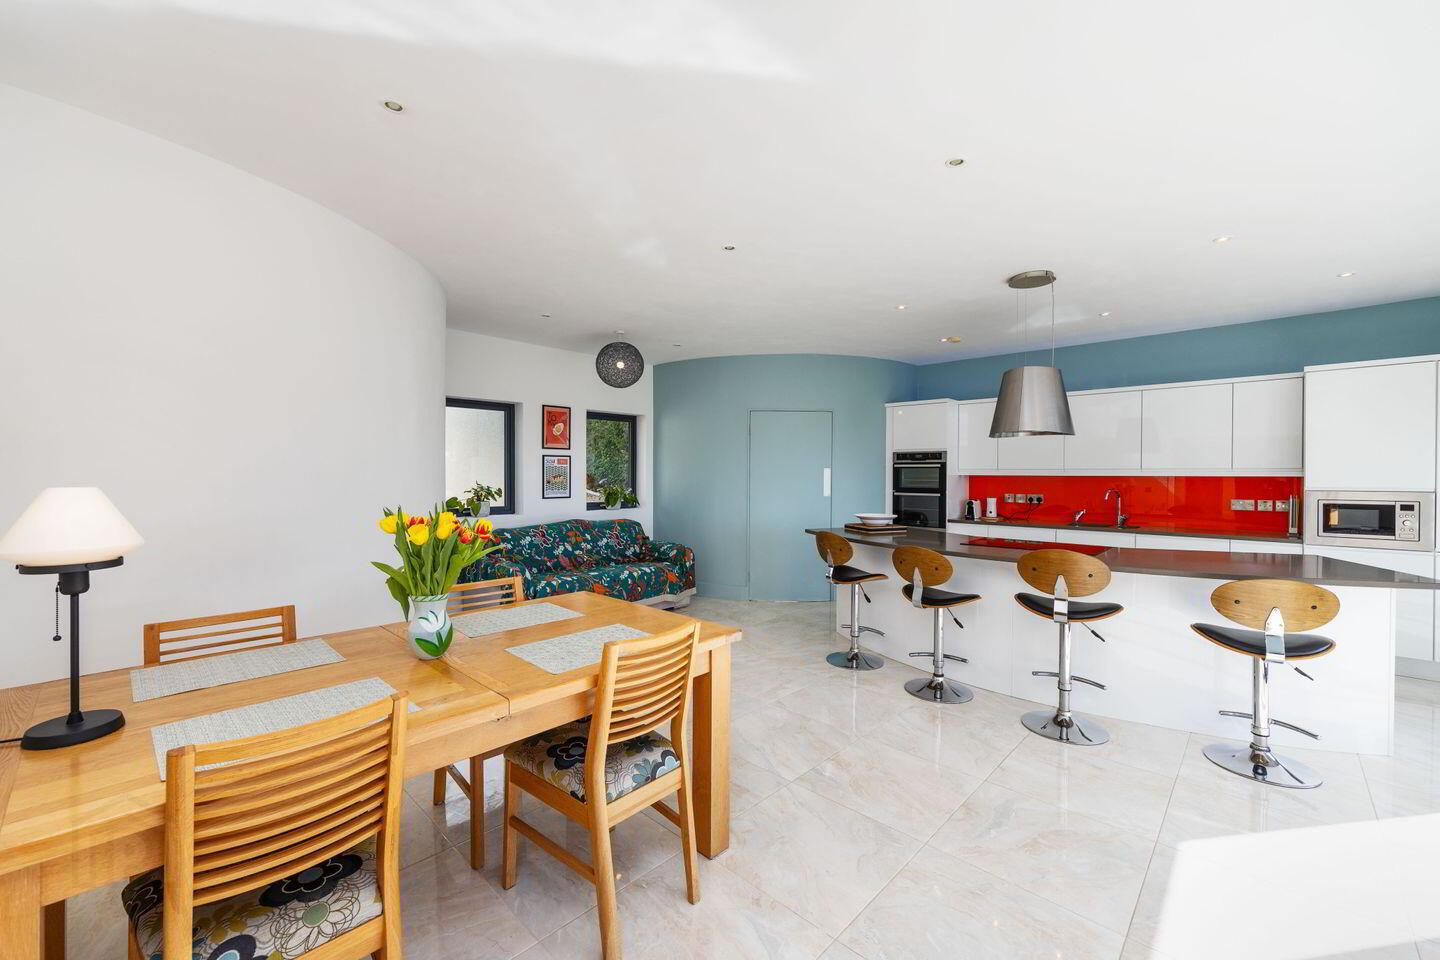
A bright and spacious reception hall welcomes you on arrival, featuring high-gloss tiled flooring that flows seamlessly through to the rear of the property. The kitchen and dining area form one impressive open-plan space—the true heart of the home—designed for both everyday living and entertaining. This superb room is fitted with a bespoke Tierney kitchen, complete with premium appliances, a Quooker hot water tap, and a large central island with quartz worktops. Curved architectural walls add a unique sense of character, while extensive tiled flooring enhances the contemporary aesthetic. Two north-facing kitchen windows benefit from triple glazing, further improving energy efficiency.
Positioned just off this space, the living room offers a more private and relaxing setting while still maintaining a strong connection to the main living areas. This generously proportioned room features dual-aspect double-glazed windows, a large sliding door opening to the rear garden, elegant Venice porcelain tiled flooring, and underfloor heating, creating a warm and inviting atmosphere.
A discreet door from the kitchen leads to a separate utility room—also fitted with triple-glazed windows—with access to the side. A guest WC is located off the hall, while a versatile fourth bedroom on the ground floor—currently in use as a study—also benefits from triple glazing and offers excellent flexibility. A dedicated plant room at ground floor level adds further practicality.
Upstairs, there are three spacious bedrooms, two of which are ensuite. Bedroom three also benefits from triple-glazed windows. The principal bedroom suite is particularly impressive, featuring a generous dressing room and a luxurious ensuite. A beautifully appointed main shower room, finished in elegant porcelain tiling and complete with a large rain shower and rooflight, serves the remaining accommodation.
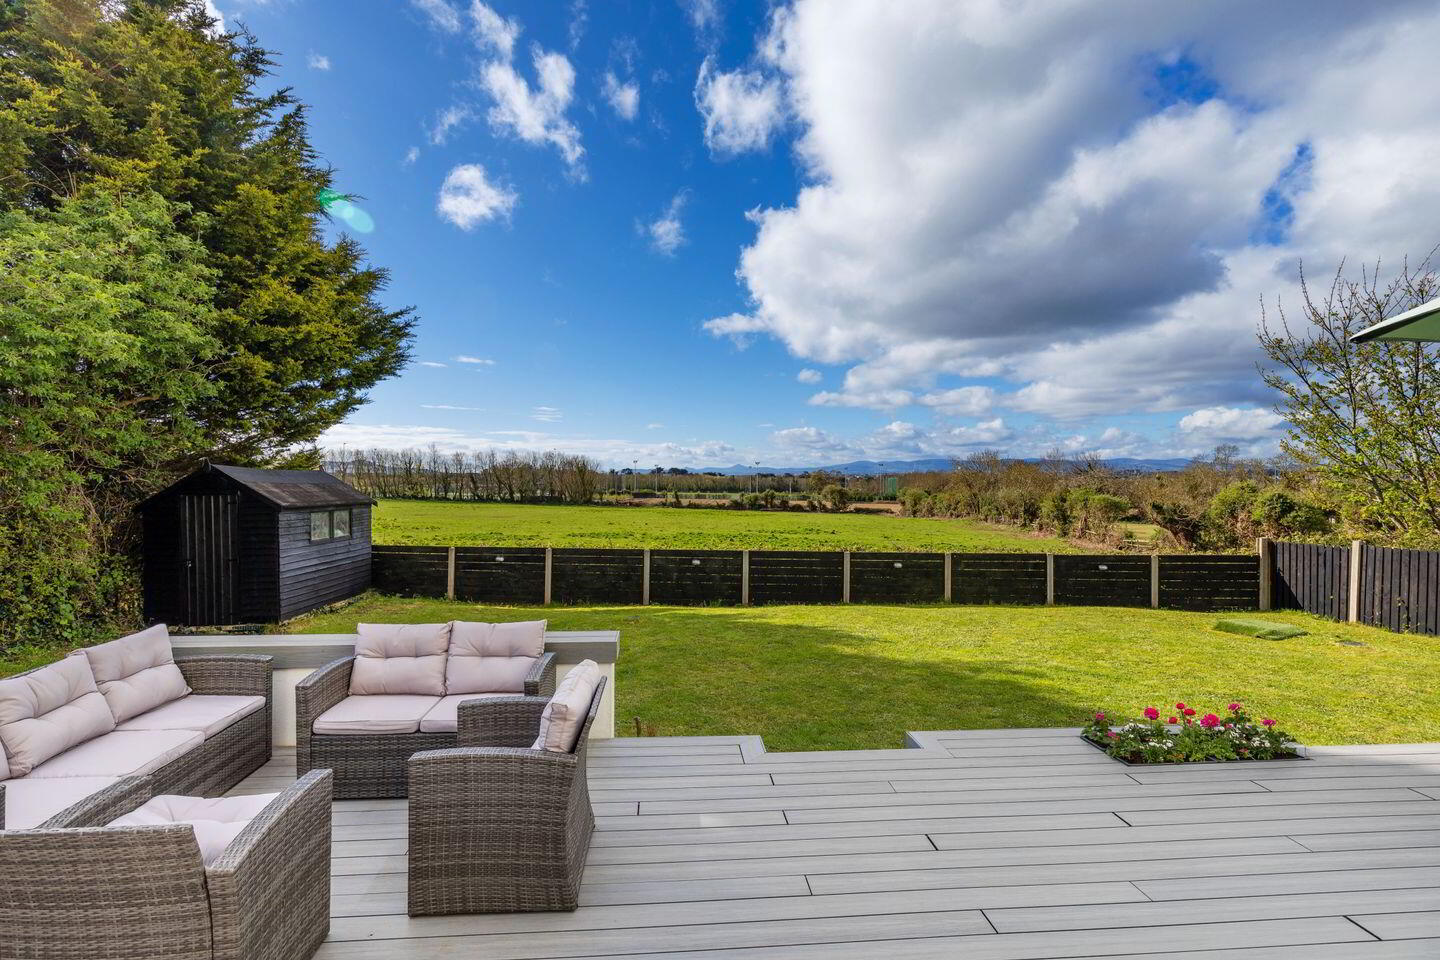
Externally, the property is set within mature and private gardens. A gravel driveway provides ample off-street parking, while a side entrance leads to the rear garden, which enjoys a sunny south-facing orientation. This outdoor space is thoughtfully designed, featuring a lawn area and approximately 65 sq. m. of composite decking—ideal for outdoor dining and entertaining—while taking full advantage of the panoramic city and mountain views.
Combining architectural flair, contemporary comfort, and a prime location, No. 2A Seamount Road is a truly distinctive home. Viewing is highly recommended to fully appreciate all that it has to offer.
Entrance Hall 5.20m x 2.16m. Large entrance hall with tiled flooring, under floor heating
Guest WC 2.04m x 1.97m. WC, WHB, frosted window, tiled floor, under floor heating
Study/Bedroom 4 3.82m x 3.59m. Large study/Bedroom with triple glazed window to front, tiled flooring, under floor heating
Kitchen/Diner 6.94m x 6.85m. High gloss kitchen by Tierney Kitchens with ample floor and wall units, quality integrated Electrolux, appliances, Quooker hot water tap, curved central island with induction hob and extractor fan, breakfast counter, Venice tiled floor, under floor heating, dining area, large sliding doors onto rear garden. Triple glazed windows facing north and double glazed window to front
Utility Room 2.00m x 1.94m. Plumbed for washing machine and dryer, sink unit, door to side access, triple glazed window, under floor heating
Living Room 6.05m x 3.82m. Large living room with dual aspect double glazed windows, large sliding door to rear, Venice porcelain tile flooring, under floor heating
Landing 4.4m x 1.97m. Large landing with wooden flooring and feature tiled wall
Principal Bedroom 5.37m x 4.67m. Large principal bedroom with double balcony doors, wooden flooring, dressing room and ensuite
Dressing Room 3.18m x 2.45m. Ample storage space
Ensuite 2.27m x 1.87m. Fully tiled Alpine stone ensuite with large walk in shower and over head skylight, wc, hand wash basin, mirrored wall and heated towel rail
Bedroom 2 4.28m x 3.53m. + 2.11m x 1.13m. large bedroom with double balcony doors, wooden flooring and ensuite
Bathroom 3.07m x 1.90m. Alpine stone tiled ensuite with large walk in shower and over head skylight, WC, WHB, mirrored wall and heated towel rail
Bedroom 3 4.68m x 3.07m. Triple glazed window, wooden flooring, currently set up as a gym
BER Details
BER Rating: B1
BER No.: 119217594
Energy Performance Indicator: 85.94 kWh/m²/yr
Travel Time From This Property

Important PlacesAdd your own important places to see how far they are from this property.
Agent Accreditations
Not Provided

Marketed by Sherry FitzGerald Malahide
PSR Licence: 002183
+353 1 845 4500




