2A Neills Lane, Greenisland, Carrickfergus, BT38 8UD
3 Bed Bungalow
Asking Price £425,000
Property Overview
Status
For Sale
Style
Bungalow
Bedrooms
3
Bathrooms
3
Receptions
3
Property Features
Tenure
Not Provided
Broadband Speed Checker
*³
In partnership with
Property Financials
Stamp Duty
Rates
£1,597.44 pa*¹
Typical Mortgage


Marketed by Simon Brien (South Belfast)
+44 28 9066 8888

Propertynews Currency Partner - helping you transfer money for property purchases in Ireland & Northern Ireland. Speak to an expert
Additional Information
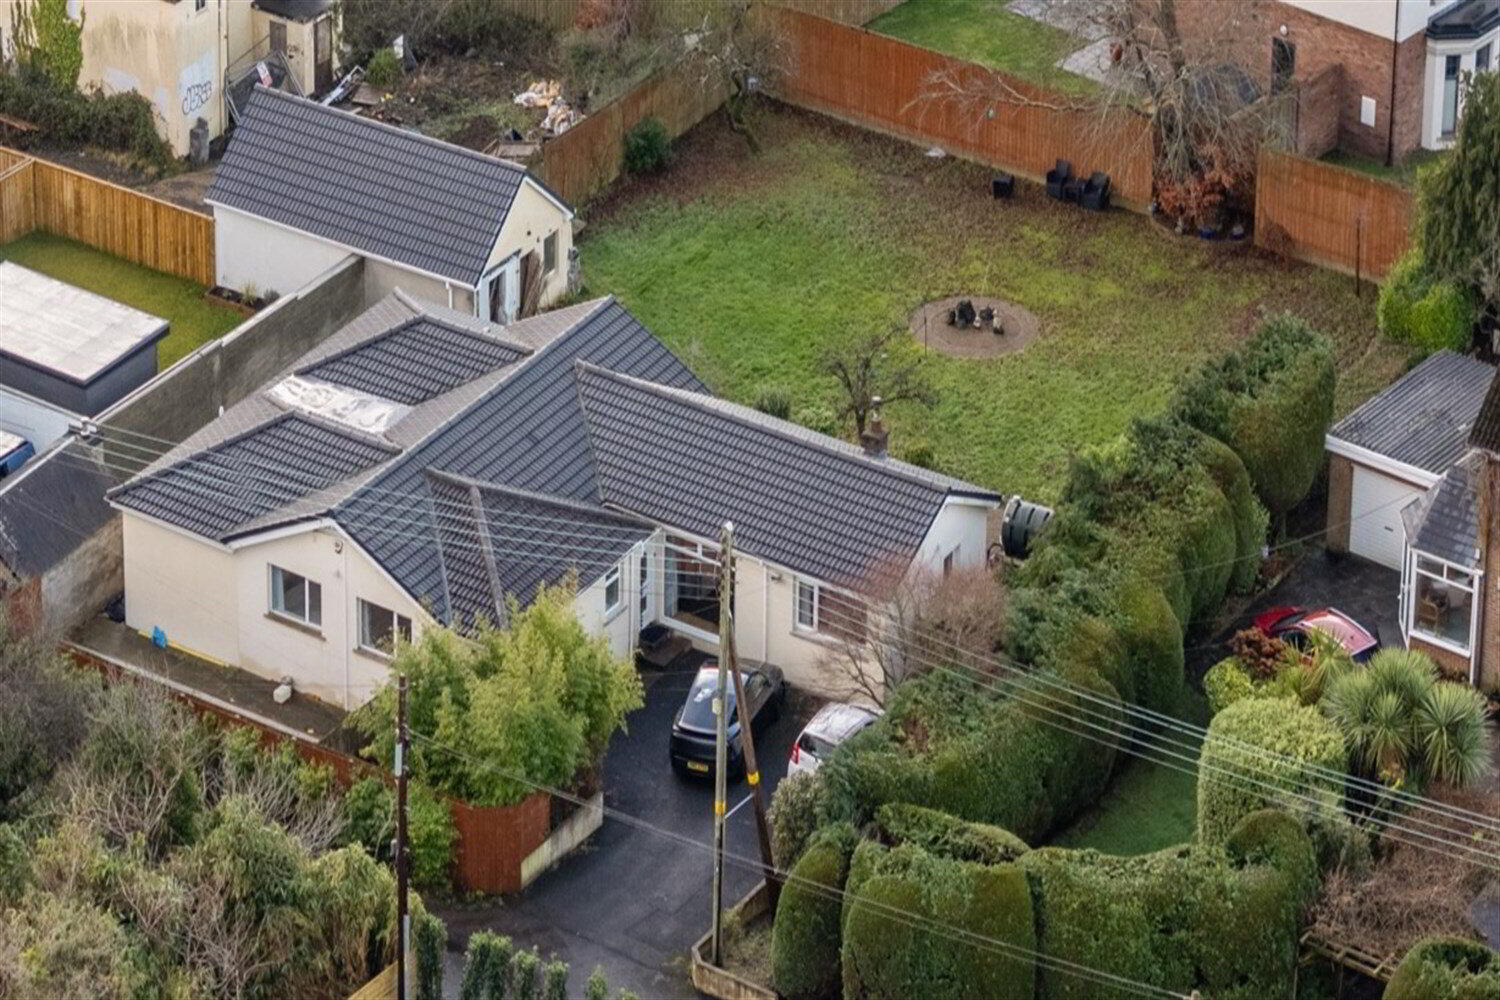
- Spacious Detached Bungalow Occupying a Generous Site
- Flexible Accommodation with 3/4 Bedrooms
- Principal Bedroom with Dressing Room and En-Suite Wet Room
- Two Additional Bedrooms with En-Suite Facilities
- Versatile Living Accommodation Including 2/3 Reception Rooms
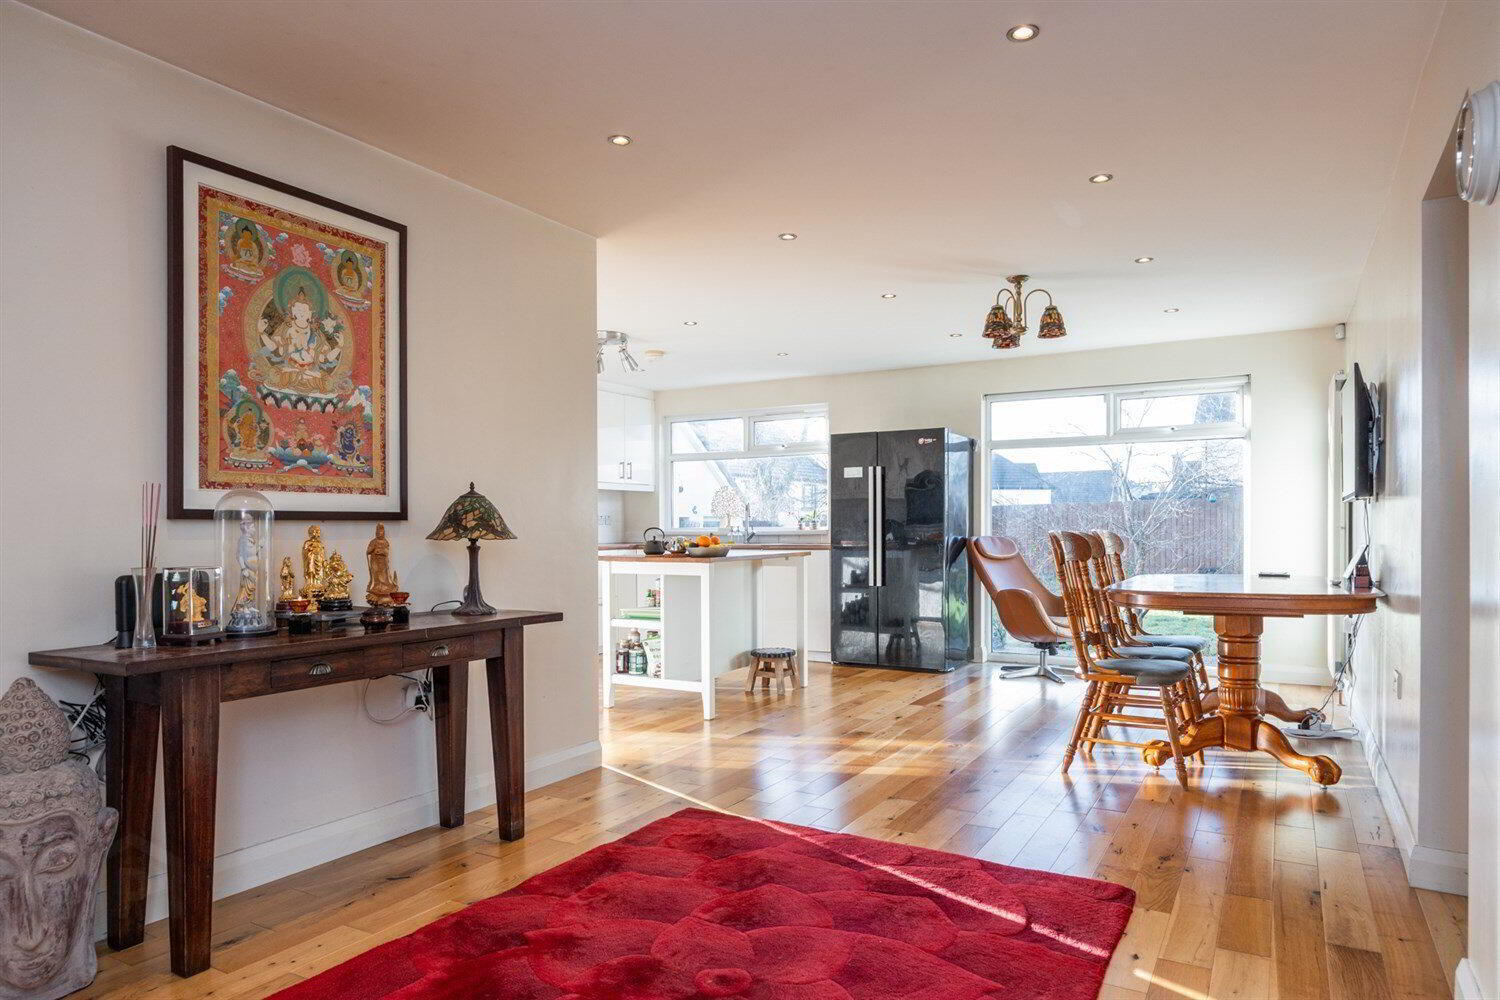
- Modern Fully Fitted Kitchen with Casual Dining Area
- Contemporary Wet Rooms Designed for Accessibility and Convenience
- Extensive Private Rear Garden Ideal for Outdoor Entertaining
- Driveway Providing Ample Off-Street Parking
- Highly Desirable Location Just off Shore Road, Greenisland
- Convenient to Leading Schools, Public Transport and Jordanstown
- Excellent Transport Links for Commuting to Belfast
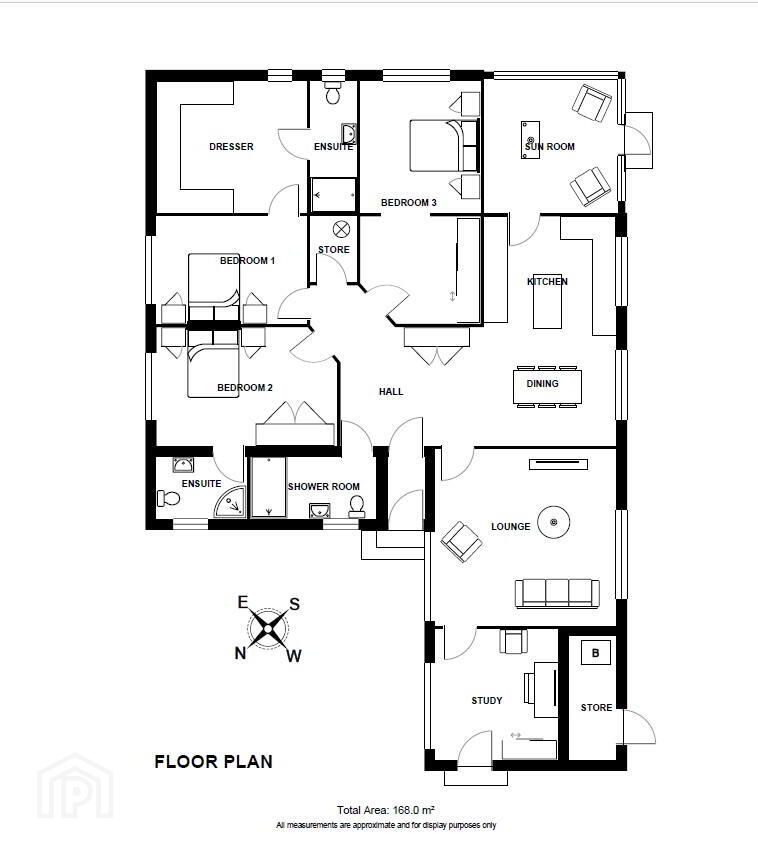
The property has been thoughtfully designed to provide flexible accommodation comprising up to four bedrooms, including a superb principal suite with dressing room and en-suite wet room. Two further bedrooms also benefit from en-suite facilities, while the adaptable layout is complemented by up to three reception rooms, offering excellent flexibility for modern family life, home working or additional bedroom accommodation if required.
At the heart of the home is a spacious fully fitted kitchen with casual dining area, providing the perfect setting for everyday family living and entertaining. The bathroom and en-suite facilities have been upgraded to contemporary wet rooms, enhancing both practicality and accessibility.
Externally, the property enjoys a generous private rear garden, offering excellent outdoor space for relaxation, recreation and entertaining, while a substantial driveway to the front provides ample off-street parking.
Situated just off the Shore Road, this desirable home benefits from superb convenience to a range of local amenities, excellent schools, public transport links and the University area of Jordanstown. Belfast City Centre is also easily accessible, making this an ideal location for commuters.
Offering a rare combination of space, flexibility and location, a viewing is strongly recommended to fully appreciate all that this exceptional home has to offer.
- Entrance Hall
- uPVC front door to: Entrance porch, tiled floor.
- Hallway
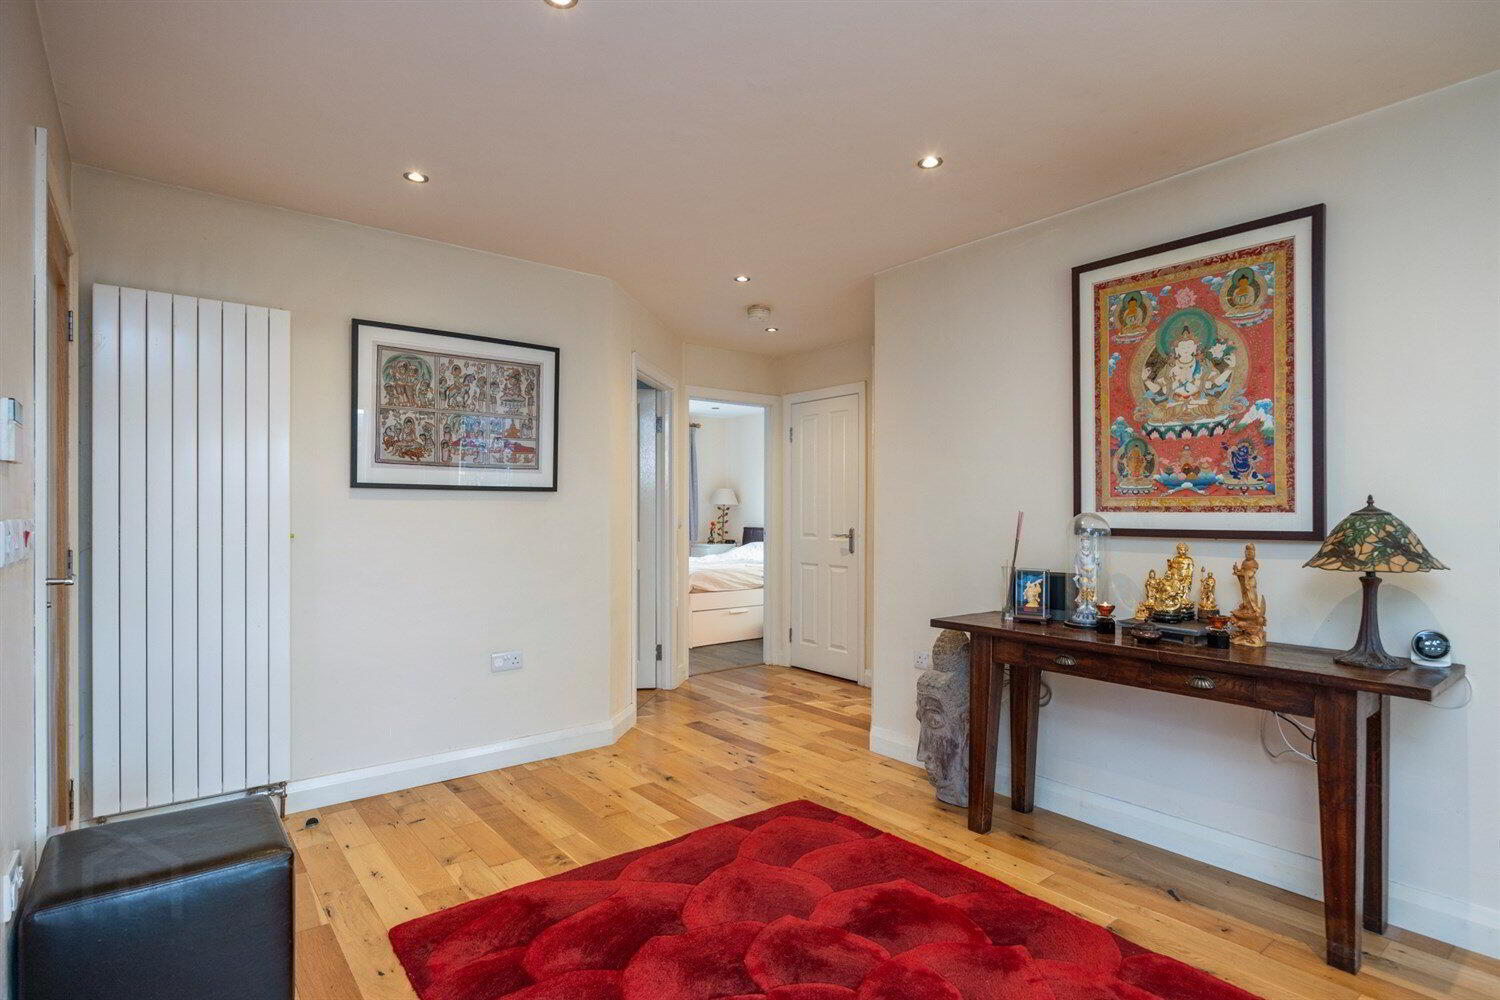
- Solid wood flooring, storage cupboard with immersion heater. Open plan to kitchen.
- Kitchen
- 5.92m x 4.53m (19'5" x 14'10")
Solid wood flooring, partially tiled walls, vertical double radiator, 1 1/2 under counter 'Frankie' stainless steel sink unit with mixer tap, range of white high gloss units, laminated wooden work top, integrated 'AEG and 'Indesit' electric oven, 'Neff' dishwasher, electric hob. - Utility/Sunroom
- 3.45m x 4.15m (11'4" x 13'7")
Solid wood flooring, double panelled radiator, range of white high gloss units, plumbed for washing machine, door to rear. - Living Room
- 5.22m x 4.78m (17'2" x 15'8")
Solid wood flooring, double panelled radiator. To: - Office/Bed 4
- 3.71m x 2.96m (12'2" x 9'9")
Solid wood flooring, single panelled radiator, door to side. - Bedroom 1
- 3.16m x 2.8m (10'4" x 9'2")
Solid wood flooring, double panelled radiator. - Dressing Room
- 3.14m x 3.4m (10'4" x 11'2")
Solid wood flooring, built in robes. - Ensuite Wet Room
- 3.45m x 1.2m (11'4" x 3'11")
Non-slip natural tiled floor, tiled walls with feature wall, chrome ladder radiator, shower cubicle with thermostatically controlled dual head shower, white suite comprising, smart bidet, vanity unit with mixer tap. - Bedroom 2
- 6.51m x 3.04m (21'4" x 10'0")
Solid wood flooring, double panelled radiator, access to roof space with pull down ladder. - Bedroom 3
- 4.15m x 3.06m (13'7" x 10'0")
Solid wood flooring, double panelled radiator. - Ensuite Wet Room
- 2.72m x 1.68m (8'11" x 5'6")
Non-slip natural tiled floor, tiled walls with feature wall, double panelled radiator, shower cubicle with 'Mira' electric shower, white suite comprising, smart bidet, vanity unit with mixer tap. - Bathroom
- 2.71mx 1.68m (8'11" x 5'6")
Non-slip natural tiled floor, tiled walls with feature wall, double panelled radiator, shower cubicle with 'Mira' electric shower, white suite comprising, smart bidet, vanity unit with mixer tap. - Gardens
- Front: Tarmac driveway, mature planting, brick paviours, Tesla charging point. Rear: Extensive enclosed garden, in lawn, brick paviour and decorative stone. Outside tap & light. Store with gas fired boiler. Side: Patio area paving and concrete. Garage with permission to convert into a 'Granny Flat'
Travel Time From This Property

Important PlacesAdd your own important places to see how far they are from this property.
Agent Accreditations




Marketed by Simon Brien (South Belfast)
+44 28 9066 8888




