SALE AGREED
SALE AGREED
SALE AGREED
SALE AGREED
SALE AGREED
SALE AGREED
SALE AGREED
SALE AGREED
SALE AGREED
SALE AGREED
SALE AGREED
SALE AGREED
SALE AGREED
SALE AGREED
SALE AGREED
SALE AGREED
SALE AGREED
SALE AGREED
SALE AGREED
SALE AGREED
SALE AGREED
SALE AGREED
SALE AGREED
SALE AGREED
SALE AGREED
SALE AGREED
SALE AGREED
SALE AGREED
SALE AGREED
SALE AGREED
SALE AGREED
SALE AGREED
SALE AGREED
SALE AGREED
SALE AGREED
SALE AGREED
SALE AGREED
SALE AGREED
SALE AGREED
SALE AGREED
SALE AGREED
SALE AGREED
SALE AGREED
SALE AGREED
SALE AGREED
SALE AGREED
SALE AGREED
SALE AGREED
SALE AGREED
SALE AGREED
SALE AGREED
SALE AGREED
SALE AGREED
SALE AGREED
SALE AGREED
SALE AGREED
SALE AGREED
SALE AGREED
SALE AGREED
SALE AGREED
SALE AGREED
SALE AGREED
SALE AGREED
SALE AGREED
SALE AGREED
SALE AGREED
SALE AGREED
SALE AGREED
SALE AGREED
SALE AGREED
SALE AGREED
SALE AGREED
SALE AGREED
SALE AGREED
SALE AGREED
SALE AGREED
SALE AGREED
SALE AGREED
SALE AGREED
SALE AGREED
SALE AGREED
SALE AGREED
SALE AGREED
SALE AGREED
SALE AGREED
SALE AGREED
SALE AGREED
2a Maxwell Road, Bangor, BT20 3RA
4 Bed Detached Villa
Sale agreed
Property Overview
Status
Sale Agreed
Style
Detached Villa
Bedrooms
4
Receptions
2
Property Features
Tenure
Not Provided
Energy Rating
Heating
Gas
Broadband Speed Checker
*³
Property Financials
Price
Last listed at Offers Around £545,000
Rates
£3,198.08 pa*¹

Marketed by Templeton Robinson (North Down)
+44 28 9042 4747

Propertynews Currency Partner - helping you transfer money for property purchases in Ireland & Northern Ireland. Speak to an expert
Additional Information
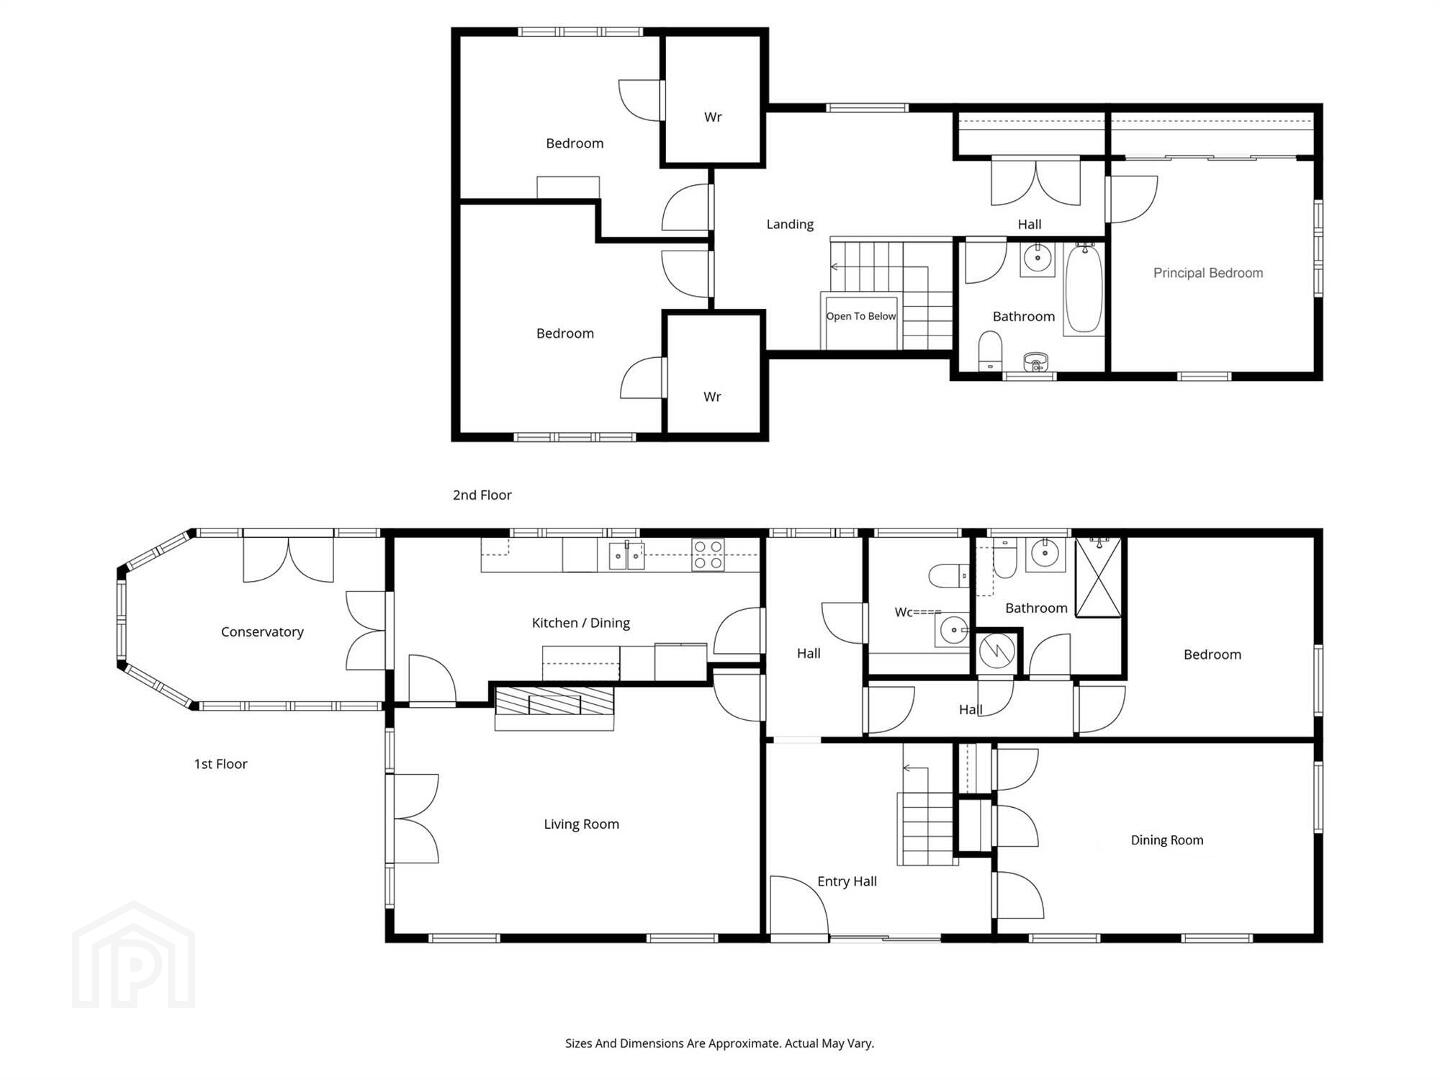
- Well Appointed Detached Villa
- Excellent Scope to Extend or Further Enhance
- Lounge with Feature Fireplace, Dining Room
- Spacious Kitchen leading to the Conservatory with Direct Access to the Garden
- Ground Floor Cloaks with low Flush Suite
- Ground Floor Bedroom and Shower Room
- Three First Floor Bedrooms and Family Bathroom
- Upvc Double Glazed Windows / Gas Heating
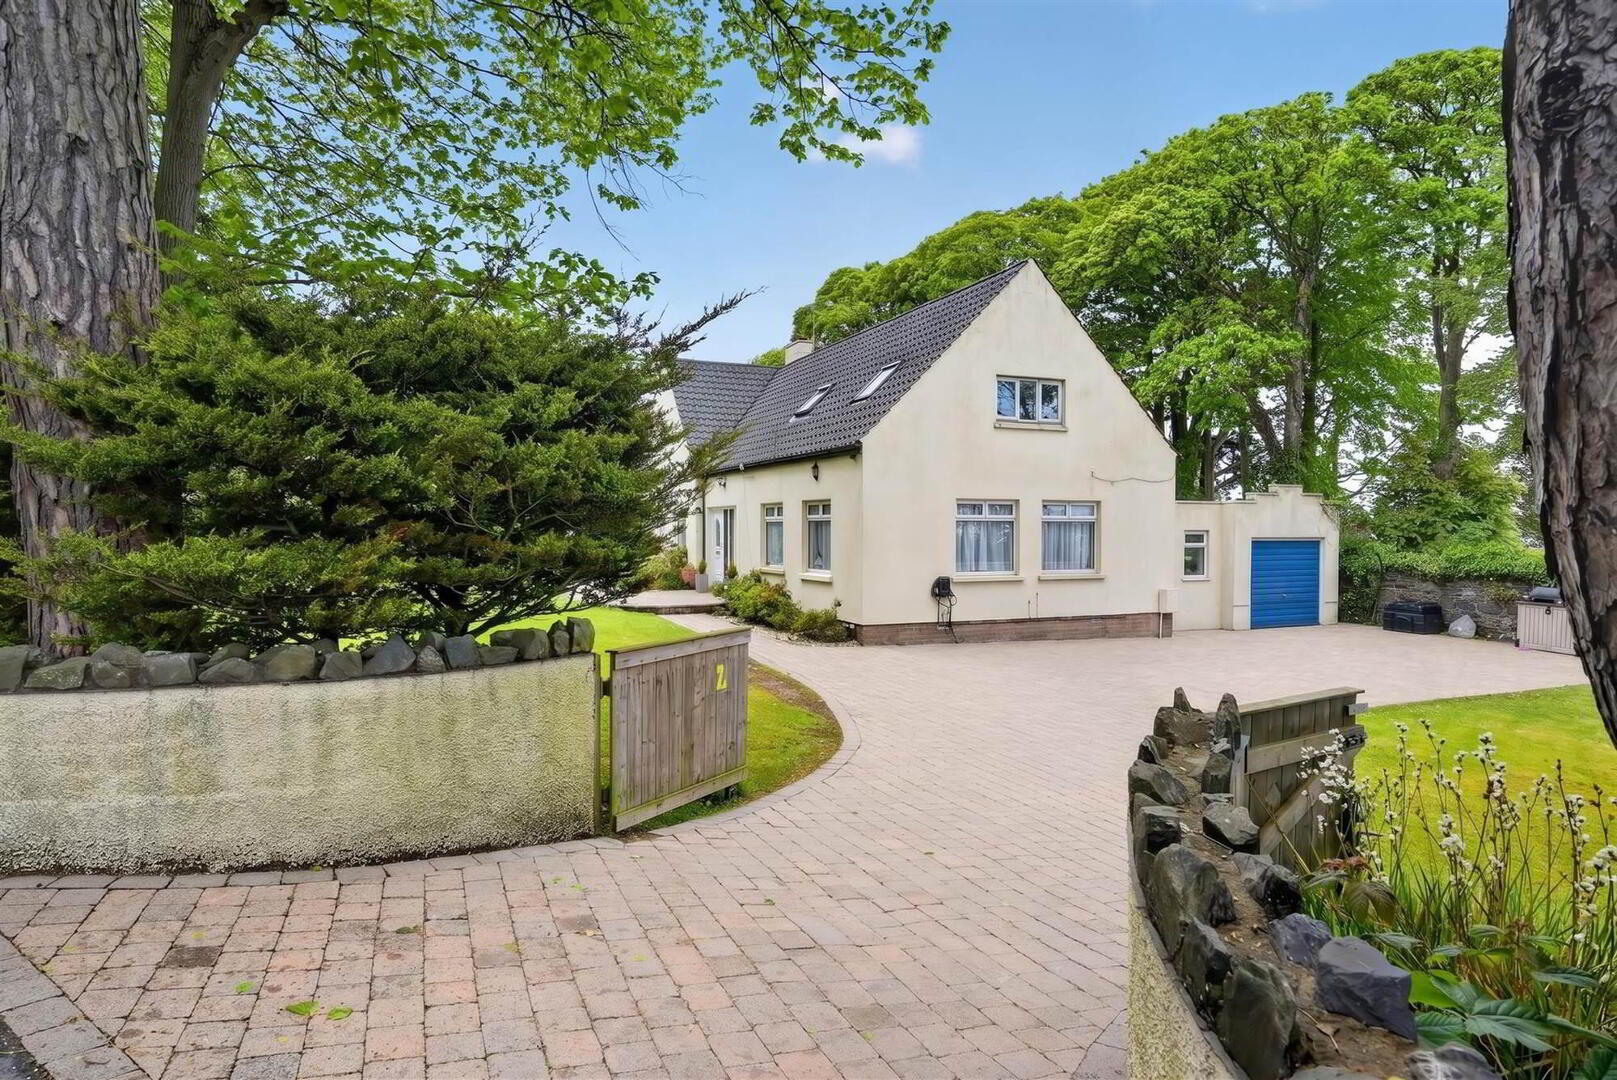
- Detached Double Garage / Separate Laundry / Utility Room
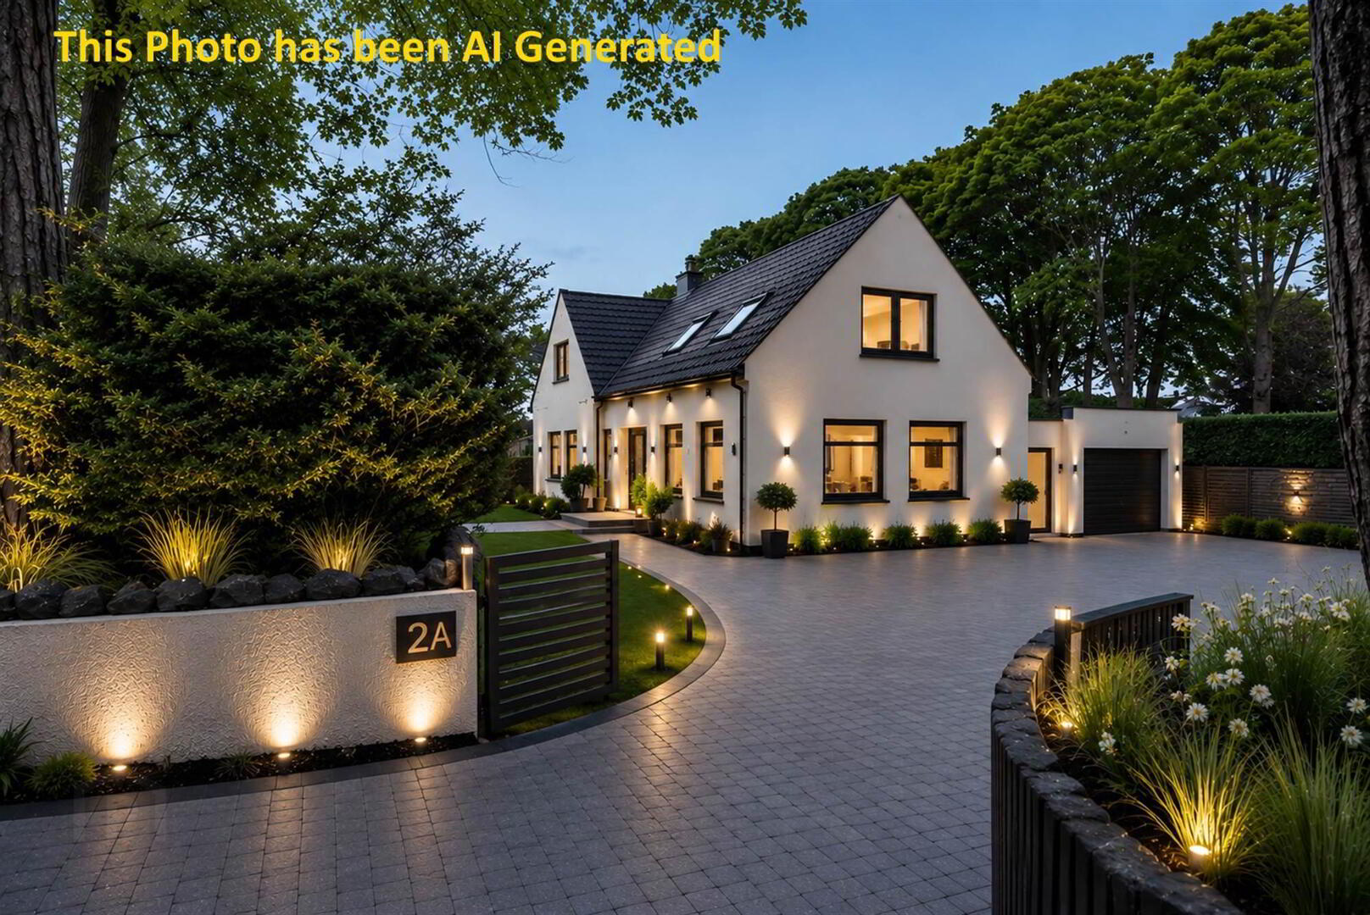
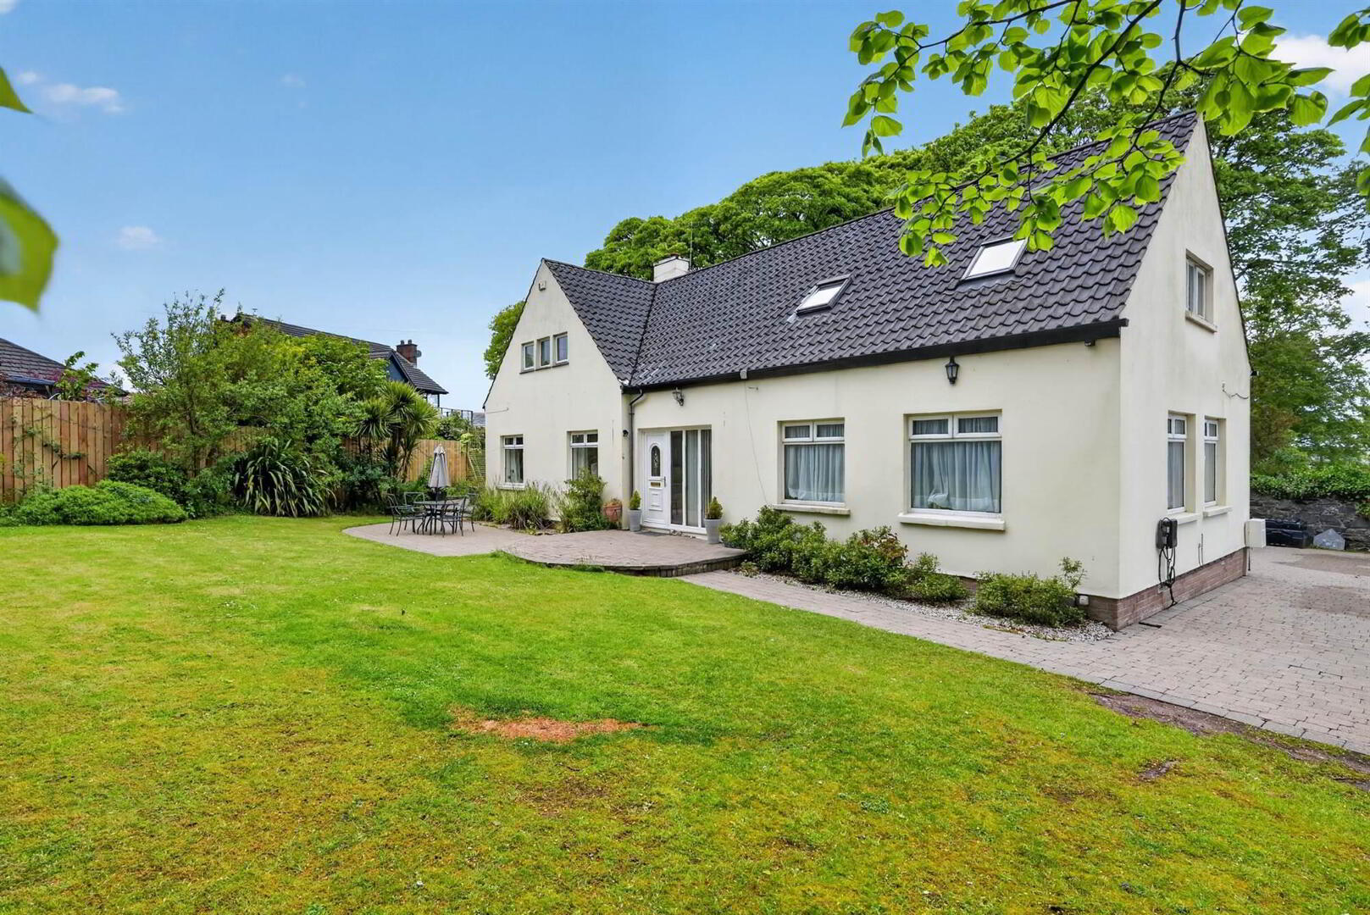
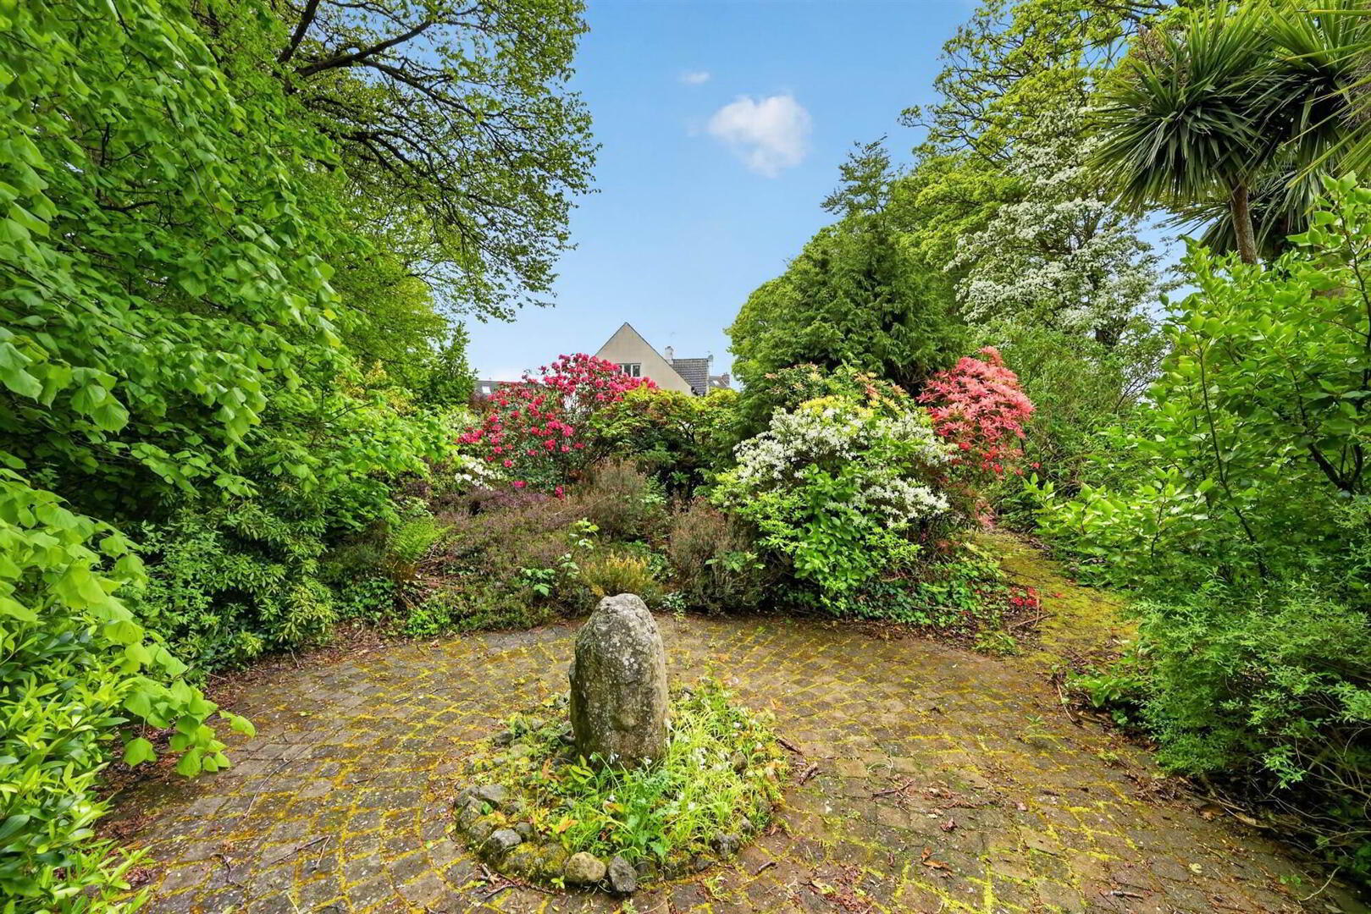
- Superb Level Site with Gardens in Lawns, Shrubs & Several Patio Areas that Capture the Sun
- Popular & Sought after Bangor West Location.
Offering bright and spacious accommodation throughout, the property includes four well-proportioned bedrooms, one on the ground floor and shower room, two reception rooms and a conservatory which is ideal for modern family living.
Externally, there is a detached garage, separate laundry/ utility room, along with generous gardens and ample parking. The property also offers excellent scope to extend or further enhance, subject to the necessary approvals, making it an exciting opportunity for purchasers seeking a home with long-term potential in a highly desirable location.
- Upvc double glazed front door...
Ground Floor
- ENTRANCE HALL:
- Laminate wood flooring.
- CLOAKROOM:
- Vanity unit, low flush WC, ceramic tiled floor, fully tiled walls.
- DINING ROOM:
- 5.49m x 3.35m (18' 0" x 11' 0")
Built in cupboards. - LOUNGE:
- 6.68m x 3.96m (21' 11" x 13' 0")
Carved Fireplace, gas fire, LED lighting. - KITCHEN:
- 6.4m x 2.74m (21' 0" x 9' 0")
Oak kitchen with excellent range of high and low level units, laminate work surfaces, 1.5 stainless steel sink unit with mixer tap, plumbed for dish washer, hob, double oven, space for fridge/freezer, ceramic tiled floor. - CONSERVATORY:
- Casual dining area, door to garden.
- REAR HALLWAY:
- Door to outside.
- SHOWER ROOM:
- Fully tiled shower cubicle with Triton electric shower, low flush WC, pedestal wash hand basin, ceramic tiled floor, fully tiled walls, heated towel rail, LED lights.
- BUILT IN CUPBOARD:
- Pressurised water system.
- BEDROOM (4):
- 4.22m x 3.05m (13' 10" x 10' 0")
First Floor
- LANDING:
- Seating area, Velux window.
- BEDROOM (3):
- 4.27m x 3.96m (14' 0" x 13' 0")
Storage into eaves. - BEDROOM (2):
- 4.27m x 3.35m (14' 0" x 11' 0")
- BATHROOM:
- White bathroom suite comprising panelled bath with mixer tap, Mira shower unit, bidet, low flush WC, pedestal wash hand basin, ceramic tiled floor, Velux window.
- PRINCIPAL BEDROOM:
- 3.66m x 3.35m (12' 0" x 11' 0")
Range of built in robes, views over Bangor Marina and beyond.
Outside
- UTILITY ROOM/LAUNDRY ROOM:
- Range of units, plumbed for washing machine, space for tumble dryer.
- DETACHED GARAGE:
- 7.32m x 3.3m (24' 0" x 10' 10")
Worcester gas fired boiler, up and over door, light and power. - OUTSIDE:
- Superb level site with gardens surrounding the property in lawns, mature shrubs and brick paviours patio areas. Additional driveway parking for several cars.
Directions
From Bryansburn Road at mini roundabout turn left into Maxwell Road and No 2a is on left hand side just after Maxwell Drive.
--------------------------------------------------------MONEY LAUNDERING REGULATIONS:
Intending purchasers will be asked to produce identification documentation and we would ask for your co-operation in order that there will be no delay in agreeing the sale.
Travel Time From This Property

Important PlacesAdd your own important places to see how far they are from this property.
Agent Accreditations


Marketed by Templeton Robinson (North Down)
+44 28 9042 4747




