SALE AGREED
SALE AGREED
SALE AGREED
SALE AGREED
SALE AGREED
SALE AGREED
SALE AGREED
SALE AGREED
SALE AGREED
SALE AGREED
SALE AGREED
SALE AGREED
SALE AGREED
SALE AGREED
SALE AGREED
SALE AGREED
SALE AGREED
SALE AGREED
SALE AGREED
SALE AGREED
SALE AGREED
SALE AGREED
SALE AGREED
SALE AGREED
SALE AGREED
SALE AGREED
SALE AGREED
SALE AGREED

SALE AGREED
SALE AGREED
SALE AGREED
SALE AGREED
SALE AGREED
SALE AGREED
SALE AGREED
SALE AGREED
SALE AGREED
SALE AGREED
SALE AGREED
SALE AGREED
SALE AGREED
SALE AGREED
SALE AGREED
SALE AGREED
SALE AGREED
SALE AGREED
SALE AGREED
SALE AGREED
SALE AGREED
SALE AGREED
SALE AGREED
SALE AGREED
SALE AGREED
SALE AGREED
SALE AGREED
SALE AGREED
SALE AGREED
SALE AGREED
SALE AGREED
SALE AGREED
SALE AGREED
SALE AGREED
SALE AGREED
SALE AGREED
SALE AGREED
SALE AGREED
SALE AGREED
SALE AGREED
SALE AGREED
SALE AGREED
SALE AGREED
SALE AGREED
SALE AGREED
SALE AGREED
SALE AGREED
SALE AGREED
SALE AGREED
SALE AGREED
SALE AGREED
SALE AGREED
SALE AGREED
SALE AGREED
SALE AGREED
SALE AGREED
SALE AGREED
SALE AGREED
SALE AGREED
2A Carnbrae Avenue, Newton Park, Castlereagh, Belfast, BT8 6NH
3 Bed Detached House
Sale agreed
Property Overview
Status
Sale Agreed
Style
Detached House
Bedrooms
3
Bathrooms
2
Receptions
1
Property Features
Tenure
Not Provided
Energy Rating
Heating
Gas
Broadband Speed Checker
*³
Property Financials
Price
Last listed at Asking Price £265,000
Rates
£1,571.63 pa*¹

Marketed by Ulster Property Sales (Forestside)
+44 28 9064 1264

Propertynews Currency Partner - helping you transfer money for property purchases in Ireland & Northern Ireland. Speak to an expert
Additional Information
- Modern built detached home
- Three well proportioned bedrooms
- Bright and spacious lounge
- Modern kitchen open to family / living / dining
- Ground floor w.c
- Deluxe white bathroom with separate shower cubicle
- Gas fired central heating
- Double glazed windows
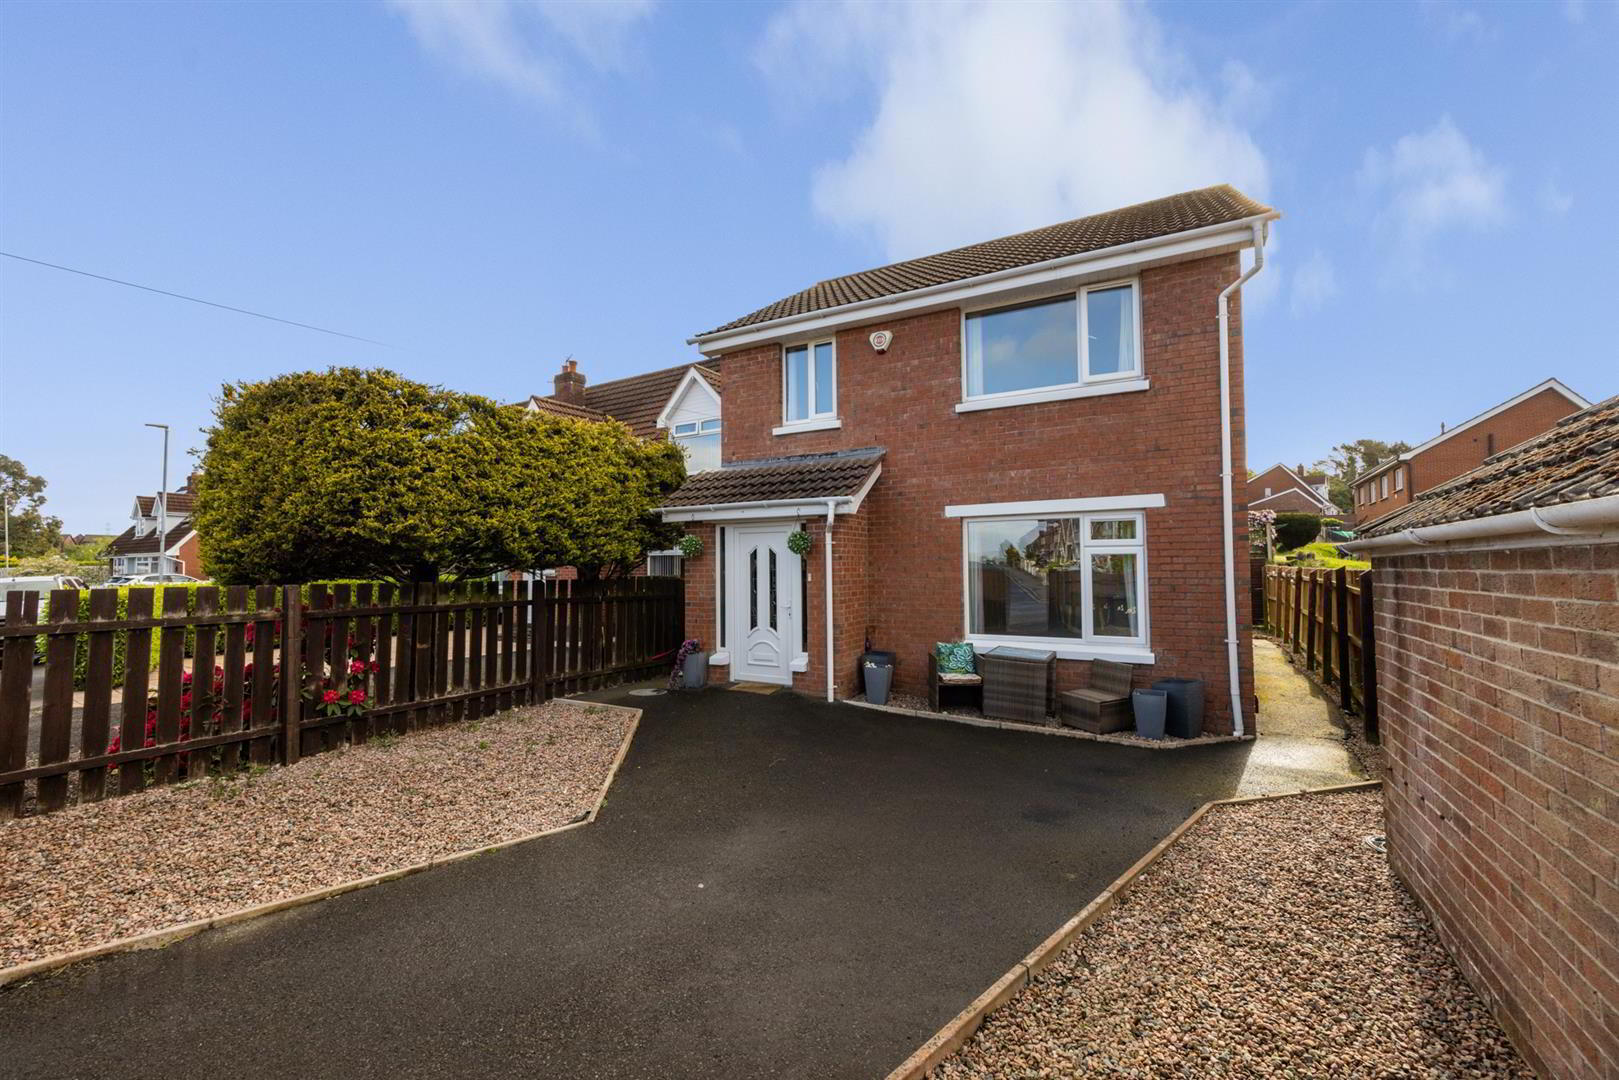
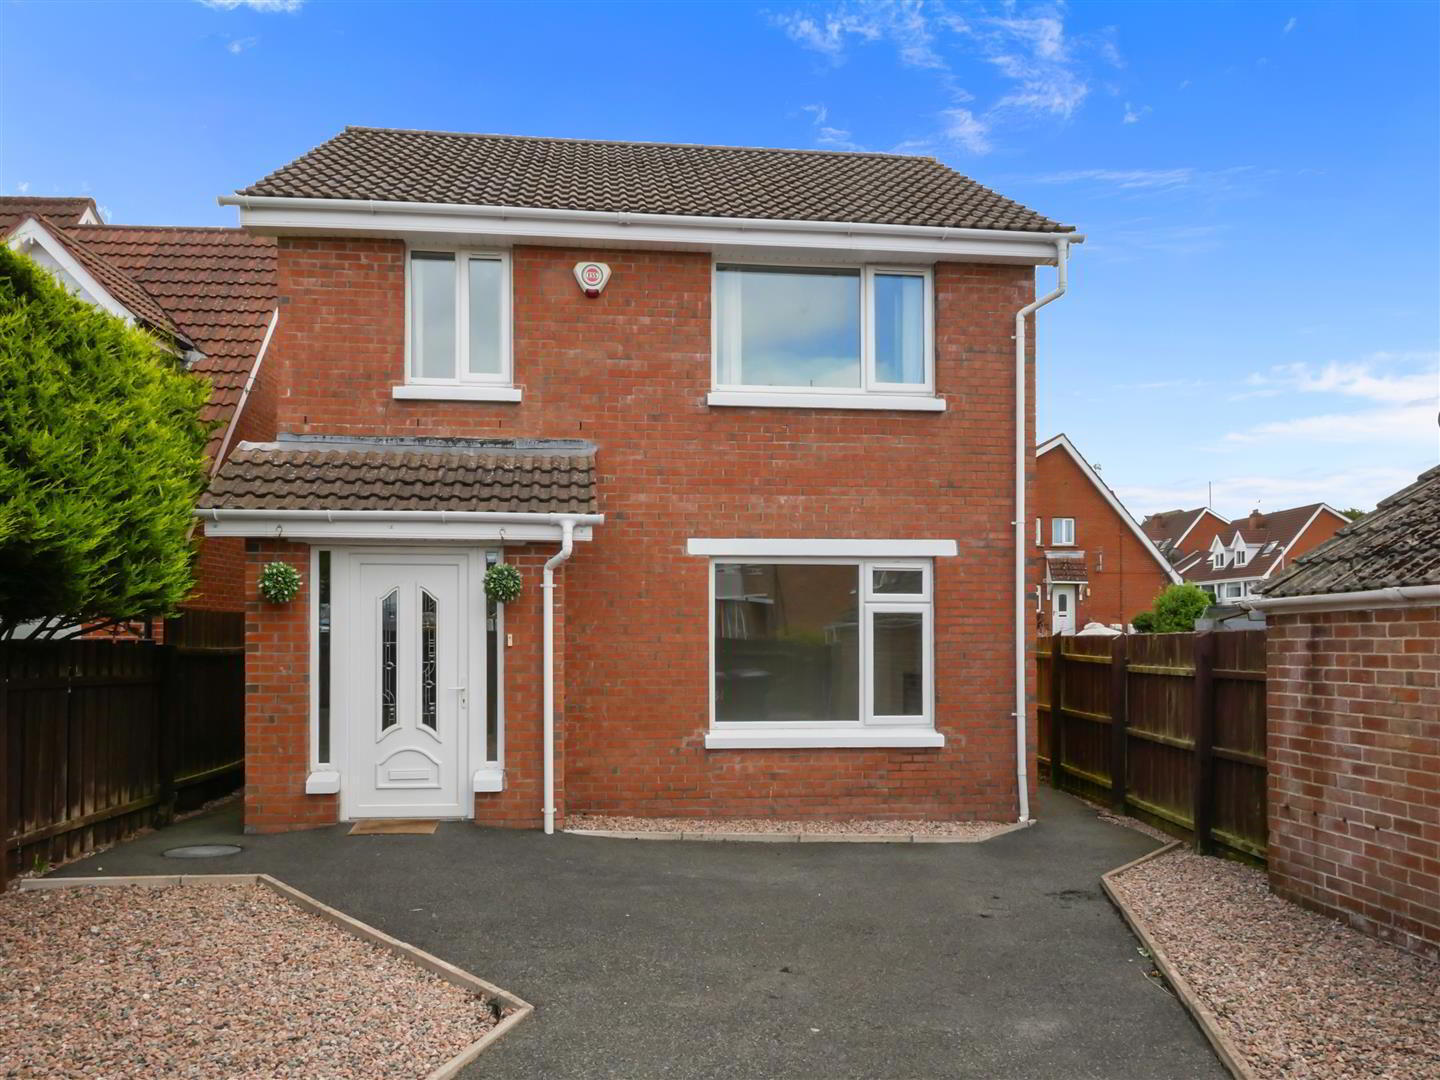
- Off street parking
- Chain free onward sale
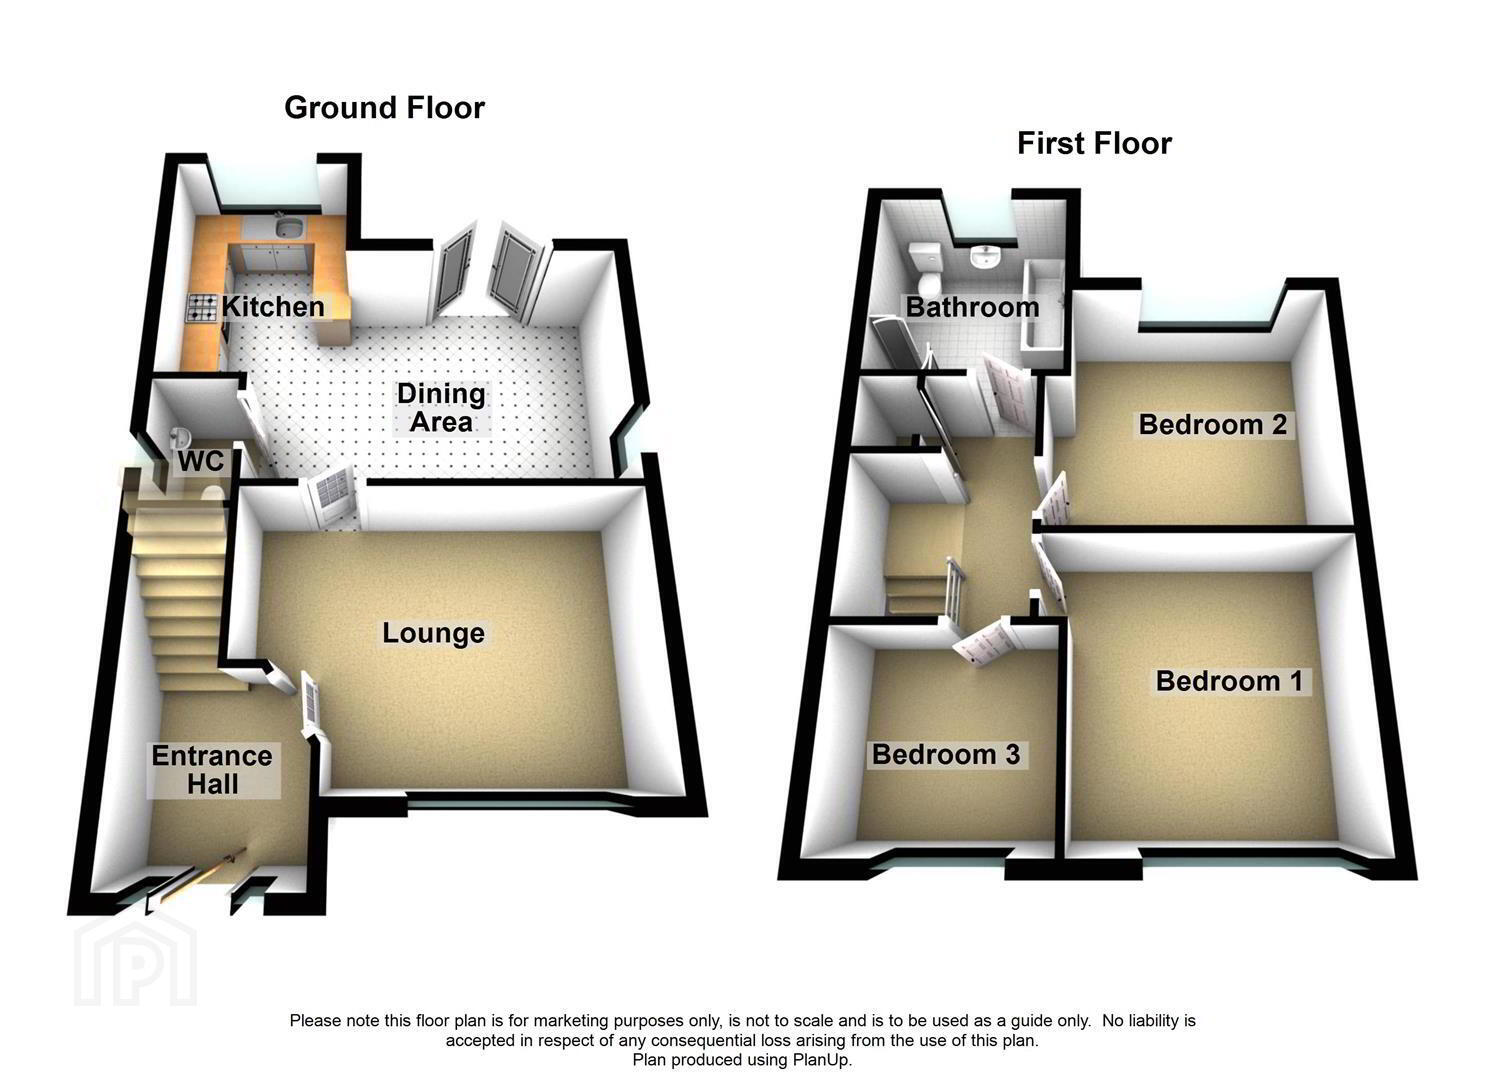
The property benefits from bright and welcoming accommodation comprising 3 good size bedrooms, spacious lounge, a modern fitted kitchen with family size dining area, a ground floor w.c and a deluxe white bathroom suite on first floor with bath and separate shower cubicle.
Outside there are low maintenance gardens to the front, off street parking and rear gardens which also provide very low maintenance.
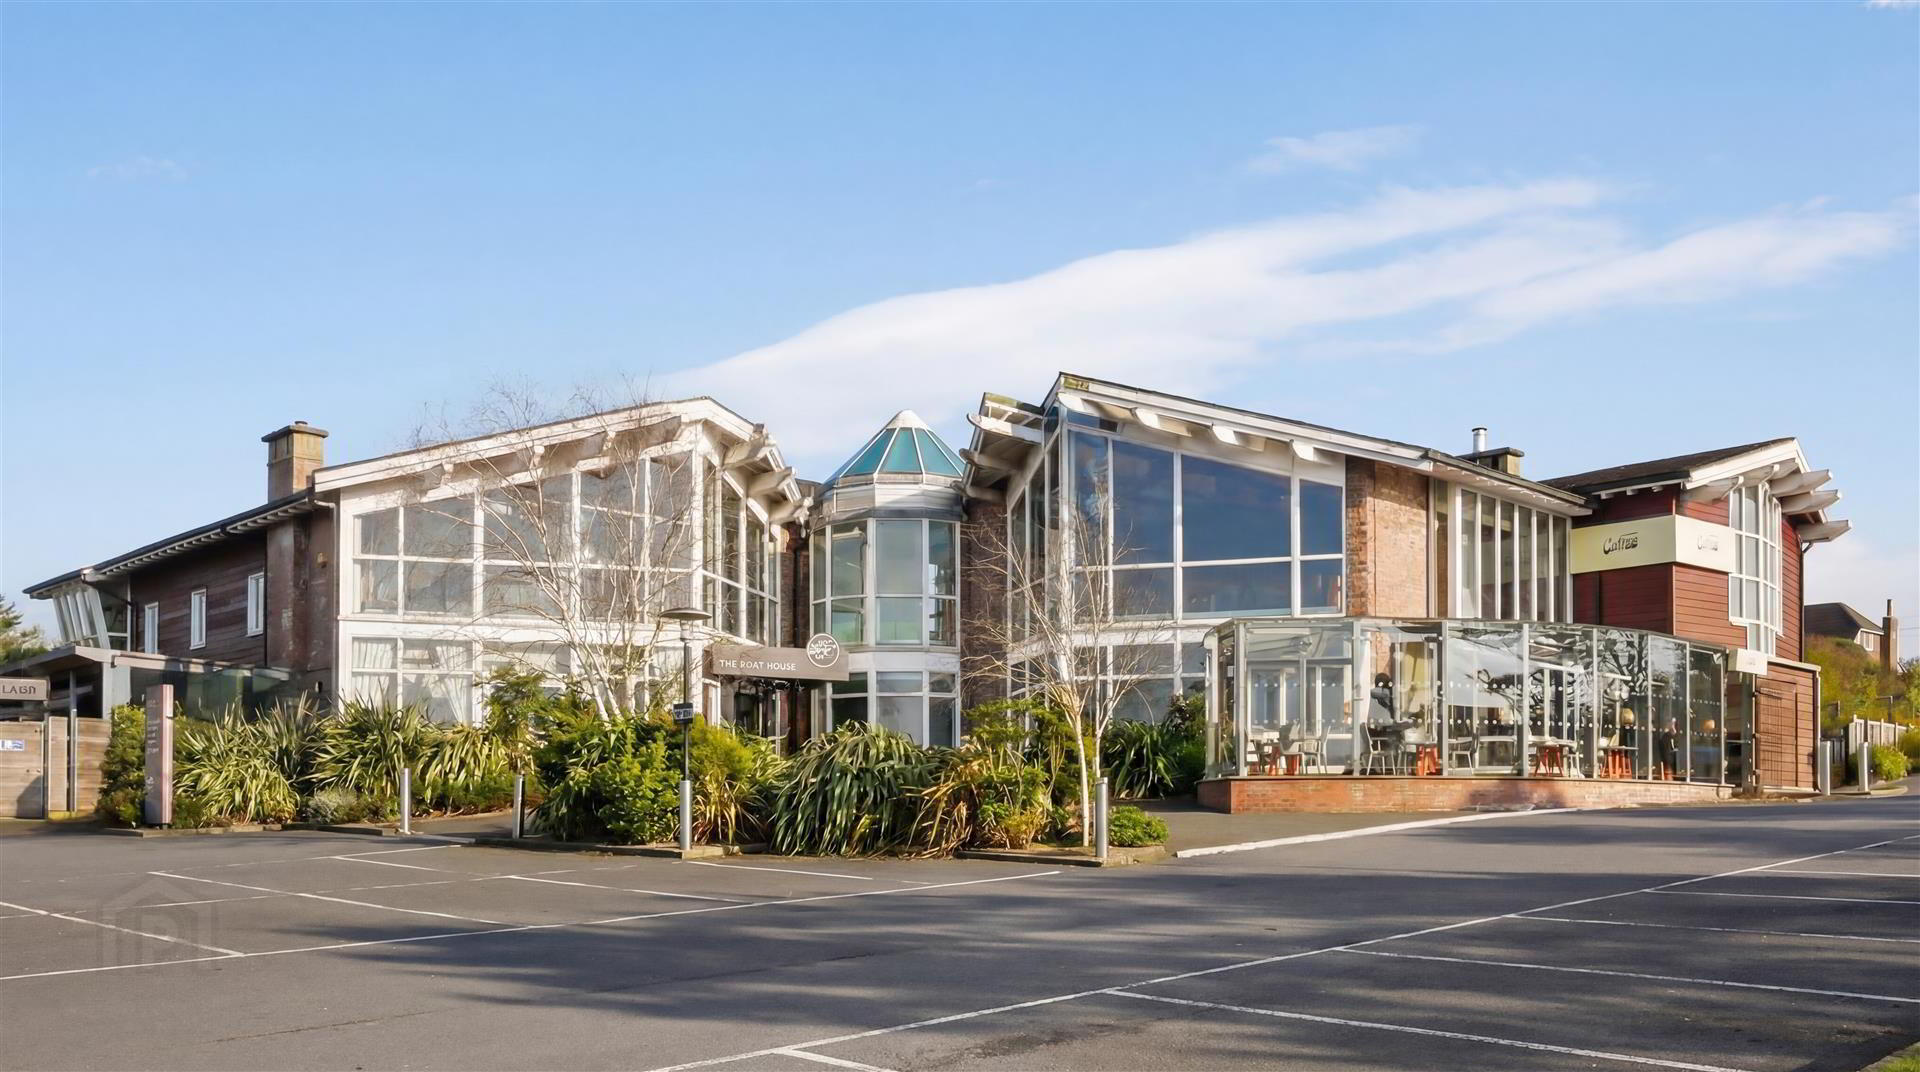
All local amenities are close at hand to include the convenience shops of Newton Park, or its only a short drive to Forestside for the 'bigger' shop.
The Four Winds area continues to be one of the most desirable locations to live in and interest is expected to be high!
- Entrance Hall 2.13m x 1.68m (6'11" x 5'6")
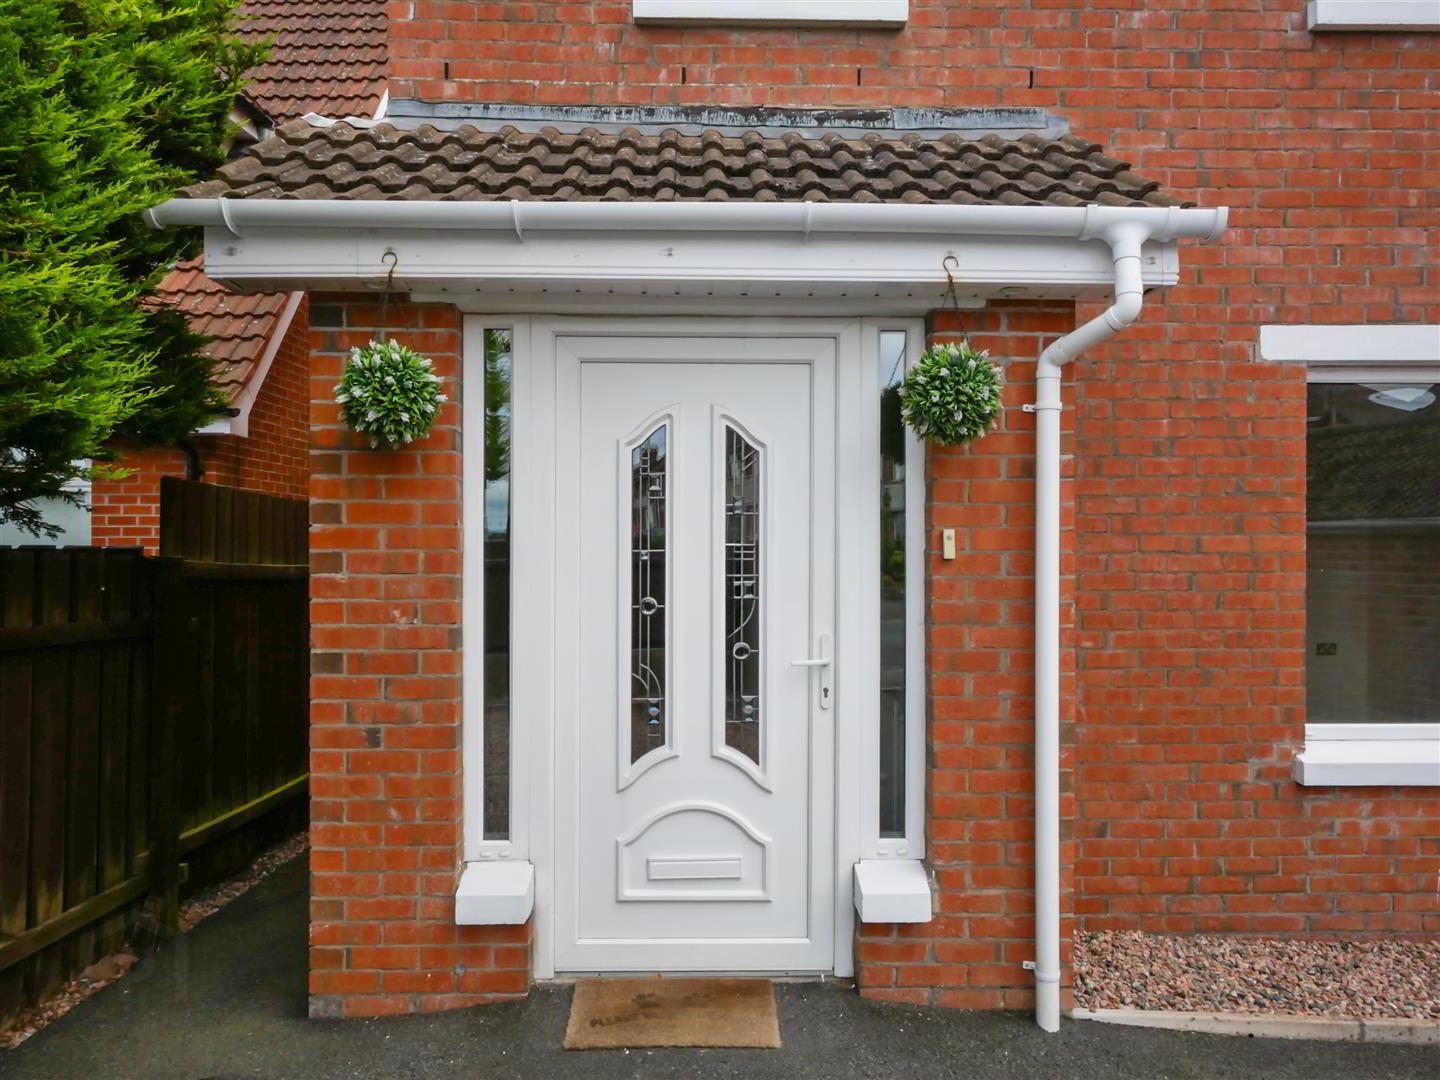
- Glazed upvc door and surround opens onto spacious entrance hall with laminate flooring.
- Lounge 4.77m x 3.56m (15'7" x 11'8")
- Spacious lounge with laminate flooring.
- Modern Fitted Kitchen / Dining Room 5.94m x 4.78m (19'6 x 15'8)
- At widest points
Modern Fitted Kitchen with a selection of upper and lower level units and formica worktops, complete with integrated fridge freezer, electric oven with gas hob, overhead extractor fan, dishwasher, washing machine and stainless steel sink with drainer.
Large grey tile flooring and part tiled walls. Open to dining / living area with glazed upvc patio doors that open onto rear patio. - W.C 1.52m x 0.98m (4'11" x 3'2")
- White suite comprising of low flush w.c and pedestal wash hand basin with stainless steel mixer taps and tiled splash back.
- First Floor
- Built-in cupboard with access to gas boiler. Access to loft space via slingsby ladder.
- Bedroom One 3.70m x 3.56m (12'1" x 11'8")
- Spacious double bedroom.
- Bedroom Two 3.70m x 3.30m (12'1" x 10'9")
- Double bedroom overlooking rear patio area.
- Bedroom Three 2.48m x 2.72 (8'1" x 8'11")
- Contemporary White Bathroom suite 2.68m x 2.37m (8'9" x 7'9")
- White bathroom suite comprising of w.c, pedestal wash hand basin, panelled bath with stainless steel mixer taps, corner shower cubicle and chrome heated towel rail. High gloss grey tiled flooring and part tiled walls. Recessed spotlights.
- Off street parking
- Secure off street parking to the front of the property bordered by tall wooden gates and fencing.
- Enclosed Rear Patio
- Block paved patio area bordered by timber fencing.
Travel Time From This Property

Important PlacesAdd your own important places to see how far they are from this property.
Agent Accreditations



Marketed by Ulster Property Sales (Forestside)
+44 28 9064 1264




