
2A Beechfield Park, Coleraine, BT52 2HZ
6 Bed Chalet
Price £395,000
Property Overview
Status
For Sale
Style
Chalet
Bedrooms
6
Bathrooms
3
Receptions
2
Property Features
Tenure
Not Provided
Energy Rating
Heating
Oil
Broadband Speed Checker
*³
Property Financials
Stamp Duty
Rates
£2,345.20 pa*¹
Typical Mortgage


Marketed by Bensons
+44 28 7034 3677

Propertynews Currency Partner - helping you transfer money for property purchases in Ireland & Northern Ireland. Speak to an expert
Additional Information
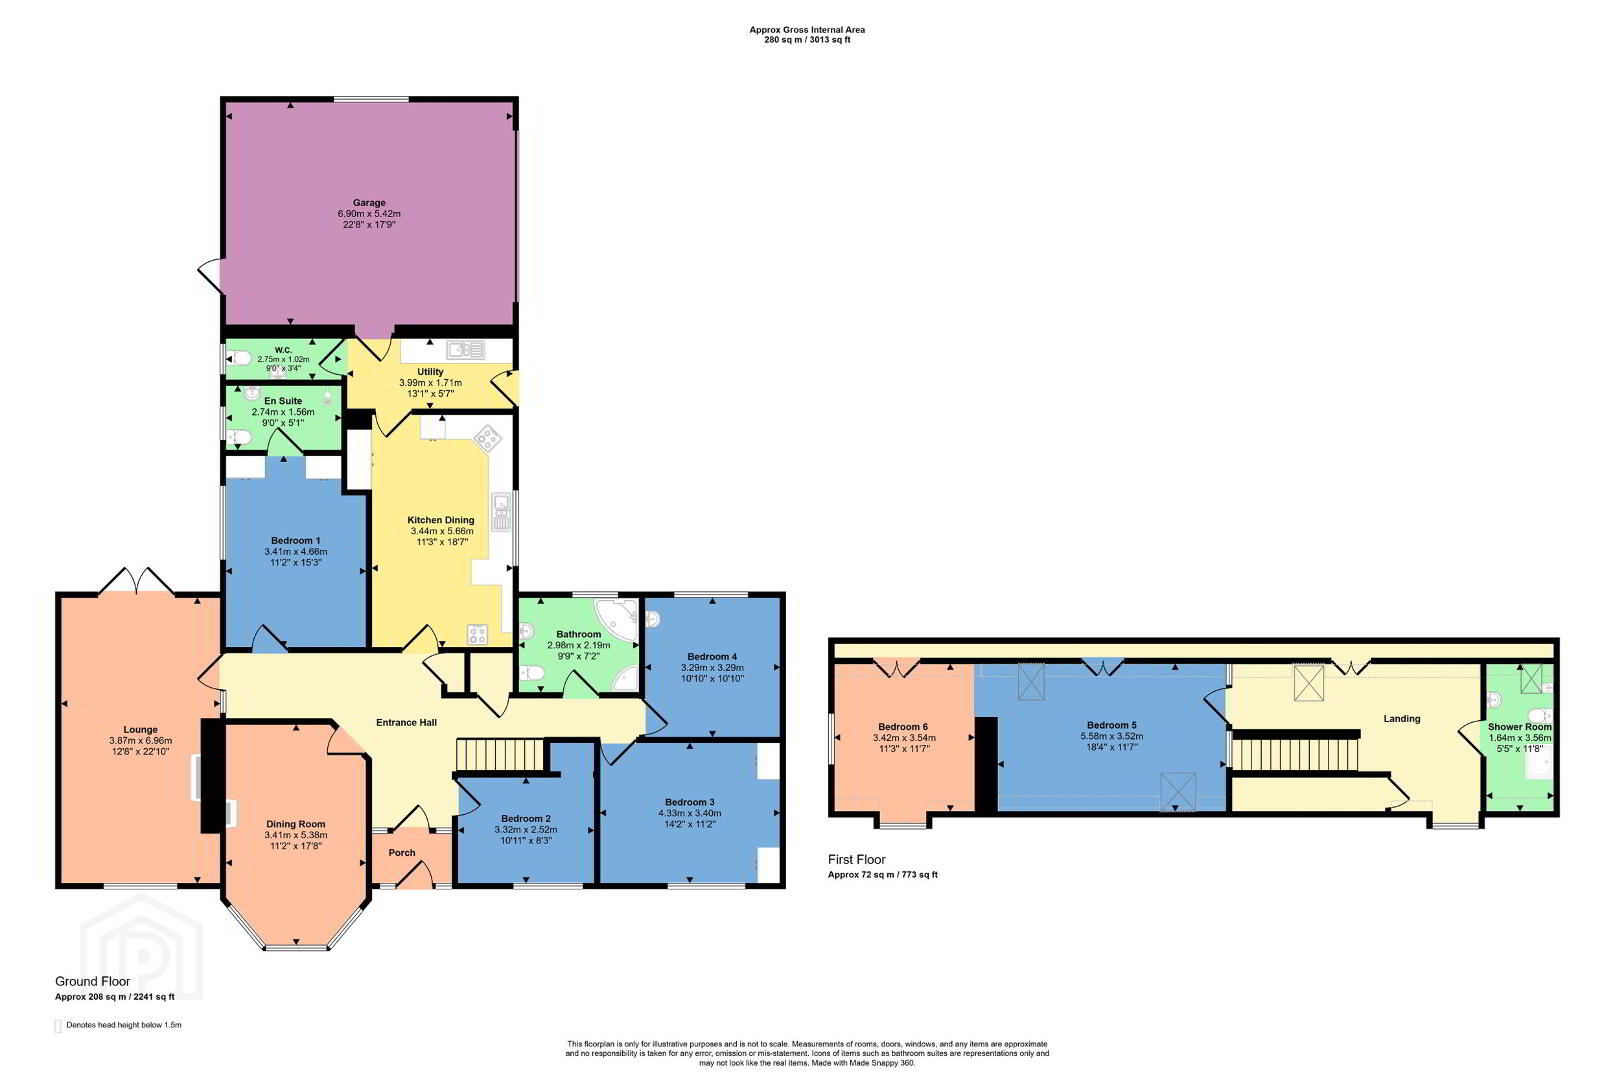
- 6 Bedroom 2 Reception 3 Baths/En-suite Detached Chalet Bungalow With Integral Garage
- Oil Fired Central Heating
- Double Glazed Windows
- Close Distance to Coleraine Town Centre, Causeway Hospital, Mountsandel Forest, Schools, Ulster University & All Other Amenities
- Portrush, Portstewart & All Major North Coast Attractions Within Commuting Distance
- Conveniently Located Off The A26 Leading To Belfast / L/Derry
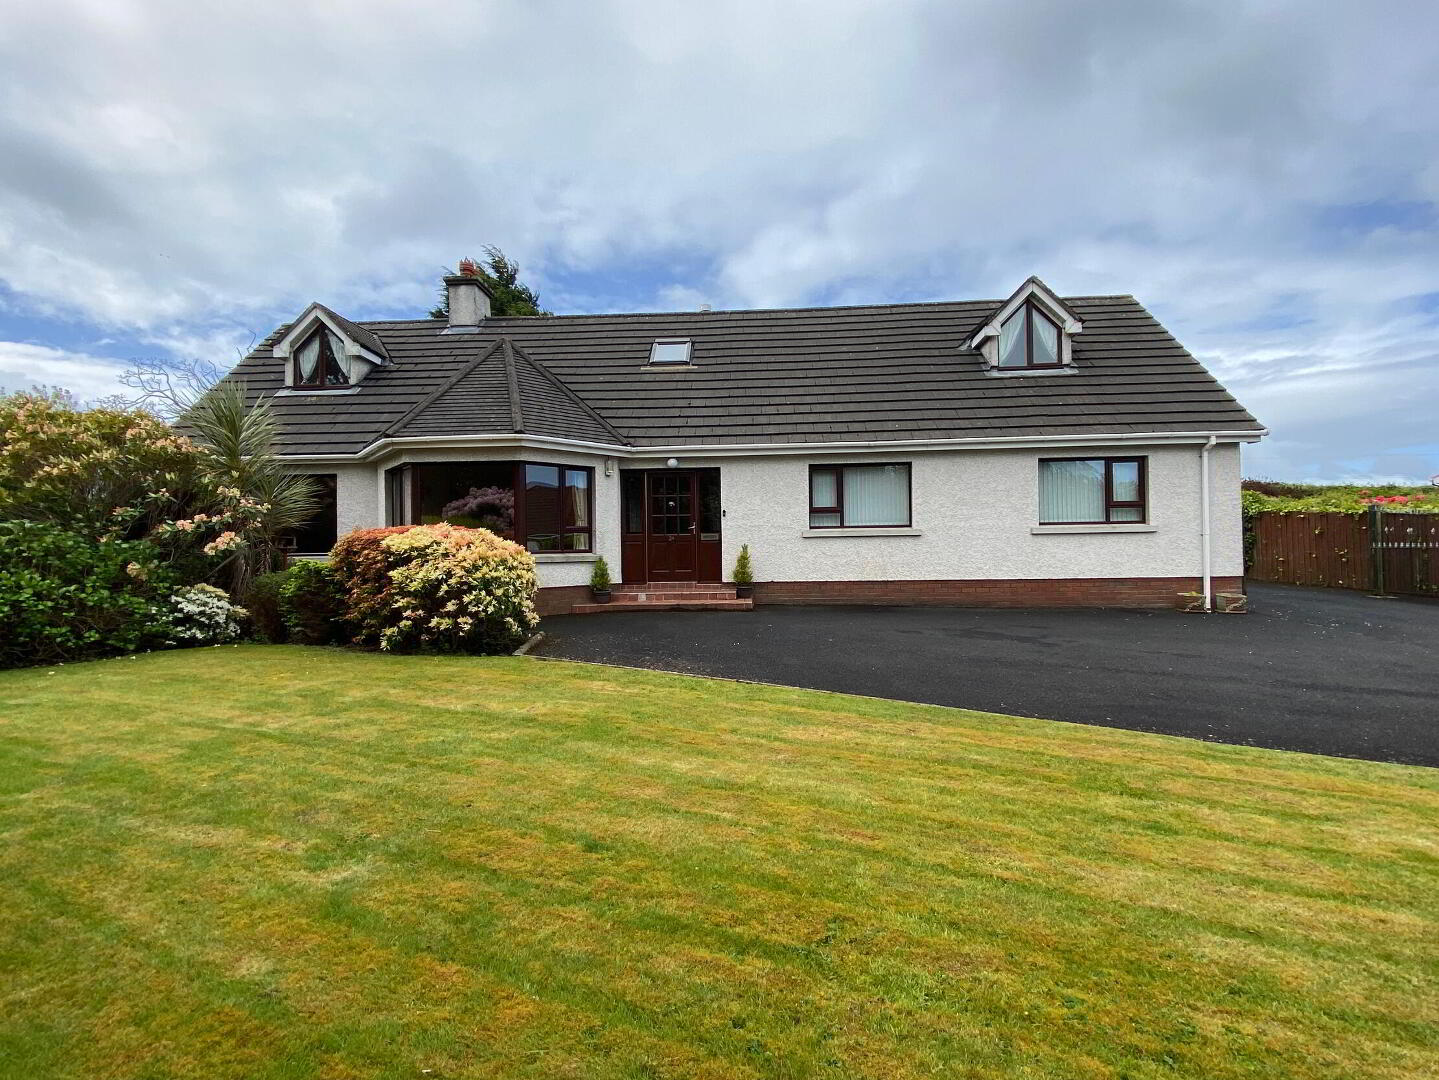
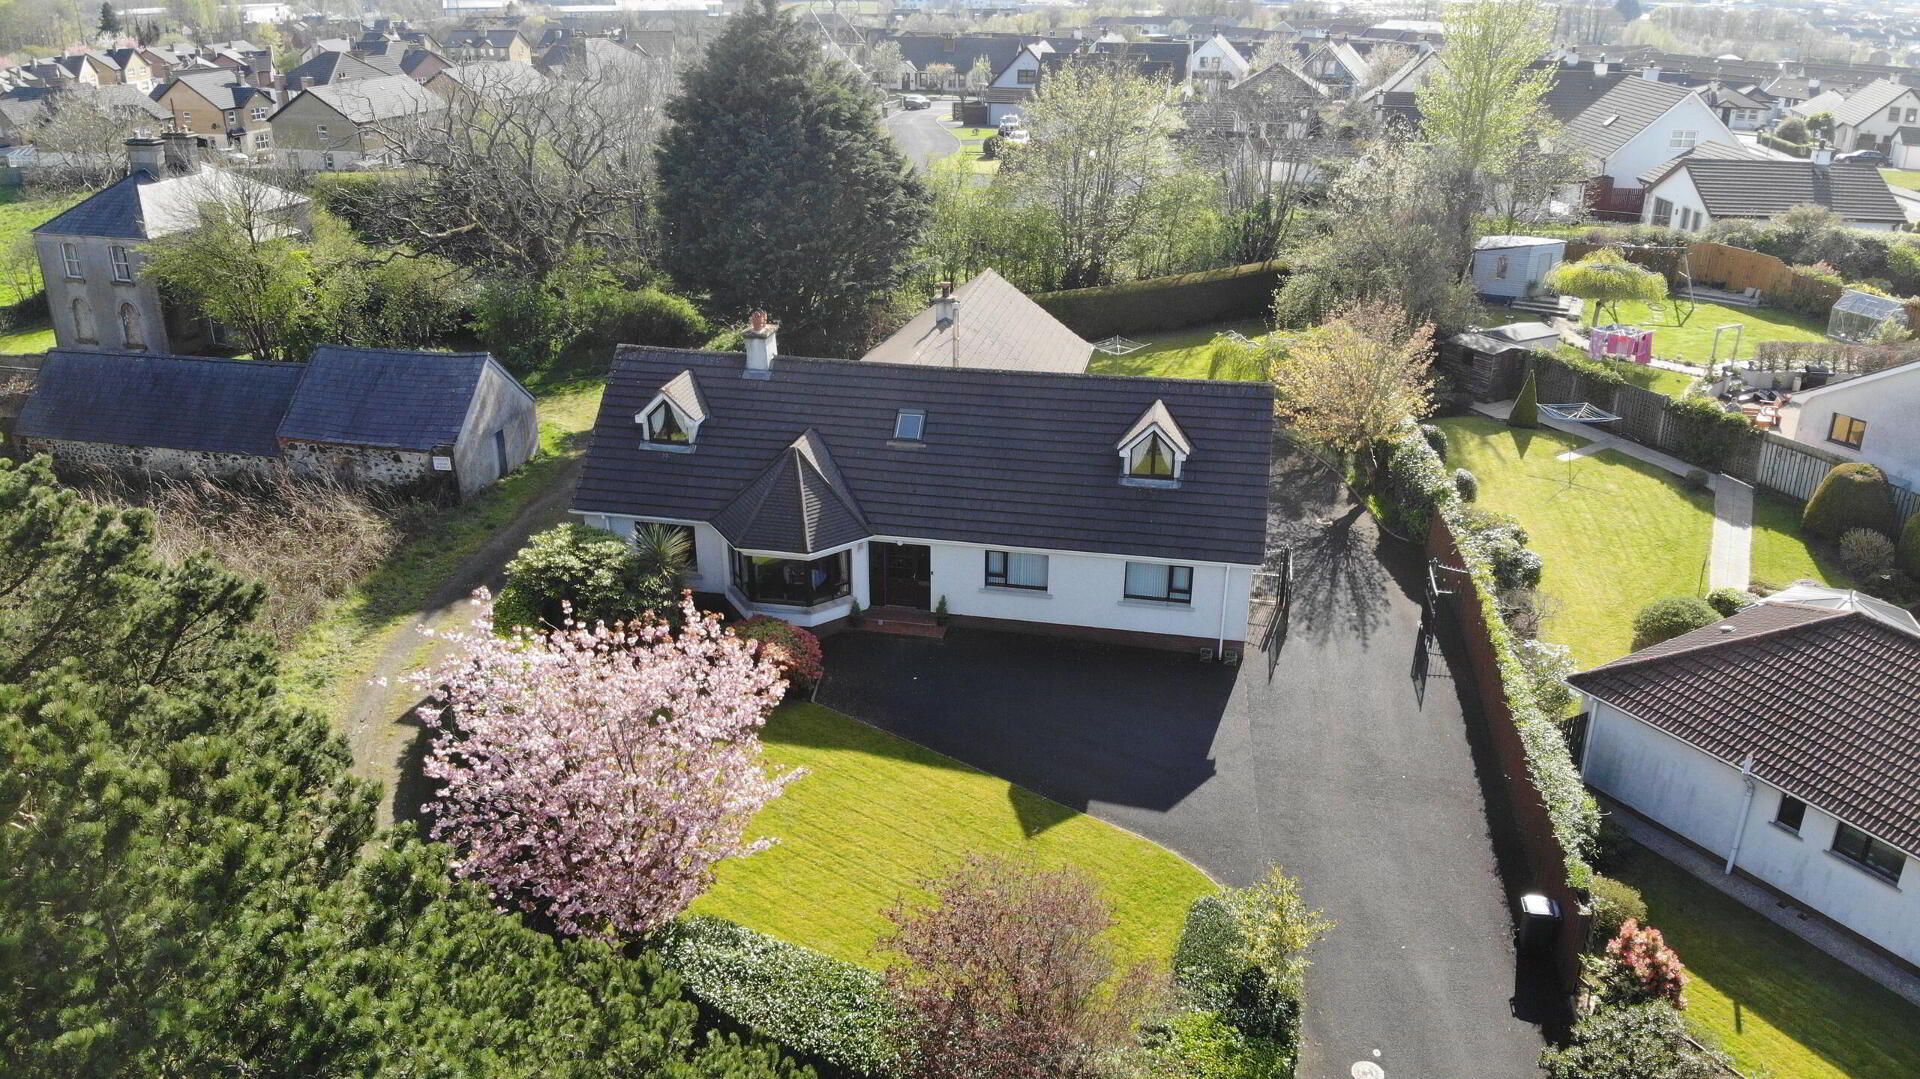
Situated in a highly sought-after residential area, this impressive six-bedroom detached chalet bungalow offers spacious and versatile family living throughout. The property boasts generous reception areas, well-proportioned bedrooms, and beautifully maintained outdoor space. Ideal for families, this superb home combines comfort, style, and convenience, all within a short distance of Coleraine, Portrush and Portstewart. Early viewing comes highly recommended to truly appreciate what this home has to offer.
- Entrance Porch
- With solid wood flooring.
- Hall
- With solid wood flooring, coved ceiling, cloaks and hotpress.
- Lounge 7.01m x 3.96m (23'0 x 13'0)
- With feature surround fireplace, solid wood flooring, coved ceiling, points for wall lights and French doors leading to patio. Measurements to widest point.
- Dining Room 5.49m x 3.45m (18'0 x 11'4)
- With feature surround fireplace and solid wood flooring. Measurements includes bay.
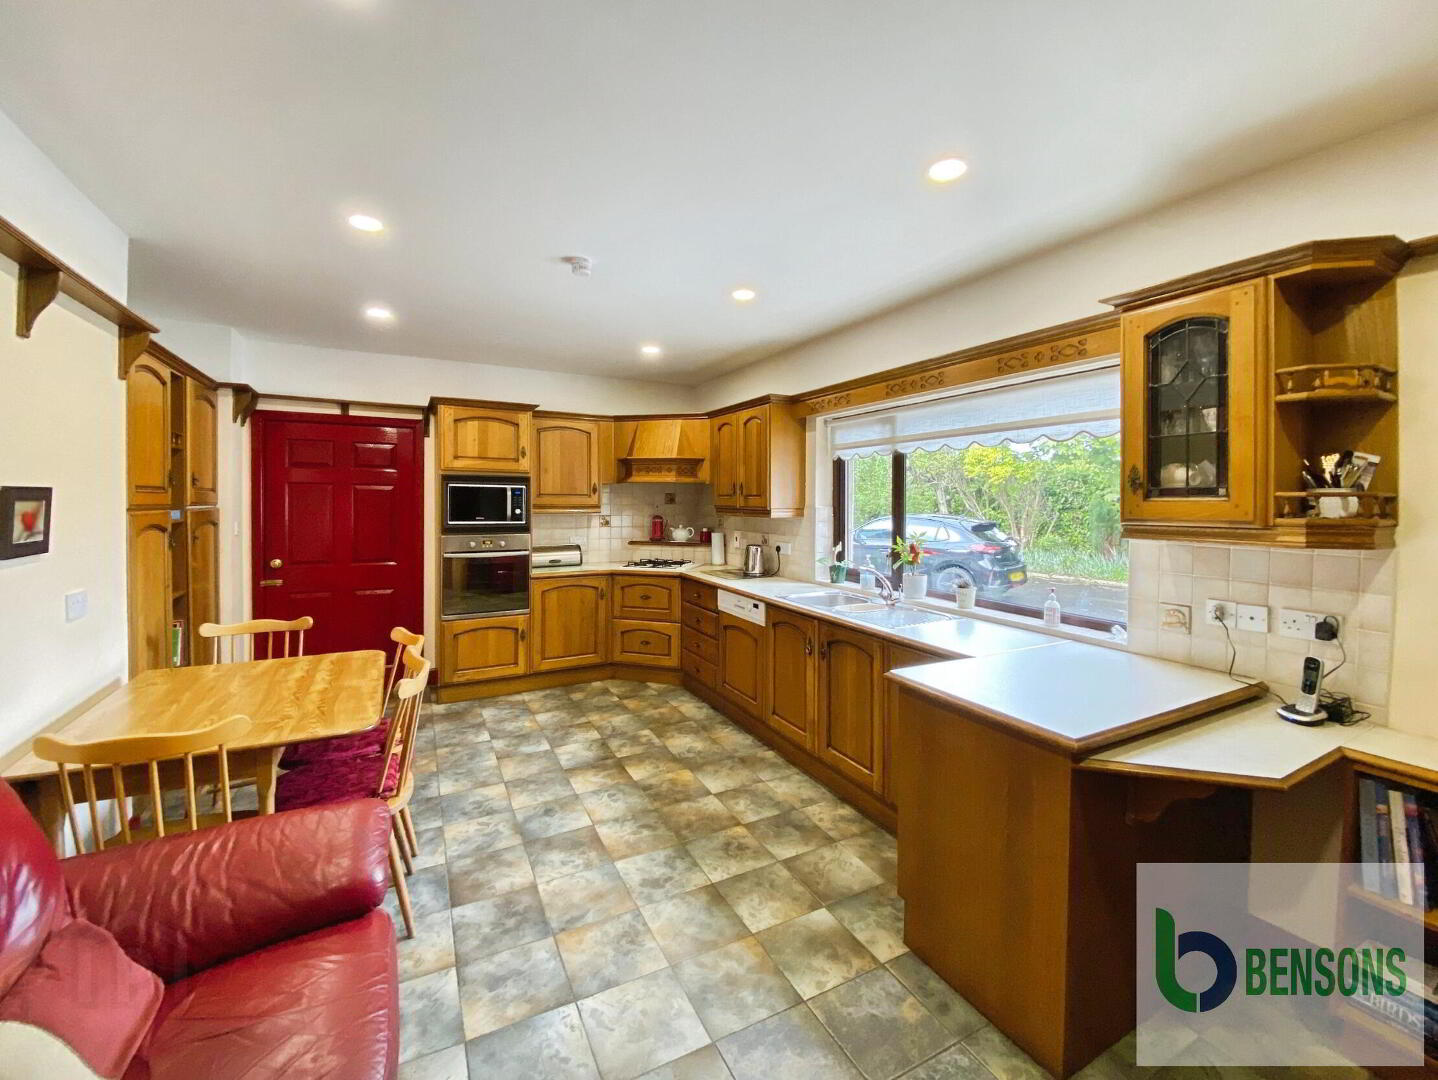
- Kitchen 5.87m x 3.45m (19'3 x 11'4)
- With fully fitted extensive range of eye and low level units, stainless steel sink unit with mixer tap, tiling around work top and concealed lighting, integrated 'Neff' dishwasher, 'Hotpoint' oven, 'Samsung' microwave, 'Bosch' hob with extractor fan, fridge and range style cooker, tiled floor and recessed ceiling lights. Measurements to widest point.
- Utility 4.06m x 1.78m (13'4 x 5'10)
- With range of eye and low level units, space and plumbed for washing machine, stainless steel sink unit, mixer tap, tiling around worktop, tiled floor. Cloaks comprising wc and wash hand basin with tiled splash back, tiled floor.
- Integral Garage 5.49m x 7.06m (18'0 x 23'2)
- With lights, powerpoints, pedestrian door and roller door.
- Bedroom 1 3.35m x 2.57m (11'0 x 8'5)
- With storage cupboard.
- Bedroom 2 4.78m x 3.45m (15'8 x 11'4)
- With solid wood flooring and built in wardrobe. En-suite in a wet room style comprising of WC, pedestal wash hand basin, 'Mira' electric shower, extractor fan, fully tiled walls and floor. Measurements to widest point.
- Bedroom 3 3.45m x 4.39m (11'4 x 14'5)
- With built in wardrobe. Measurements to widest point.
- Bedroom 4 3.4m x 3.38m (11'2 x 11'1)
- With vanity basin and shelving.
- Bathroom 3.05m x 2.24m (10'0 x 7'4)
- With corner bath, fully clad walk-in 'Aquastream' electric shower cubicle, extractor fan, wash hand basin with storage underneath, wc, towel rail, fully tiled floor and walls.
- First Floor Landing
- With storage cupboard, access into eaves and roof window.
- Bedroom 5 5.69m x 3.66m (18'8 x 12'0)
- With roof windows and storage into eaves.
- Bedroom 6 3.48m x 3.66m (11'5 x 12'0)
- With storage into eaves.
- Shower room
- With walk-in electric shower cubicle, wash hand basin, wc, bidet, half tiled walls and tiled floor.
- Exterior
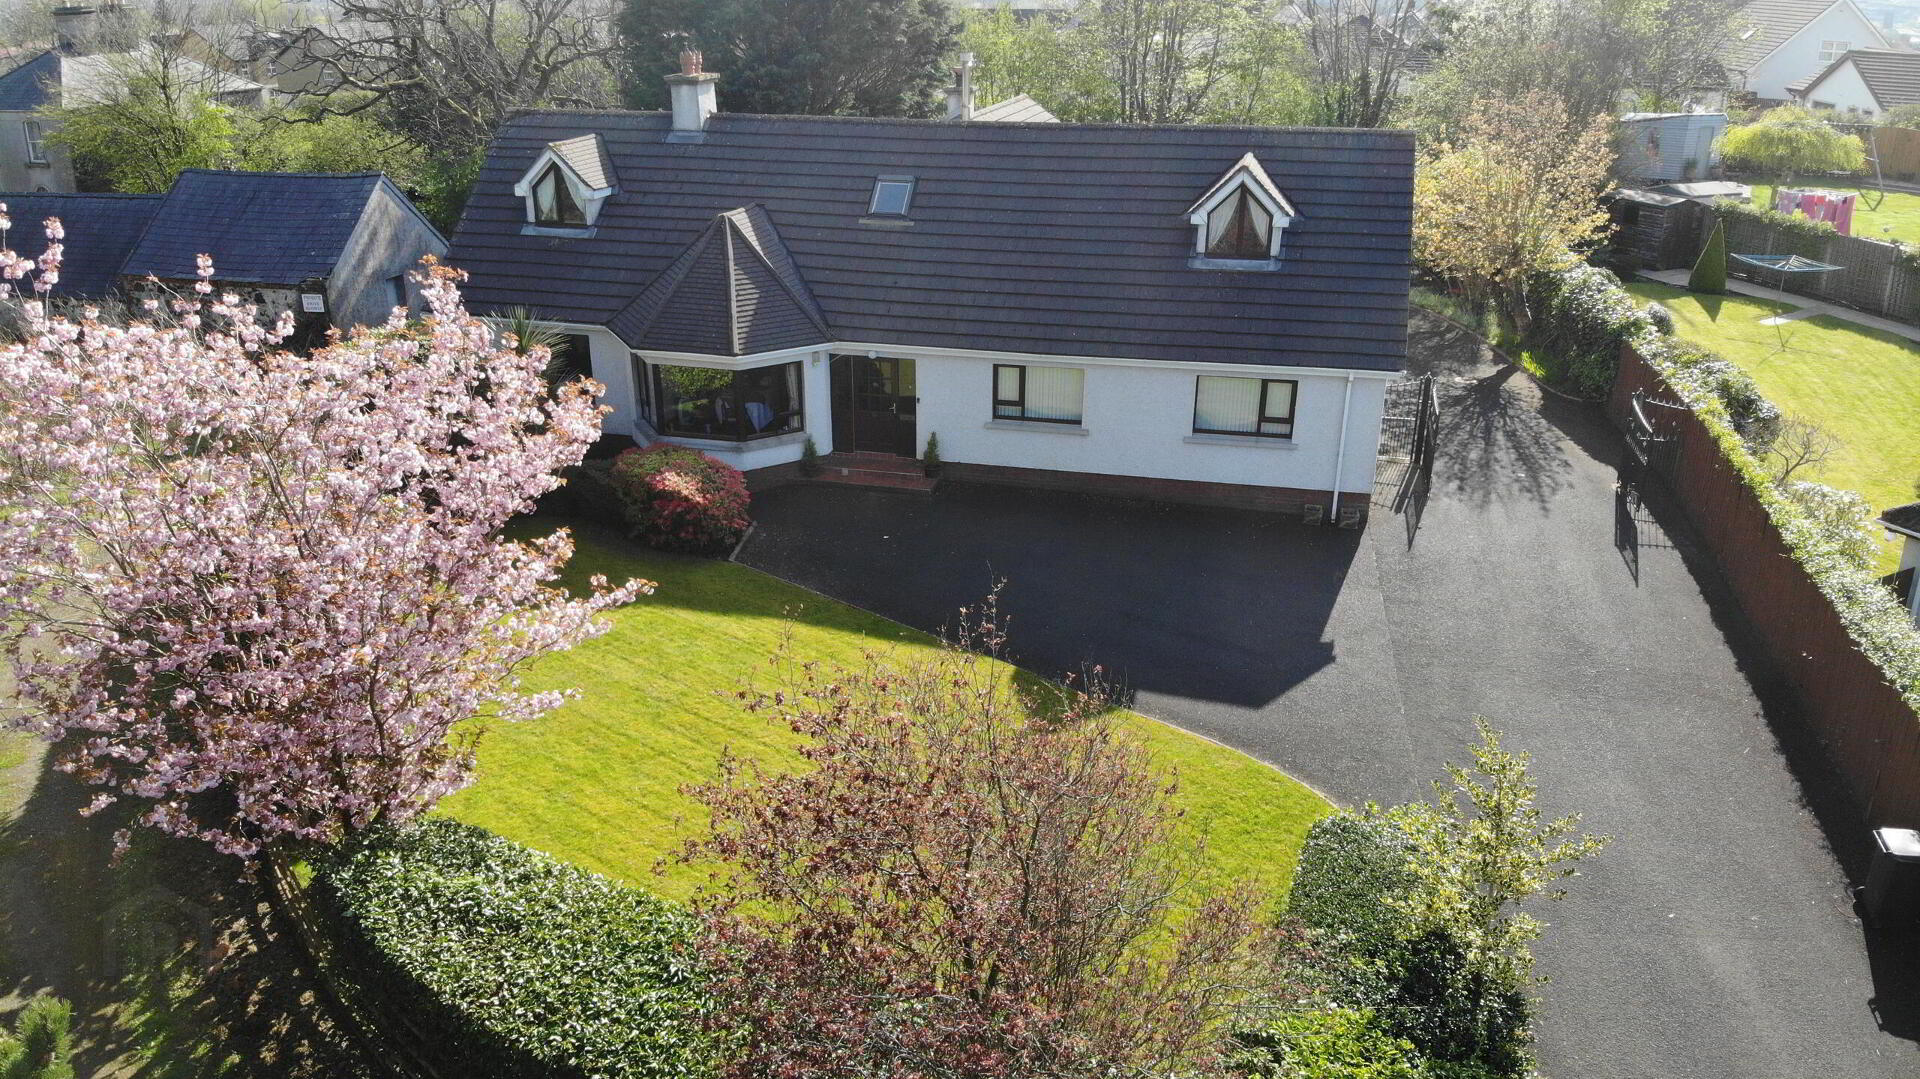
- Property approached by tarmac driveway with ample parking with garden to front laid in lawn with array of trees and hedges. Garden to rear laid in lawn with a range of trees, hedges and shrubs. Patio area with pathway leading to front.
- Estimated Domestic Rates Bill: £2,345 Per Annum. Tenure: To Be Confirmed
Travel Time From This Property

Important PlacesAdd your own important places to see how far they are from this property.
Agent Accreditations





Marketed by Bensons
+44 28 7034 3677




