For sale
Added 2 days ago
29A North Link, Belfast, BT11 8HW
2 Bed Apartment
Offers Over £135,000
Property Overview
Status
For Sale
Style
Apartment
Bedrooms
2
Receptions
1
Property Features
Tenure
Not Provided
Energy Rating
Heating
Gas
Broadband Speed Checker
*³
In partnership with
Property Financials
Stamp Duty
Rates
£753.83 pa*¹
Typical Mortgage


Marketed by TMC Estate Agents
+44 28 9062 0620

Propertynews Currency Partner - helping you transfer money for property purchases in Ireland & Northern Ireland. Speak to an expert
Additional Information
- A Fantastic Ground Floor Apartment Sitated In A Settled Residential Location Just Off The Andersonstown Road
- Two Generous Double Bedrooms
- Bright & Spacious Lounge
- Modern Fitted Kitchen With Space For Casual Dining
- Luxury White Shower Room
- uPVC Double Glazing
- Gas Fired Central Heating
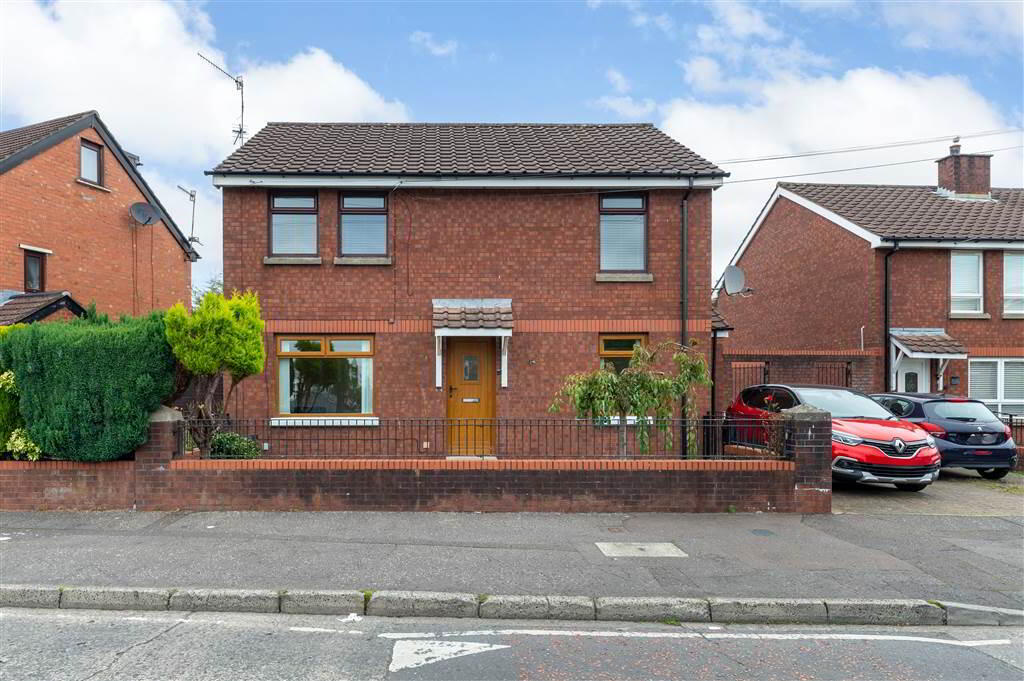
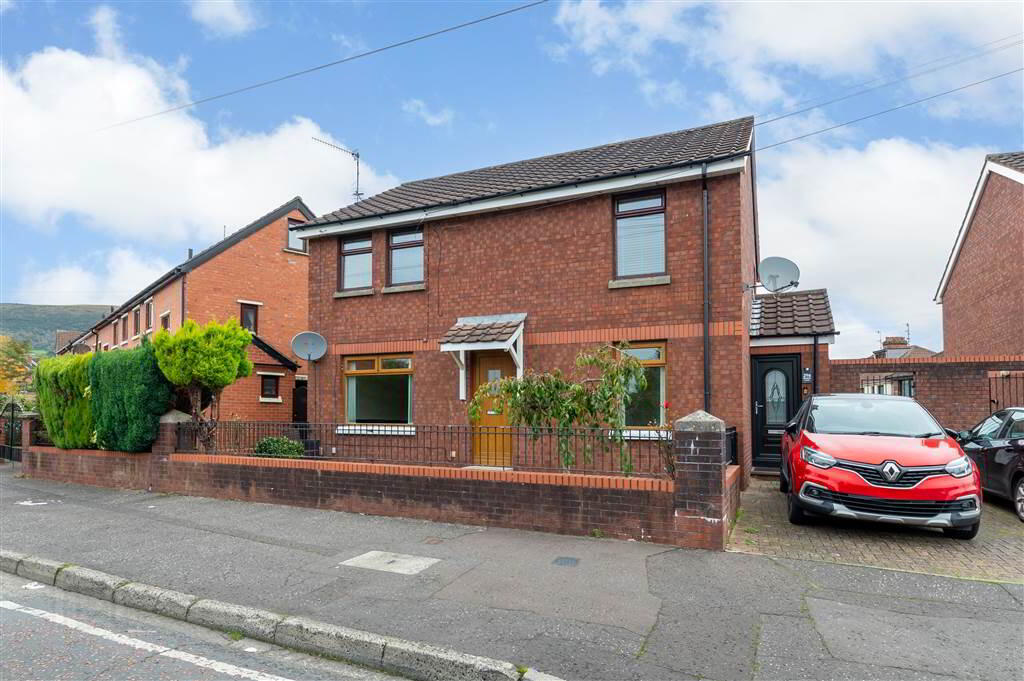
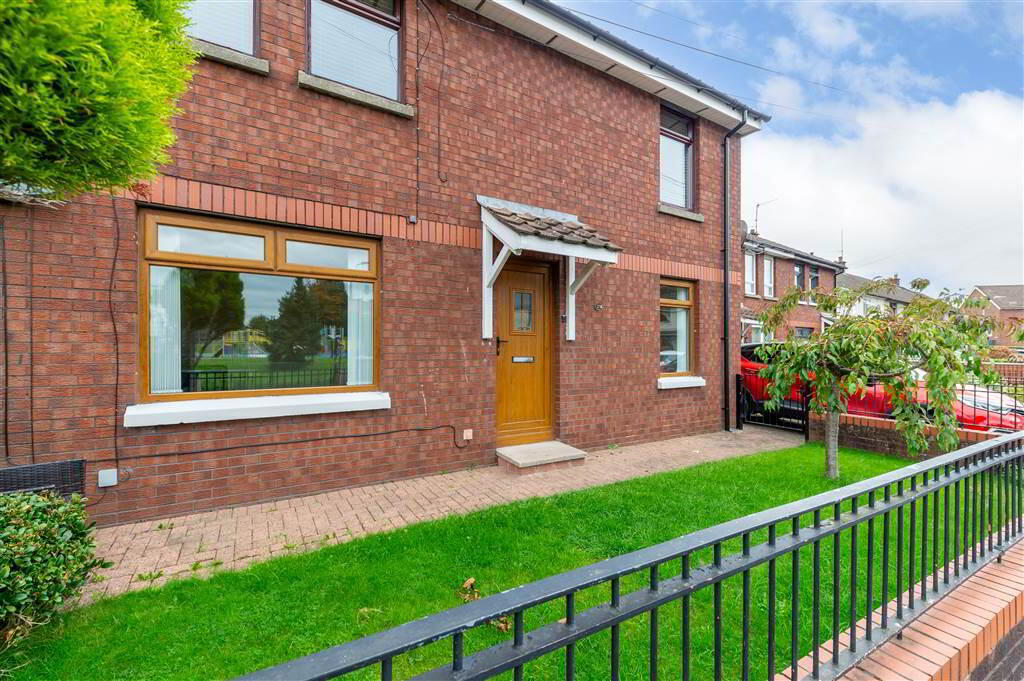
- Well Kept Front Garden With Brick Paved Driveway For Off Street Parking
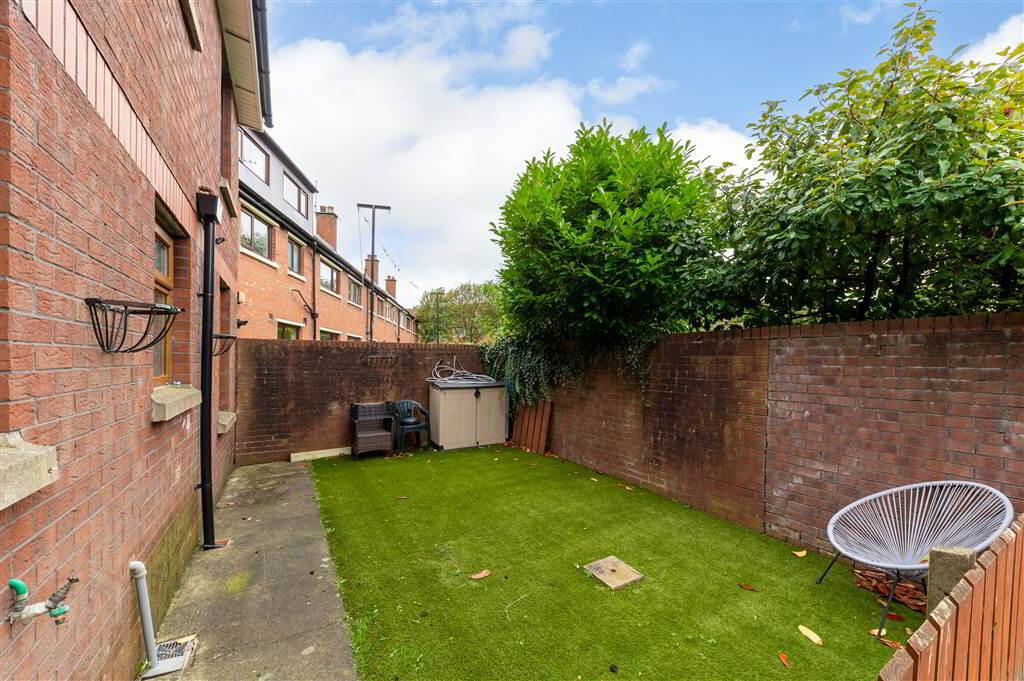
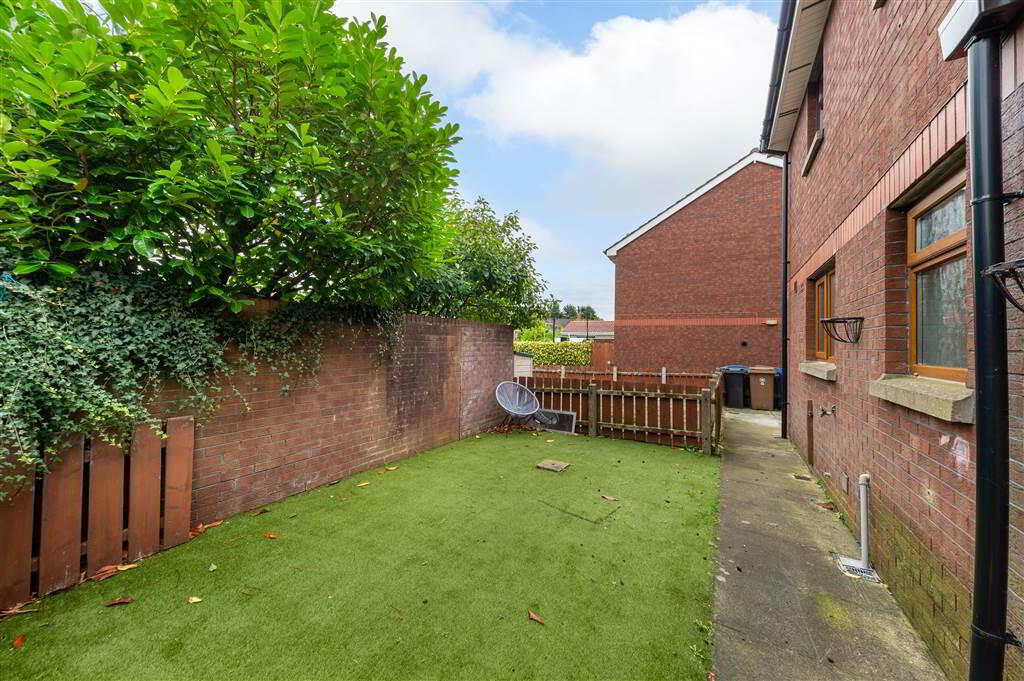
- Easily Maintained Garden To Rear With Artificial Grass
- Well Finished Throughout
- Perfect Location Close To Array Of Local Amenities & Excellent Transport Links
- Chain Free
On entering you are greeted by a handy porch area, this leads to a welcoming hallway, beautiful bright lounge and a modern fitted kitchen. The two double bedrooms and a luxury shower room completes the apartment. Neutrally decorated and well cared for throughout, this home leaves little to do but move in, unpack and enjoy. Outside to the front there is a well manicured garden with brick paved driveway for off street parking. The rear garden offers excellent additionaloutside space to enjoy.
North Link is tucked away off the popular Andersonstown Road in West Belfast, This home has everything you could require right on your doorstep. Properties of this style do not sit on the market for long, internal viewing is a must to avoid disappointment!
PORCH
- Laminate wood flooring.
Ground Floor
- HALLWAY:
- Laminate wood flooring, panelled radiator, cornice ceiling, storage cupboard.
- LOUNGE:
- 4.04m x 3.45m (13' 3" x 11' 4")
Laminate wood flooring,cornice ceiling, picture rail, panelled radiator. - KITCHEN:
- 3.58m x 2.92m (11' 9" x 9' 7")
Excellent range of high and low level units, formica work surfaces & splash, stainless steel sink unit with mixer taps, 4 ring ceramic hob and electric oven, stainless steel splash back, stainless steel extractor fan, plumbed for washing machine, space for tumble dryer, partly tiled walls, double panelled radiator. - REAR HALLWAY:
- Storage cupboard, gas fired central heating boiler.
- BATHROOM:
- White suite comprising of shower enclosure with waterfall shower head, low flush w.c, wash hand basin with mixer taps, vanity unit and light, wall mounted towel radiator.
- BEDROOM (1):
- 3.2m x 2.87m (10' 6" x 9' 5")
Laminate wood flooring, cornice ceiling, panelled radiator. - BEDROOM (2):
- 2.92m x 2.16m (9' 7" x 7' 1")
Laminate wood flooring, storage cupboard, panelled radiator.
Outside
- To the front: Well kept garden, brick paved driveway for off street parking.
To the rear: Artificial grass, outside light & tap.
Directions
Andersonstown Road
Travel Time From This Property

Important PlacesAdd your own important places to see how far they are from this property.
Agent Accreditations



Marketed by TMC Estate Agents
+44 28 9062 0620


