
Click here to view the 3D tour
Click here to view the 3D tour
Click here to view the 3D tour
For sale
Added 18 hours ago
29a Knockaverry Estate, Youghal, P36W566
4 Bed Semi-Detached House
Asking Price €475,000
Property Overview
Status
For Sale
Style
Semi-Detached House
Bedrooms
4
Bathrooms
3
Property Features
Tenure
Not Provided
Energy Rating
Property Financials
Stamp Duty
€4,750*²

Marketed by Cronin Wall Properties
PSR Licence: 002881
+353 21 463 0400

Propertynews Currency Partner - helping you transfer money for property purchases in Ireland & Northern Ireland. Speak to an expert
Additional Information
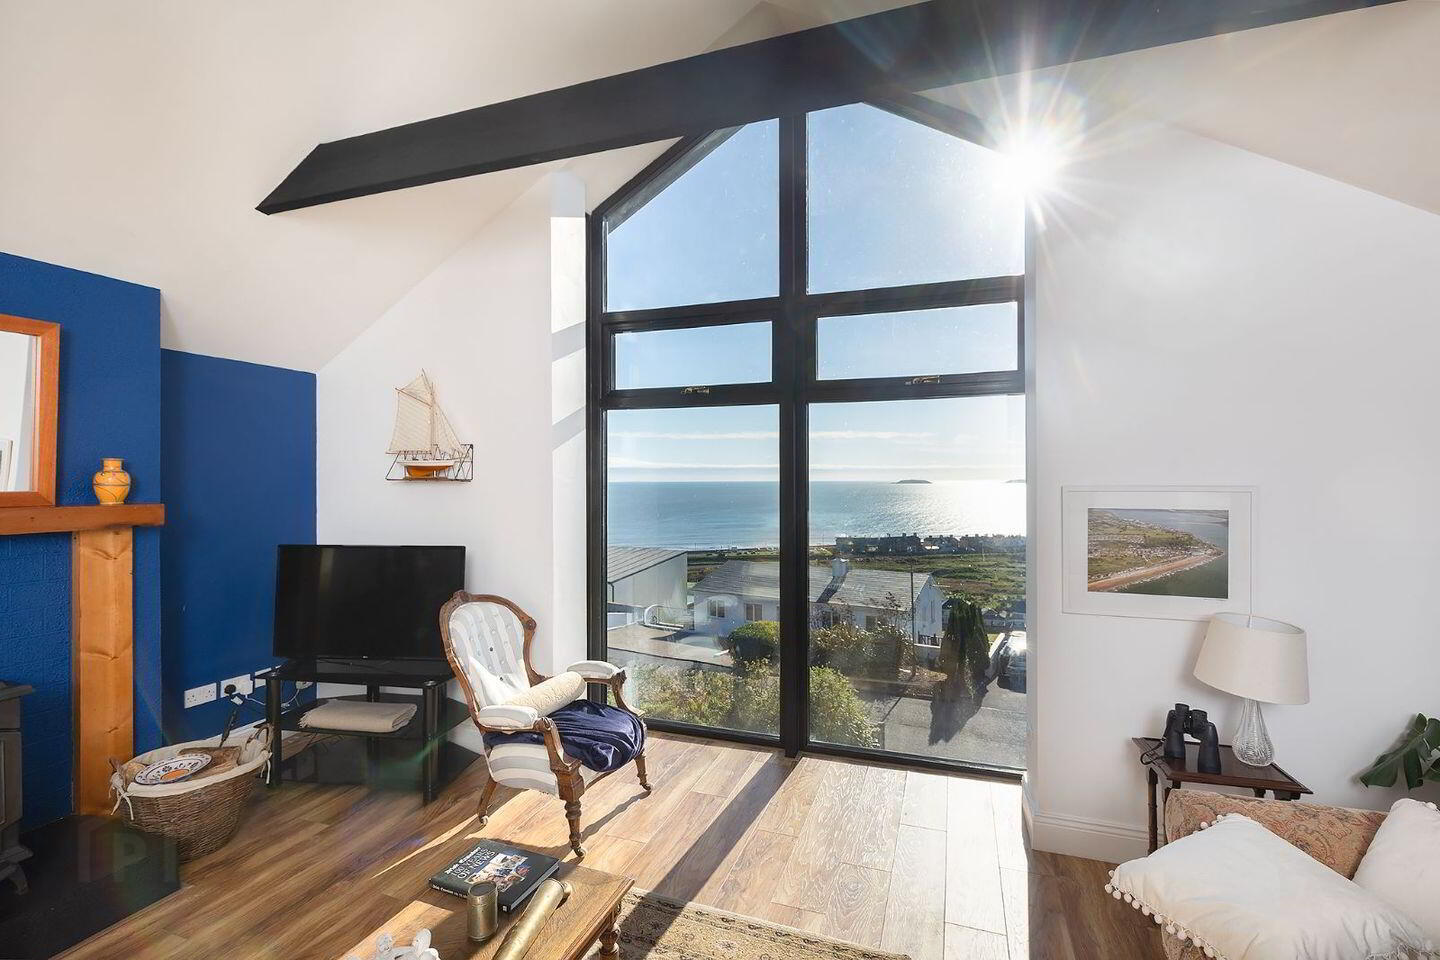
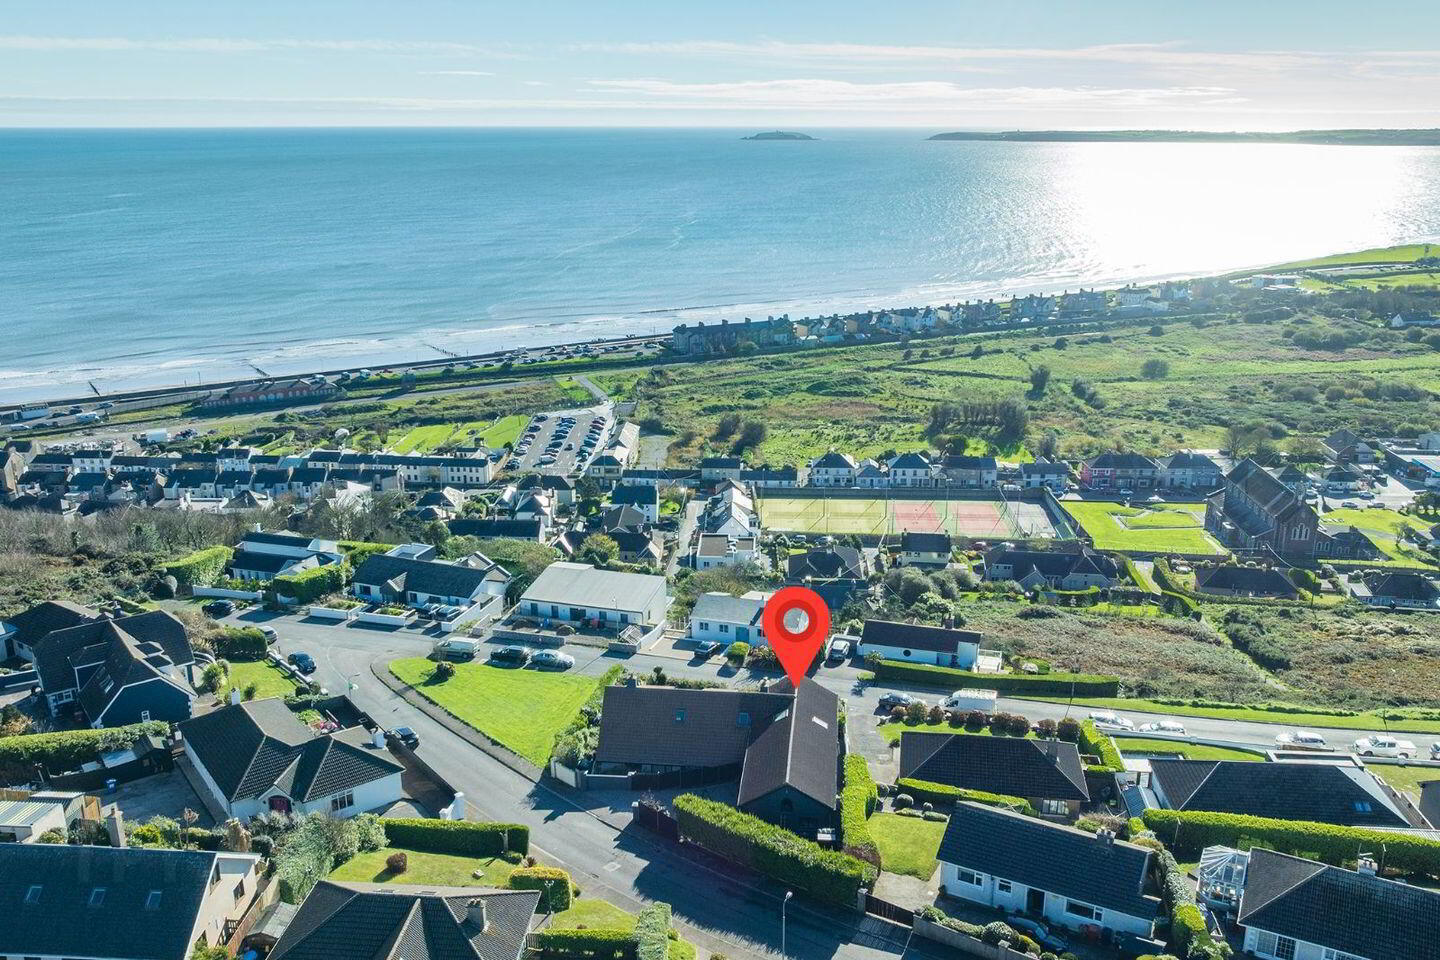
Cronin Wall Properties are delighted to present No. 29A Knockaverry Estate, Youghal to the market. This unique property enjoys beautiful sea views in an attractive coastal setting.
The property presents an excellent opportunity for those seeking a home in a well-established residential location, with the added appeal of stunning sea views. Knockaverry Estate is conveniently situated within easy reach of Youghal town centre, where a host of shops, cafés, restaurants, schools and everyday amenities are available. The area also benefits from its close proximity to Youghal's beautiful beaches, scenic coastline and a range of local recreational facilities.
Whether as a permanent residence or an investment opportunity, No. 29A offers plenty of appeal in a popular seaside town. This unique property must be viewed to be appreciated.
Accommodation consists of: Entrance, Open plan Kitchen/ Dining Room, Utility Room, Master Bedroom with En-Suite & walk-in wardrobe, Bedroom with En-Suite, Bedroom, Living Room, W.C., Bedroom, Office, Mezzanine floor
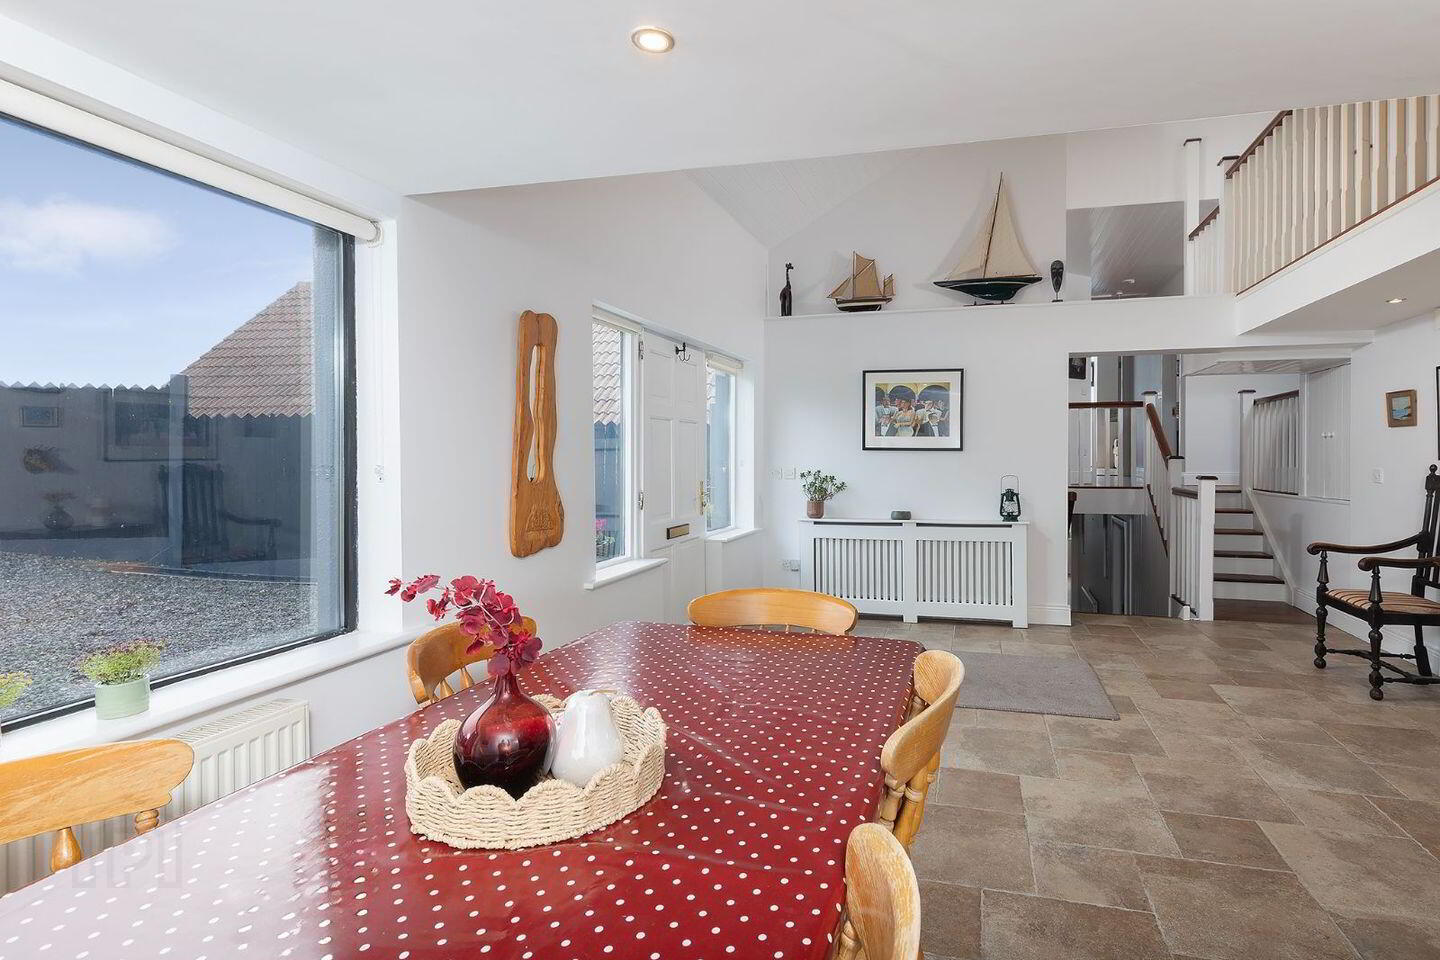
Entrance/ Open plan Kitchen / Dining Area – 5.97m x 7.21m Tiled Flooring, Radiator, Electric Hob, Oven & Extractor Unit, Dishwasher, Stainless Steel Sink
Utility Room – 1.68m x 2.00m Tiled flooring, Washer and Dryer, External Counter Space
Hallway – 0.98m x 5.82m Tiled flooring
Bedroom – 2.51m x 4.50m - Wood Flooring, Radiator, En-Suite Access
En-Suite – 1.60m x 2.60m Fully Tiled flooring and Wall, Walk-In Shower, W.H.B, W.C., Storage Press, Heated Towel Rack.
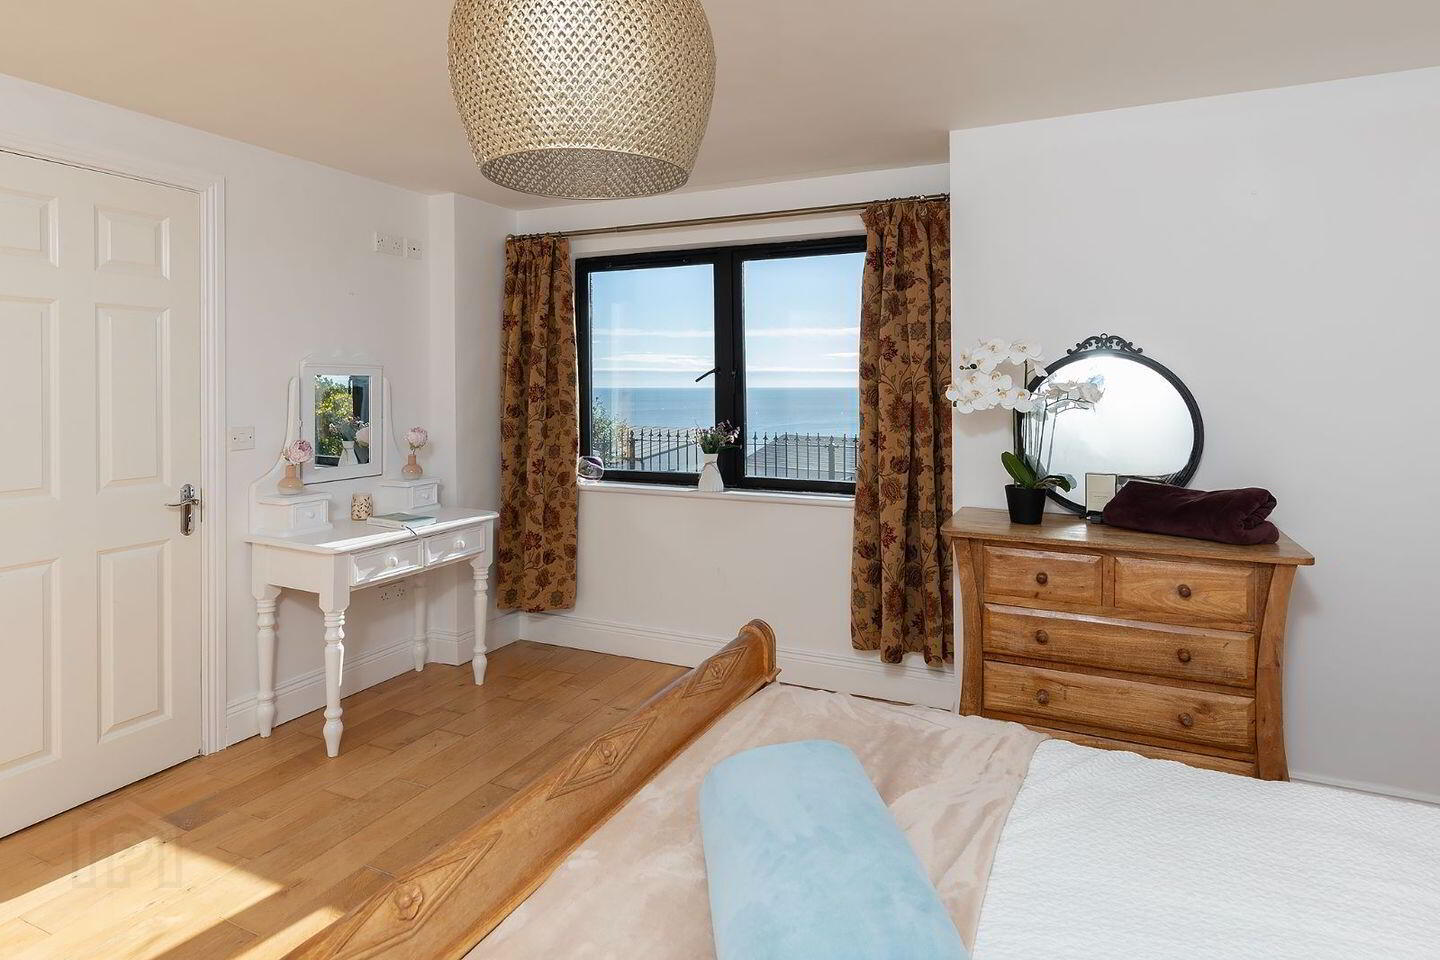
Master Bedroom – 4.17m x 4.06m Wooden Flooring, Radiator, Wall Lamps, En-Suite Access,
Walk-In Storage
En-Suite – 1.38m x 2.52m Tiled Flooring and Walls, W.H.B, W.C., Wall Mounted Mirror, Walk-In Shower
Bedroom – 1.97m x 6.27m Wood flooring, Radiator
Bathroom – 1.84 x 3.13m Tiled flooring and Shower Wall, Bath with Tiled surrounding, W.H.B., W.C.
Office –2.61m x 3.24m Wood flooring, Radiator
Bedroom – 2.12m x 3.06m Wood flooring, Radiator
Living Room –5.72m x 4.62m Wooden Flooring, Stove, Radiator, Floor to Ceiling Feature Window with Sea Views
Landing –1.04 x 6.54m Wood flooring, Radiator, Access to Mezzanine flor
Mezzanine Floor – 5.28m x 2.35m Open Plan Mezzanine Area
Travel Time From This Property

Important PlacesAdd your own important places to see how far they are from this property.
Agent Accreditations
Not Provided

Marketed by Cronin Wall Properties
PSR Licence: 002881
+353 21 463 0400


