

Click here to view the 3D tour
Click here to view the 3D tour
Click here to view the 3D tour
For sale
Added 19 hours ago
29 Willowholme Street, Belfast, BT6 8NW
4 Bed Mid-Terrace House
Asking Price £179,950
Property Overview
Status
For Sale
Style
Mid-Terrace House
Bedrooms
4
Bathrooms
1
Receptions
1
Property Features
Tenure
Not Provided
Energy Rating
Broadband Speed Checker
*³
Property Financials
Stamp Duty
Rates
£1,055.36 pa*¹
Typical Mortgage


Marketed by Reeds Rains (Ballyhackamore)
+44 28 9065 5555

Propertynews Currency Partner - helping you transfer money for property purchases in Ireland & Northern Ireland. Speak to an expert
Additional Information
- Mid Terraced Property
- Four Bedrooms
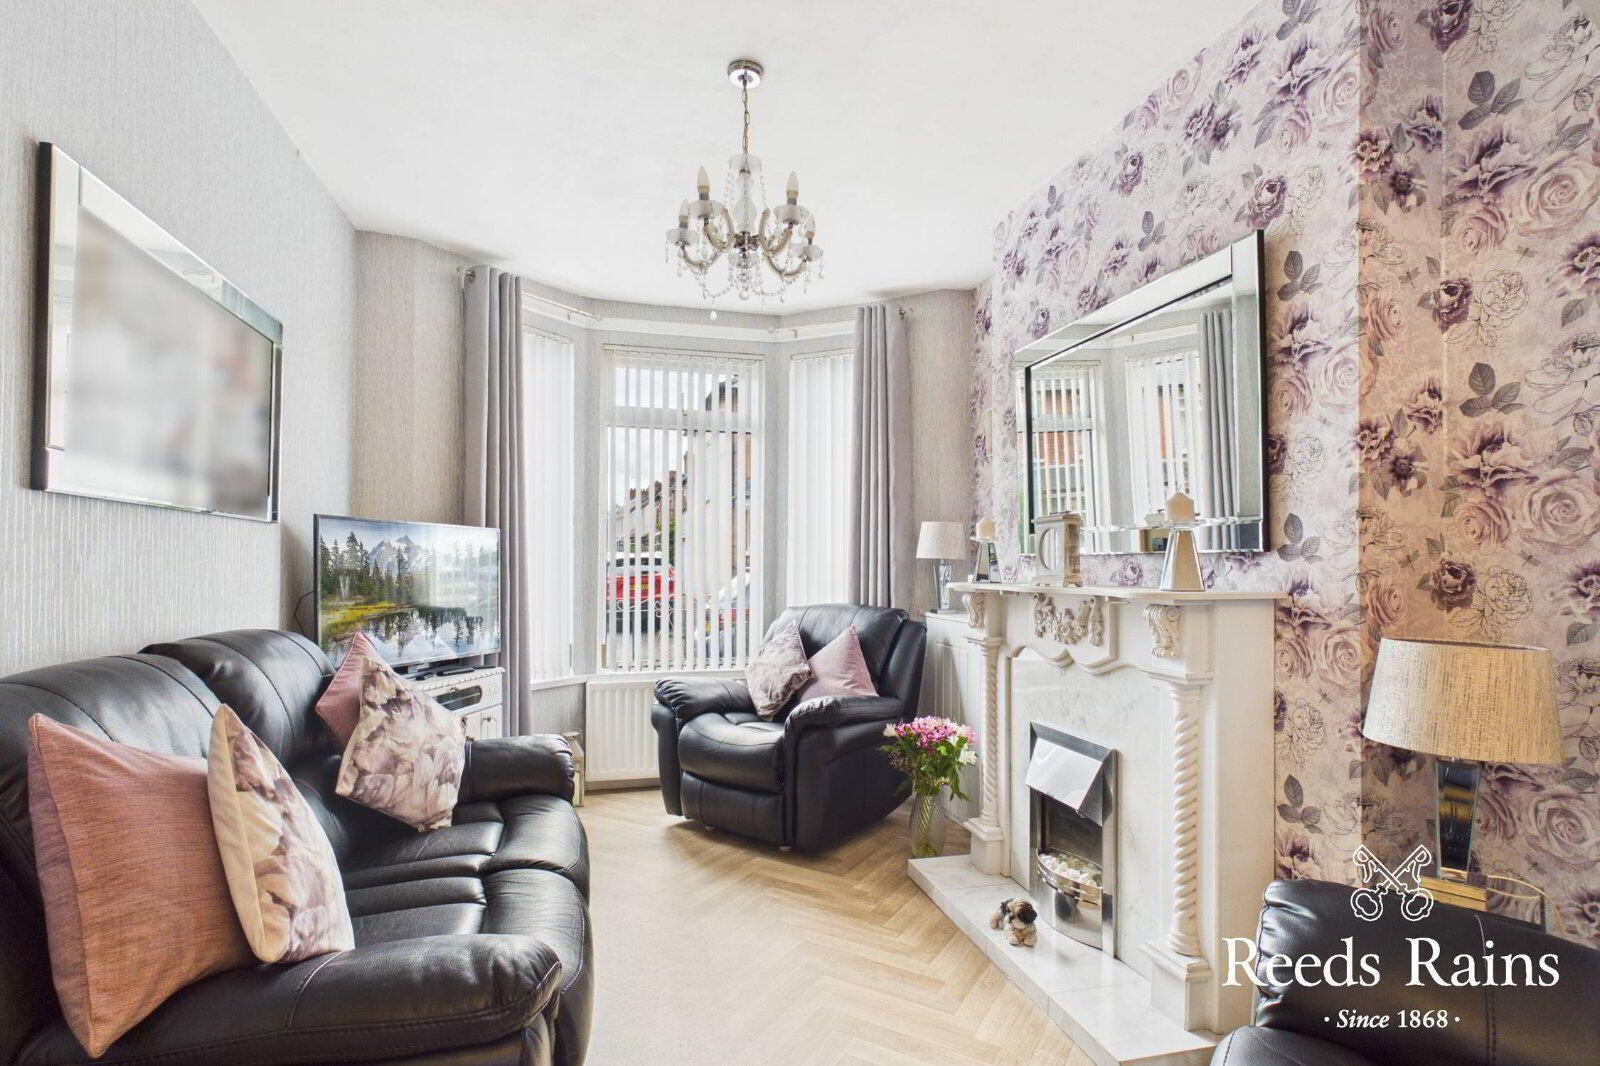
- Spacious Through Lounge Dining Room
- Kitchen
- Shower Room With White Suite
- Oil Fired Central Heating
- Double Glazed Windows And Doors
- Enclosed Yard To Rear
- Early Viewing Recommended
- Popular Residential Location
- Ideally Suitable For First Time Buyer Or Investor Alike
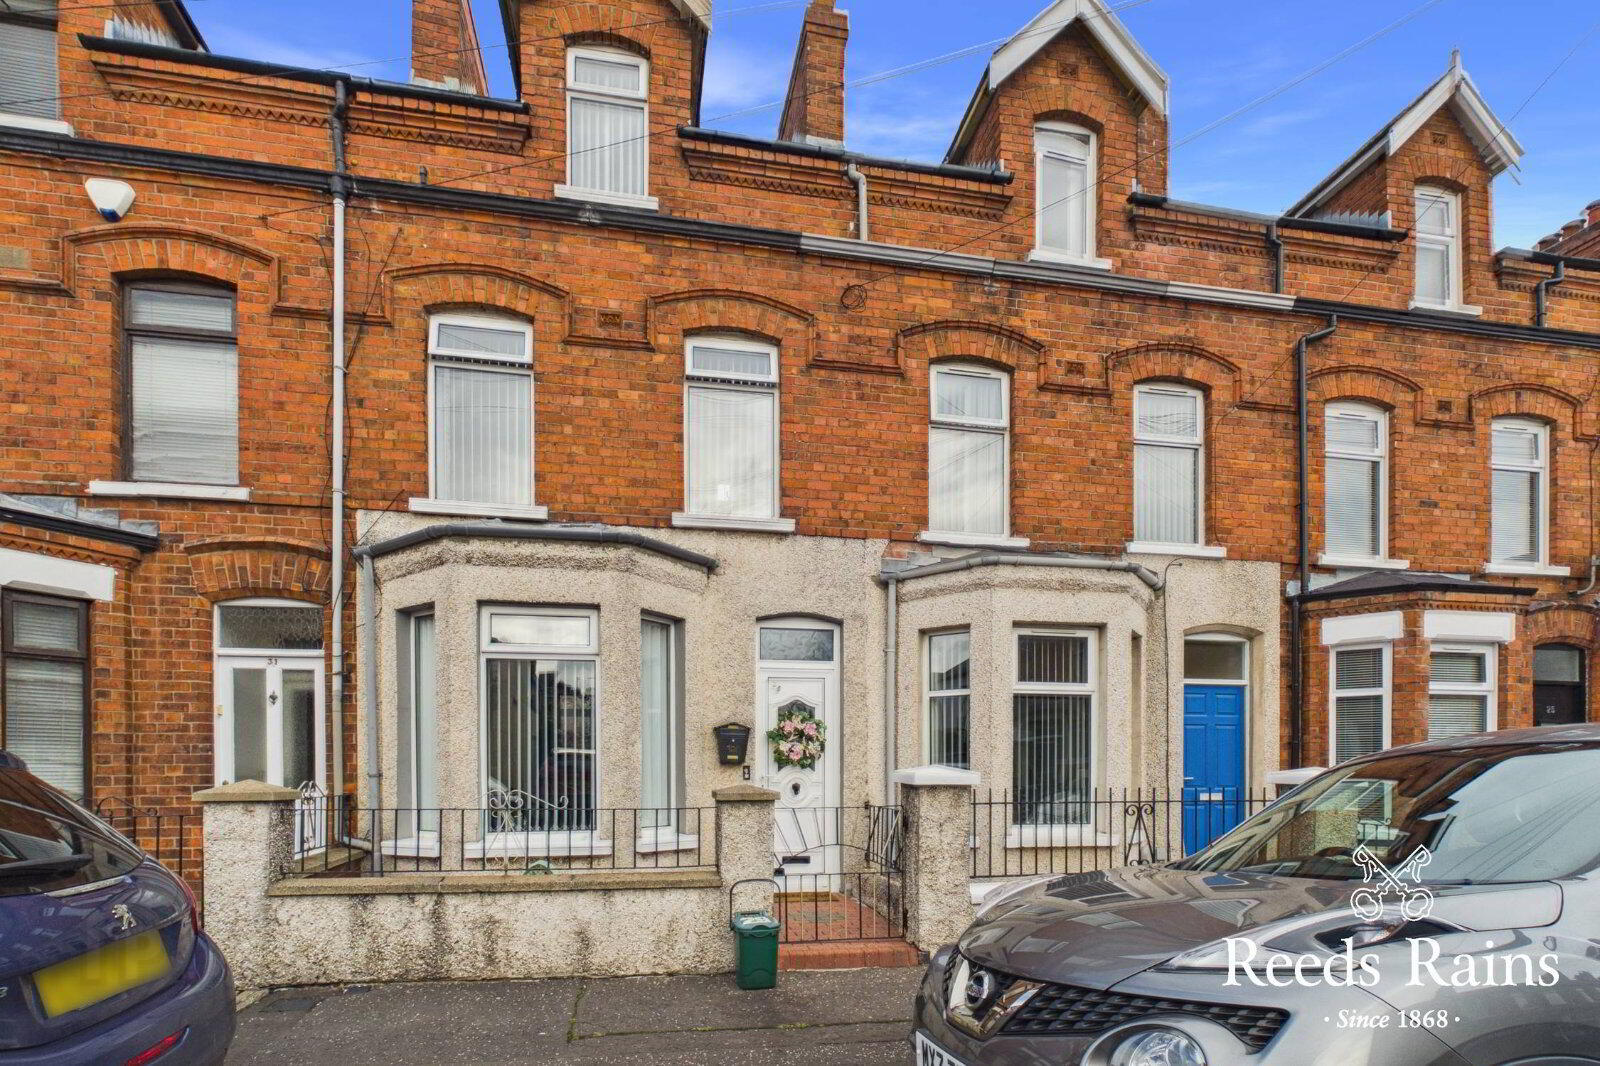
Well presented 3 storey mid terraced property.
Ideally positioned within this popular residential location, is this well presented mid terraced property.
Internally the property offers bright and spacious accommodation comprising, four bedrooms, spacious through lounge dining room, kitchen and shower room with white suite.
Additional benefits include oil fired central heating, double glazed windows and doors and enclosed yard to rear.
The property is within walking distance of a wide range of day to day amenities on both the Cregagh and Castlereagh Roads. Public transport links for city commuting are also easily accessible.
Ideally suitable for a first time buyer or investor alike, early consideration to view is strongly recommended.
Star Features:
Mid Terraced Property
Four Bedrooms
Spacious Through Lounge Dining Room
Kitchen
Shower Room With White Suite
Oil Fired Central Heating
Double Glazed Windows And Doors
Enclosed Yard To Rear
Early Viewing Recommended
Popular Residential Location
Ideally Suitable For First Time Buyer Or Investor Alike
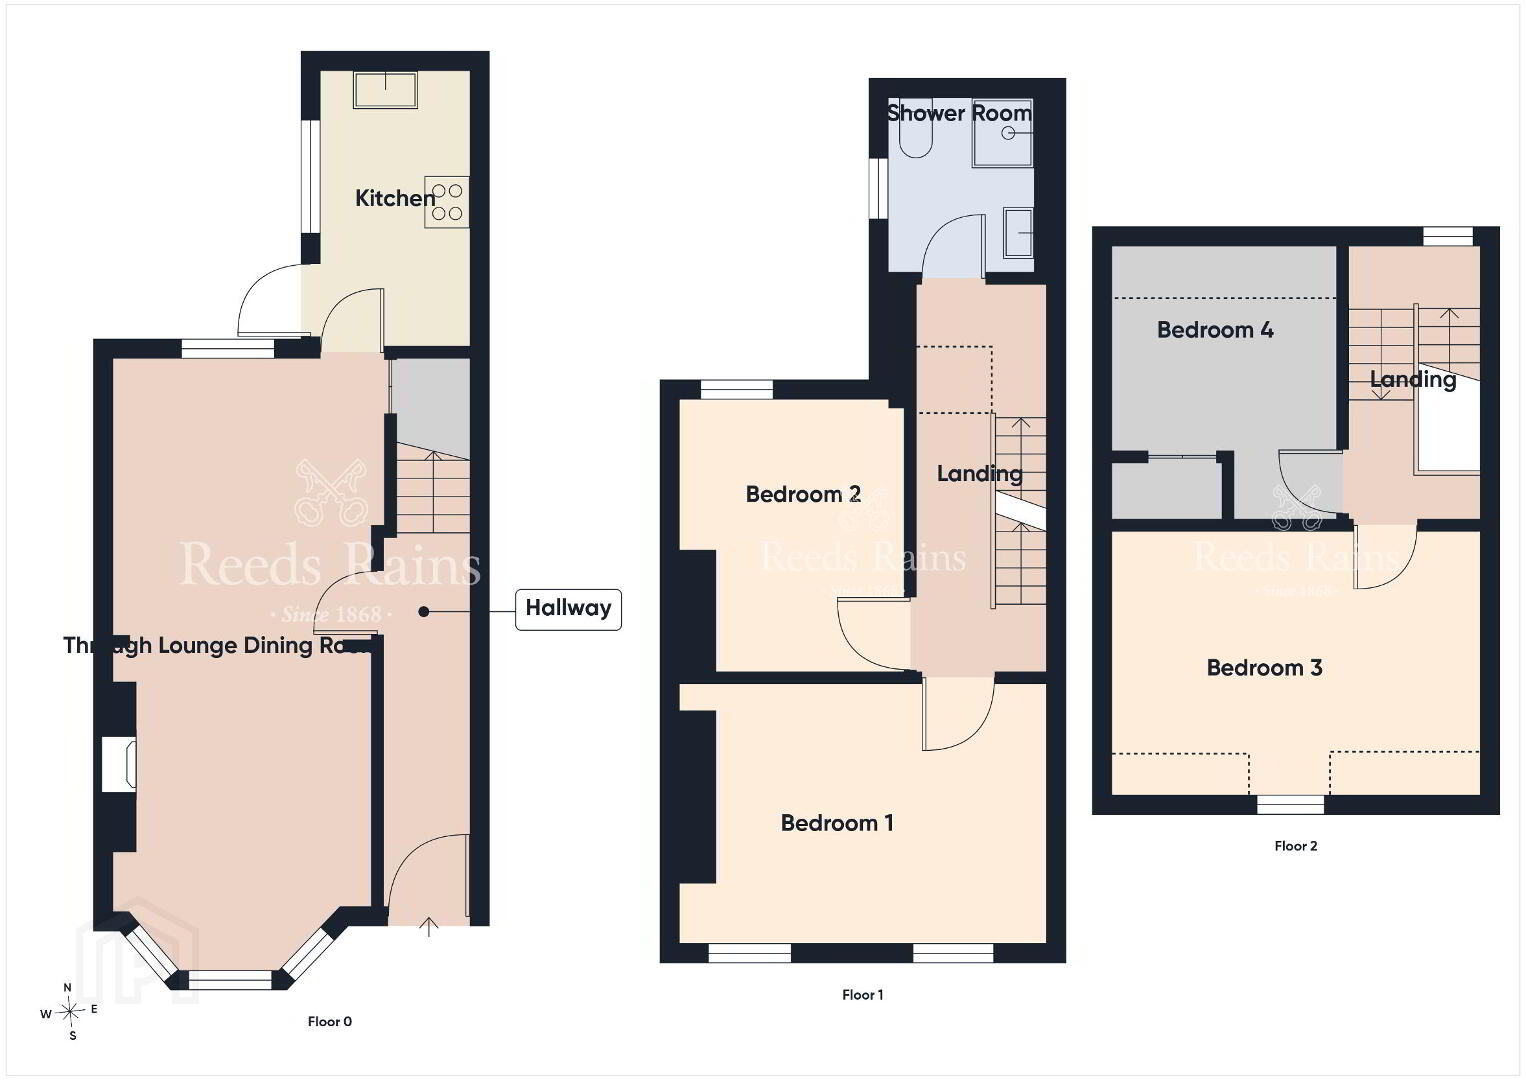
- Accommodation
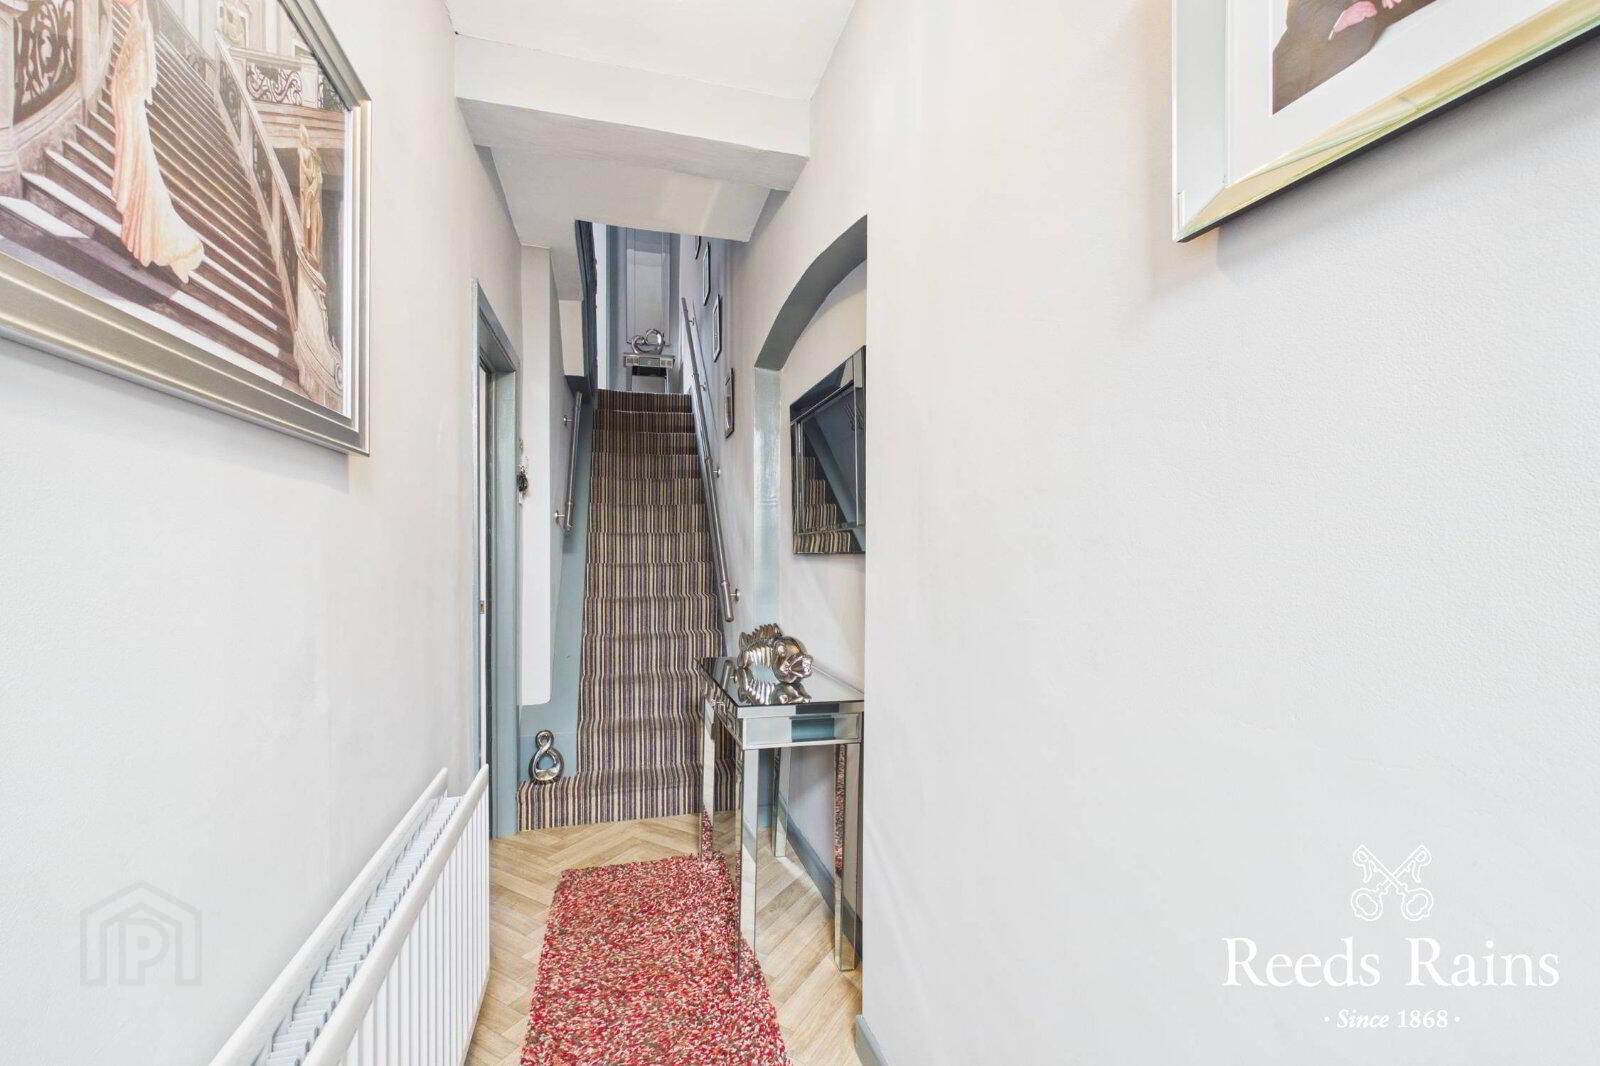
- uPVC double glazed front door to entrance hall.
- Through Lounge Dining Room
- 7.04m x 3.05m (23'1" x 10'0")
Fireplace with tiled hearth, bay window, under stairs storage, ample dining area. - Kitchen
- 3.12m x 1.7m (10'3" x 5'7")
Single drainer stainless steel sink unit with mixer taps, excellent range of high and low level units, glazed display cabinets, laminate work surfaces, tiled splash back, plumbed for dishwasher, cooker space, extractor fan, ceramic tiled floor, uPVC double glazed back door. - First Floor
- Bedroom One
- 4.17m x 2.77m (13'8" x 9'1")
Laminate wooden floor. - Bedroom Two
- 3.12m x 2.54m (10'3" x 8'4")
Laminate wooden floor. - Shower Room
- White suite, built in shower cubicle, electric shower unit, ceramic tiled floor, chrome heated towel rail, PVC wall covering, PVC ceiling with recessed spotlights, vanity unit with mixer taps, dual flush close coupled WC.
- Second Floor
- Bedroom Three
- 3.8m x 2.92m (12'6" x 9'7")
Laminate wooden floor. - Bedroom Four
- 2.54m x 2.3m (8'4" x 7'7")
Laminate wooden floor, hot press with lagged copper cylinder, immersion heater and storage above. - Outside
- Brick pavioured forecourt to front. Enclosed yard to rear,outside light, PVC oil tank, boiler house with oil fired boiler, covered store, plumbed for washing machine.
Travel Time From This Property

Important PlacesAdd your own important places to see how far they are from this property.
Agent Accreditations



Marketed by Reeds Rains (Ballyhackamore)
+44 28 9065 5555




