SALE AGREED
SALE AGREED
SALE AGREED
SALE AGREED
SALE AGREED
SALE AGREED
SALE AGREED
SALE AGREED
SALE AGREED
SALE AGREED
SALE AGREED
SALE AGREED
SALE AGREED
SALE AGREED
SALE AGREED
SALE AGREED
SALE AGREED
SALE AGREED
SALE AGREED
SALE AGREED
SALE AGREED
SALE AGREED
SALE AGREED
SALE AGREED
SALE AGREED
SALE AGREED
SALE AGREED
SALE AGREED
SALE AGREED
SALE AGREED
SALE AGREED
SALE AGREED
SALE AGREED
SALE AGREED
SALE AGREED
SALE AGREED
SALE AGREED
SALE AGREED
SALE AGREED
SALE AGREED
SALE AGREED
SALE AGREED
SALE AGREED
SALE AGREED
SALE AGREED
SALE AGREED
SALE AGREED
SALE AGREED
SALE AGREED
SALE AGREED
SALE AGREED
SALE AGREED
SALE AGREED
SALE AGREED
SALE AGREED
SALE AGREED
SALE AGREED
SALE AGREED
SALE AGREED
SALE AGREED
SALE AGREED
SALE AGREED
SALE AGREED
SALE AGREED
SALE AGREED
SALE AGREED
SALE AGREED
SALE AGREED
SALE AGREED
29 Whinpark Road, Newtownards, BT23 4HQ
3 Bed Terrace House
Sale agreed
Property Overview
Status
Sale Agreed
Style
Terrace House
Bedrooms
3
Bathrooms
1
Receptions
1
Property Features
Tenure
Leasehold
Energy Rating
Broadband Speed Checker
*³
Property Financials
Price
Last listed at Asking Price £130,000
Rates
£574.66 pa*¹

Marketed by Simon Brien (Newtownards)
+44 28 9180 0700

Propertynews Currency Partner - helping you transfer money for property purchases in Ireland & Northern Ireland. Speak to an expert
Additional Information
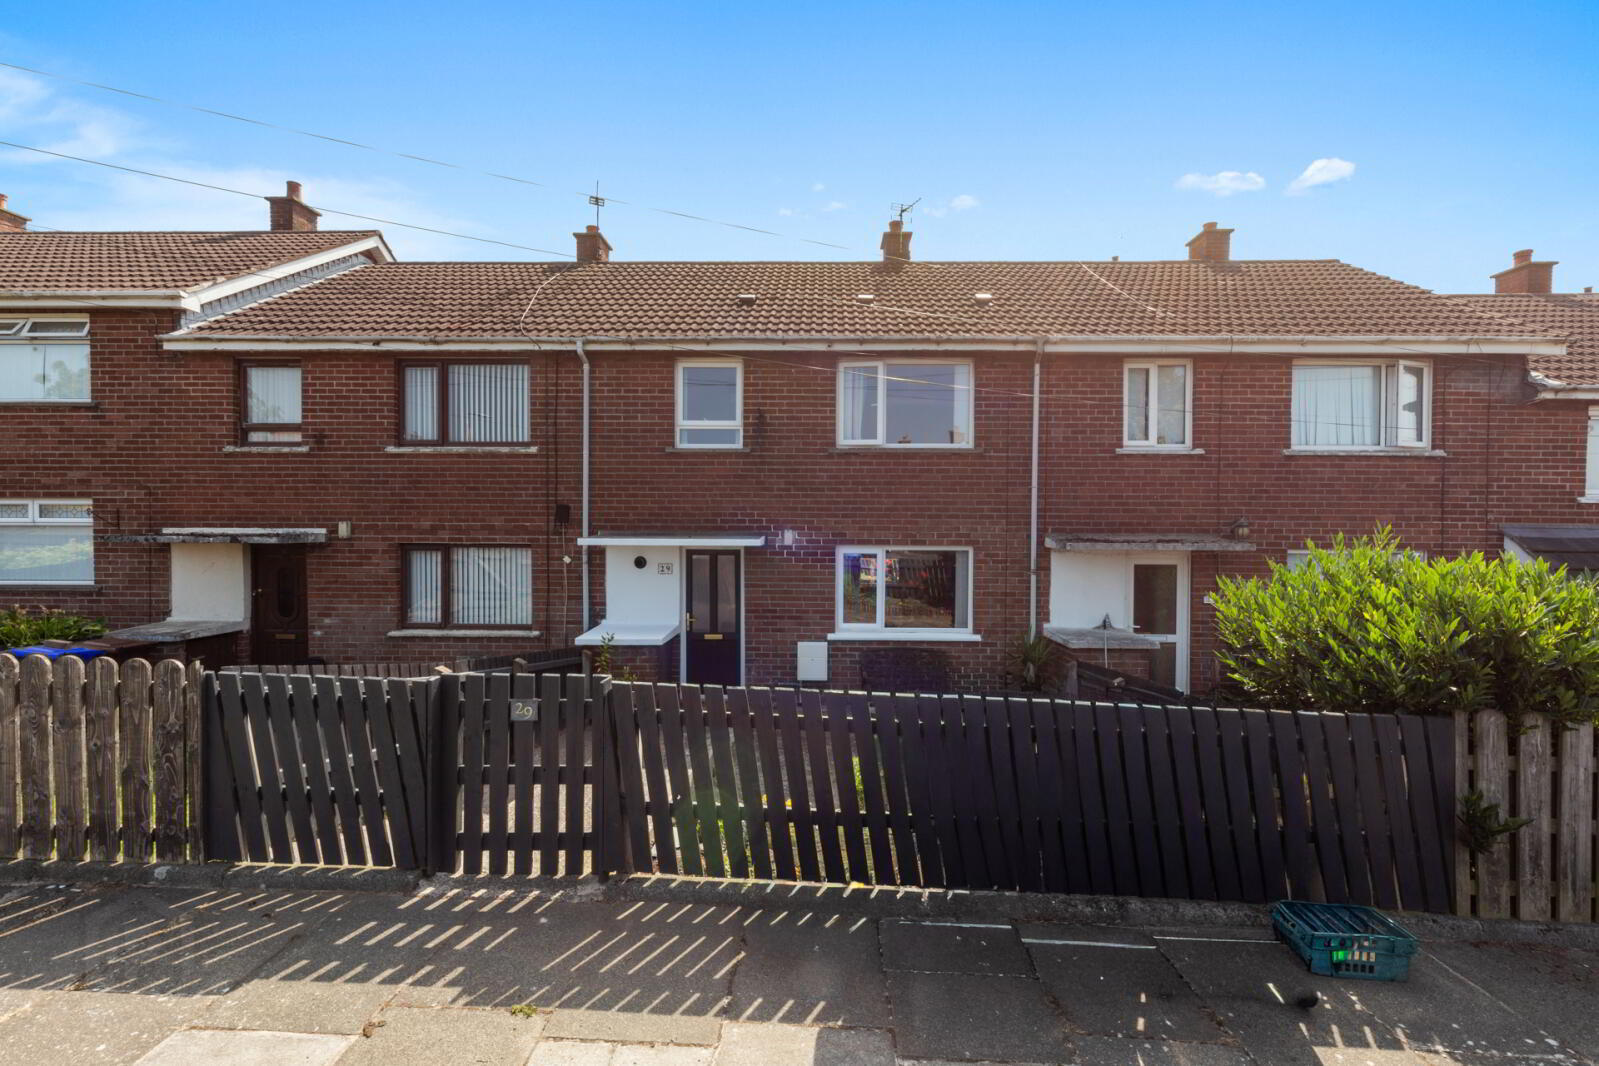
- An immaculately presented mid terrace
- Located within a quiet area on the Belfast side of Newtownards
- Within a few minutes' walk of Londonderry Primary School and the SERC campus
- Very handy to the amenities of the town, Victoria Primary School, Movilla High School and Regent House
- Welcoming entrance hall with storage
- Lounge with feature painted fireplace
- Large deluxe kitchen/dining room with Oak shaker units, breakfast bar, and direct access to the rear garden
- Three great sized bedrooms, bed 1 & 2 with built in robes
- Deluxe shower room comprising modern white suite
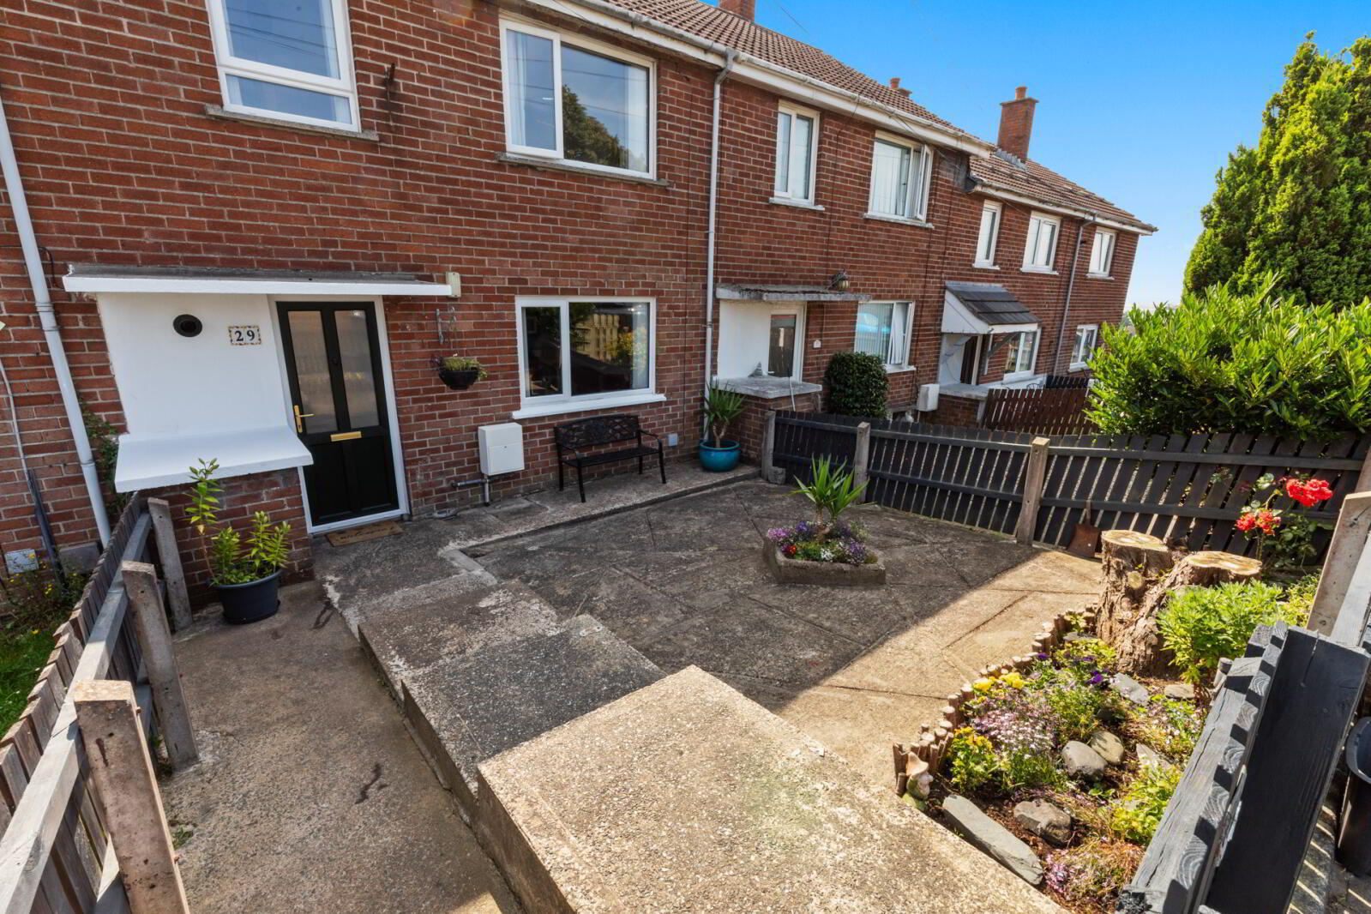
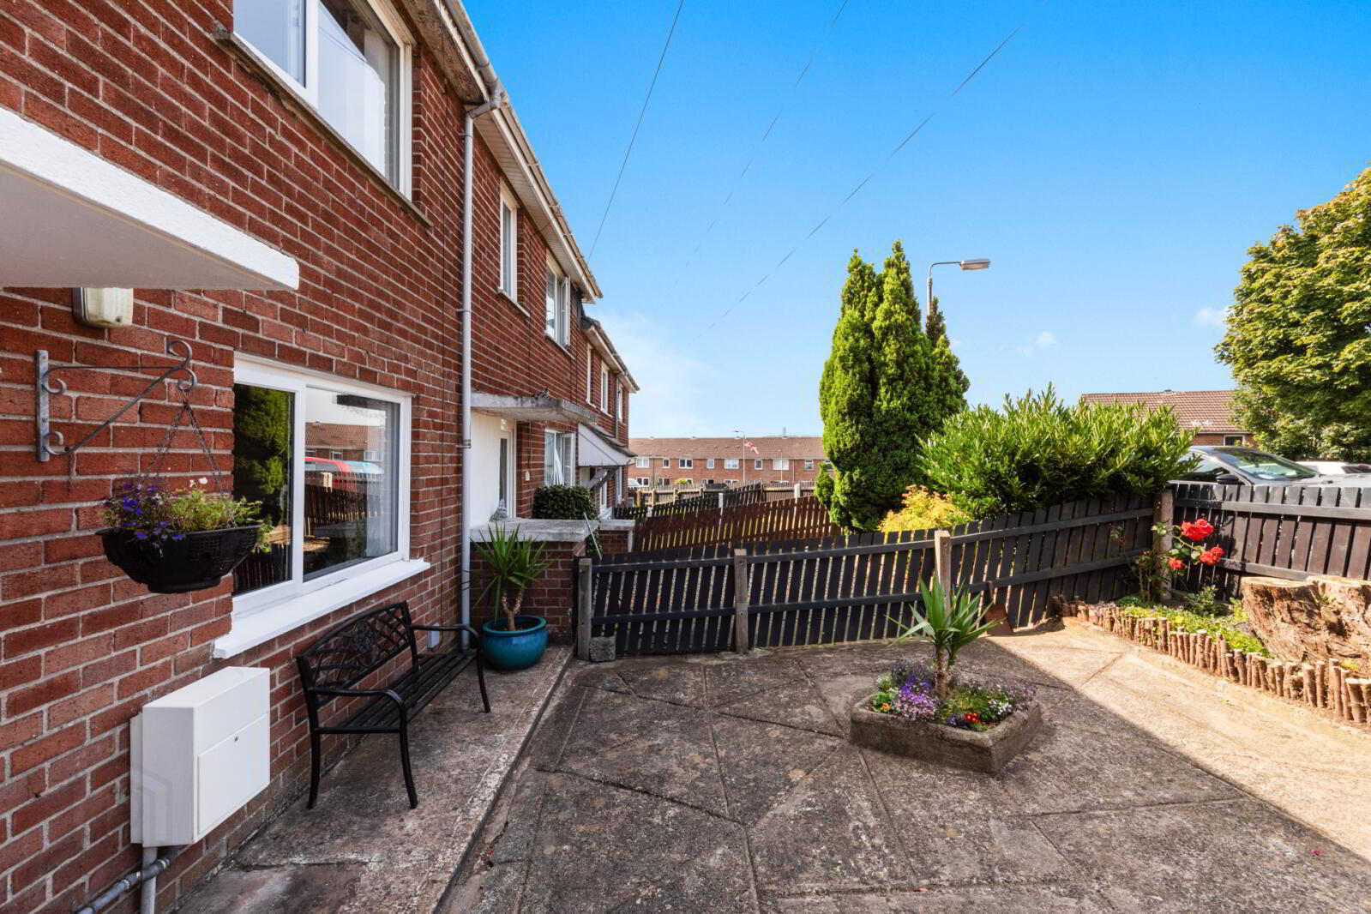
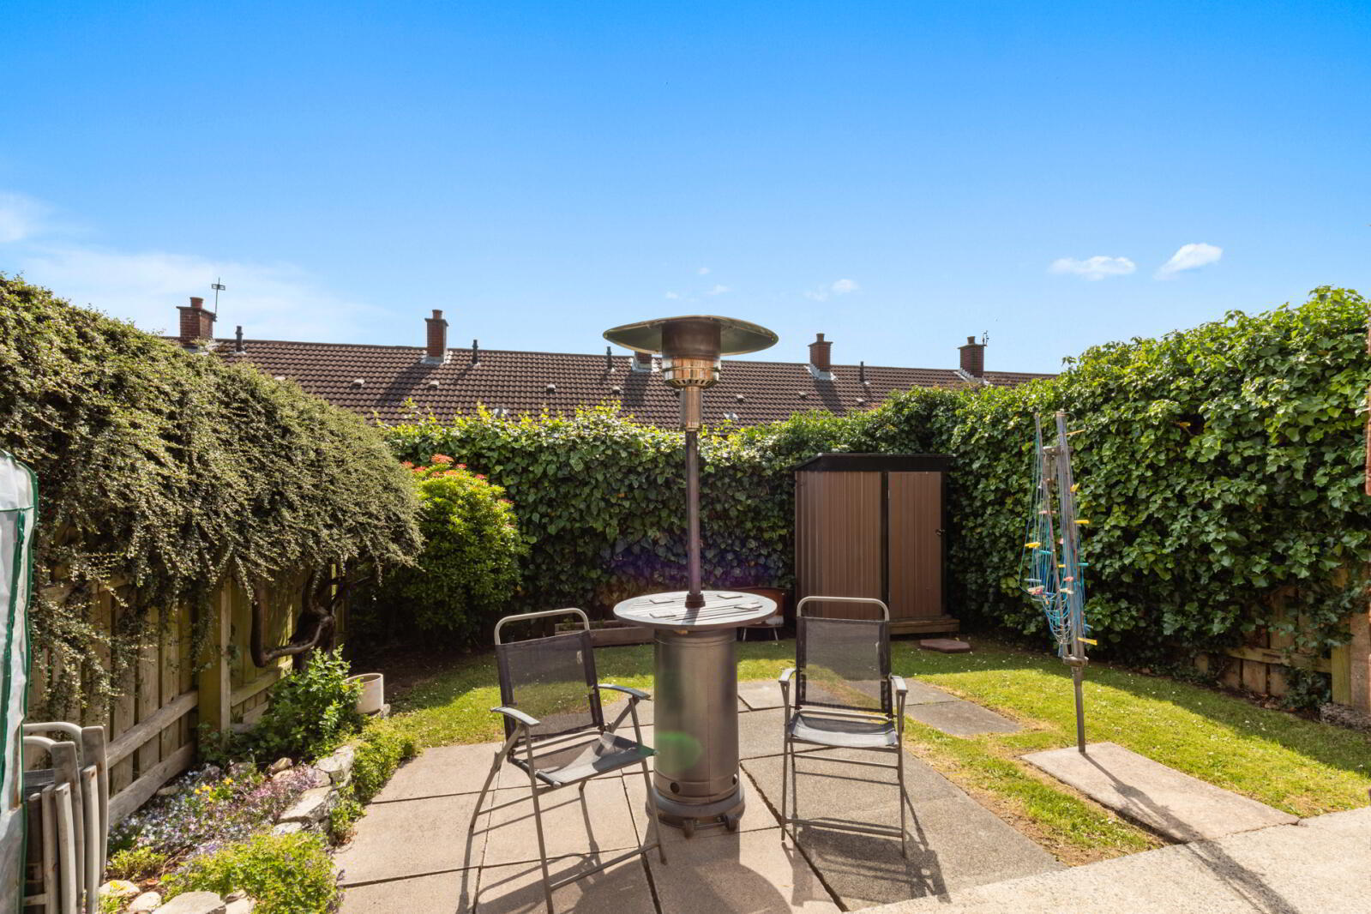
- Large enclosed front garden in patio, and well stocked flower bed. Rear private garden in lawn and large patio - ideal for entertaining
- Gas fired central heating system (Combi boiler)
- Upvc double glazed windows and doors
- Upvc fascia and soffits
- Cavity wall insulation and roof space insulated
Simon Brien is delighted to bring this immaculate mid terrace to the open market. Ideally located on the Belfast side of Newtownards, this impressive home is only a few minutes’ walk to Londonderry Primary School, and the SERC Campus, Victoria Primary School and Regent House can be reached via car in less than 10 mins also.
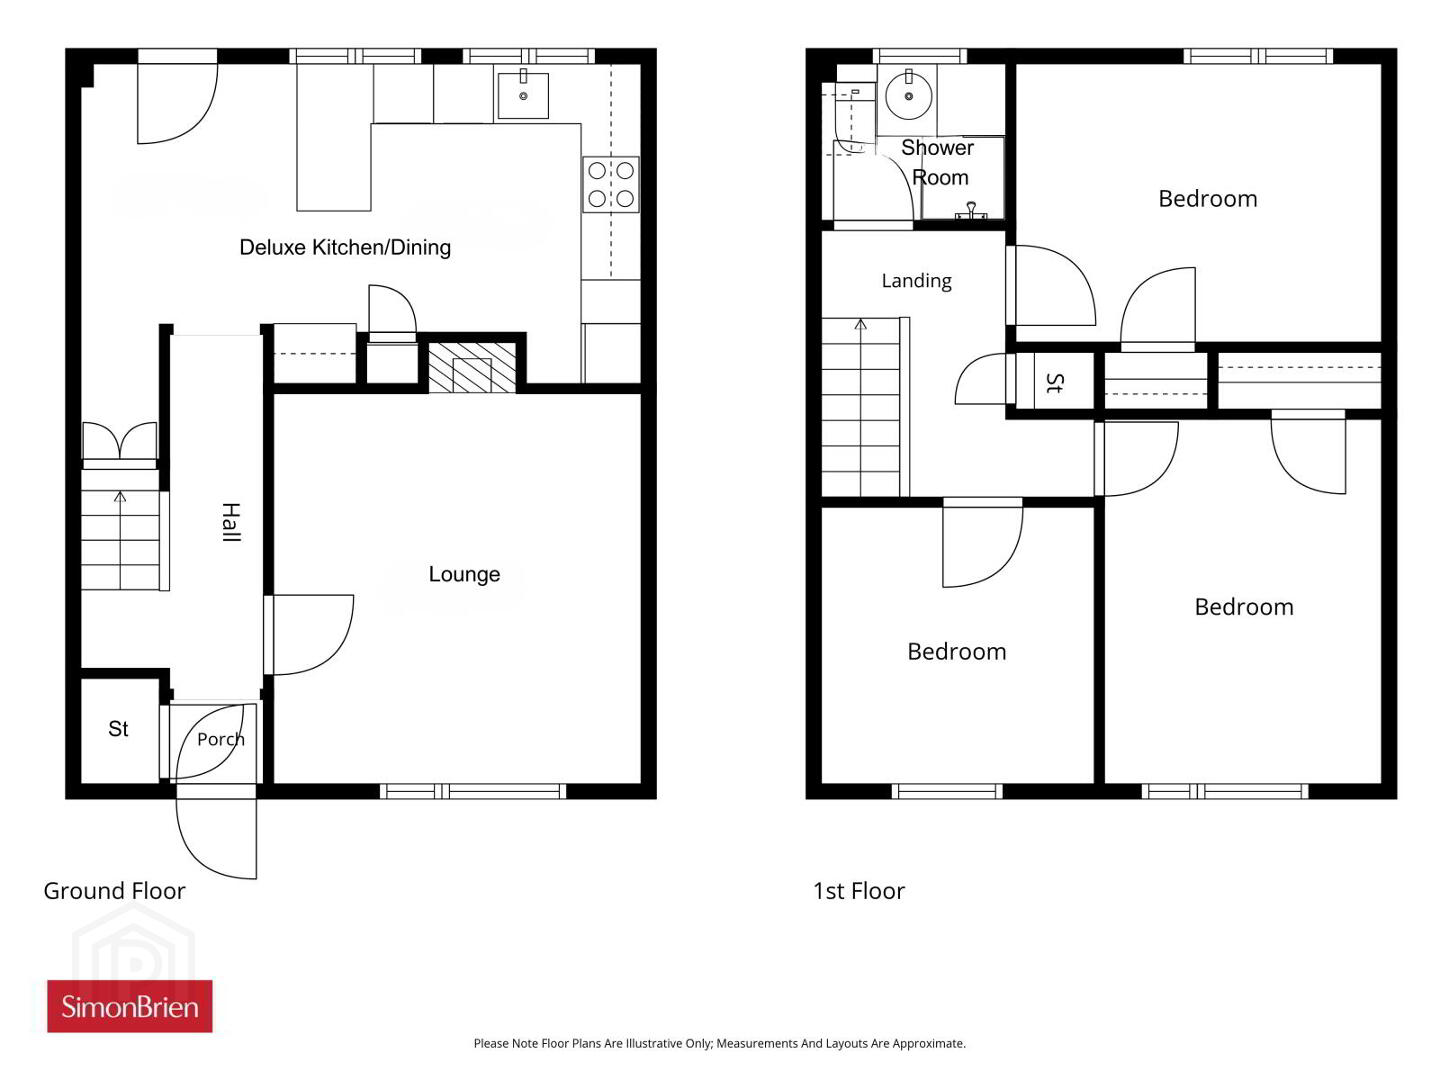
Our client has modernised the property and it is presented in ready to move in condition throughout. The deceptive accommodation briefly comprises, a welcoming entrance hall with storage cupboard, lounge with fireplace, large kitchen dining room to the rear holding attractive Oak shaker units, plenty of work top space, breakfast bar and direct access to the private rear garden. At first floor level there are three great sized bedrooms and a modern shower room.
Externally the property provides enclosed gardens to front in paved patio with well stocked flower bed, and to the rear a lawn and large patio – ideal for entertaining family and friends.
- Porch
- Open entrance porch, outside light, green Upvc double glazed front door to: -
- Entrance Hall
- Cloaks cupboard with gas boiler.
- Lounge
- 3.9m x 3.66m (12'10" x 12'0")
Feature painted timber fireplace surround, electric fire inset. - Deluxe Kitchen/Dining
- 5.64m x 3.2m (18'6" x 10'6")
Single drainer stainless steel sink unit with mixer taps, range of high and low level Oak Shaker style units, granite effect formica roll edge work surfaces, 4 ring ceramic hob unit, built in oven, glass splash back stainless steel extractor hood, recess for fridge/freezer, larder cupboard, plumbed for washing machine, plumbed for dishwasher, breakfast bar, Upvc double glazed door to rear garden. - First Floor
- Linen cupboard, roof space access on landing.
- Bedroom 1
- 3.7m x 2.84m (12'2" x 9'4")
Built in robes. - Bedroom 2
- 3.68m x 2.8m (12'1" x 9'2")
Built in robes. - Bedroom 3
- 2.77m x 2.77m (9'1" x 9'1")
- Deluxe Shower Room
- Comprising modern white suite, separate shower cubicle with thermostatically controlled shower, pedestal wash hand basin with mixer taps, push button wc.
- Outside
- Gardens
- To front in enclosed paved patio area, fencing and storage. Rear in enclosed private garden laid out in lawn, paved and concrete patio, shrubs, outside light, outside water tap.
Travel Time From This Property

Important PlacesAdd your own important places to see how far they are from this property.
Agent Accreditations




Marketed by Simon Brien (Newtownards)
+44 28 9180 0700




