For sale
Cash Offers Only
29 The Links, Ballykinler, Downpatrick, BT30 8FE
**CASH BUYERS ONLY**
Offers Around £157,500
Property Overview
Status
For Sale
Style
Semi-Detached House
Bedrooms
4
Bathrooms
2
Receptions
1
Property Features
Tenure
Not Provided
Energy Rating
Broadband Speed Checker
*³
In partnership with
Property Financials
Stamp Duty
Rates
£1,161.38 pa*¹


Marketed by Ulster Property Sales (Downpatrick)
+44 28 4461 4101

Propertynews Currency Partner - helping you transfer money for property purchases in Ireland & Northern Ireland. Speak to an expert
Additional Information
- Semi Detached House
- Four bedrooms
- Master Bedroom ensuite
- Lounge
- Kitchen/Dining area
ADDRESS 29 The lInks, Ballykinler
We are acting in the sale of the above property and have received an offer of £140,000
Any interested parties must submit any higher offers in writing to the selling agent before an exchange of contracts takes place
EPC Rating: D66
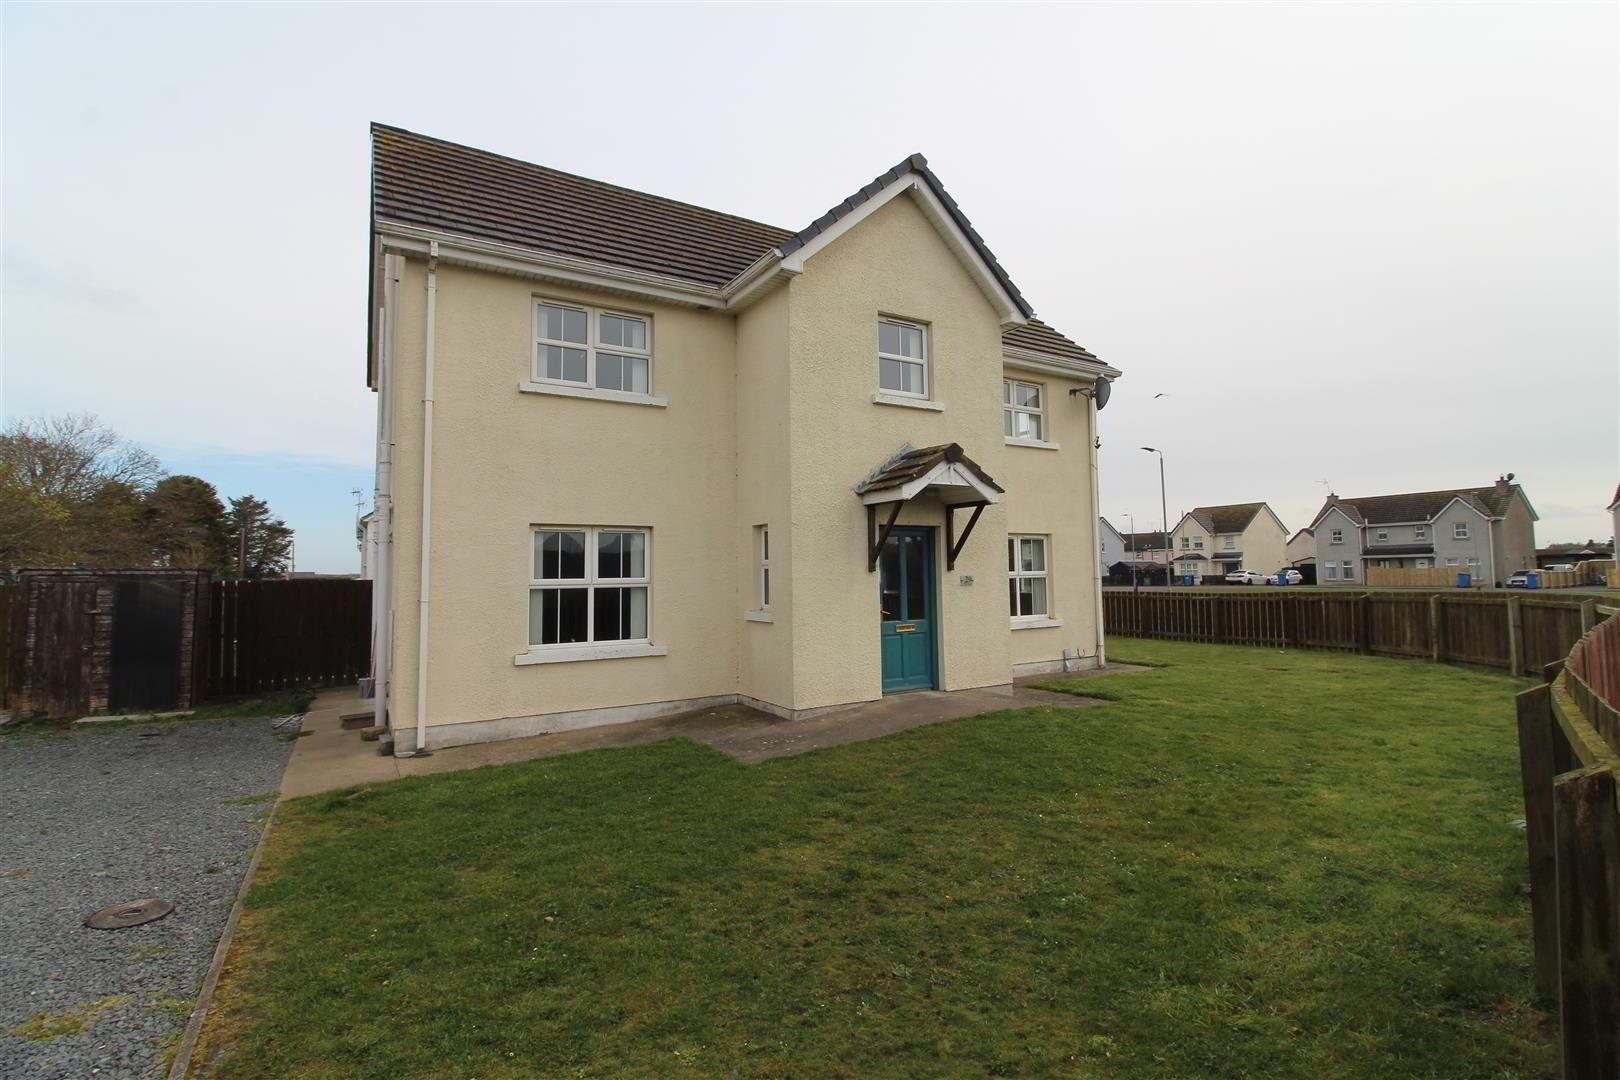
This attractive semi-detached home occupies a desirable corner site in Ballykinler, offering convenient access to Clough, Downpatrick, Newcastle, and surrounding areas.
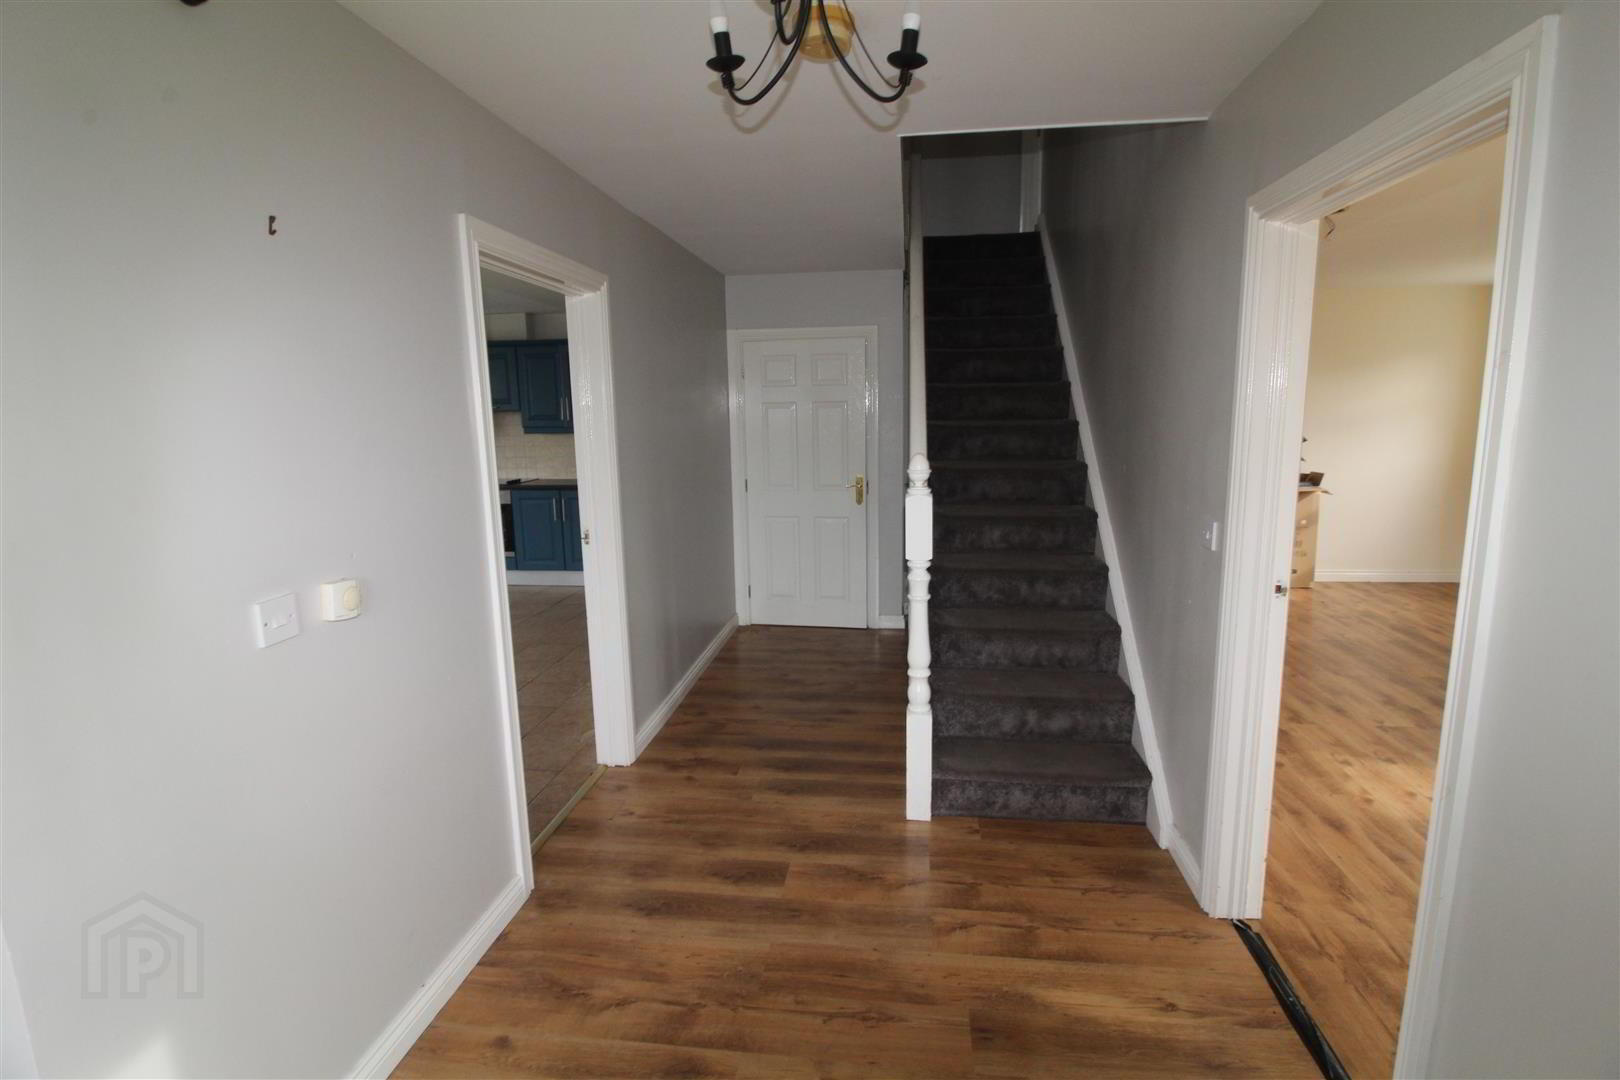
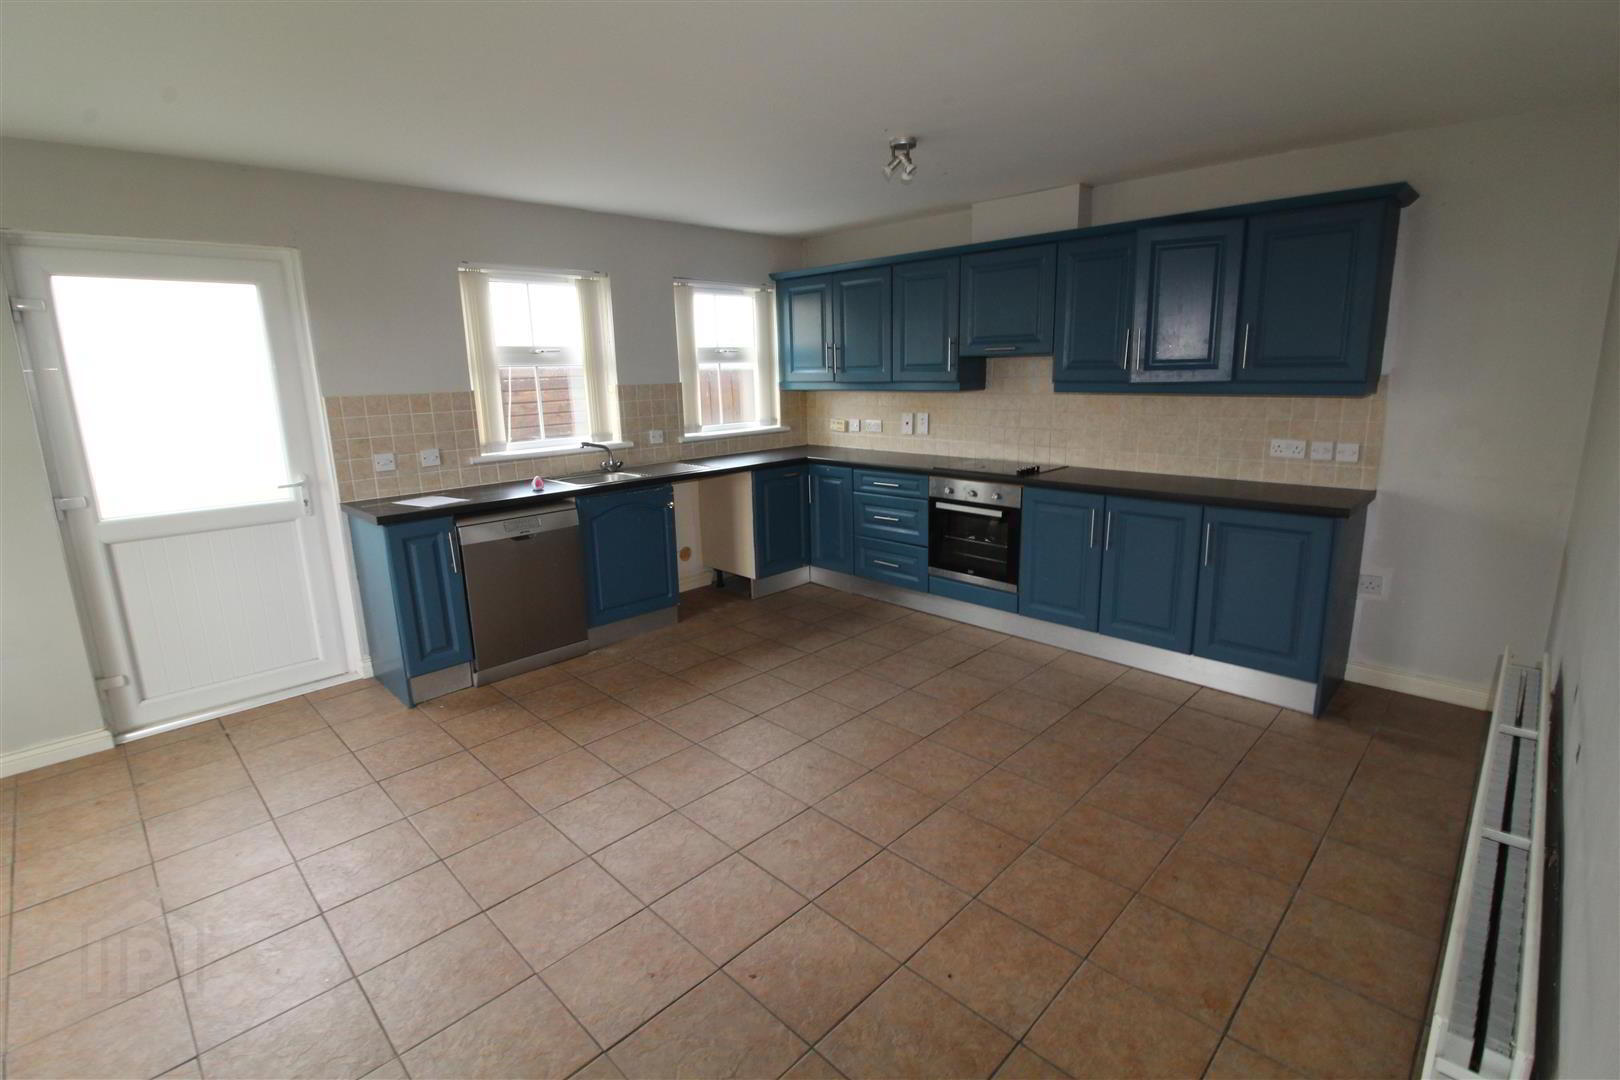
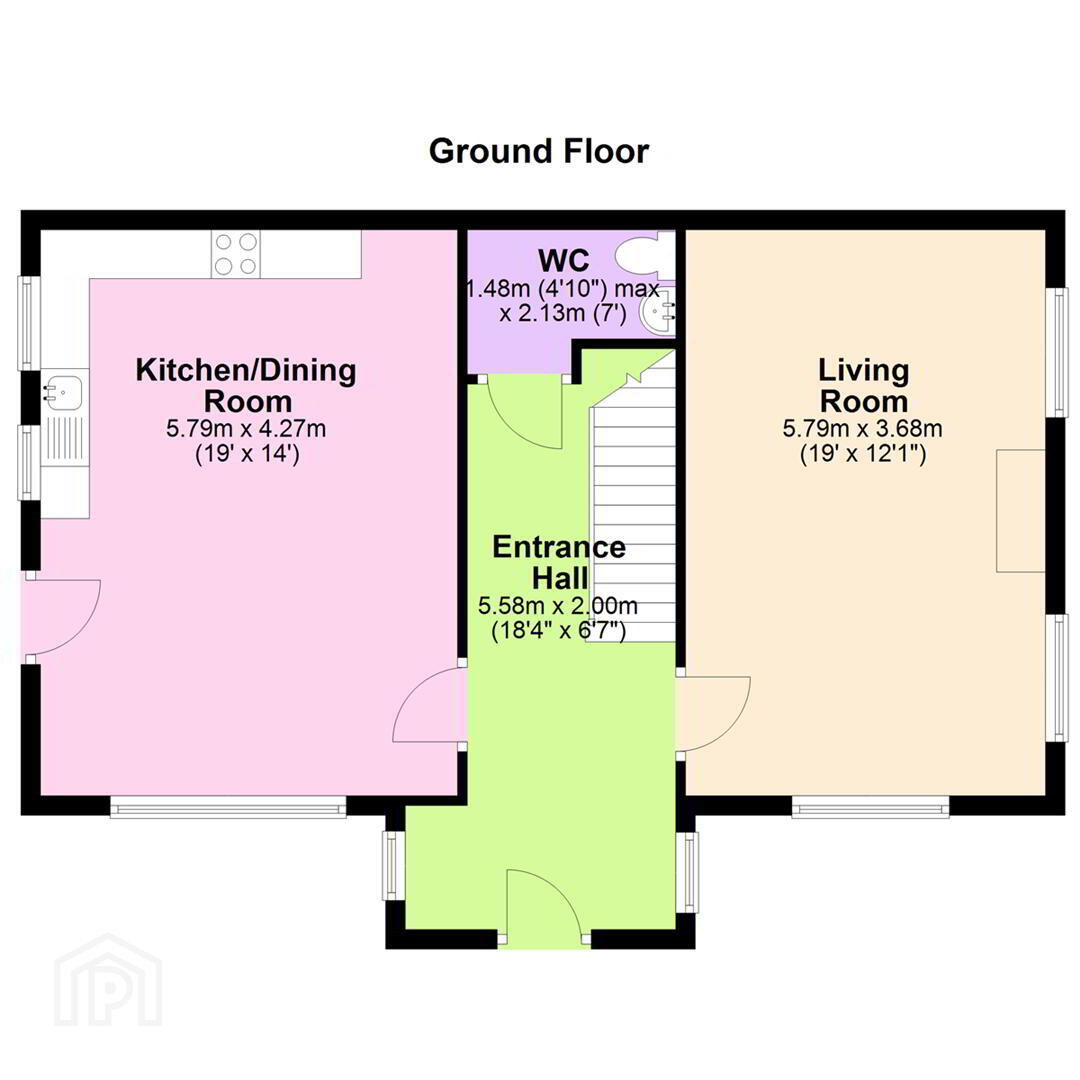
The ground floor comprises a welcoming entrance hall leading to a bright living room, a spacious kitchen with dining area, and a convenient cloakroom.
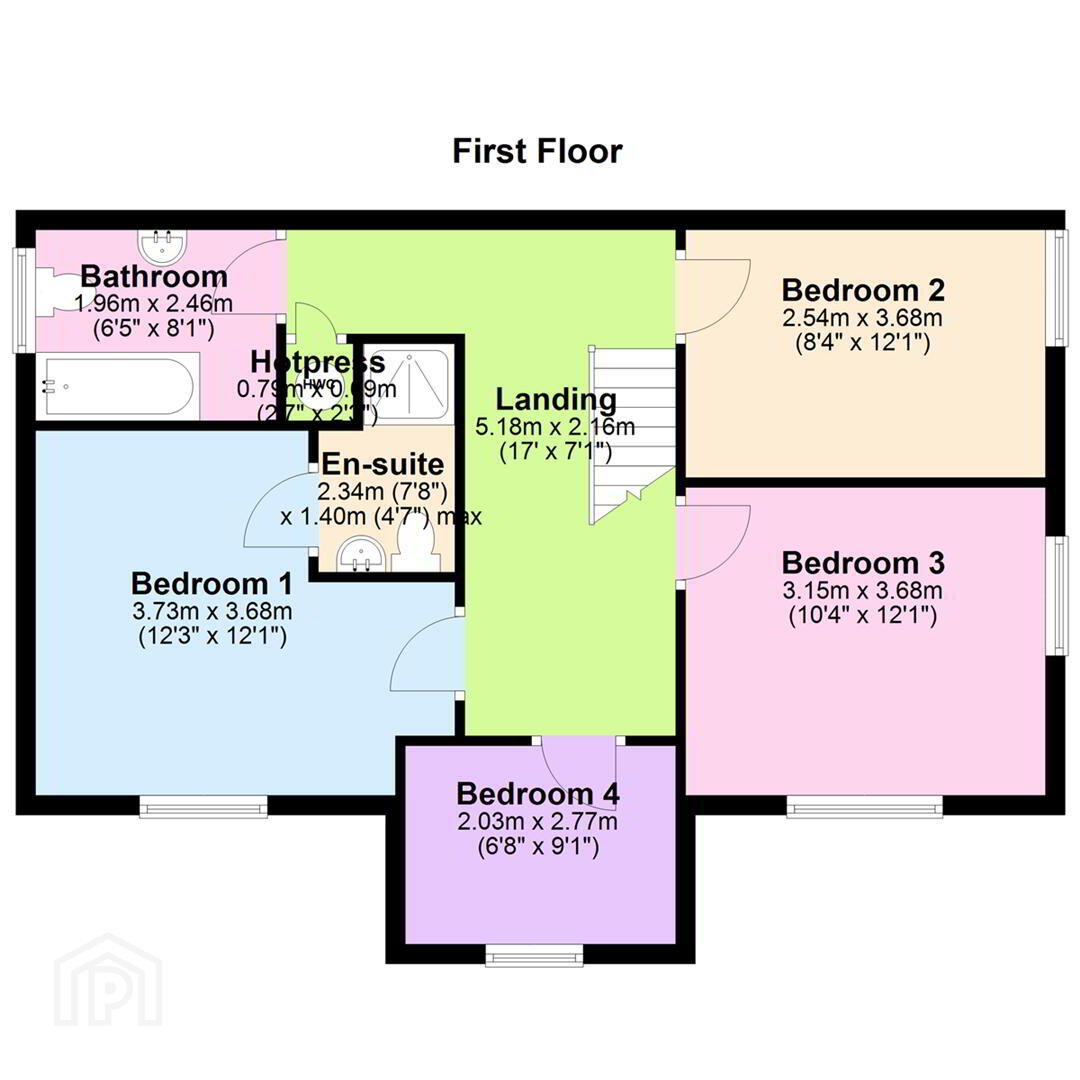
Upstairs, the property features four well-proportioned bedrooms, including a master with ensuite, along with a modern family bathroom.
Externally, the home benefits from off-street parking and neatly maintained gardens laid in lawn, providing excellent outdoor space.
**CASH BUYERS ONLY**
- Entrance Hall
- Two windows to side, stairs, door to:
- Living Room 5.79m x 3.68m (19'0" x 12'1")
- Window to front, two windows to side, fireplace, door to:
- Kitchen/Dining Room 5.79m x 4.27m (19'0" x 14'0")
- High and low level units. Window to front, two windows to side, door to:
- WC
- Bedroom 2 2.54m x 3.68m (8'4" x 12'1")
- Window to side, door to:
- Bedroom 3 3.15m x 3.68m (10'4" x 12'1")
- Window to front, window to side, door to:
- Landing
- Door to:
- Bedroom 4 2.03m x 2.77m (6'8" x 9'1")
- Window to front, door to:
- Bedroom 1 3.73m x 3.68m (12'3" x 12'1")
- Window to front, door to:
- En-suite 2.34m x 1.40m (7'8" x 4'7")
- Bathroom
- Window to side, door to:
- Hotpress 0.79m x 0.69m (2'7" x 2'3")
Travel Time From This Property

Important PlacesAdd your own important places to see how far they are from this property.
Agent Accreditations



Marketed by Ulster Property Sales (Downpatrick)
+44 28 4461 4101




