For sale
Added 2 hours ago
29 Struell Heights, Downpatrick, BT30 6GS
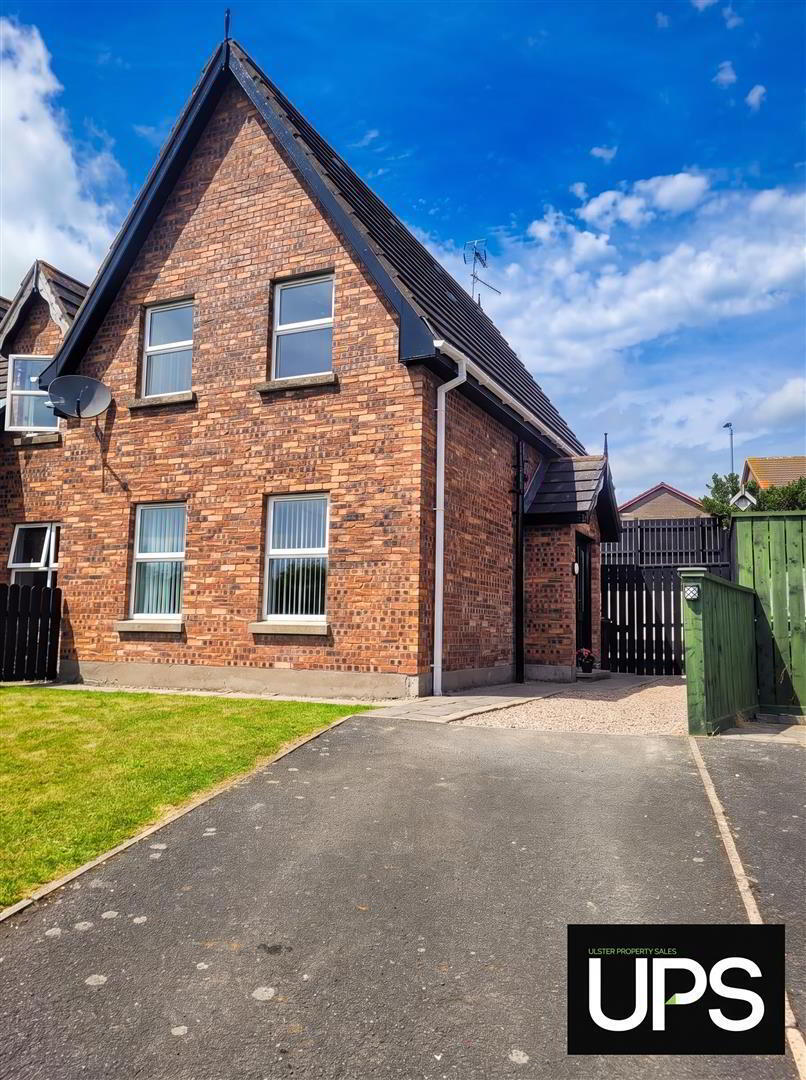
2 Bed End-terrace House
Offers Around £139,950
Property Overview
Status
For Sale
Style
End-terrace House
Bedrooms
2
Bathrooms
2
Property Features
Tenure
Not Provided
Energy Rating
Energy Rating
Broadband Speed
*³
Property Financials
Stamp Duty
Rates
£712.67 pa*¹
Typical Mortgage


Contact Ulster Property Sales (Downpatrick)
+44 28 4461 4101

Propertynews Currency Partner - helping you transfer money for property purchases in Ireland & Northern Ireland. Speak to an expert
Additional Information
- Beautifully presented end-terrace property
- Bright and spacious accommodation throughout
- Generous dual-aspect living room with feature fireplace
- Modern fitted kitchen with dining area and patio doors to the enclosed rear garden
- Master bedroom with built-in wardrobes and en-suite shower room
- Well-proportioned second bedroom
- Contemporary family bathroom
- Enclosed rear garden, ideal for outdoor entertaining
- Off-street parking
- Immaculate, move-in ready condition
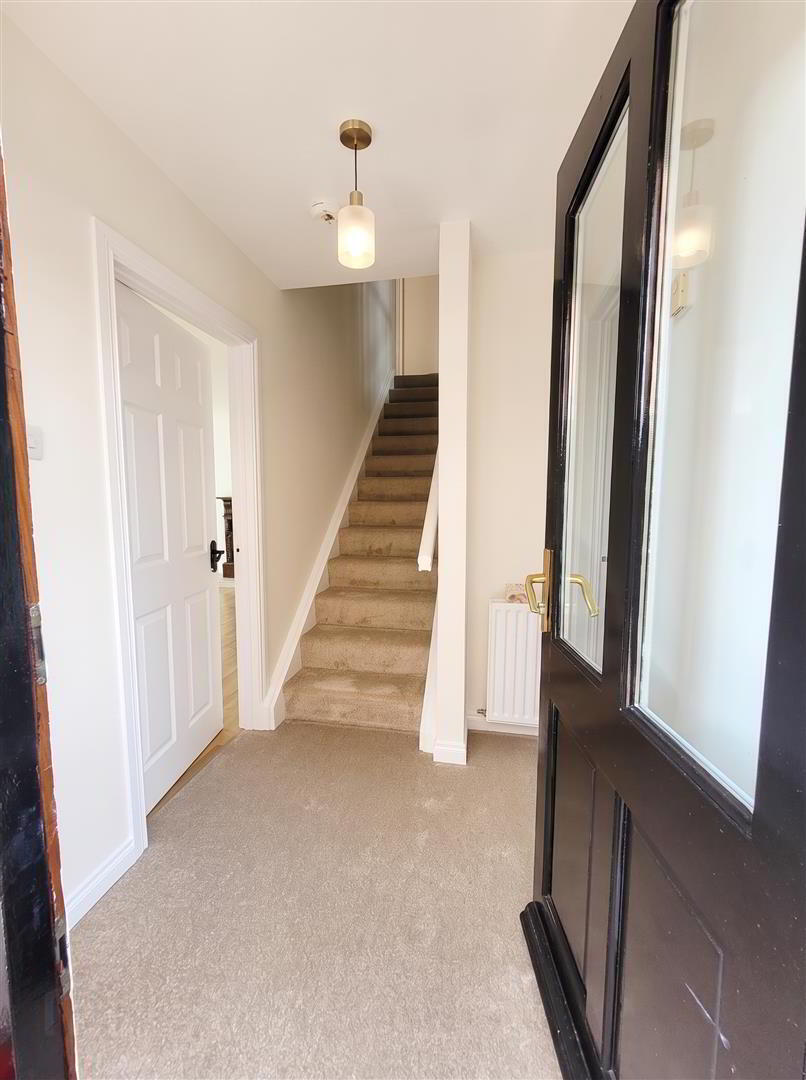
The welcoming entrance hall leads to a generous dual-aspect living room, filled with natural light and centred around an attractive feature fireplace, creating a warm and inviting space to relax.
To the rear of the property, the contemporary fitted kitchen boasts an excellent range of high and low-level units, integrated oven and ample space for family dining. Sliding patio doors open directly onto the enclosed rear garden, providing the perfect setting for entertaining or enjoying outdoor family life.
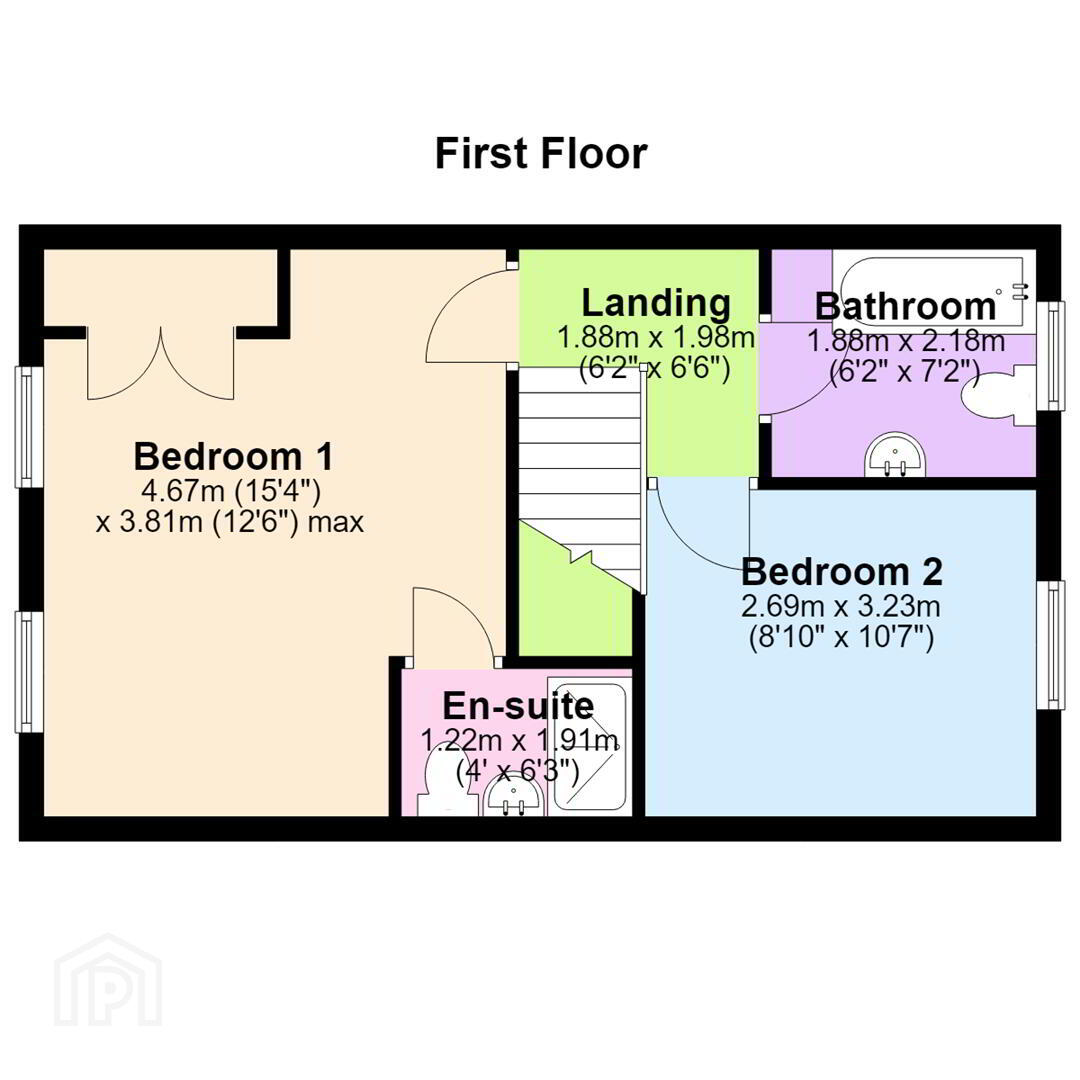
Upstairs, the master bedroom benefits from built-in wardrobes and a modern en-suite shower room. A well-proportioned second bedroom is complemented by a contemporary family bathroom, finished to a high standard.
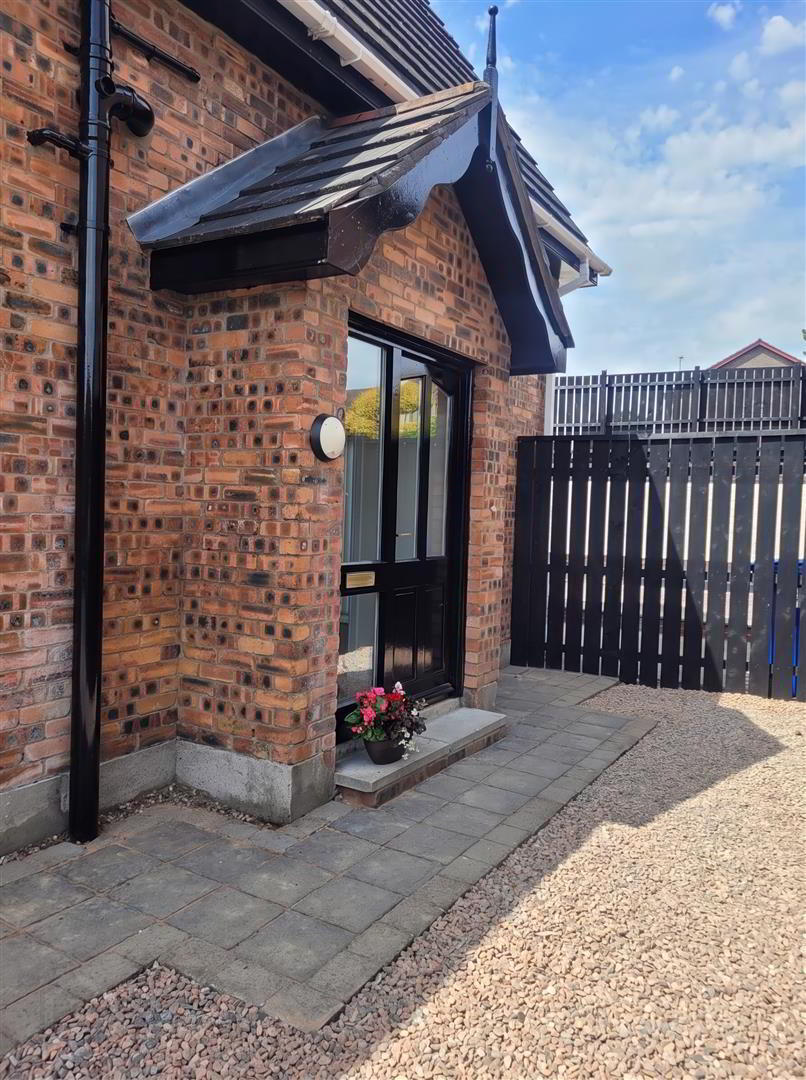
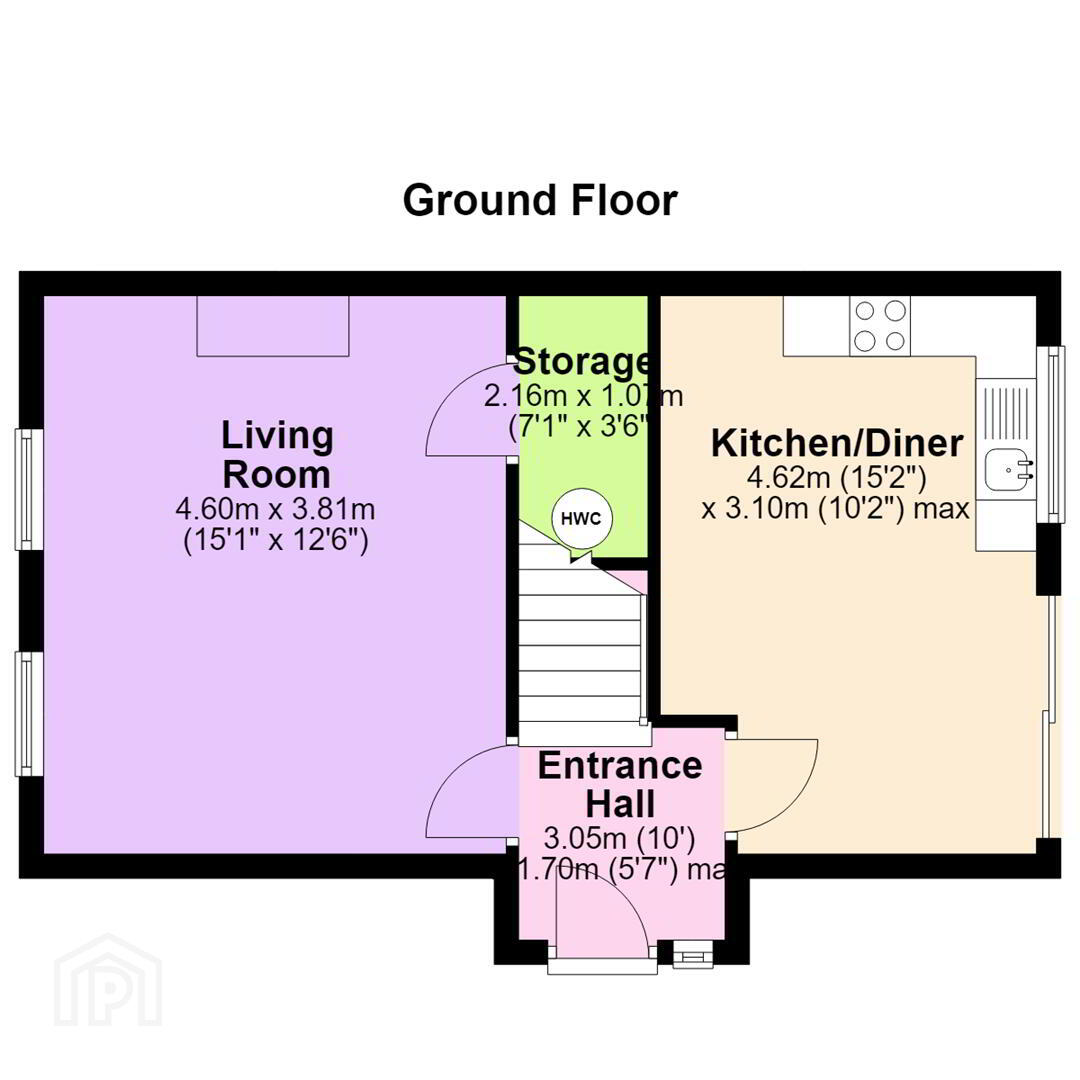
- Entrance Hall 3.05m x 1.70m (10'0" x 5'7")
- Window to front, stairs, door to front, carpet flooring
- Kitchen/Diner 4.62m x 3.10m (15'2" x 10'2")
- High and low level units with electric hob and oven. Stainless steel sink. Tiled splash area. patio door and window to side. Recess for washing machine
- Living Room 4.60m x 3.81m (15'1" x 12'6")
- Two windows to side, feature fireplace, storage cupboard.
- Bedroom 1 4.67m x 3.81m (15'4" x 12'6")
- Two windows to side, Built in Wardrobes. Ensuite
- En-suite 1.22m x 1.91m (4'0" x 6'3")
- Electric shower, low flush w.c. and pedestal wash hand basin.
- Landing 1.88m x 1.98m (6'2" x 6'6")
- Bathroom 1.88m x 2.18m (6'2" x 7'2")
- Panelled bath with glazed shower screen, pedestal wash hand basin and low flush w.c.
- Bedroom 2 2.69m x 3.23m (8'10" x 10'7")
- Window to rear. Carpet flooring
- Storage 2.16m x 1.07m (7'1" x 3'6")
Travel Time From This Property

Important PlacesAdd your own important places to see how far they are from this property.
Agent Accreditations


Contact Ulster Property Sales (Downpatrick)
+44 28 4461 4101




