
SALE AGREED
SALE AGREED
SALE AGREED
SALE AGREED
SALE AGREED
SALE AGREED
SALE AGREED
SALE AGREED
SALE AGREED
SALE AGREED
SALE AGREED
SALE AGREED
SALE AGREED
SALE AGREED
SALE AGREED
SALE AGREED
SALE AGREED
SALE AGREED
SALE AGREED
SALE AGREED
SALE AGREED
SALE AGREED
SALE AGREED

Click here to view the video
SALE AGREED
SALE AGREED
SALE AGREED
SALE AGREED
SALE AGREED
SALE AGREED
SALE AGREED
SALE AGREED
SALE AGREED
SALE AGREED
SALE AGREED
SALE AGREED
SALE AGREED
SALE AGREED
SALE AGREED
SALE AGREED
SALE AGREED
SALE AGREED
SALE AGREED
SALE AGREED
SALE AGREED
SALE AGREED
SALE AGREED
Click here to view the video
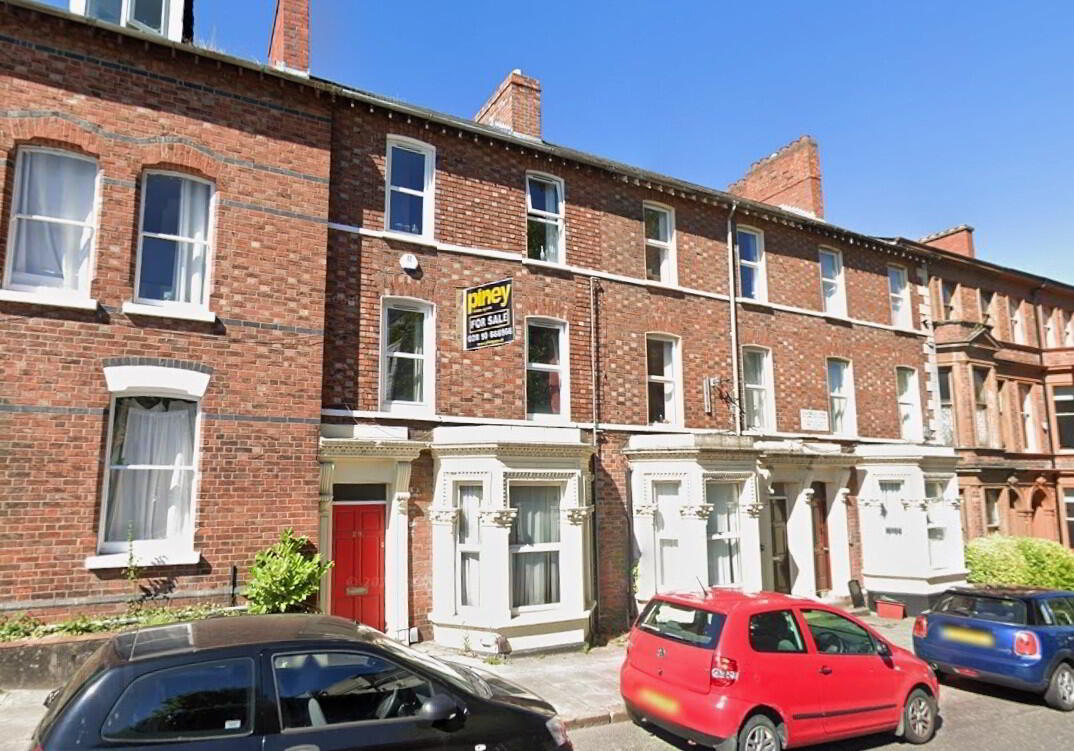
29 Stranmillis Road, Belfast, BT9 5AF
6 Bed Apartments
Sale agreed
Property Overview
Status
Sale Agreed
Style
Apartments
Bedrooms
6
Bathrooms
6
Receptions
5
Property Features
Tenure
Not Provided
Heating
Gas
Broadband Speed Checker
Property Financials
Price
Last listed at Offers Over £450,000
Rates
Not Provided*¹

Marketed by Piney
+44 28 9066 6966

Propertynews Currency Partner - helping you transfer money for property purchases in Ireland & Northern Ireland. Speak to an expert
Additional Information
- Five Self-Contained Apartments (two studios, two 1-bedroom and one two bedroom apartments)
- Ideal Stranmillis Village Location Just off the Malone Road
- Producing an Annual Rental Income of circa £35,800 per annum
- Double Glazing and uPVC Windows
- Enclosed Yard to Rear
- Gas Fired Central Heating
Investment Opportunity Opposite the Ulster Museum
Piney Estate Agents are delighted to present this excellent investment opportunity overlooking the Ulster Museum. The property comprises five self-contained apartments and currently generates an annual rental income of approximately £35,800.
Ideally located within walking distance of Queen’s University Belfast, Stranmillis Village, local offices, transport links, and a wide range of amenities, this property offers strong appeal for both investors and tenants.
The accommodation includes:
- 2 studio apartments
- 2 one-bedroom apartments
- 1 two-bedroom duplex apartment
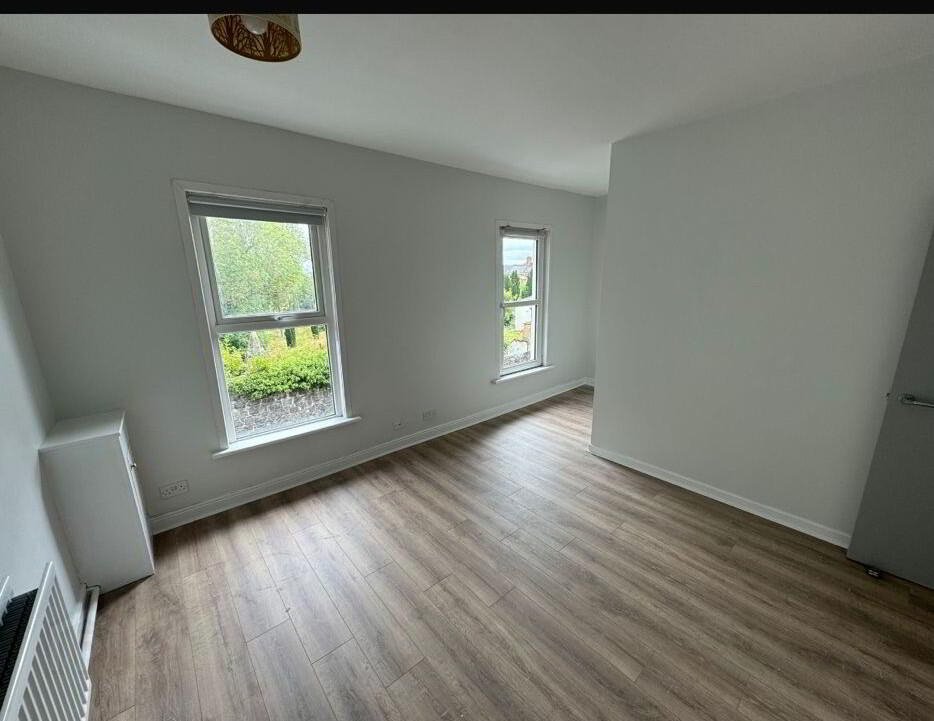
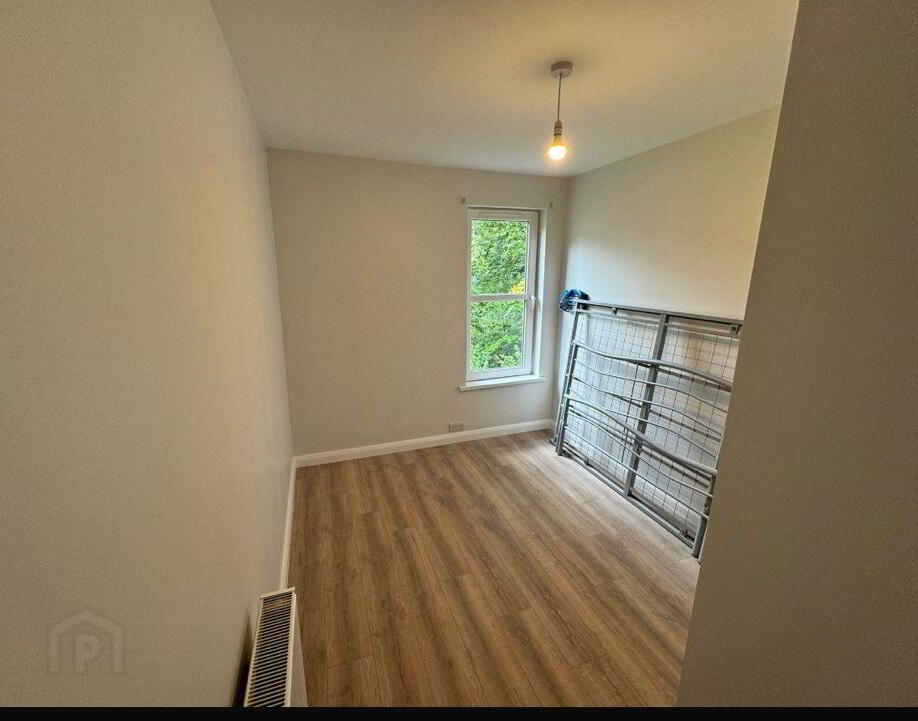
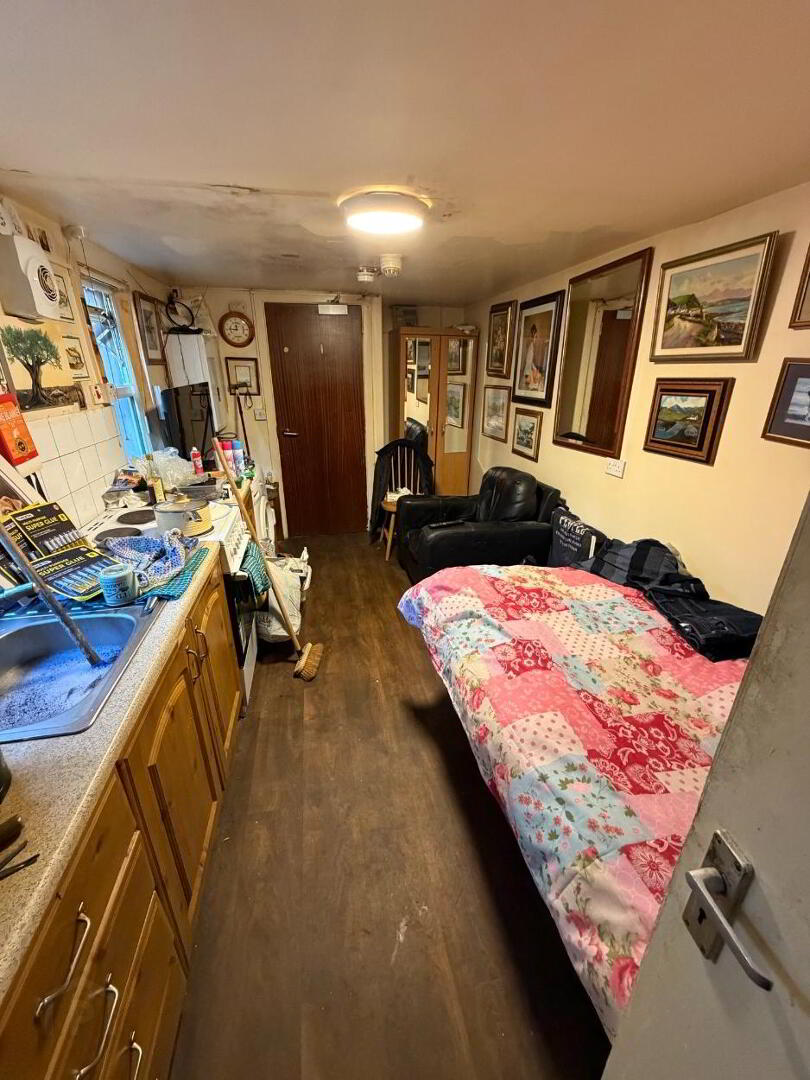
Two of the apartments are located on the ground floor and would benefit from modernisation. The remaining apartments have been fully refurbished to a high standard, with all upper-floor apartments benefiting from en-suite facilities.
Early viewing is highly recommended and strictly by appointment
Ground Floor
Sizes and dimensions are approximate, actual may vary.
ENTRANCE HALL:
Recently modernised. Tiled flooring, electricity boxes, access to rear yard.
APARTMENT 1
BEDROOM 3.78m x 3.35m (12' 5" x 11' 0")
Bay window, carpeted, good natural lighting. Requires modernisation.
BATHROOM - Laminate flooring, three piece suite. Requires modernisation.
KITCHEN 3.48m x 1.57m (11' 5" x 5' 2")
Laminate flooring, natural lighting, stainless steel sink and drainer, oven. Requires modernisation.
APARTMENT 2 STUDIO
4.37m x 2.59m (14' 4" x 8' 6")
Laminate worksurfaces, stainless steel sink and drainer, oven. Requires modernisation.
BATHROOM
Laminate flooring, three piece suite. Requires modernisation.
First Floor
APARTMENT 3 STUDIO
6.4m x 2.54m (21' 0" x 8' 4")
Laminate flooring, laminate worksurfaces, recessed lighting, integrated fridge freezer, oven with halogen hob, integrated washing machine. Recently refurbished.
BATHROOM
Wash hand basin, tiled flooring, power shower with sliding door, low flush W/C and frosted privacy glass. Recently refurbished.
APARTMENT 4
LOUNGE: 3.76m x 1.98m (12' 4" x 6' 6")
Laminate flooring, good natural lighting. Recently refurbished.
BEDROOM: 3.76m x 3.1m (12' 4" x 10' 2")
KITCHEN: 4.37m x 2.59m (14' 4" x 8' 6")
Laminate flooring, laminate worksurfaces, subway splashback tiling, stainless steel sink and drainer, integrated oven with halogen hob, integrated fridge freezer and washing machine. Recently refurbished.
BATHROOM
Tiled flooring, recessed lighting, corner shower with sliding doors, wash hand basin.Recently refurbished.
Second Floor
APARTMENT 5
LOUNGE: 5.28m x 3.86m (17' 4" x 12' 8")
Laminate flooring, good natural lighting. Recently refurbished.
KITCHEN 3.48m x 1.57m (11' 5" x 5' 2")
Laminate flooring, laminate worksurfaces, subway splashback tiling, stainless steel sink and drainer, integrated ovenw with halogen hob, integrated fridge freezer and washing machine. Recently refurbished.
Third Floor
TOILET ROOM
Laminate flooring, low flush W/C and wash hand basin. Recently refurbished.
BEDROOM: 5.23m x 2.49m (17' 2" x 8' 2")
Laminate flooring and recessed lighting. With En-suite. Recently refurbished.
EN-SUITE
Tiled flooring, corner shower with sliding doors, wash hand basin, recessed lighting, low flush W/C. Recently refurbished.
Fourth Floor
BEDROOM 2: 3.38m x 3.07m (11' 1" x 10' 1")
Accessed via spiral staircase. Carpeted, velux window. With en-suite. Recently refurbished.
EN-SUITE
Tiled flooring, subway splashback tiles, corner shower, low flush W/C, wash hand basin with vanity cabinet.
Outside
REAR YARD
Concreted secure yard to rear.
Directions
Heading South on the Malone Road turn left on to Stranmillis Road and the property is on your right after circa 100m
Sizes and dimensions are approximate, actual may vary.
EPC Ratings:
Flat 1 = D61
Flat 2 = D60
Flat 3 = D67
Flat 4 = C74
Flat 5 = D64
Travel Time From This Property

Important PlacesAdd your own important places to see how far they are from this property.
Agent Accreditations


Marketed by Piney
+44 28 9066 6966


