For sale
Added 2 days ago
29 St. James's Road, Belfast, BT12 6EA
3 Bed Mid-Terrace House
Offers Around £169,950
Property Overview
Status
For Sale
Style
Mid-Terrace House
Bedrooms
3
Bathrooms
2
Receptions
1
Property Features
Size
90 sq m (969 sq ft)
Tenure
Not Provided
Energy Rating
Broadband Speed Checker
*³
In partnership with
Property Financials
Stamp Duty
Rates
£1,055.36 pa*¹
Typical Mortgage


Marketed by Ulster Property Sales (Andersonstown)
+44 28 9060 5200

Propertynews Currency Partner - helping you transfer money for property purchases in Ireland & Northern Ireland. Speak to an expert
Additional Information
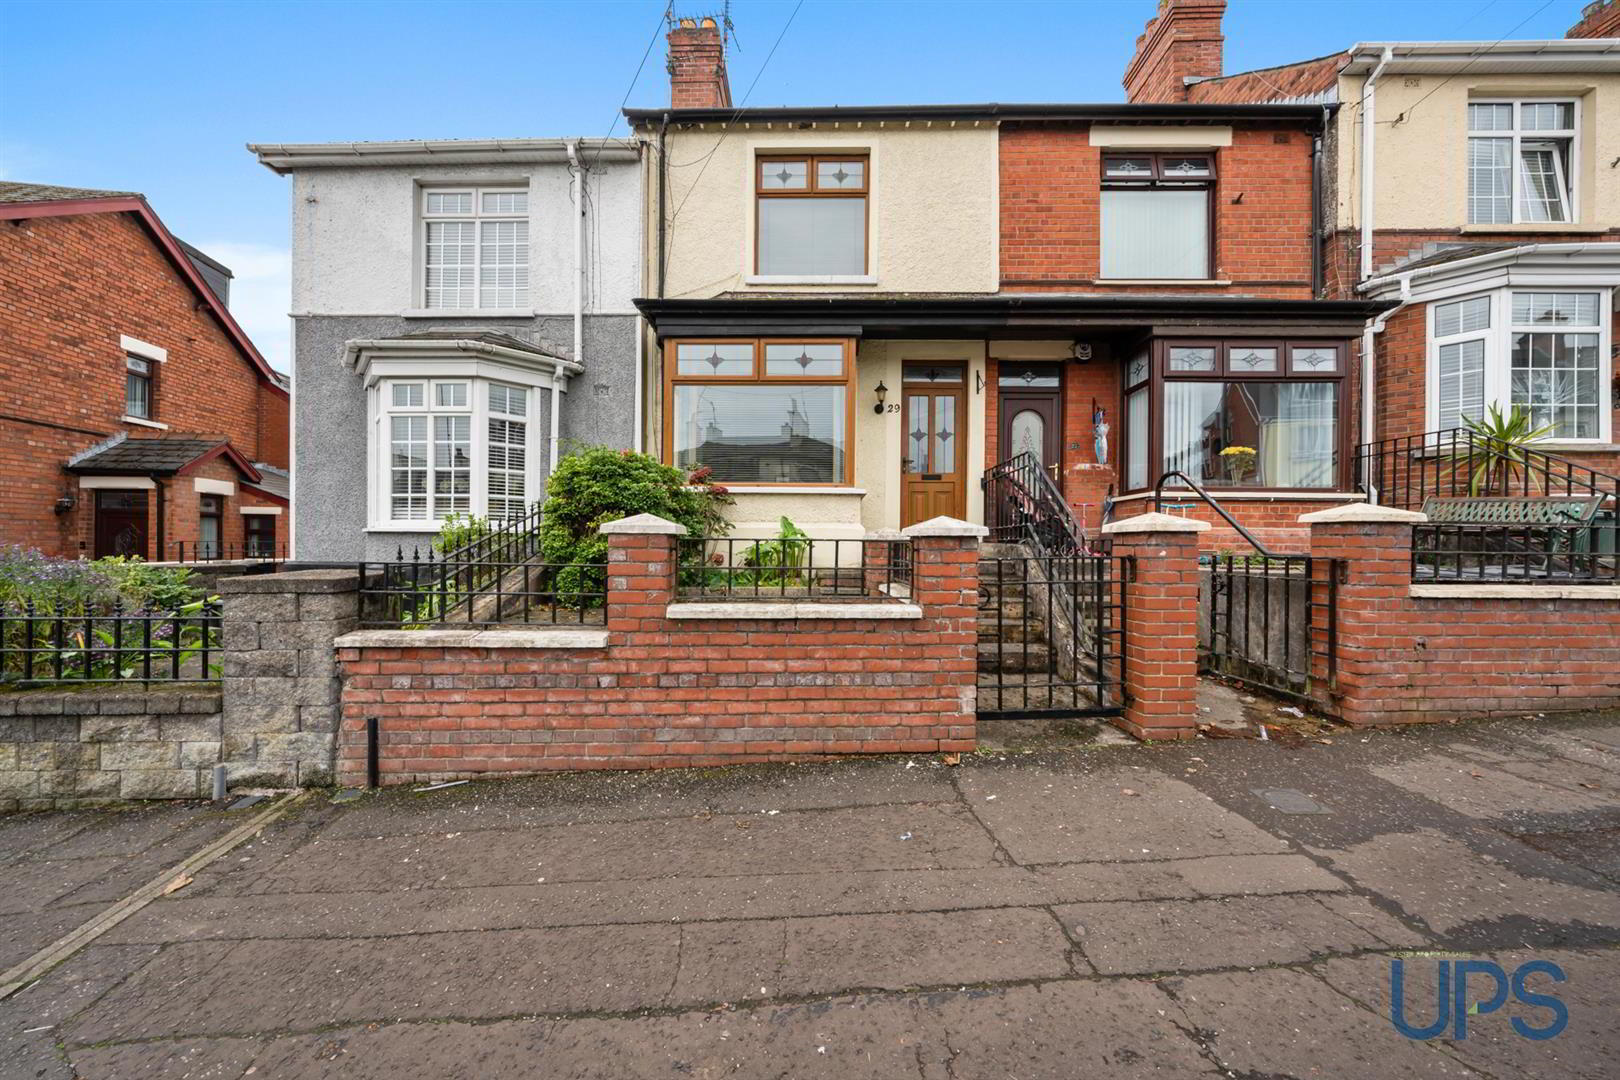
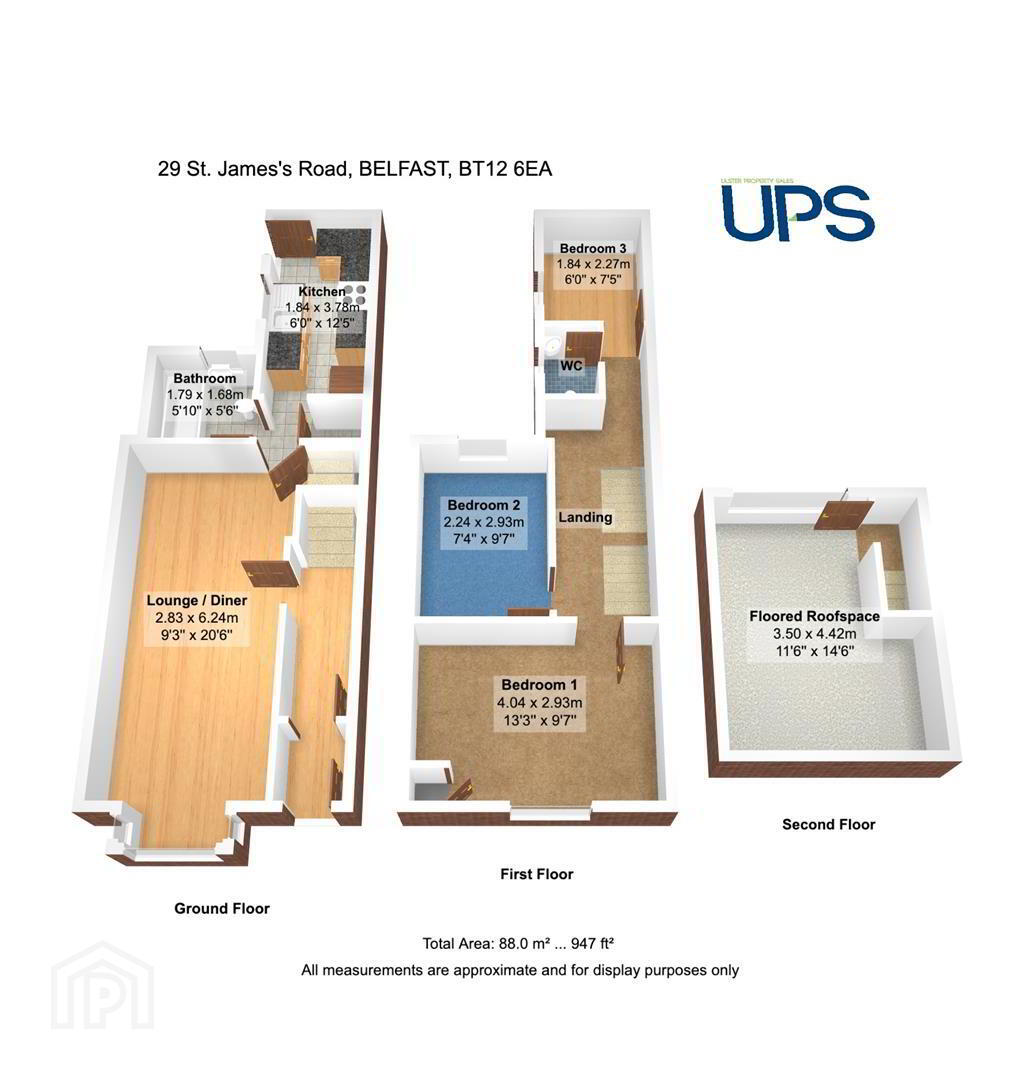
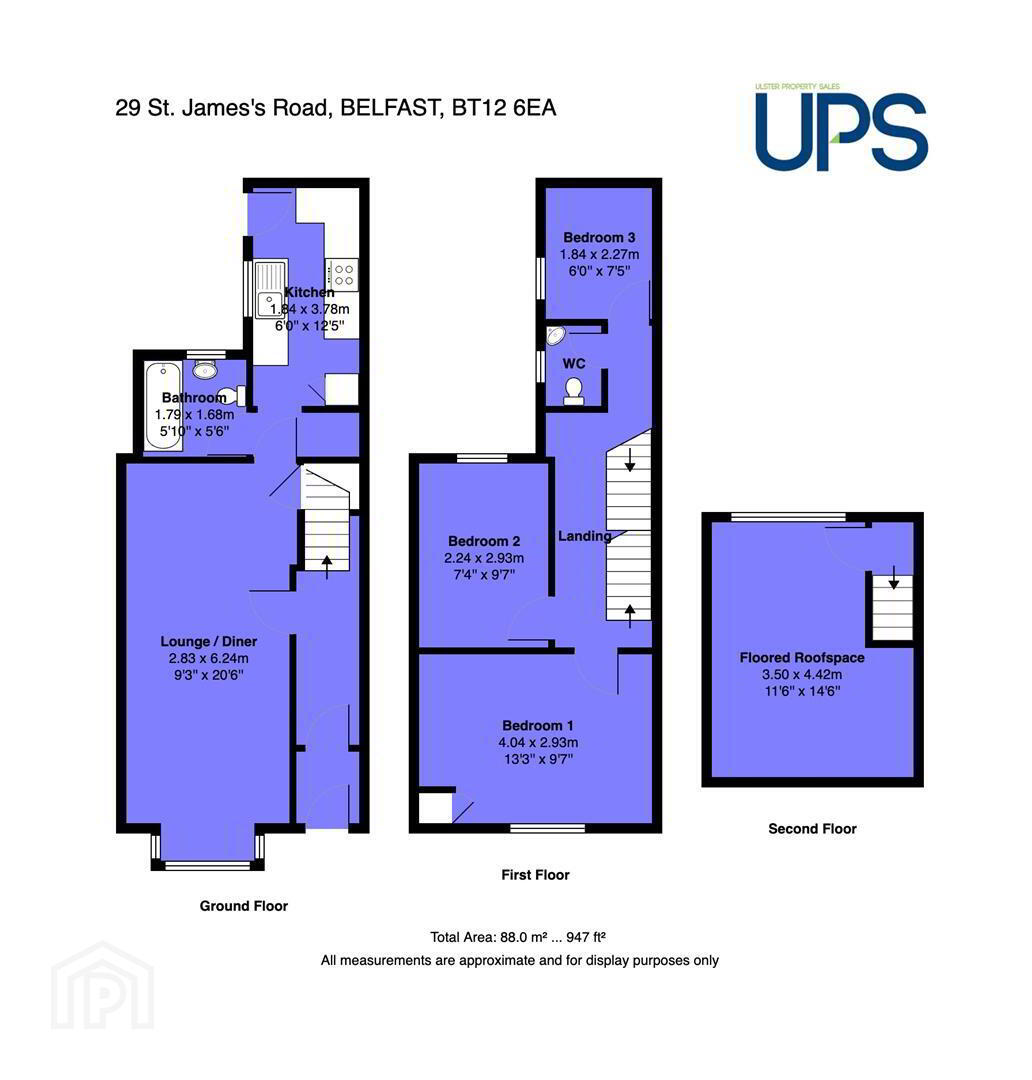
- A beautiful extended period mid-terrace home extending to circa 947 sq ft, further enhanced by the added benefit of a rear garden.
- Three bedrooms, together with access to a good-sized developed roof-space.
- Living room open plan to a sizeable dining area.
- Downstairs white bathroom suite. Additional first floor W.C. on the landing.
- Kitchen.
- Oil-fired central heating system, new boiler installed circa 10 months ago, and uPVC double glazing.
- Enclosed rear yard with access to a further garden.
- Tremendous doorstep convenience with accessibility to a wide range of schools, shops and transport links, including the Glider service.
- Close to Belfast City Centre, arterial routes, the wider motorway network, the Royal Victoria Hospital and the new Grand Central Station, to name but a few.
- Early viewing strongly recommended for this beautiful home.
The accommodation comprises three bedrooms at first floor level, together with the added convenience of a W.C. on the landing and access to a good-sized developed roof-space.
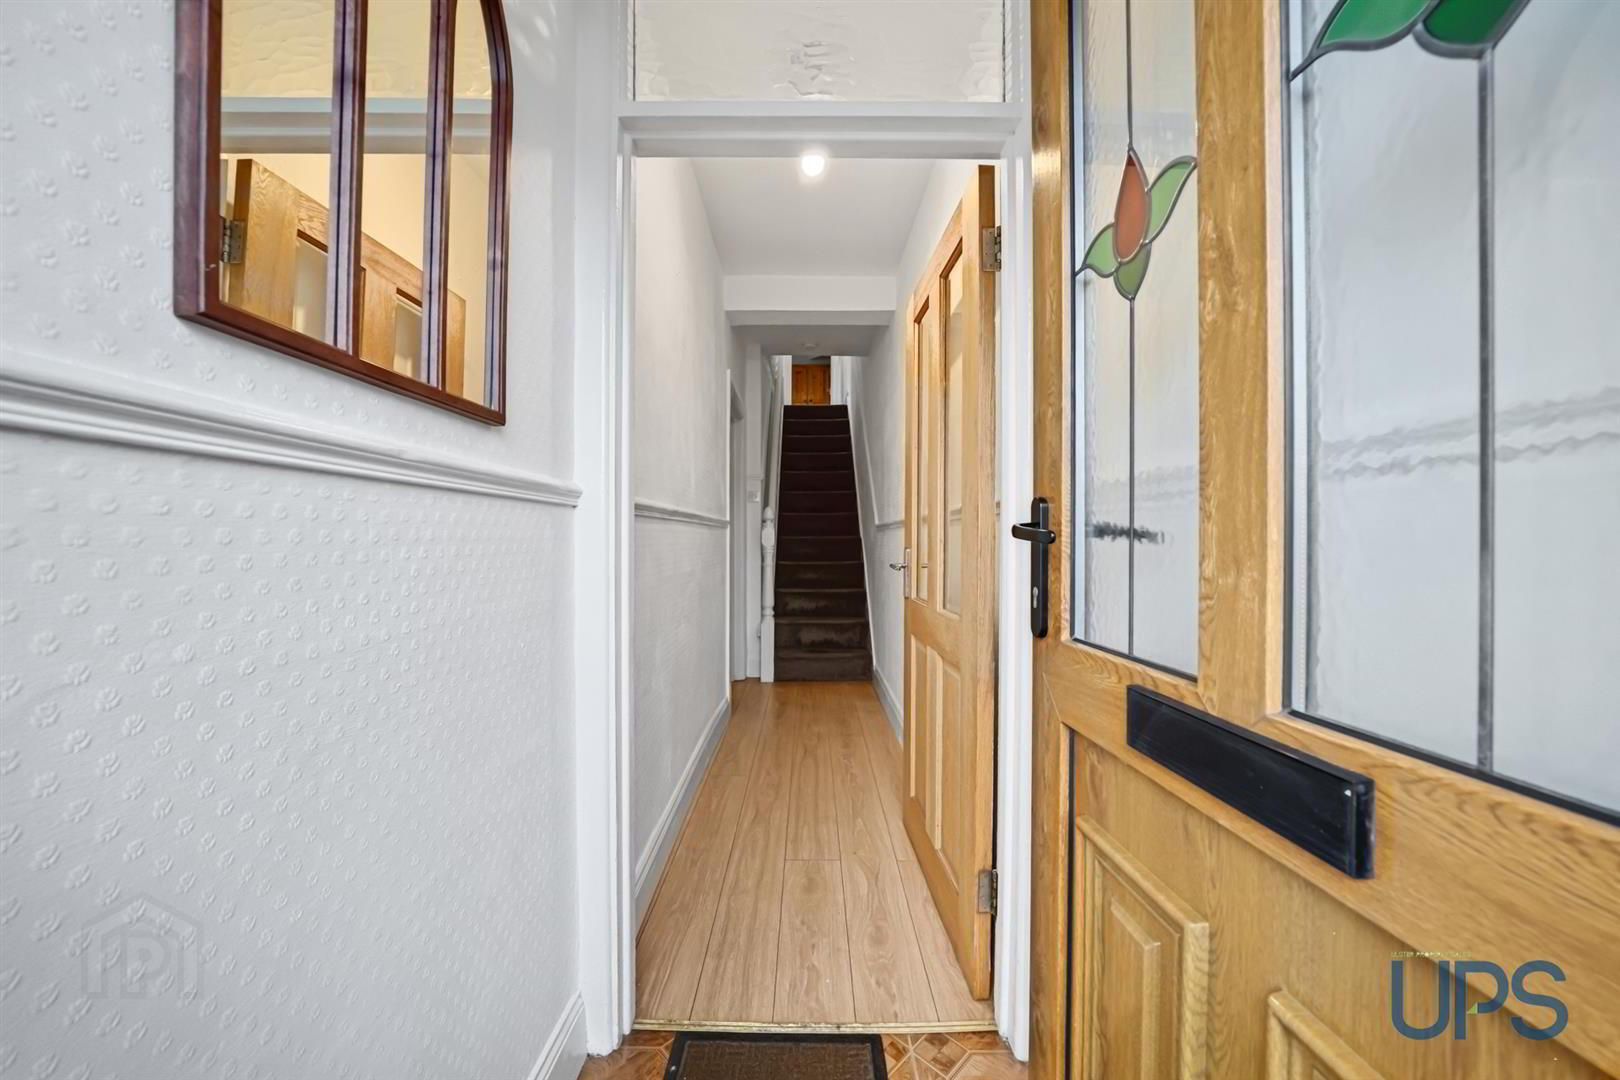
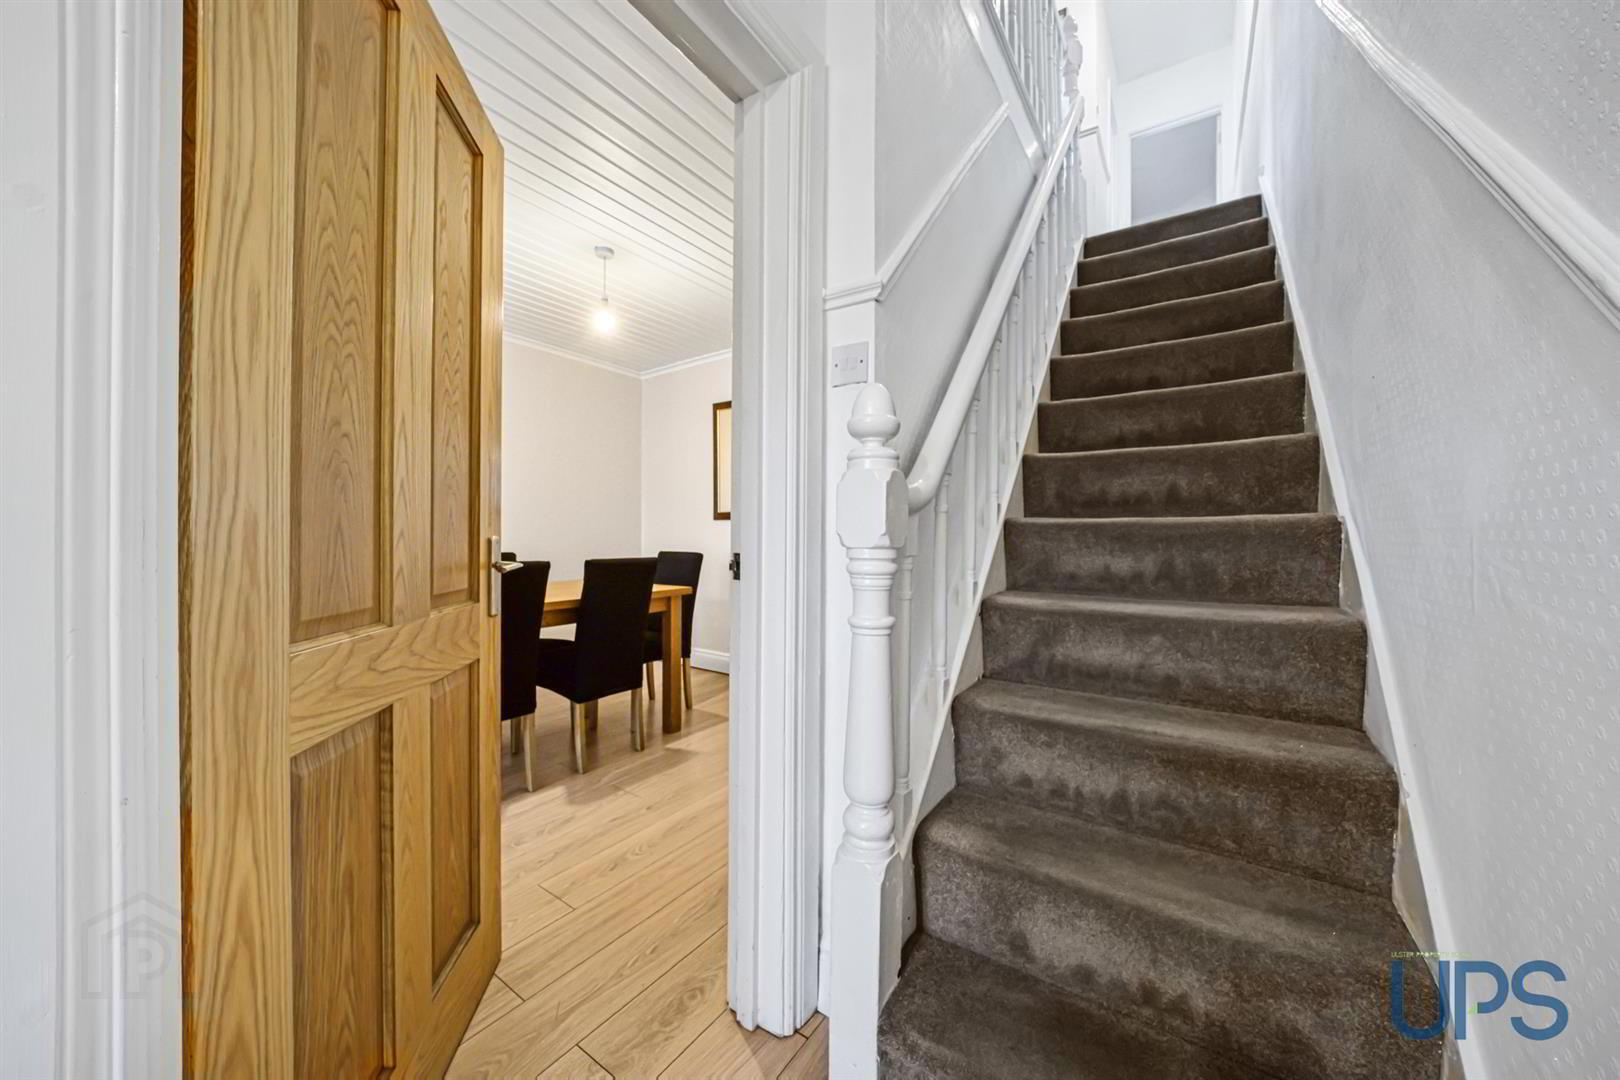
On the ground floor there is an attractive entrance porch leading to a spacious and welcoming entrance hall. The living room features a bay window and is open plan to a sizeable dining area, while there is also a well-appointed kitchen and white bathroom suite.
Outside, the property benefits from an enclosed rear yard with access to a further low-maintenance garden. Further features include oil-fired central heating with a boiler replaced approximately 10 months ago, together with uPVC double glazing.
A beautiful period home offering excellent accommodation and plenty of space, ideally located to enjoy everything this popular area has to offer, including the Royal Victoria Hospital, St Mary's University College, Parklands, leisure facilities and an abundance of local amenities.
Early viewing is strongly recommended.
- GROUND FLOOR
- uPVC double glazed front door to entrance porch, inner door leading to welcoming hallway with attractive wood-effect stripped flooring.
- LIVING ROOM 7.44m x 2.97m (24'5 x 9'9)
- Bright living room with bay window, attractive fireplace and open-plan aspect to dining space, complemented by wood-effect stripped flooring.
- WHITE BATHROOM SUITE
- Panel bath with electric shower unit, low-flush W.C. and pedestal wash hand basin. Chrome-effect sanitary ware and heated towel rail, with tiled walls and floor and attractive stripped wood-effect ceiling.
- KITCHEN 3.78m x 2.01m (12'5 x 6'7)
- Range of high- and low-level units, single drainer stainless steel sink unit, partially tiled walls and tiled floor.
- FIRST FLOOR
- LANDING W.C
- Low-flush W.C., wash hand basin, single-glazed window.
- BEDROOM 1 4.37m x 3.05m (14'4 x 10'0)
- Picture rail.
- BEDROOM 2 2.92m x 1.88m (9'7 x 6'2)
- Cornicing, picture rail.
- BEDROOM 3 2.29m x 1.85m (7'6 x 6'1)
- STAIRS FROM LANDING TO:
- DEVELOPED ROOF-SPACE 4.45m x 3.48m (14'7 x 11'5)
- OUTSIDE
- Privately enclosed rear yard with access to a further low-maintenance garden. Oil-fired central heating with uPVC oil tank. Front garden enclosed by wall, railings and pillars with pedestrian gate.
Travel Time From This Property

Important PlacesAdd your own important places to see how far they are from this property.
Agent Accreditations


Marketed by Ulster Property Sales (Andersonstown)
+44 28 9060 5200




