SALE AGREED
SALE AGREED
SALE AGREED
SALE AGREED
SALE AGREED
SALE AGREED
SALE AGREED
SALE AGREED
SALE AGREED
SALE AGREED
SALE AGREED
SALE AGREED
SALE AGREED
SALE AGREED
SALE AGREED
SALE AGREED
SALE AGREED
SALE AGREED
SALE AGREED
SALE AGREED
SALE AGREED
SALE AGREED
SALE AGREED
SALE AGREED
SALE AGREED
SALE AGREED
SALE AGREED
SALE AGREED
SALE AGREED

Click here to view the 3D tour
SALE AGREED
Click here to view the 3D tour
SALE AGREED
SALE AGREED
SALE AGREED
SALE AGREED
SALE AGREED
SALE AGREED
SALE AGREED
SALE AGREED
SALE AGREED
SALE AGREED
SALE AGREED
SALE AGREED
SALE AGREED
SALE AGREED
SALE AGREED
SALE AGREED
SALE AGREED
SALE AGREED
SALE AGREED
SALE AGREED
SALE AGREED
SALE AGREED
SALE AGREED
SALE AGREED
SALE AGREED
SALE AGREED
SALE AGREED
SALE AGREED
SALE AGREED
Click here to view the 3D tour
SALE AGREED
Click here to view the 3D tour
SALE AGREED
SALE AGREED
SALE AGREED
SALE AGREED
SALE AGREED
SALE AGREED
SALE AGREED
SALE AGREED
SALE AGREED
SALE AGREED
SALE AGREED
SALE AGREED
SALE AGREED
SALE AGREED
SALE AGREED
SALE AGREED
SALE AGREED
SALE AGREED
SALE AGREED
SALE AGREED
SALE AGREED
SALE AGREED
SALE AGREED
SALE AGREED
SALE AGREED
SALE AGREED
SALE AGREED
SALE AGREED
SALE AGREED
Click here to view the 3D tour
SALE AGREED
Click here to view the 3D tour
29 Selshion Hall, Portadown, BT62 4JR
4 Bed Detached House
Sale agreed
Property Overview
Status
Sale Agreed
Style
Detached House
Bedrooms
4
Receptions
1
Property Features
Size
116.6 sq m (1,255 sq ft)
Tenure
Freehold
Energy Rating
Broadband Speed Checker
*³
Property Financials
Price
Last listed at Offers Over £239,950
Rates
£1,481.09 pa*¹

Marketed by Glass Estate Agents
+44 28 3839 9911

Propertynews Currency Partner - helping you transfer money for property purchases in Ireland & Northern Ireland. Speak to an expert
Additional Information
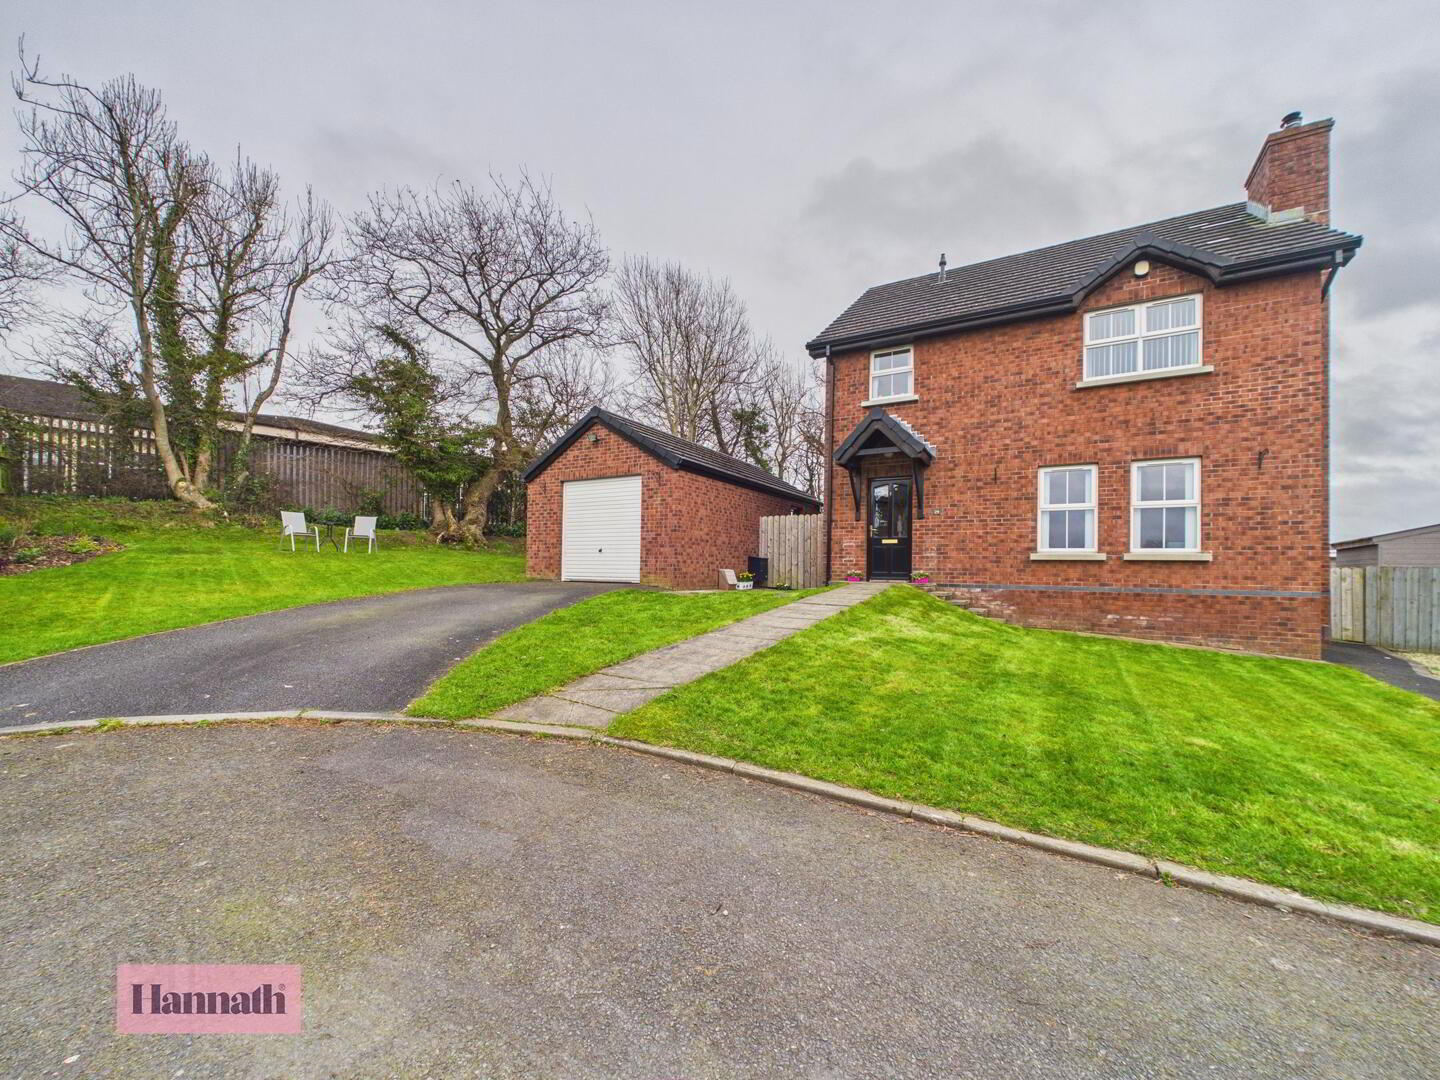
- Spacious Four Bedroom Detached Family Home on an Excellent Corner Plot with a Detached Garage
- Large Lounge Featuring a Wood Burning Stove
- Modern Open Plan Kitchen/Dining Area with an Array of Sleek Fitted Units & Integrated Appliances
- Sun Lounge
- Downstairs WC
- Four Well Proportioned Double Bedrooms
- Four Piece Fully Tiled Family Bathroom Suite
- Detached Garage (16'6" x 11'7") & Utility Room
- Situated Near Craigavon Area Hospital, Rushmere Shopping Centre, Craigavon Omniplex, South Lake Leisure Centre, Portadown Town Centre, Schools, Restaurants, Nightlife and Other Local menities as well
- Viewing is Strictly via Agent
Located off Moy Road, Portadown.
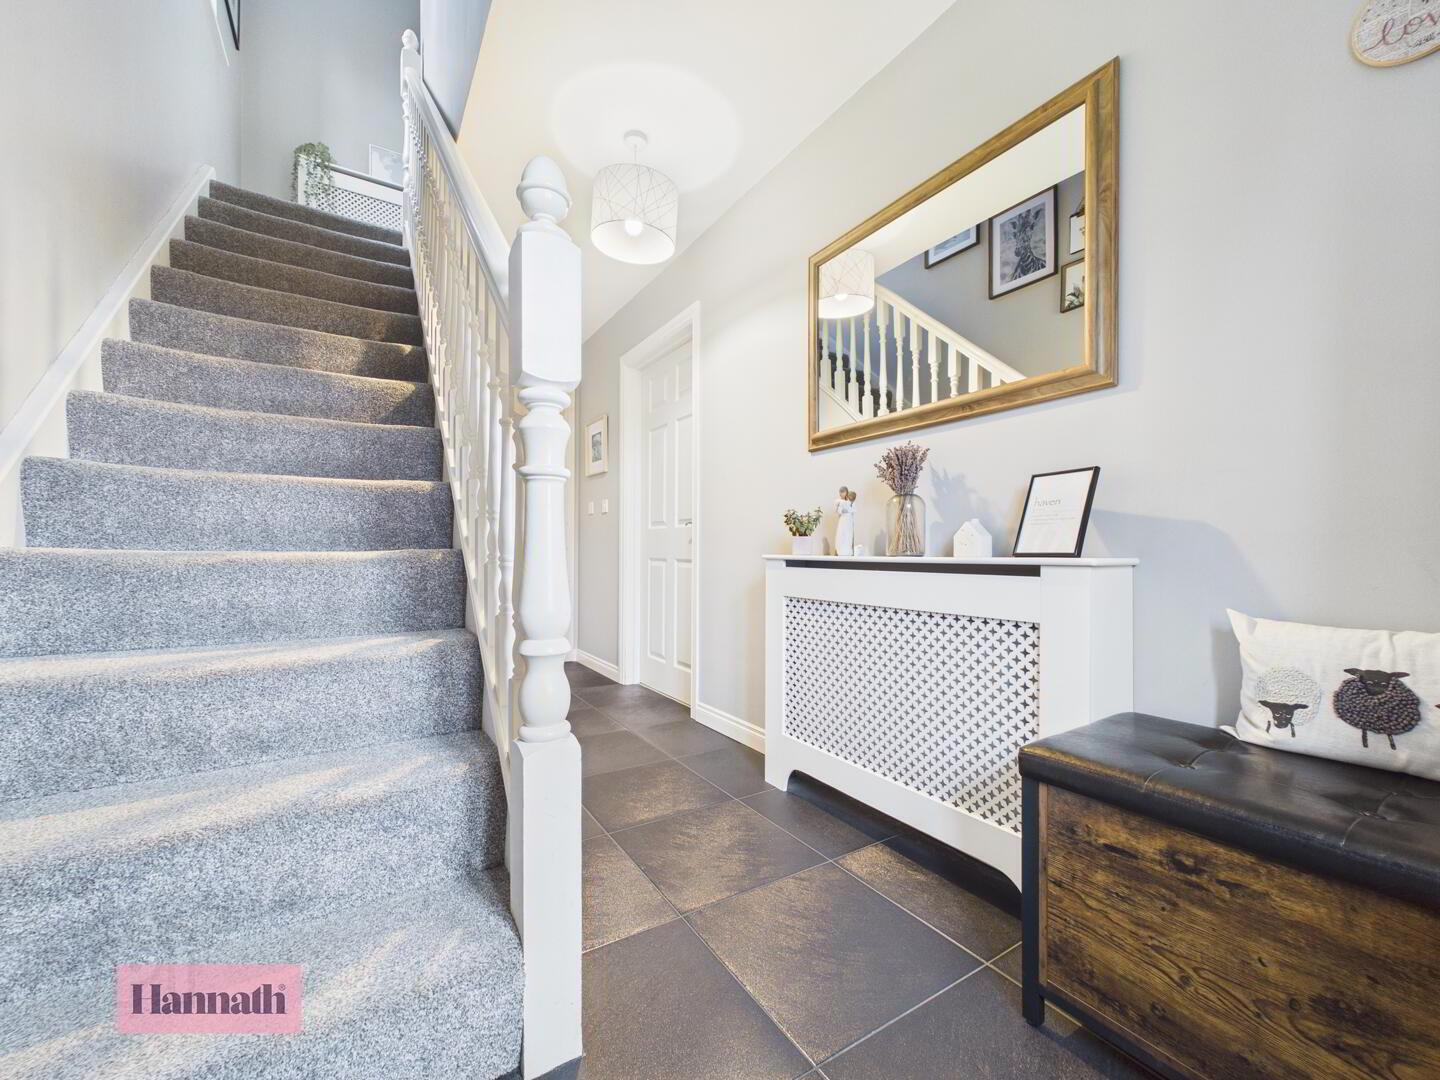
- Hallway 4.52 x 2.08 m
- A welcoming hallway featuring dark tiled flooring and neutral walls, with a large mirror above a white radiator cover. The stairs are carpeted in a soft grey, leading to the first floor. A practical cloakroom with a wash basin and WC has pale blue walls and a frosted window for natural light.
- Lounge 4.51 x 4.63 m
- This spacious lounge enjoys plenty of natural light from two large windows. It features warm wooden flooring and neutral walls, creating a calm and inviting atmosphere. A charming wood-burning stove sits within a tiled hearth with a wooden mantel, complemented by comfortable seating arranged around a central rug.
- Kitchen/Dining 3.45 x 6.87 m
- An airy open-plan kitchen and dining area with sleek black floor tiles and white cabinetry, providing ample storage and workspace. Integrated appliances include an eye level double oven, extractor fan, induction hobs & a dishwasher. The dining space comfortably fits a sizeable wooden table and chairs. French doors open into the sun lounge, filling the space with natural light.
- Sun Lounge 3.68 x 3.36 m
- The sun lounge is a bright and cosy space with large windows on three sides, offering tranquil views over the rear garden. The white interior and pale flooring create a fresh and relaxing atmosphere, perfect for unwinding or enjoying the garden year-round.
- Bathroom 2.10 x 2.77 m
- A fully tiled modern bathroom with cream ceramic tiles on the floor and walls, featuring a separate shower cubicle, a bath, toilet, and wash basin. A frosted window provides privacy while allowing natural light to fill the room.
- Master Bedroom 3.02 x 3.92 m
- A bright bedroom with wood-effect flooring and neutral tones, featuring a window with countryside views. This room includes fitted wardrobes providing good storage.
- Bedroom Two 2.76 x 3.86 m
- A large bedroom with wood-effect flooring and neutral walls, benefiting from a large window. The room is bright and spacious, offering plenty of space for bedroom furniture.
- Bedroom Three 2.75 x 2.87 m
- This bedroom is furnished with light flooring and bright walls, featuring a large window and mirrored sliding wardrobes that offer excellent storage solutions.
- Bedroom Four 2.97 x 1.78 m
- A cosy bedroom with wood-effect flooring and neutral walls.
- Utility Room 1.82 x 3.48 m
- This well-appointed utility room offers practical storage with wooden cupboards and work surfaces. There is a washing machine and ample space for additional essentials, with easy access to the rear garden through a door.
- Detached Garage 5.03 x 3.55 m
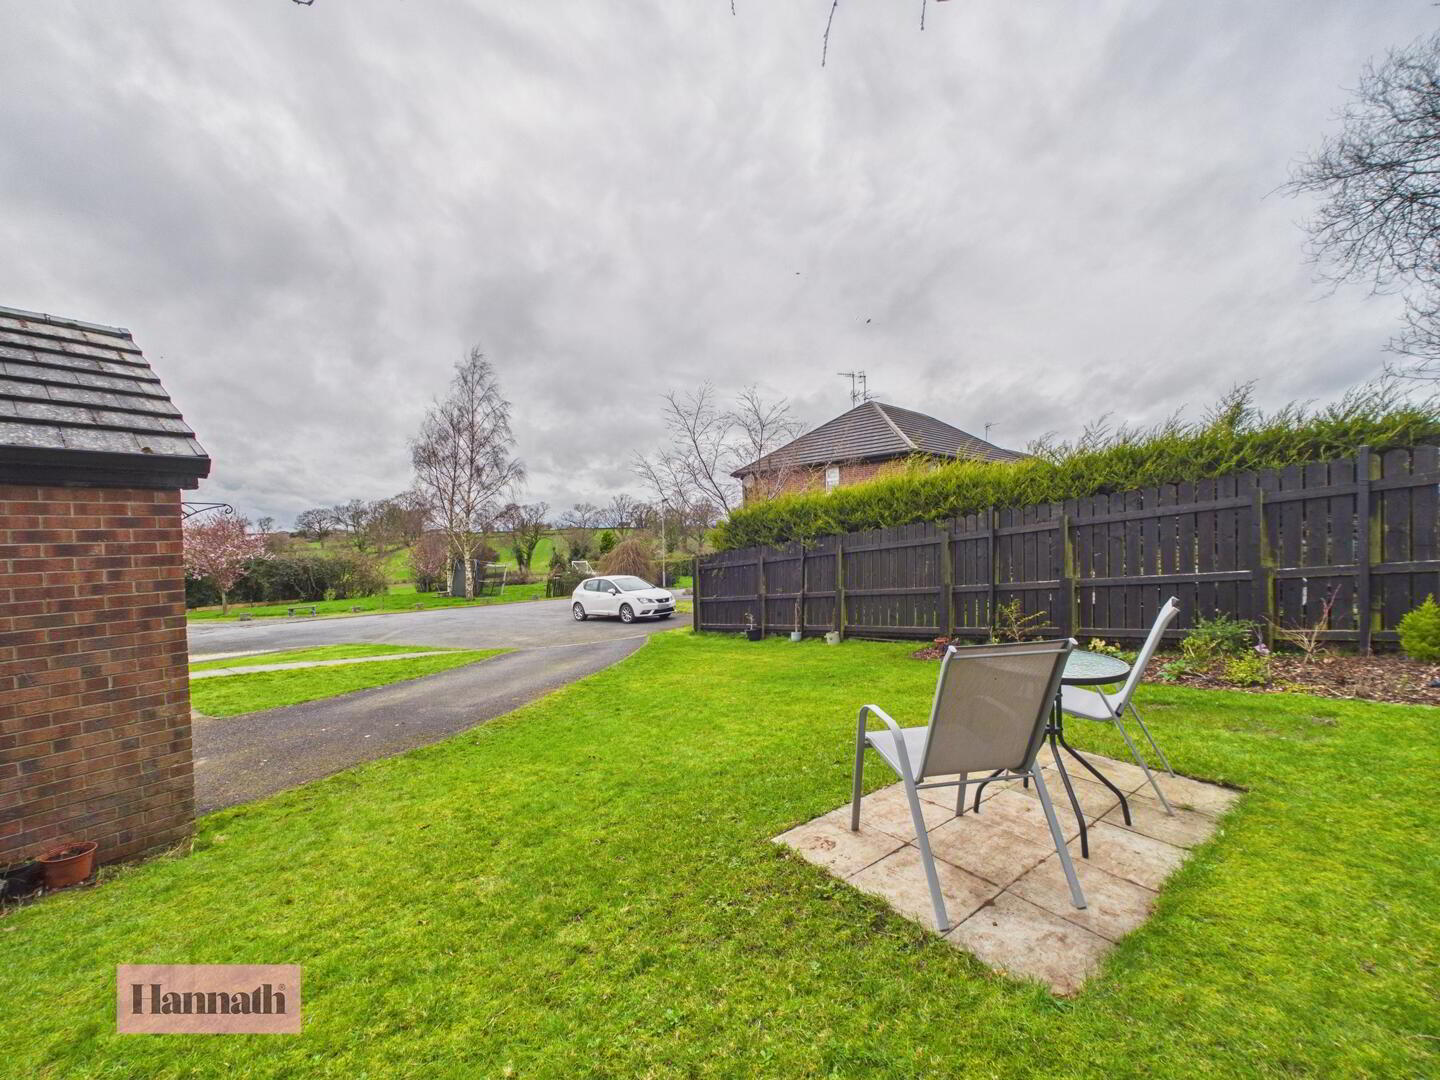
- A detached garage with ample space for one vehicle and an attached utility room providing practical storage and utility facilities. The garage has a paved driveway leading to it.
- Rear Garden
- The rear garden is a generous, well-maintained green space enclosed by fencing and mature trees, with a paved patio area ideal for outdoor seating and dining. The garden offers a private and peaceful environment with a lawn that gently slopes away from the house.
These particulars are given on the understanding that they will not be construed as part of a contract, conveyance, or lease. None of the statements contained in these particulars are to be relied upon as statements or representations of fact.
Whilst every care is taken in compiling the information, we can give no guarantee as to the accuracy thereof.
Any floor plans and measurements are approximate and shown are for illustrative purposes only.
Travel Time From This Property

Important PlacesAdd your own important places to see how far they are from this property.
Agent Accreditations


Marketed by Glass Estate Agents
+44 28 3839 9911




