
For sale
Added 1 day ago
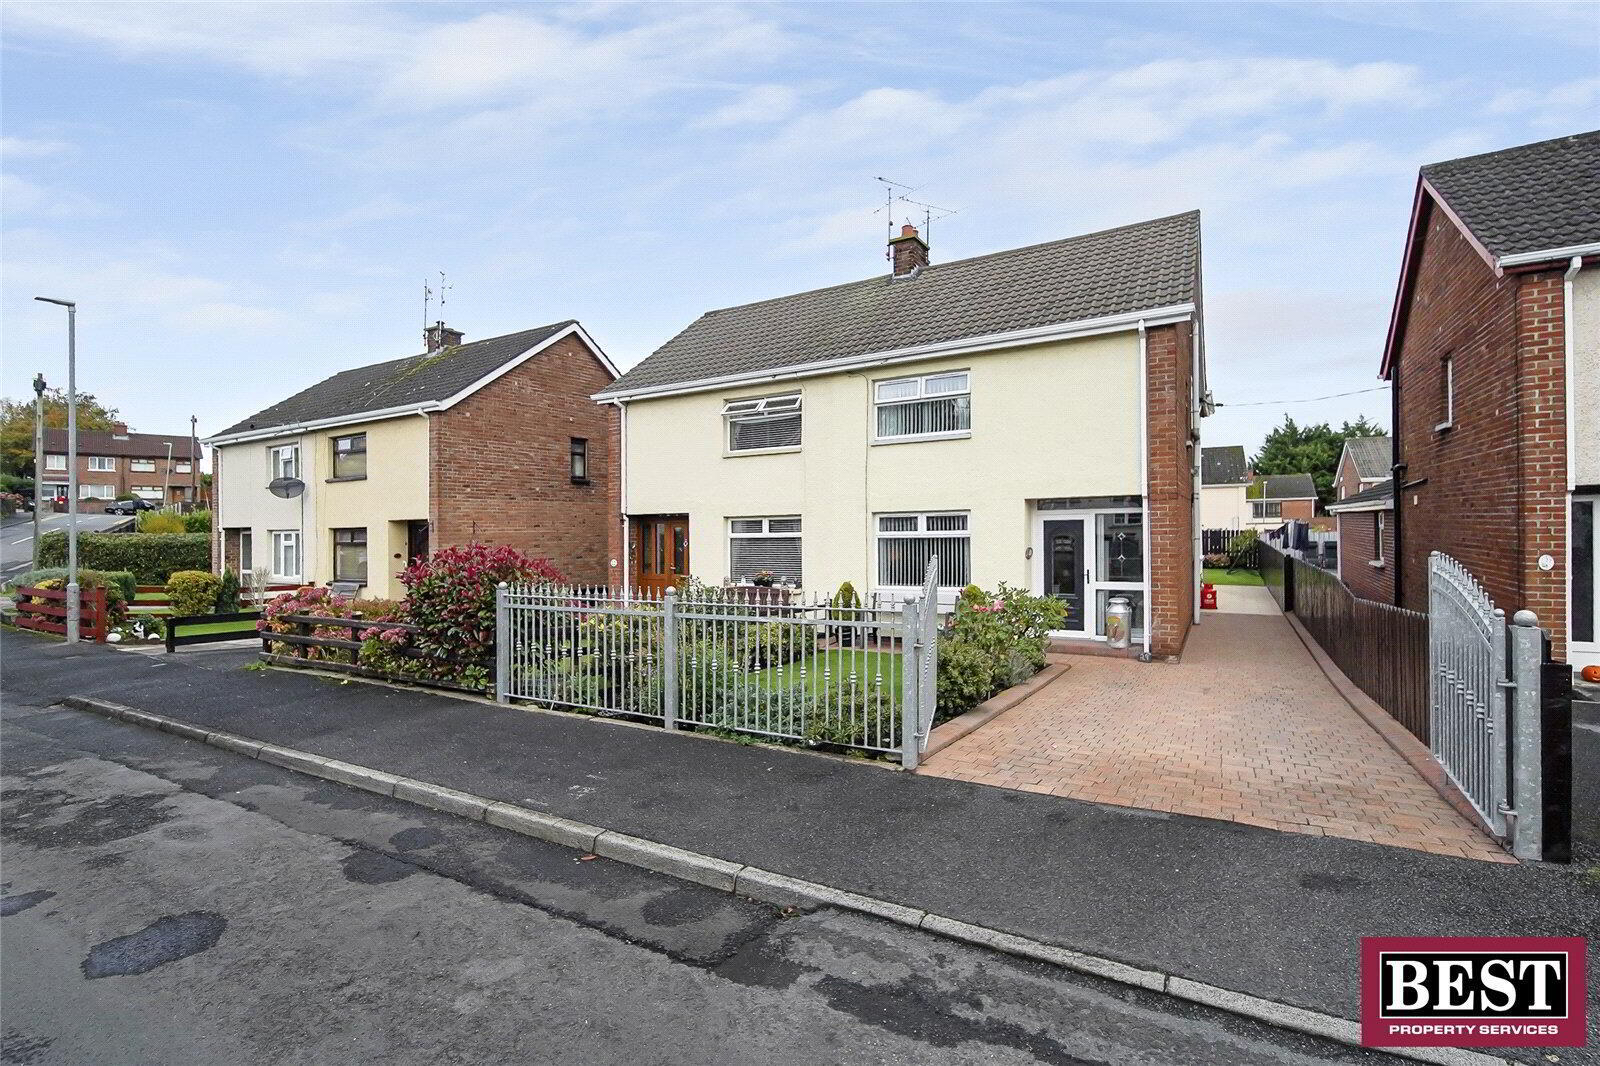
29 Roxborough Park, Moy, Dungannon, BT71 7SU
3 Bed Semi-Detached House
Guide Price £197,500
Property Overview
Status
For Sale
Style
Semi-Detached House
Bedrooms
3
Bathrooms
2
Receptions
2
Property Features
Tenure
Not Provided
Energy Rating
Broadband Speed Checker
*³
Property Financials
Stamp Duty
Rates
£1,186.68 pa*¹
Typical Mortgage


Marketed by Best Property Services (Dungannon)
+44 28 8772 2663

Propertynews Currency Partner - helping you transfer money for property purchases in Ireland & Northern Ireland. Speak to an expert
Additional Information
A Beautifully Maintained Three-Bedroom Home
This well-presented three-bedroom semi-detached home offers a practical layout, generous living accommodation and a well-maintained finish throughout. It is an ideal choice for first-time buyers, families or anyone seeking a comfortable home in a settled and convenient area. Moy village, with its enduring character and amenities, is as popular as ever, and we anticipate an early sale.
Internally, the property provides bright and spacious accommodation, featuring attractive herringbone-style Amtico flooring, a modern fitted kitchen and a separate sunroom overlooking the rear garden. The sunroom offers valuable additional living space, with views over the garden and access to the patio area.
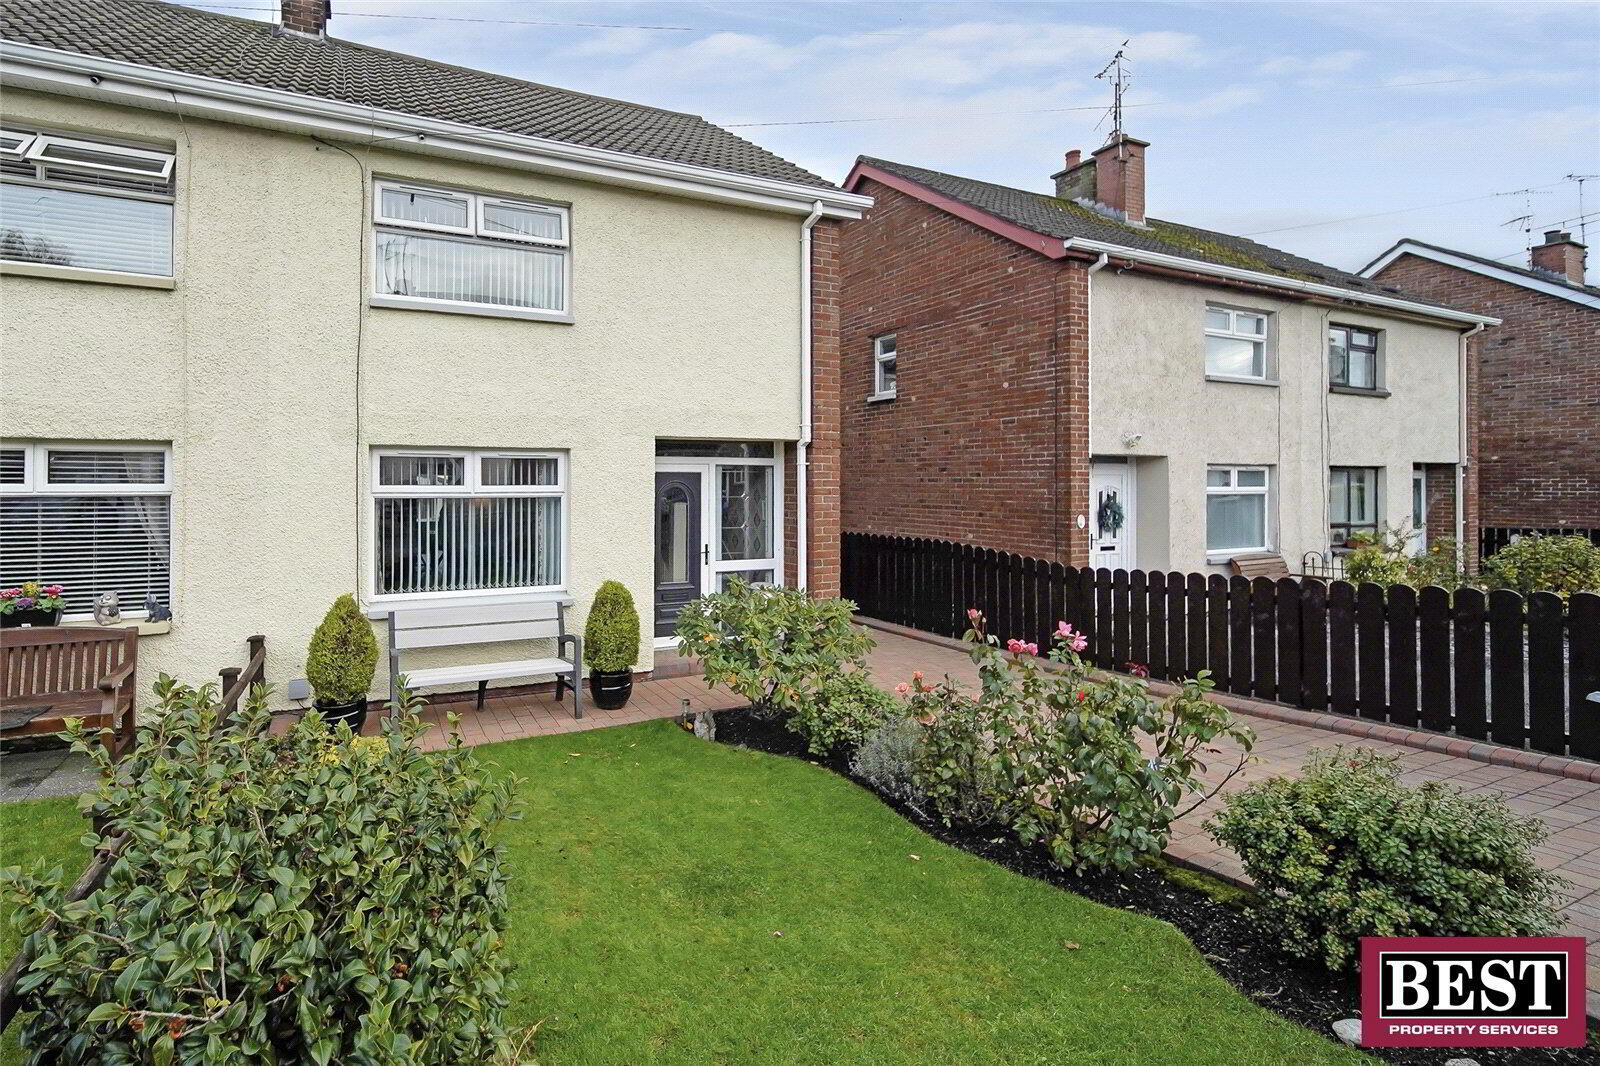
Externally, the property benefits from a front garden and a rear garden laid predominantly in lawn, together with a paved patio area.
The location is a key advantage, with the home positioned just minutes from Moy village, known for its cafés, shops, restaurants and strong community atmosphere. Convenient access to Dungannon, Armagh and the M1 motorway network makes it an excellent option for commuters.
With its three bedrooms, additional reception space and convenient village location, this property offers an appealing opportunity for a range of prospective purchasers. Early viewing is highly recommended.
For further information, please contact our Dungannon office on 028 8772 2663.
- Ground Floor
- Hall
- 0.885m x 3.836m (2'11" x 12'7")
Carpet flooring, PVC door with decorative leaded side panel, cloak cupboard. - Living Room
- 3.1m x 6.914m (10'2" x 22'8")
Herringbone style wood-effect Amtico flooring, cast iron stove with brick surround, slate hearth and wwooden beam, coving. - Kitchen/Dining Room
- 4.945m x 3.285m (16'3" x 10'9")
Herringbone style wood-effect Amtico flooring, downlights, extractor fan, 4 burner gas hob, NEFF integrated oven and grill. - Bathroom
- 1.807m x 2.428 (5'11" x 8'0")
Oval bath with shower mier tap, vanity unit with basin, LED mirror, Mira electric quadrant shower, chrome towel rail, PVC wall panels. - Sunroom
- 3.963m x 3.972m (13'0" x 13'0")
Herringbone style wood-effect Amtico flooring, downlights, PVC door to outdoor area. - First Floor
- Landing
- 0.897m x 2.860m (2'11" x 9'5")
Carpet flooring, access to attic. - Master Bedroom
- 3.159m x 4.102m (10'4" x 13'5")
Built in wardrobe, built in chest of drawers, wardrobe cupboard. - Hot-press
- Shelving
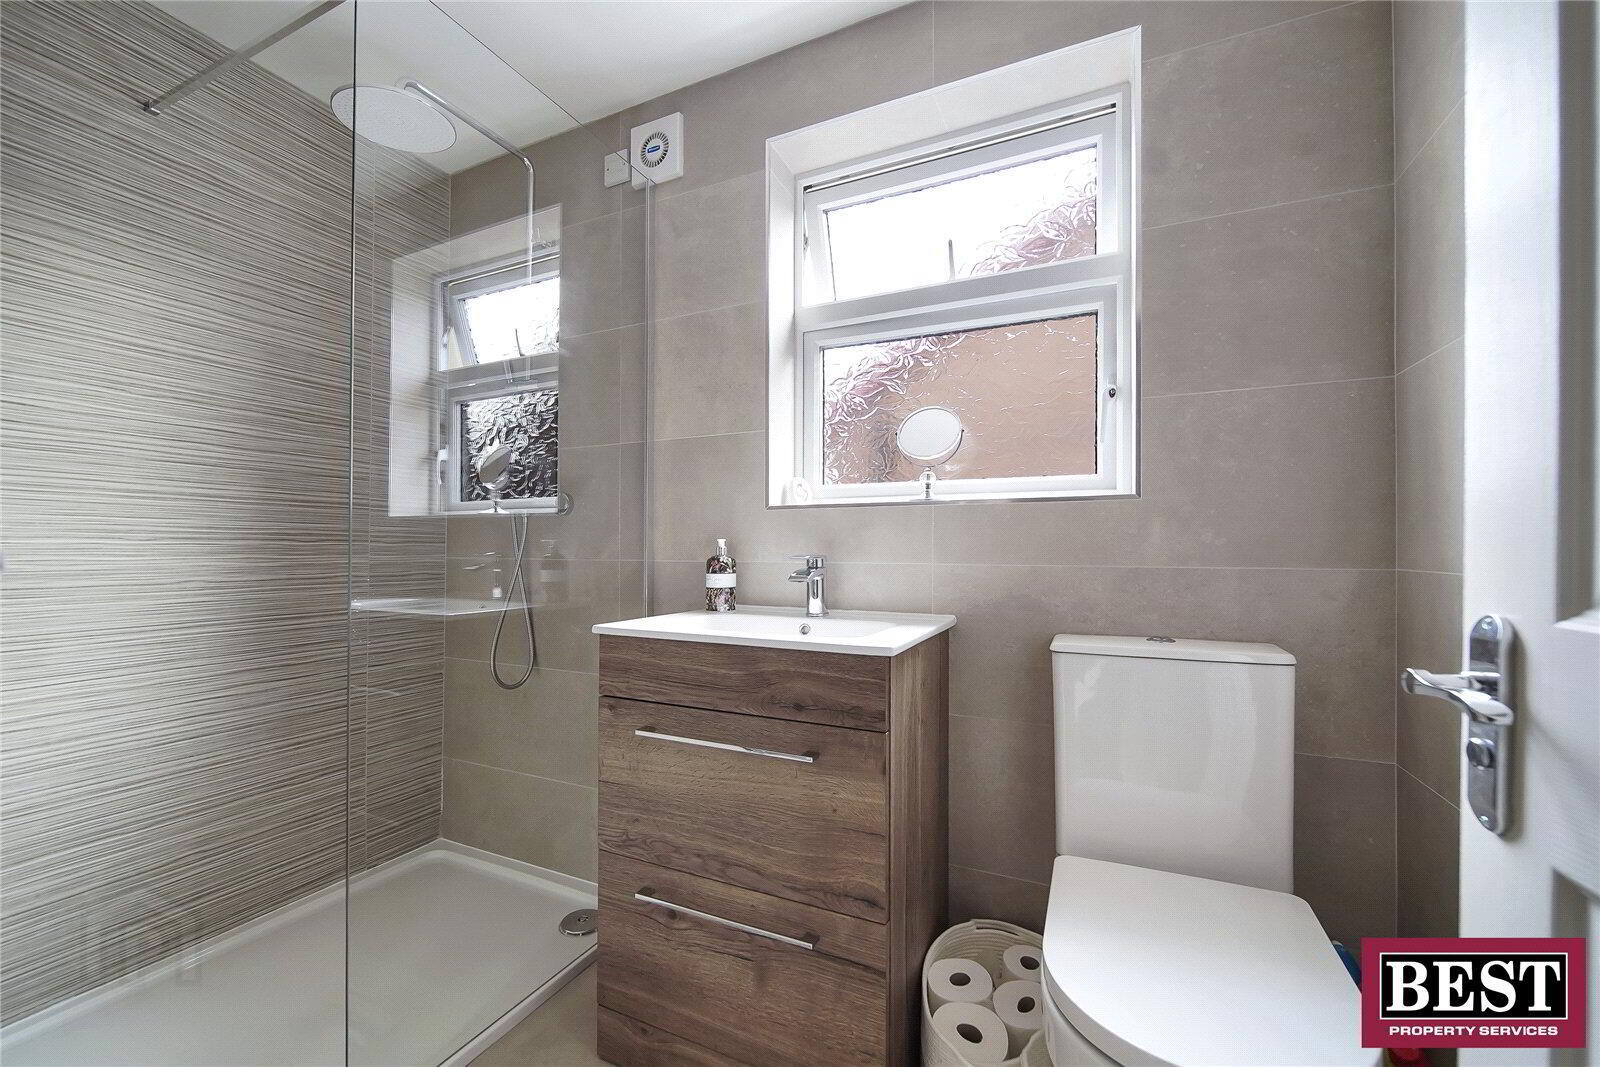
- Bathroom
- 2.436m x 1.418m (8'0" x 4'8")
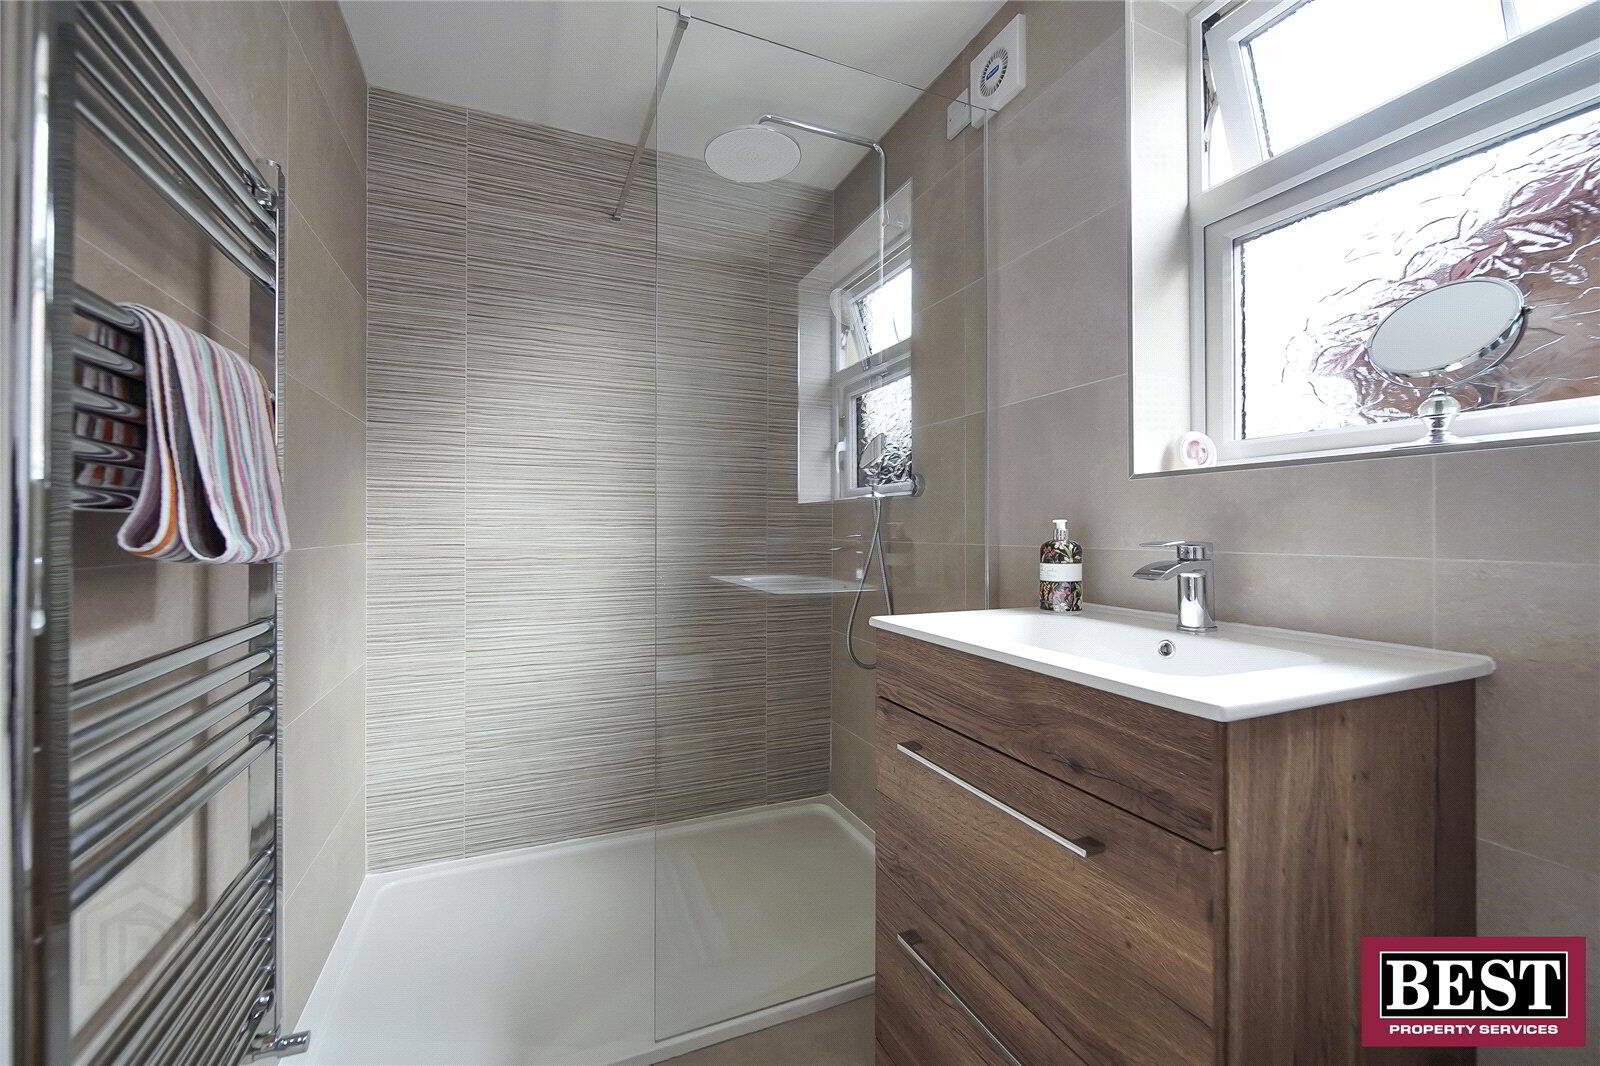
Tile flooring, fully tiled walls, vanity unit with basin, walk in shower with glass screen and dual outlet shower, chrome towel rail. - Bedroom 2
- 2.444m x 5.803m (8'0" x 19'0")
Laminate flooring, built-in sliding wardrobe with mirror. - Bedroom 3
- 2.461m x 3.294m (4.160m AT WIDEST) (8'1" x 10'10")
Built-in sliding wardrobe with mirror.
Travel Time From This Property

Important PlacesAdd your own important places to see how far they are from this property.
Agent Accreditations


Marketed by Best Property Services (Dungannon)
+44 28 8772 2663


