For sale
Added 8 hours ago
29 Richmond Manor, Ballygawley, Omagh, BT70 2ES
3 Bed Semi-Detached House
Offers Over £199,950
Property Overview
Status
For Sale
Style
Semi-Detached House
Bedrooms
3
Receptions
1
Property Features
Tenure
Not Provided
Energy Rating
Heating
Oil
Broadband Speed Checker
*³
Property Financials
Stamp Duty
Rates
£939.46 pa*¹
Typical Mortgage


Marketed by CPS (Ballygawley)
+44 28 8556 9555

Propertynews Currency Partner - helping you transfer money for property purchases in Ireland & Northern Ireland. Speak to an expert
Additional Information
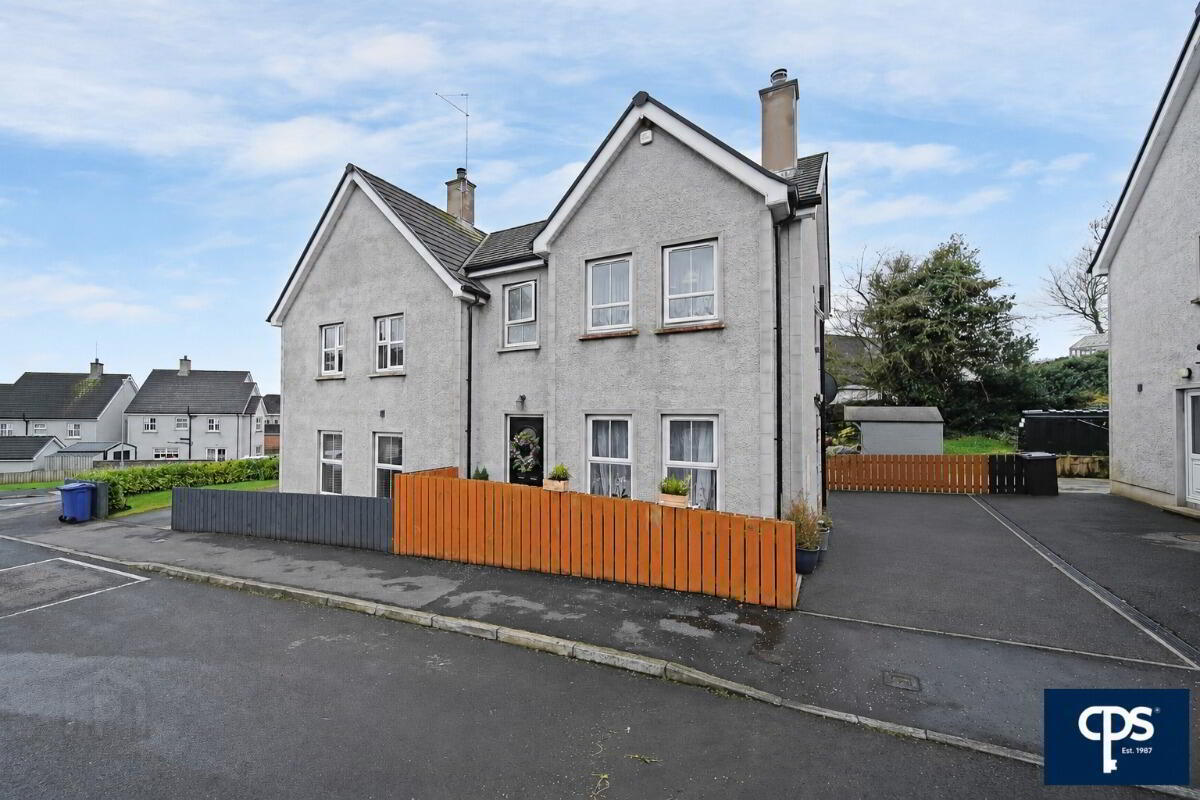
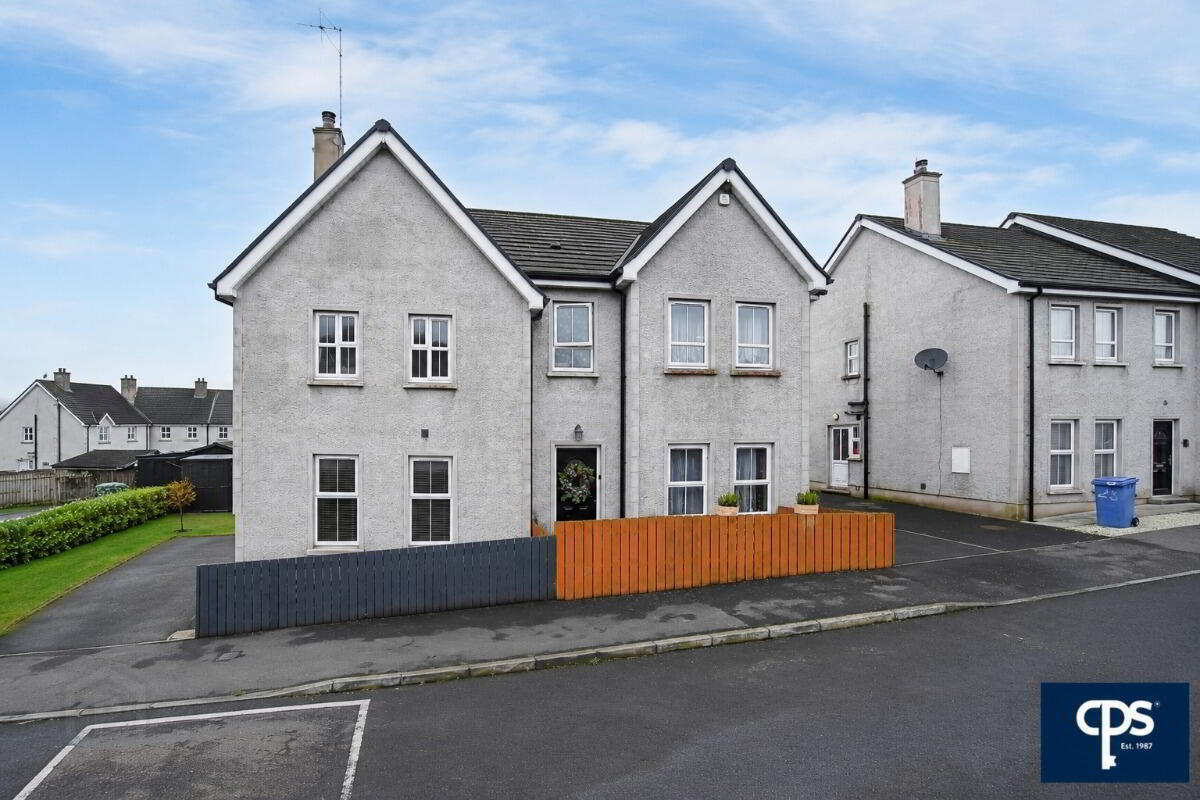
Situated within the popular Richmond Manor development on the outskirts of Ballygawley, this attractive three-bedroom semi-detached home enjoys a convenient location with the town centre and a range of local amenities all within easy walking distance.
An ideal purchase for first-time buyers, those looking to downsize, or home movers seeking a well-presented property in a thriving community, this home offers spacious and practical accommodation throughout.
The ground floor comprises a welcoming entrance hall, a bright and spacious living room featuring a marble fireplace with an inset solid fuel stove and back boiler, a convenient downstairs WC, a separate utility room, and a contemporary open-plan kitchen/dining area with direct access to the rear patio—perfect for everyday family living and entertaining.
Upstairs, the property offers three generously proportioned bedrooms, including a principal bedroom with en-suite shower room, together with a modern family bathroom.
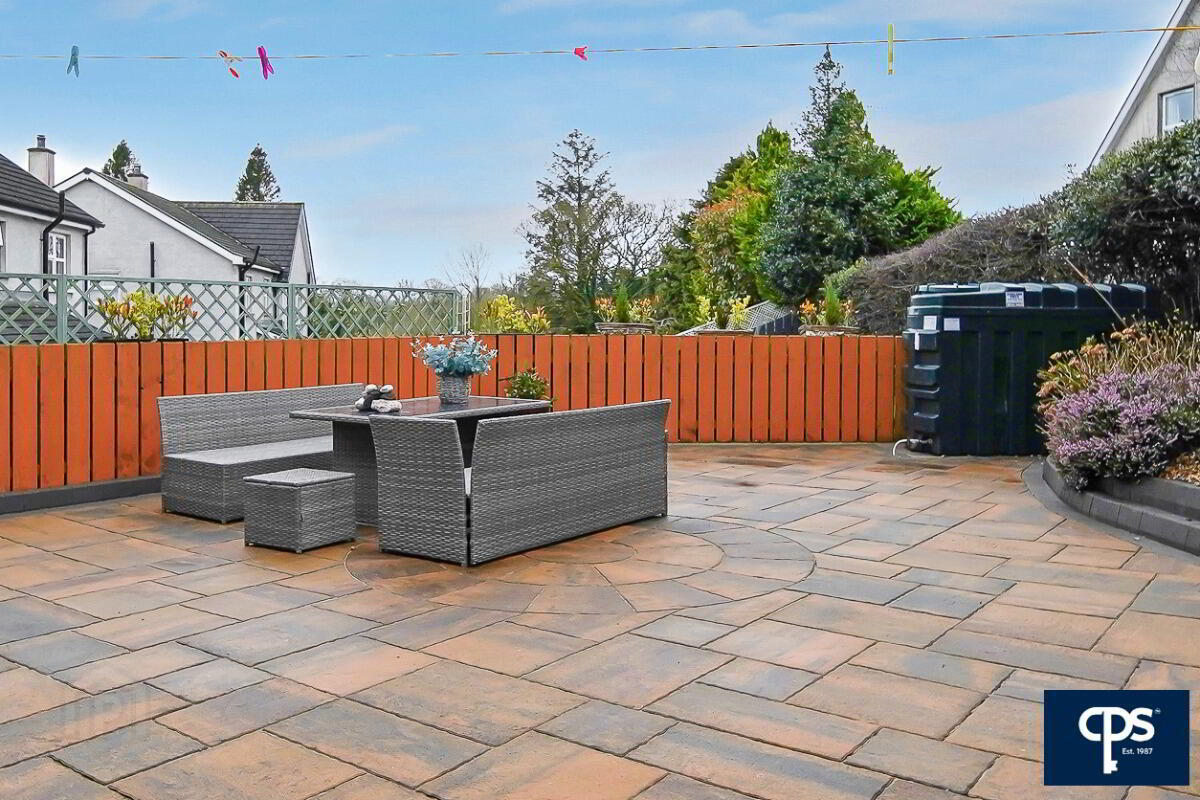
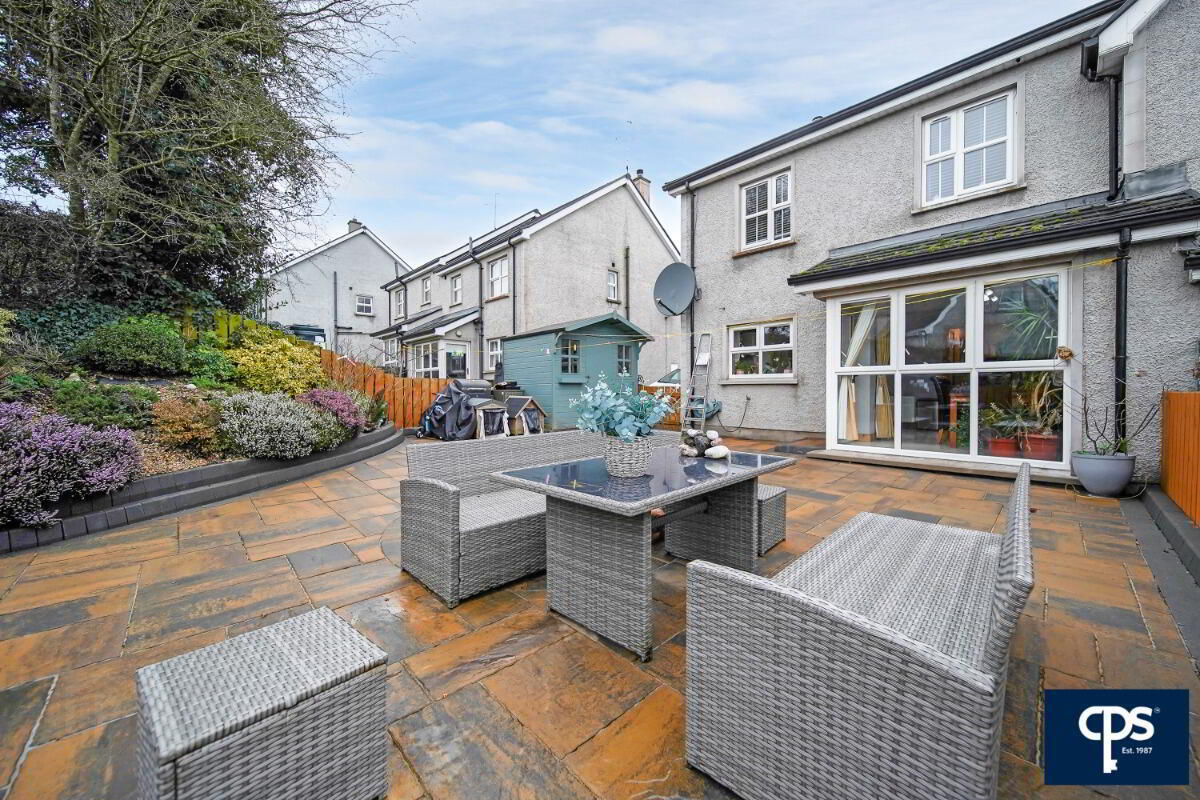
Externally, the property benefits from ample off-street tarmac parking to the front and an enclosed rear patio area, ideal for outdoor relaxation.
Further features include uPVC double glazing, oil-fired central heating and excellent connectivity to the A4 dual carriageway, making commuting to Dungannon, Enniskillen, Omagh and surrounding areas quick and convenient.
Features:
- Three-bedroom semi-detached home
- Located in the popular Richmond Manor development, Ballygawley
- Walking distance to local shops, schools and amenities
- Spacious living room with feature marble fireplace, inset solid fuel stove with back boiler
- Modern open-plan kitchen / dining area
- Separate utility room & ground floor WC
- Master bedroom with en-suite
- Contemporary family bathroom
- uPVC double glazing throughout
- Oil-fired central heating
- Ample tarmac off-street parking
- Enclosed rear patio area
- Excellent access to A4 dual carriageway for commuting to Dungannon, Enniskillen & beyond
Accommodation
Entrance Hall – 5.78m x 2.01m
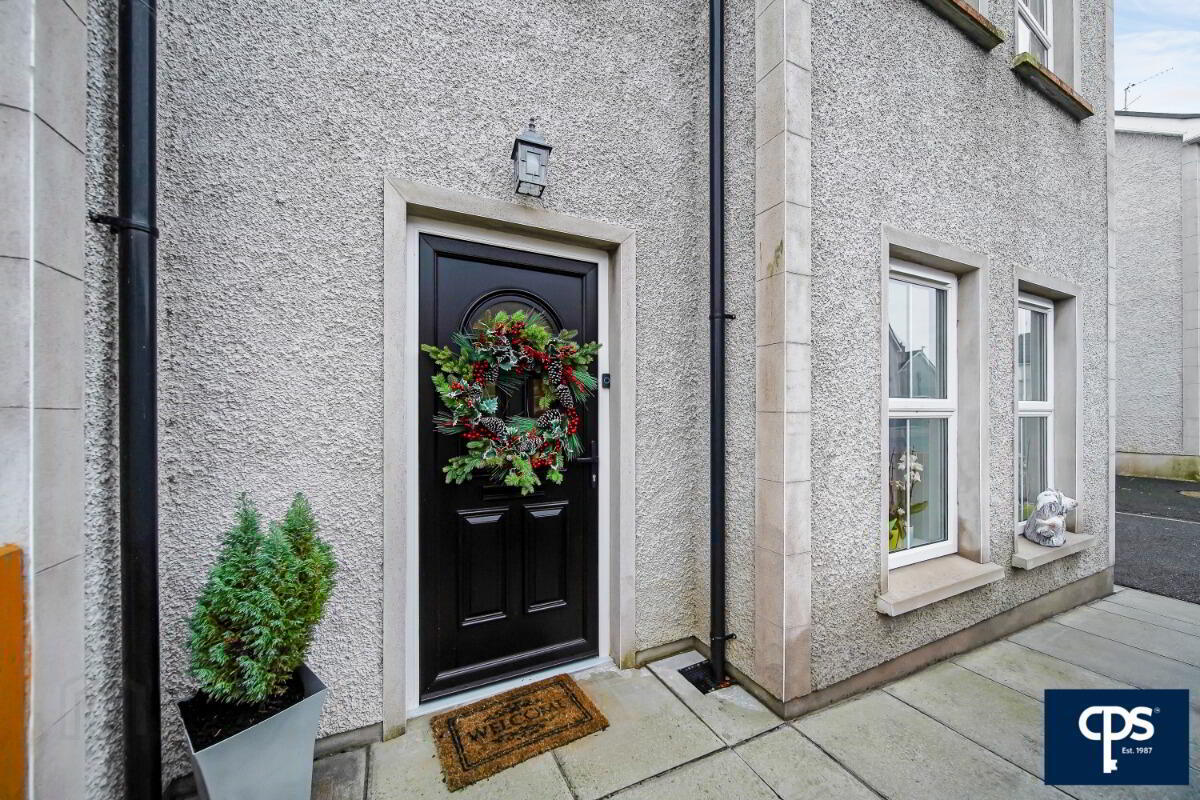
A welcoming entrance hall with tiled flooring, providing a bright and practical introduction to the home.
Living Room – 4.51m x 3.60m
A spacious and comfortable living room featuring a striking marble fireplace with an inset solid fuel stove and back boiler, creating a warm and inviting focal point.
Kitchen / Dining Area – 5.78m x 3.88m
A generous open-plan kitchen and dining space fitted with a range of high and low-level units, integrated electric oven, hob and extractor fan, fridge/freezer, dishwasher, and a stainless-steel sink with drainer. Tiled flooring and splashback tiling add a practical finish, while a rear door provides direct access to the patio—ideal for outdoor dining and entertaining.
Utility Room – 2.69m x 1.73m
A practical utility room with additional storage units, stainless steel sink and drainer, tiled flooring, and an external door providing convenient side access.
Ground Floor W.C. – 1.86m x 0.92m
Comprising a toilet and wash hand basin, complete with tiled flooring and partially tiled walls.
First Floor
Master Bedroom – 3.92m x 3.08m
A well-proportioned master bedroom featuring carpet flooring, TV point, and a bespoke built-in bed surround with integrated wardrobe storage.
En-Suite – 2.37m x 2.13m
Modern en-suite fitted with a WC, wash hand basin with vanity unit, corner shower enclosure, tiled flooring, and partially tiled walls.
Bedroom Two – 2.97m x 2.95m
A bright double bedroom with carpet flooring, TV point, and fitted bed surround with integrated storage.
Bedroom Three – 2.97m x 2.57m
A comfortable bedroom with carpet flooring, built-in bed surround, and fitted wardrobes providing excellent storage.
Family Bathroom – 2.31m x 1.95m
A well-appointed family bathroom comprising a WC, pedestal wash hand basin, corner shower, and a luxurious jetted bath. Finished with tiled flooring, partially tiled walls, and a wall-mounted heated towel rail.
Travel Time From This Property

Important PlacesAdd your own important places to see how far they are from this property.
Agent Accreditations




Marketed by CPS (Ballygawley)
+44 28 8556 9555


