



29 Old Mill Grange, Portstewart, BT55 7GD
4 Bed Semi-Detached House
Offers Over £209,500
Property Overview
Status
For Sale
Style
Semi-Detached House
Bedrooms
4
Bathrooms
3
Receptions
2
Property Features
Tenure
Leasehold
Energy Rating
Heating
Oil
Broadband Speed Checker
Property Financials
Stamp Duty
Rates
£1,546.00 pa*¹
Typical Mortgage


Marketed by Armstrong Gordon & Co
+44 28 7083 2000

Propertynews Currency Partner - helping you transfer money for property purchases in Ireland & Northern Ireland. Speak to an expert
Additional Information
- Oil Fired Central Heating
- Woodgrain PVC Double Glazed Windows
- Property Is Registered As An HMO For Three People With Lease In Place Until Mid May 2027 & Derives A Rental Income of £1340.00 Per Month
- The Owner Of This Property Is Open To A May 2027 Completion Date To Suit A Homeowner Or Holiday Home Buyer
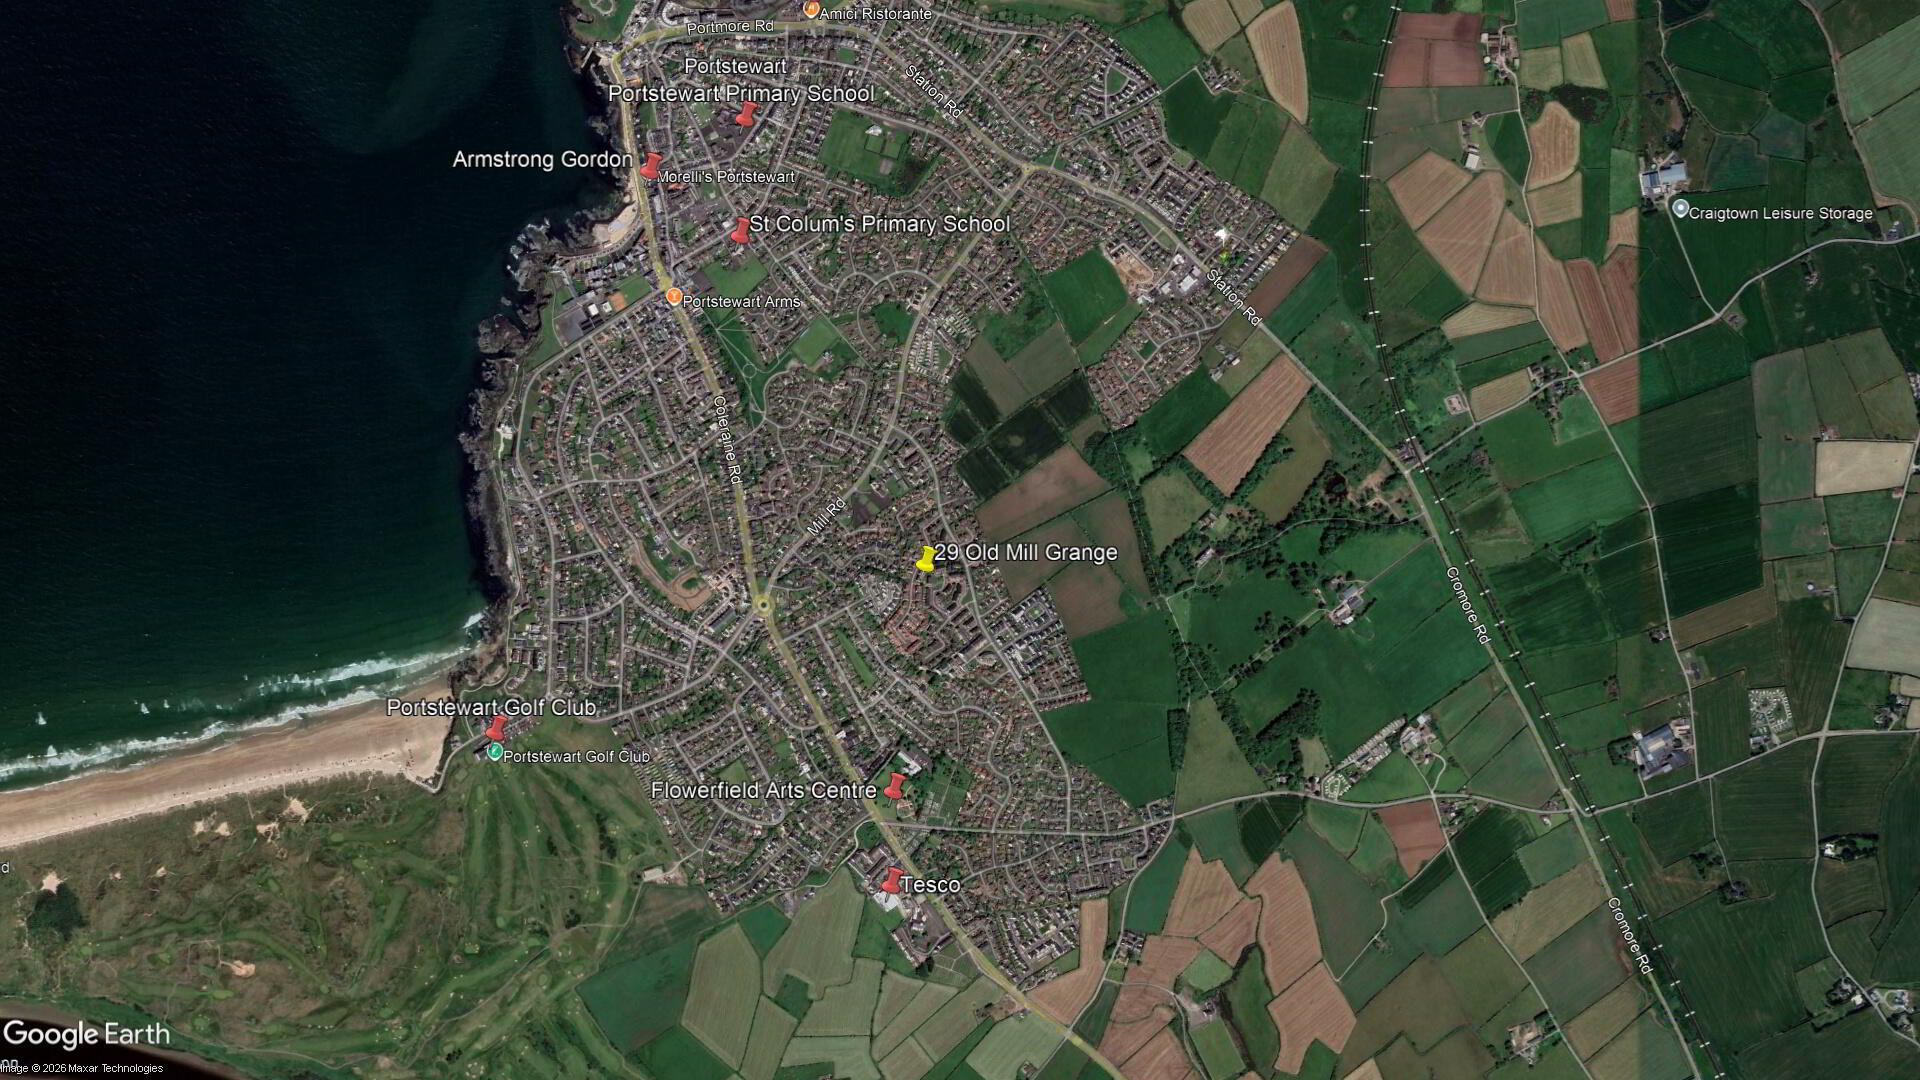
A terrific opportunity to acquire a four bedroom semi-detached house situated in the Old Mill Grange development off Lissadell Avenue. Constructed circa 2001 by well known builders O’Kane & Devine, the property offers both bright and spacious living accommodation and is spread out across two floors. The property currently holds an HMO Licence for three students and will be let out to three students from September 2026 to May 2027 deriving a monthly rental income of £1340 per month. Literally on your doorstep you will be able to take full advantage of many of the North Coast’s finest attractions including championship golf courses, beaches and a wide choice of first class eating establishments. This property would be suitable to a wide range of potential purchasers so therefore highly recommend early internal inspection.
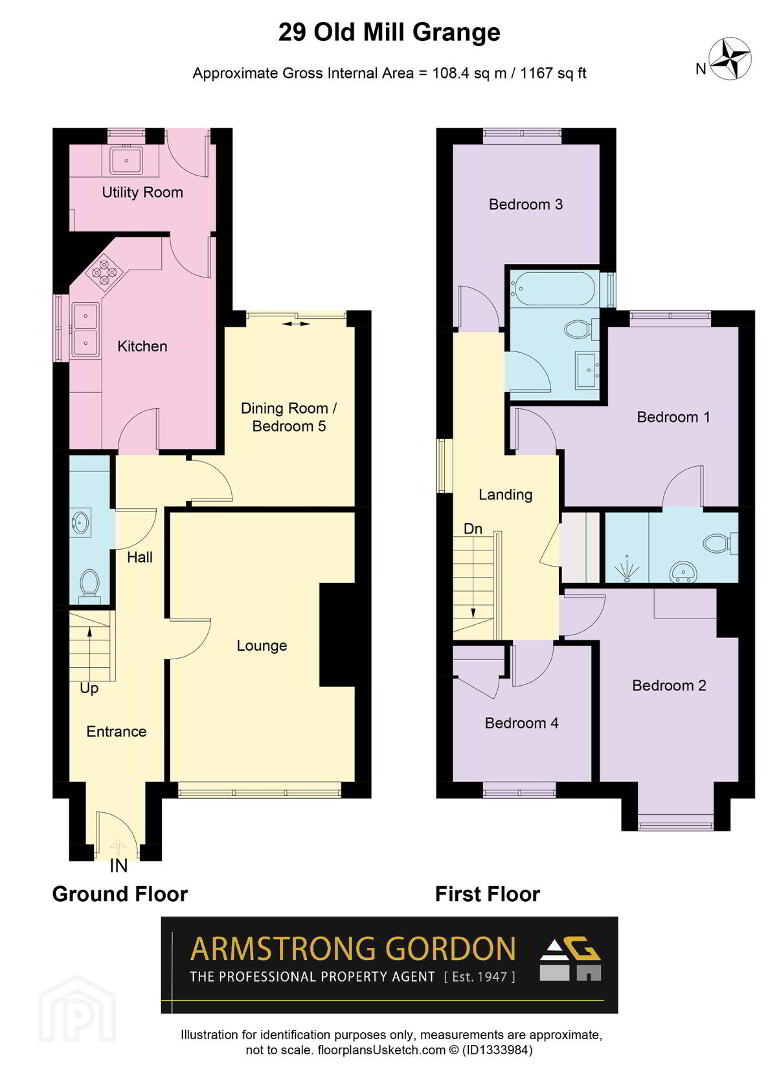
- GROUND FLOOR:
- Entrance Hall:
- 5’10 wide with tiled floor.
- Shower Room:
- With white suite comprising w.c., wash hand basin with tiled splashback, fully tiled walk in shower cubicle with electric shower, extractor fan and tiled floor.
- Lounge: 16'4" x 11'6"
- With pine surround fireplace with cast iron inset and tiled hearth and tiled floor.
- Dining Area: 11'8" x 8'3"
- With tiled floor and sliding patio doors leading to rear garden.
- Kitchen: 12'11" x 9'0"
- With bowl and half single drainer stainless steel sink unit, range of high and low level built in units with tilling between, integrated ceramic hob with tiled splashback and tiled shelf, integrated oven, concealed extractor fan above, integrated fridge freezer, drawer bank, saucepan drawers and tiled floor.
- Utility Room: 9'0" x 4'9"
- With single drainer steel sink unit, low level built in units with tiling above, plumbed for automatic washing machine, boiler, tiled floor and pedestrian door leading to rear garden.
- FIRST FLOOR:
- Landing:
- With hot press and access to roof space.
- Bedroom 1: 14'4" x 11'3"
- With Velux window and solid wood floor.
- Ensuite
- Ensuite off with w.c., wash hand basin with tiled splashback, fully tiled walk in shower cubicle with electric shower, extractor fan and tiled floor.
- Bedroom 2: 12'0" x 8'11"
- With solid wood floor.
- Bedroom 3: 9'0" x 6'0"
- With solid wood floor.
- Bedroom 4: 8'4" x 8'3"
- With built in wardrobe and solid wood floor.
- Bathroom:
- With white suite comprising w.c., wash hand basin with tiled splashback, electric shower over bath with tiled surround, shaver point, extractor fan and tiled floor.
- EXTERIOR FEATURES:
- Garden to rear is fenced and laid in lawn with paved patio area. Lights to front and rear, tarmac driveway to side of property, garden to front is laid in lawn with paved path.
Travel Time From This Property

Important PlacesAdd your own important places to see how far they are from this property.
Agent Accreditations


Marketed by Armstrong Gordon & Co
+44 28 7083 2000




