
Click here to view the video

Click here to view the 360 tour
Click here to view the video
Click here to view the 360 tour
Click here to view the video
Click here to view the 360 tour
For sale
Added 1 day ago
29 Nutley Square, Donnybrook, Belfield, D04R9W3
2 Bed Townhouse
Asking Price €575,000
Property Overview
Status
For Sale
Style
Townhouse
Bedrooms
2
Bathrooms
1
Property Features
Size
62.8 sq m (676 sq ft)
Tenure
Not Provided
Energy Rating
Heating
Gas
Property Financials
Stamp Duty
€5,750*²

Marketed by Delaney Estates
PSR Licence: 002604
+353 1 805 8031

Propertynews Currency Partner - helping you transfer money for property purchases in Ireland & Northern Ireland. Speak to an expert
Additional Information
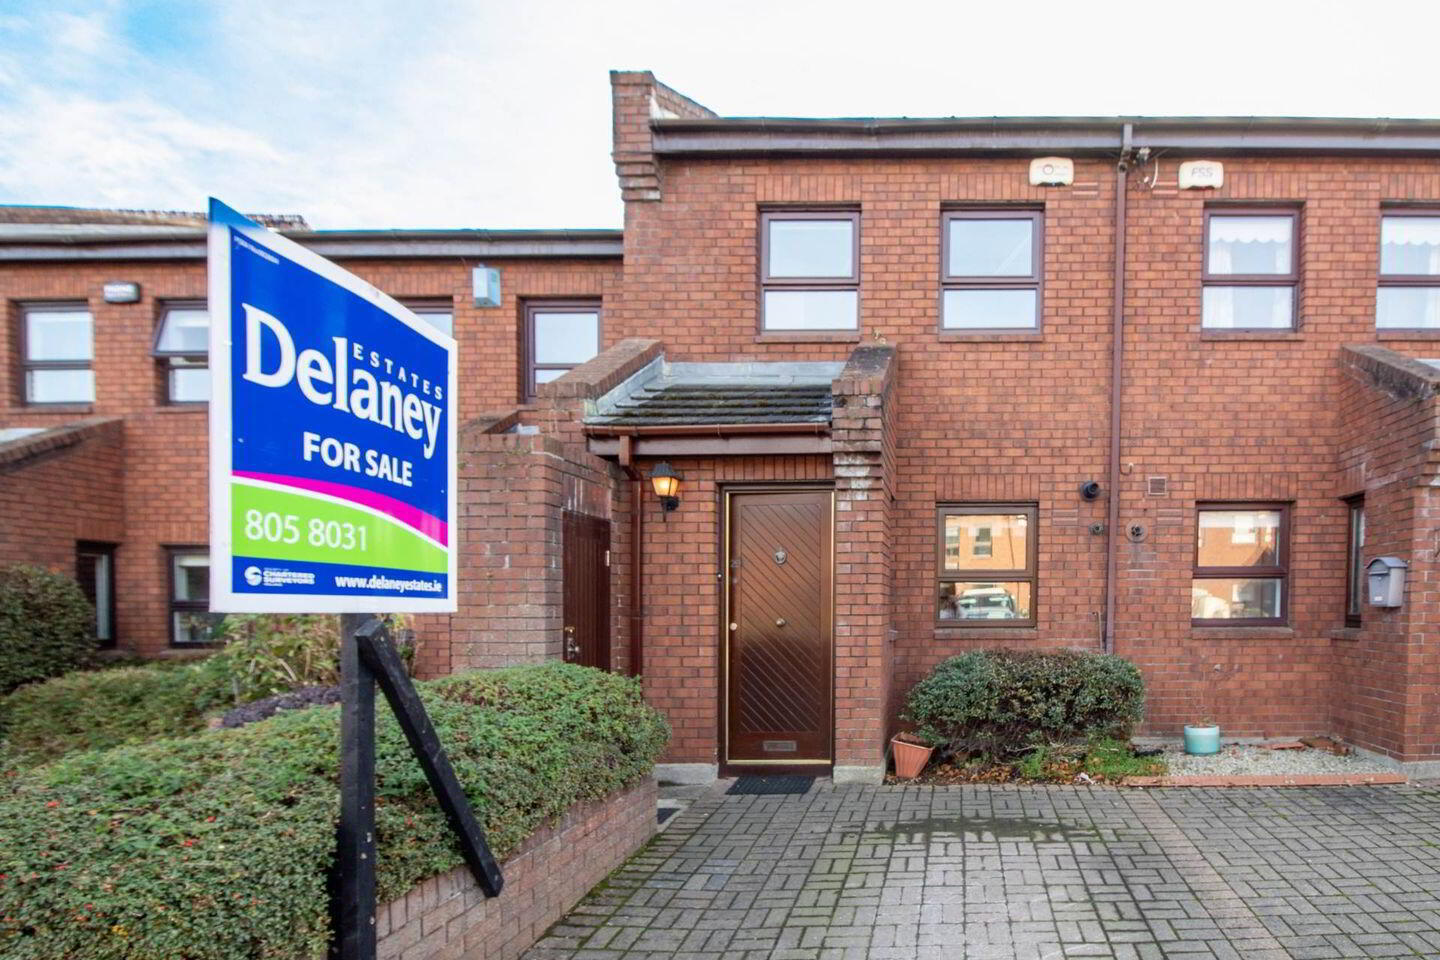
- Attractive two-bedroom mid-terrace residence
- Private, south-facing rear garden
- Bright lounge with marble fireplace and open fire
- Separate fitted kitchen with feature serving hatch
- Gas-fired central heating
- Double-glazed timber windows
- Fitted mirrored wardrobes and additional storage
- Communal parking within a mature development
- Adjacent to University College Dublin (UCD
- Excellent transport links and convenient access to Dublin City Centre
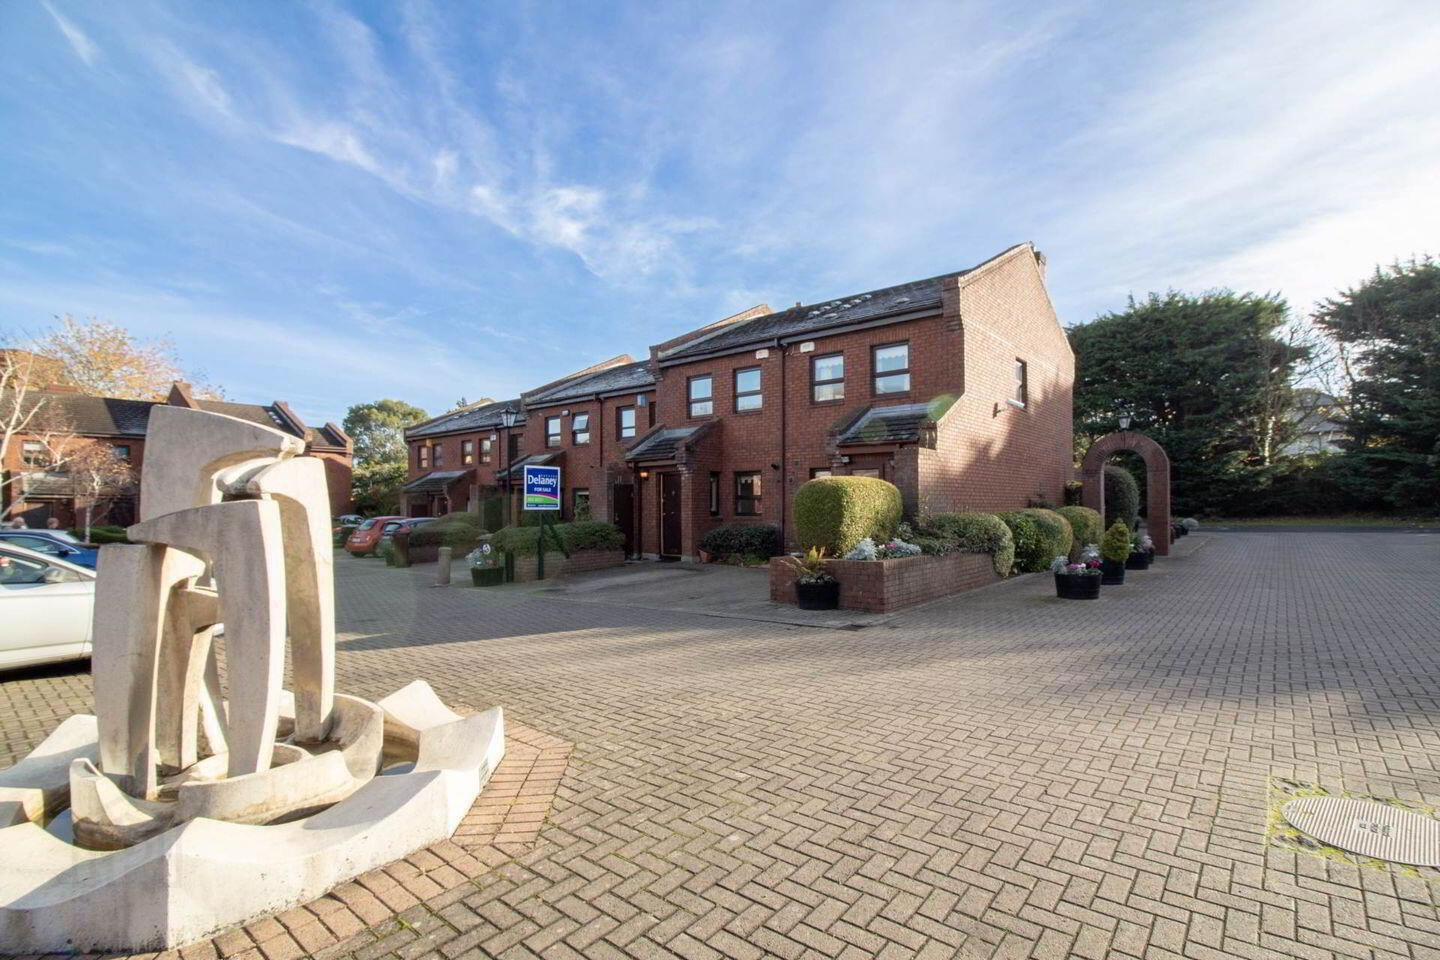
Delaney Estates are delighted to present 29 Nutley Square, an attractive two-bedroom mid-terrace residence nestled within a mature, private residential development, conveniently located just off the Stillorgan dual carriageway and adjacent to University College Dublin (UCD).
This property offers well-proportioned accommodation extending over two levels, with a bright and inviting living room, separate fitted kitchen, two bedrooms and a family bathroom.
A particularly appealing feature of this property is the private, south-facing rear garden, which enjoys excellent natural sunlight and provides an ideal outdoor space for relaxation and entertaining.
The development benefits from mature surroundings and communal parking, while its highly convenient location provides excellent access to Dublin City Centre, frequent bus services and the extensive amenities of the surrounding area.
With UCD on its doorstep, this property represents an attractive opportunity for both owner-occupiers and investors alike.
ACCOMODATION:
Ground Floor
Entrance Hall c. 3.87m × 1.66m (12`8" × 5`5")
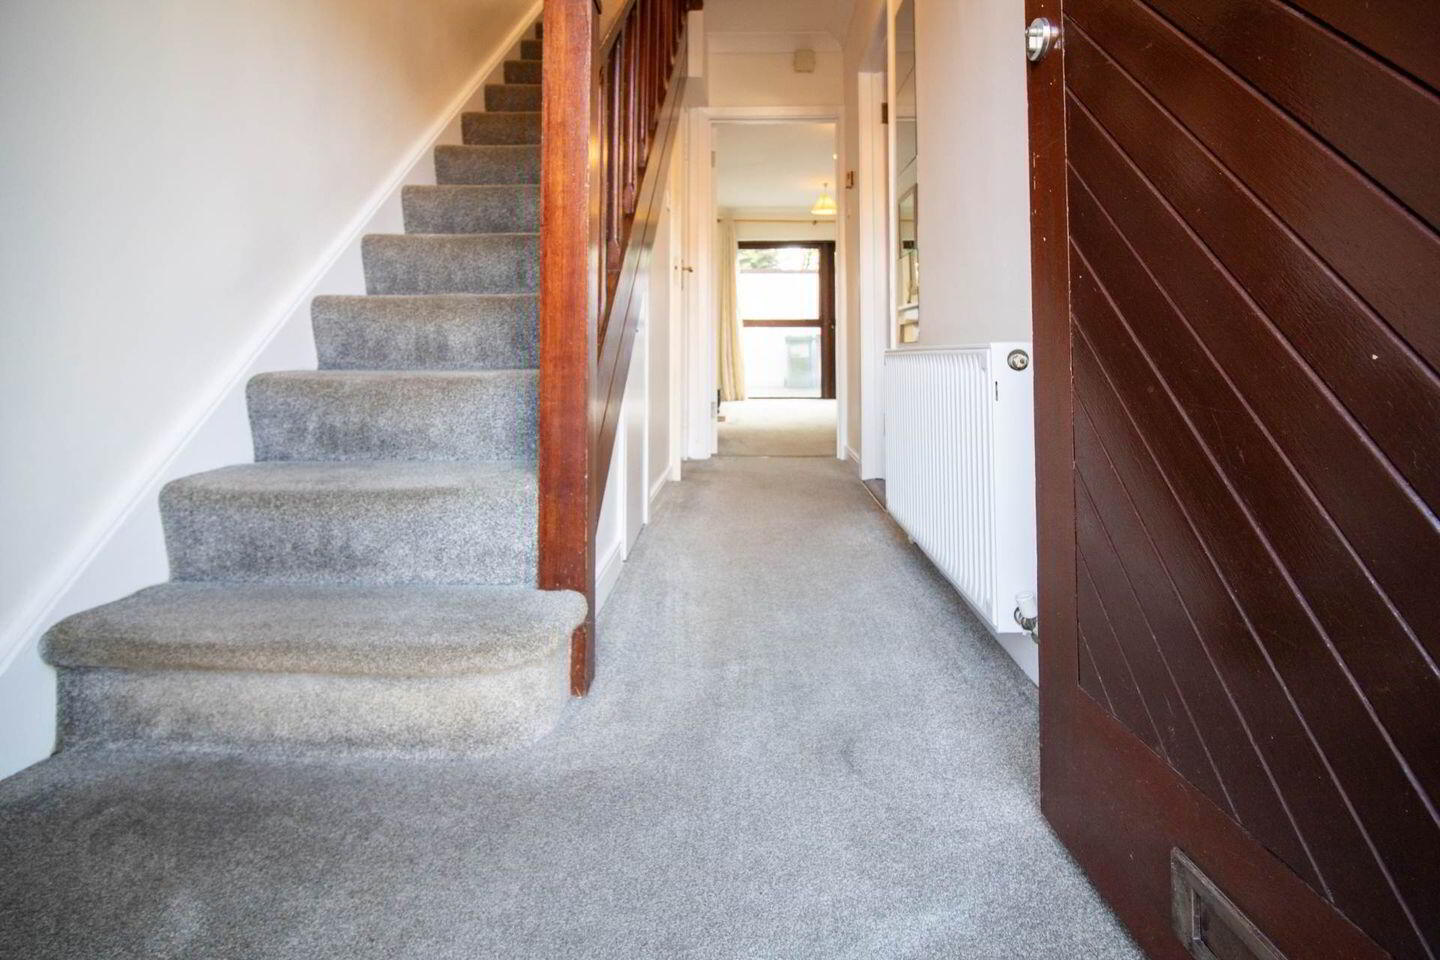
Welcoming entrance hallway featuring a side window, allowing additional natural light to flow into the space. Convenient understairs storage provides valuable additional storage.
Kitchen c. 2.75m × 1.97m (9`0" × 6`6")
Fitted kitchen comprising eye-level storage units, timber flooring and tiled splashback. The kitchen is equipped with an electric oven and hob and is plumbed for a washing machine. A modern gas boiler is discreetly housed within a kitchen press. An attractive serving hatch provides a connection to the adjoining living room.
Lounge c. 5.00m × 3.80m (16`5" × 12`6")
A bright and well-proportioned reception room featuring an attractive marble fireplace with open fire, creating a welcoming focal point. Glazed doors open directly onto the private south-facing rear garden, allowing natural light to fill the room and providing a seamless connection between the indoor and outdoor spaces.
First Floor
Bedroom One c. 3.14m × 3.77m (10`4" × 12`4")
A generously sized double bedroom located to the rear of the property, enjoying a desirable southerly aspect. Two feature windows overlook the rear garden, providing excellent natural light. Fitted mirrored sliding wardrobes offer practical storage.
Bedroom Two c. 2.15m × 2.80m (7`1" × 9`2")
Located to the front of the property, this bedroom features two attractive windows overlooking the communal courtyard. The room benefits from mirrored sliding wardrobes, together with additional recessed storage with sliding doors and shelving.
Bathroom c. 2.30m × 2.00m (7`7" × 6`7")
Fully tiled bathroom comprising a bath with shower attachment, WC and wash hand basin. A heated towel rail completes the accommodation.
Landing
The landing provides access to the hot press, which houses a factory-insulated hot water cylinder, timed immersion heater and water pump to enhance water pressure throughout the property. Access to the attic is provided via a ceiling hatch.
Outside
Private South-Facing Rear Garden c. 5.12m × 3.80m (16`10" × 12`6")
Undoubtedly one of the property`s most attractive features, this delightful south-facing rear garden enjoys excellent natural sunlight throughout much of the day.
The garden is paved with concrete paving slabs, providing a low-maintenance outdoor space. Enclosed by walls on all sides, it offers a wonderful sense of privacy and is ideally suited to outdoor dining, entertaining or simply relaxing in the sunshine.
Location
29 Nutley Square enjoys an excellent location within a mature and private residential development, conveniently situated just off the Stillorgan dual carriageway.
The property is exceptionally well positioned for access to University College Dublin (UCD), making it particularly appealing to those seeking convenient proximity to the university and presenting an attractive investment opportunity.
Dublin City Centre is within easy commuting distance, with excellent bus connections serving the surrounding area. The location offers an appealing combination of residential privacy and convenient access to the city.
Notice
Please note we have not tested any apparatus, fixtures, fittings, or services. Interested parties must undertake their own investigation into the working order of these items. All measurements are approximate and photographs provided for guidance only.
BER Details
BER Rating: C
BER No.: 105371827
Energy Performance Indicator: 199.12 kWh/m²/yr
Travel Time From This Property

Important PlacesAdd your own important places to see how far they are from this property.
Agent Accreditations
Not Provided

Marketed by Delaney Estates
PSR Licence: 002604
+353 1 805 8031


