
29 Mullaghnamoyagh Road Portglenone, Ballymena, BT44 8NP
5 Bed Detached House
Offers Over £525,000
Property Overview
Status
For Sale
Style
Detached House
Bedrooms
5
Bathrooms
4
Receptions
2
Property Features
Size
399.5 sq m (4,300 sq ft)
Tenure
Not Provided
Broadband Speed Checker
Property Financials
Stamp Duty
Rates
Not Provided*¹
Typical Mortgage


Marketed by McAteer Solutions Ltd
+44 28 7965 9444

Propertynews Currency Partner - helping you transfer money for property purchases in Ireland & Northern Ireland. Speak to an expert
Additional Information
-Luxurious Five-Bedroom Family Home With Chalet Garage
-Excellent Countryside Location
-Circa 0.65 Acre Site
-High Specification Finish Throughout
-Five Large Bedrooms
-Two Private Reception Rooms
-Large Open Plan Kitchen/Dining/Living Area
-High Specification Oak Kitchen With Panoramic Views
-Large Utility
-Feature Bar Area In Home & Chalet Garage
-Large Family Bathroom and Two W/C's
-First Floor Family Bathroom
-Chalet Garage With Concrete Floors & Concrete Stairs
-Oil Fired Central Heating
-Beam Vacuum System
-Thermostat Heating Controls In All Rooms
-uPVC Double Glazed Windows
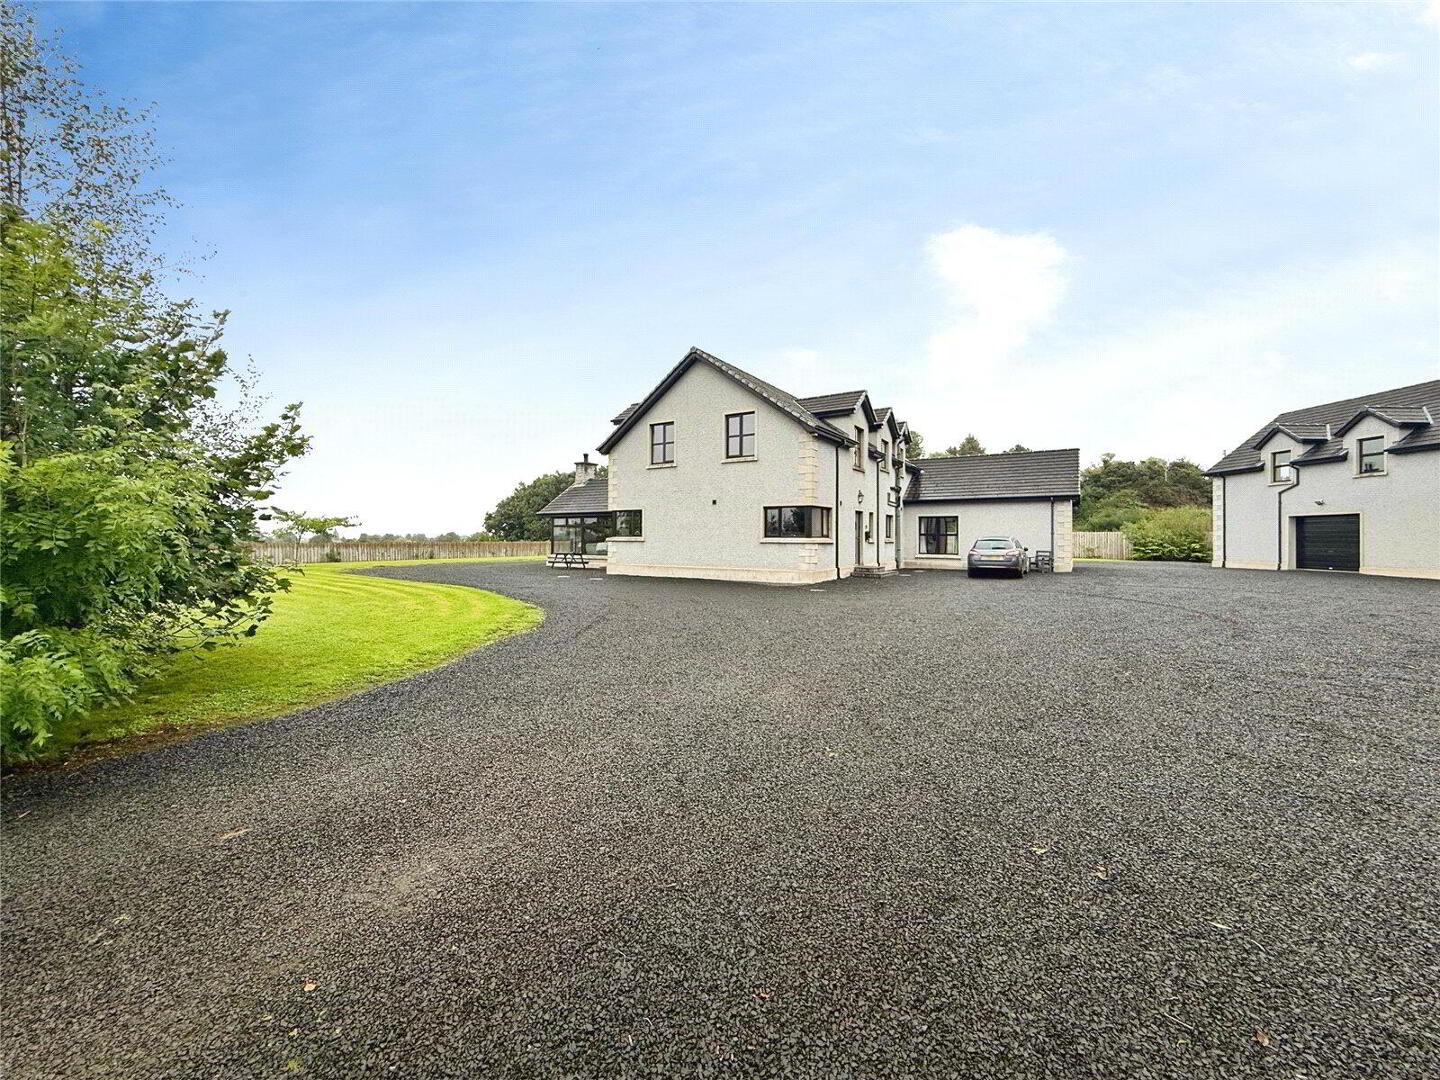
-Large Stoned Driveway With Excellent Parking
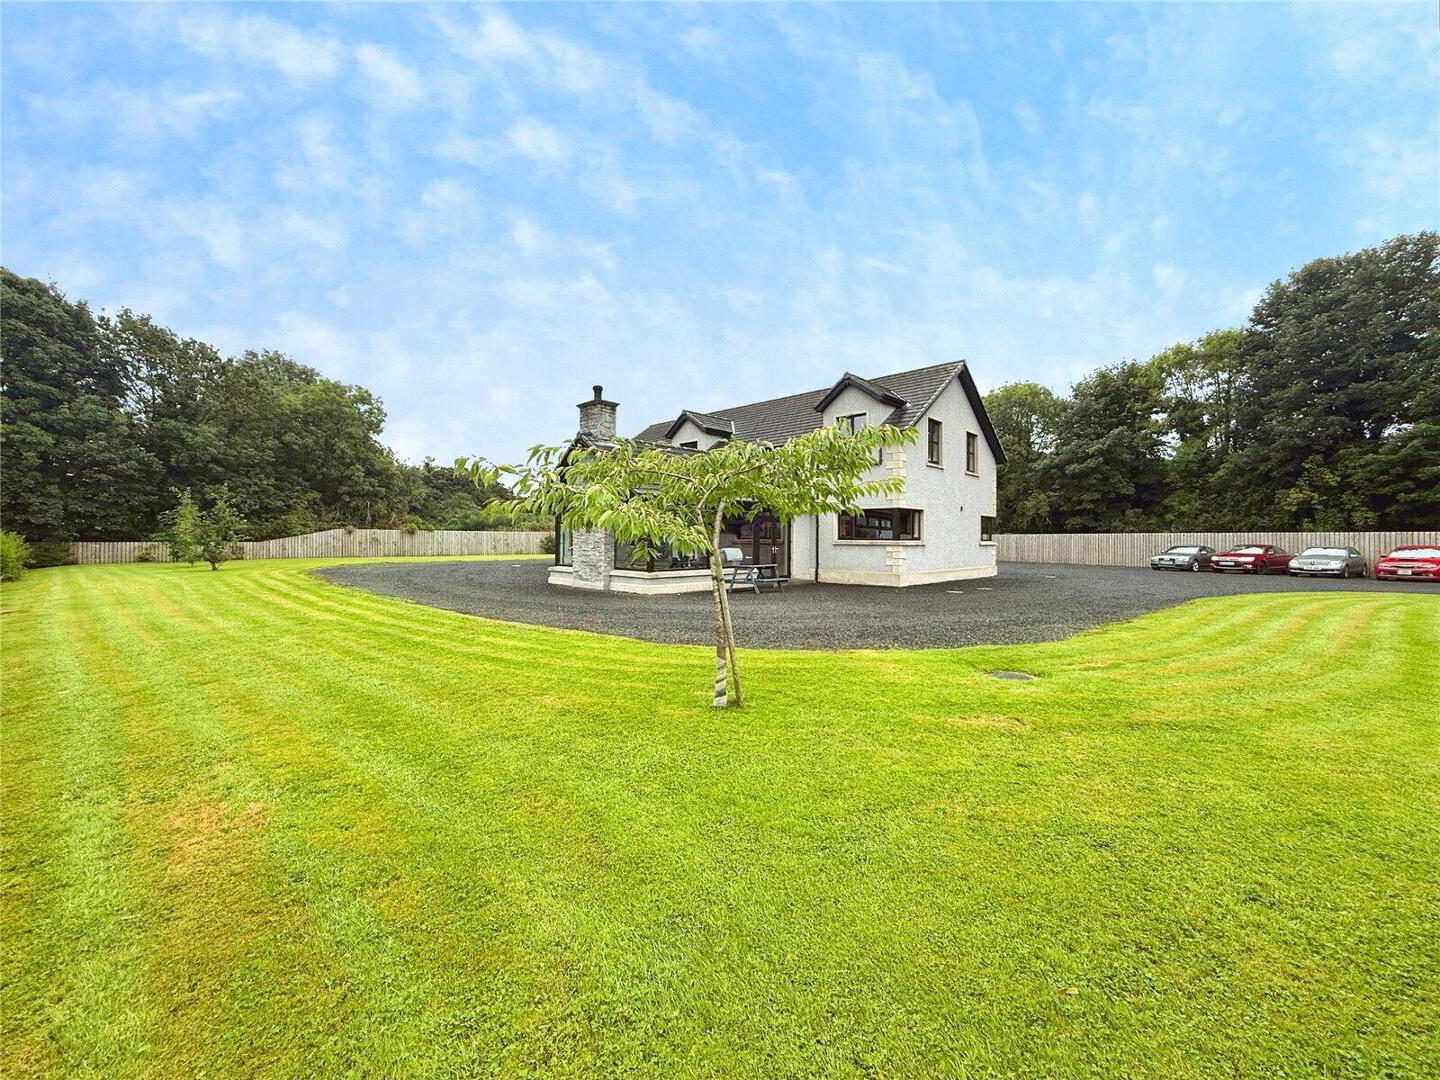
-Beautiful Front & Side Garden With Elevated Countryside Views
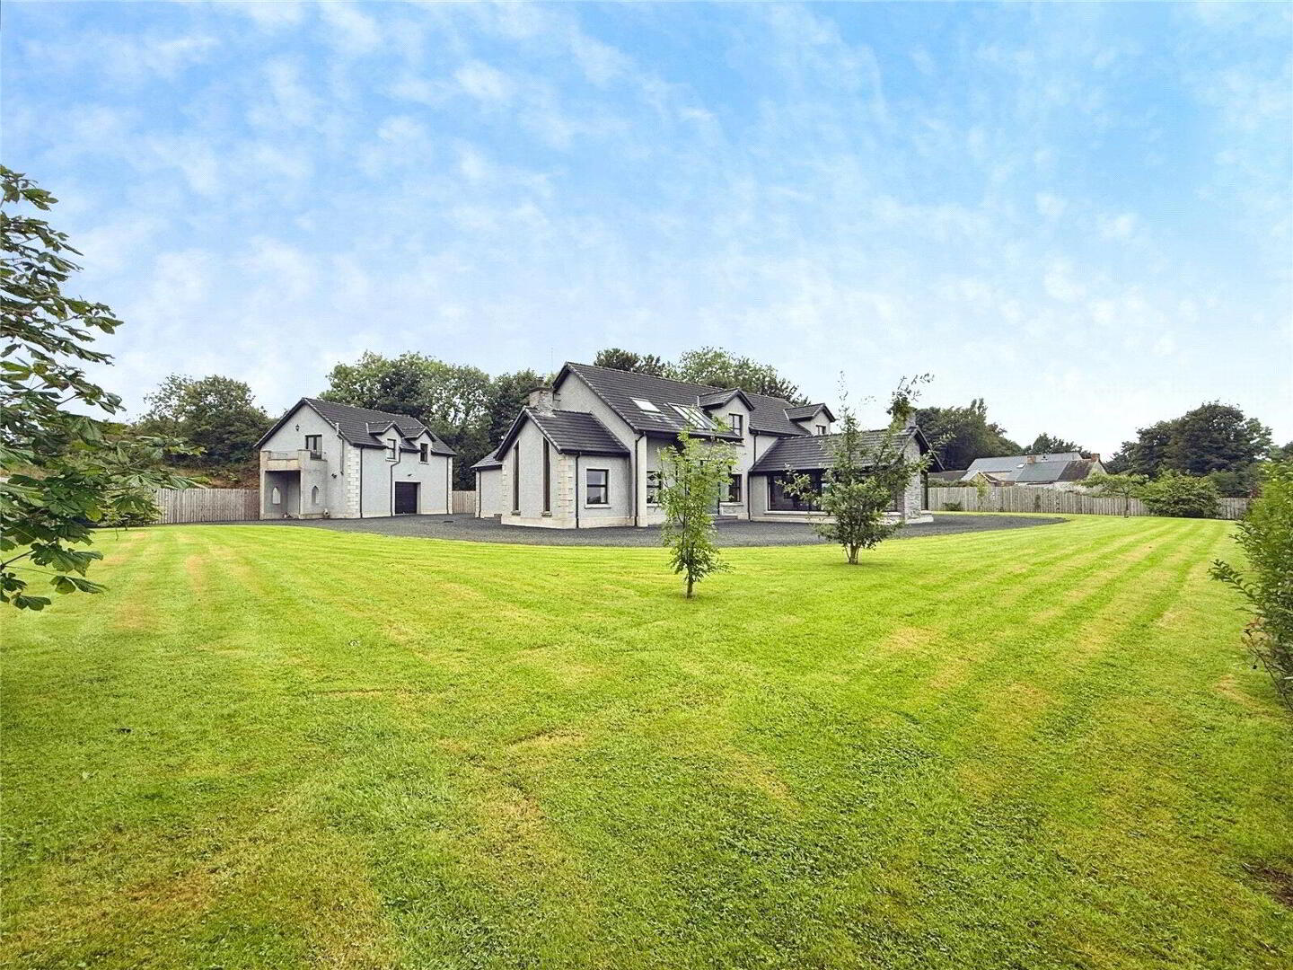
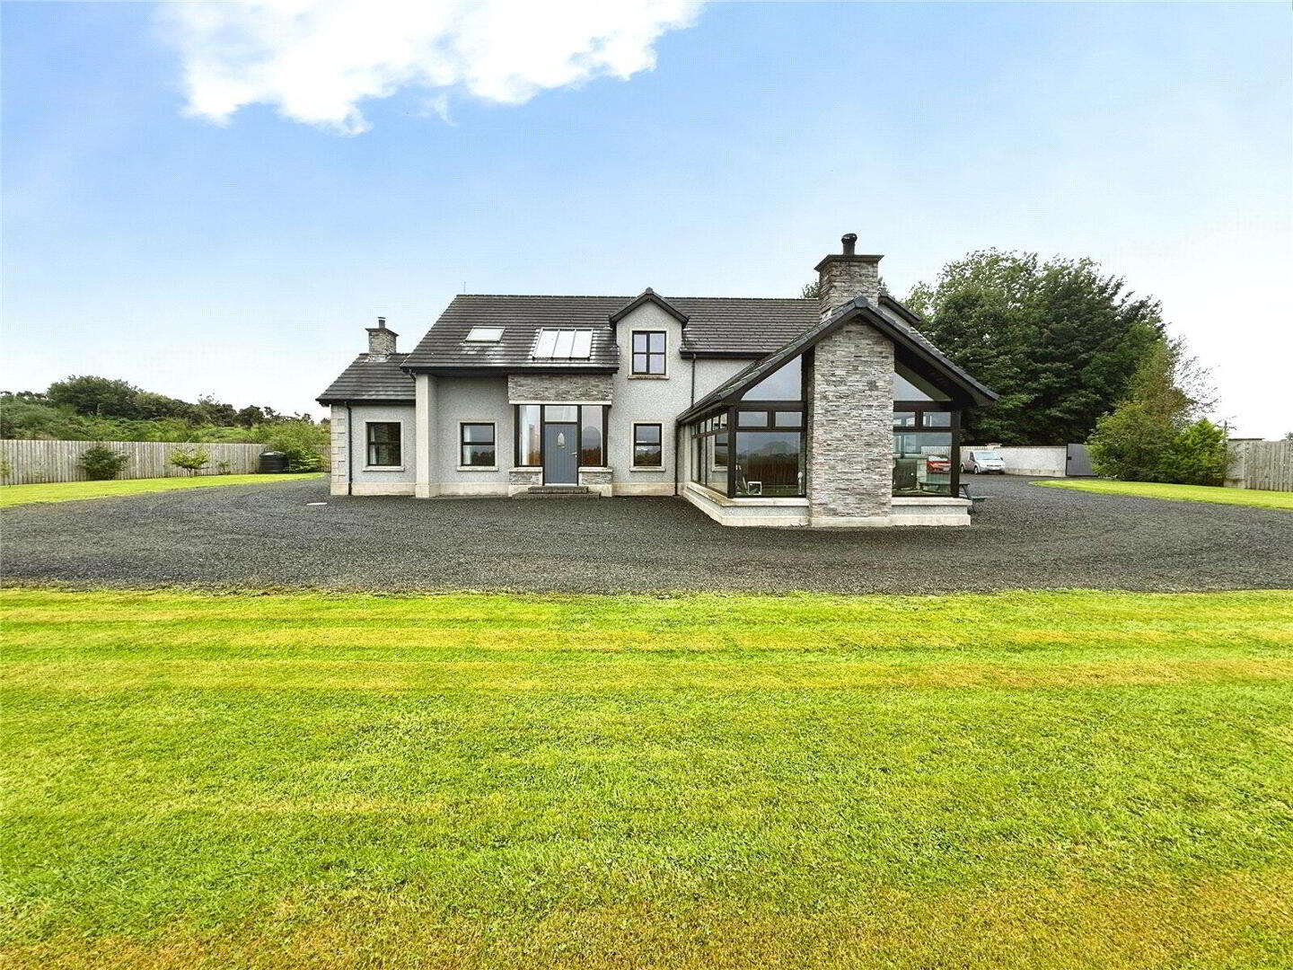
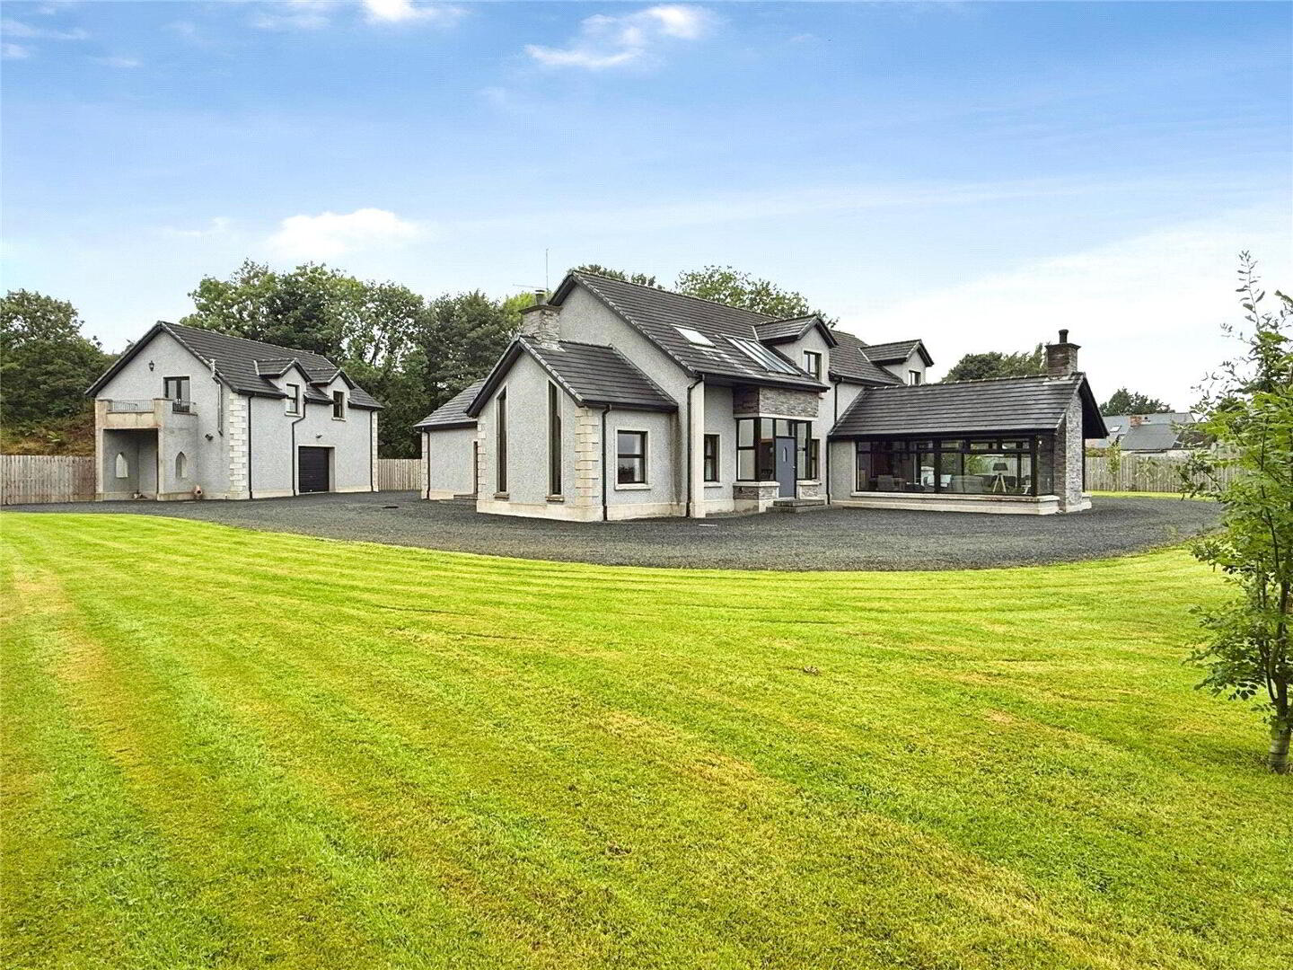
McAteer Solutions Estate Agents are delighted to welcome to the market this most impressive five-bedroom family home with detached chalet garage, set on an approximately 0.65-acre site in the open countryside off the Mullaghnamoyagh Road. Ideally positioned close to the small village of Bellaghy and the vibrant town of Portglenone, this beautiful property was constructed in 2009 and provides exceptionally well-appointed accommodation throughout.
Built to an exceptional standard using high-quality materials, this substantial home is ideally suited to a wide range of family requirements. The accommodation comprises five generously proportioned bedrooms, including a luxurious master bedroom on the ground floor with a large en-suite and walk-in dressing room. Further features include high-quality sanitary ware throughout, a purpose-built bar within the main house, together with a substantial detached chalet garage.
At the heart of the home is a magnificent high-specification kitchen, utility room and impressive open-plan dining/kitchen/living area, which benefits from panoramic countryside views.
Externally, the property benefits from a large stoned yard and driveway, accessed via a gated entrance off the Mullaghnamoyagh Road. The extensive front and side gardens are well maintained and feature mature planting, while the detached chalet garage and generous parking facilities further enhance the property.
Location
Enjoying a beautiful rural countryside setting, this exceptional property is nestled within a picturesque landscape and benefits from panoramic views. Despite its tranquil location, the property is conveniently positioned close to Portglenone, with its vibrant town centre offering an array of shops, bars, cafés, restaurants and other local amenities. Centrally located within Mid Ulster, the property also benefits from an excellent road network, providing convenient access to many leading towns and both cities throughout Northern Ireland, making it an ideal choice for those commuting further afield.
Accommodation
Ground Floor
Entrance Hall
A bright, spacious and elegant entrance hall featuring luxurious cream tiled flooring throughout, a vaulted ceiling with triple skylight and a solid oak staircase.
Measurements: 7.40m x 2.90m
Lounge
An elegant and tastefully decorated reception room featuring luxurious cream tiled flooring, solid oak door and oak architraves. The lounge benefits from a modern gas fire, vaulted ceiling and two impressive floor-to-ceiling feature windows surrounding the mantelpiece.
Kitchen/Dining/Living Area
A magnificent high-specification oak kitchen with cream tiled flooring throughout. The kitchen features solid wood low- and high-level units, a large central island incorporating a second sink, extensive cupboard and drawer space and a breakfast bar.
Appliances include an AGA Mastercraft with gas hob, hot plate, electric ovens and grill, integrated dishwasher and freestanding American-style fridge freezer.
The kitchen flows seamlessly into a large dining area and purpose-built, high-specification bar area, with direct access into the open-plan family room.
Measurements: 11.00m x 4.70m
Family Room
A bright and spacious family room enjoying panoramic countryside views. The room benefits from a vaulted ceiling, multi-fuel burning stove and extensive glazing, together with patio doors leading onto the side garden.
LED lighting is incorporated into the step area, with modern grey tiled flooring throughout.
Measurements: 7.14m x 4.82m
Utility Room
A large and practical utility room with low- and high-level units, extractor fan, pull-out ironing cupboard, cream tiled flooring and plumbing/services for washing machine and tumble dryer.
Measurements: 5.00m x 3.05m
W/C
A stylish two-piece white suite incorporating high-quality sanitary ware, vanity unit and floor-to-ceiling tiling.
Measurements: 1.62m x 1.07m
Store/Laundry Shoot Room
A spacious and useful storage area.
Measurements: 1.16m x 1.10m
Downstairs Master Bedroom
A luxurious super king-size bedroom featuring tiled flooring, vaulted ceiling and impressive floor-to-ceiling feature windows. Double doors provide direct access onto the side yard, while the room further benefits from a walk-through dressing room with bespoke built-in shelving and a luxurious large en-suite.
Bedroom Measurements: 8.24m x 5.82m
Walk-Through Dressing Room
Featuring bespoke built-in shelving.
Measurements: 3.80m x 1.55m
En-Suite
A tastefully decorated four-piece white suite comprising high-quality sanitary ware, power shower, freestanding bath and vanity unit.
Measurements: 4.68m x 3.10m
First Floor
Landing Area
Accessed via a luxurious oak staircase, the impressive landing features an open vaulted ceiling, triple skylight and white-painted walls throughout.
Measurements: 5.75m x 4.20m
Bedroom 2
An elegant double bedroom featuring tiled flooring and skylight.
Measurements: 4.67m x 2.88m
Bedroom 3
A bright and spacious king-size bedroom featuring luxurious tiled flooring and fitted sliding wardrobes.
Measurements: 6.65m x 3.58m
Bedroom 4
A bright and spacious king-size bedroom featuring luxurious tiled flooring and fitted sliding wardrobes.
Measurements: 5.60m x 3.58m
Bedroom 5
A spacious double bedroom featuring luxurious tiled flooring and skylight.
Measurements: Not provided
Bathroom
An elegant four-piece white and cream bathroom suite featuring a Jacuzzi bath and floor-to-ceiling tiling.
Measurements: 3.12m x 2.51m
Shower Room
A stylish cream and white shower room suite with floor-to-ceiling tiling.
Measurements: 2.16m x 2.00m
Hotpress
A large shelved hotpress.
Measurements: 2.66m x 1.87m
Landing Hall
A large landing hall featuring luxurious cream tiled flooring and laundry shoot.
Measurements: 3.35m x 1.10m
Exterior
This magnificent property benefits from a large stoned yard and driveway, enjoying stunning elevated countryside views. The extensive front and side gardens are well tended and feature a mixture of lawn, mature planted trees and a wooden fenced boundary, together with generous parking facilities.
The gated entrance leads to a shared lane access point off the Mullaghnamoyagh Road.
Detached Chalet Garage
A substantial detached chalet garage providing an exceptional additional space. The ground floor comprises a spacious garage with roller door and passenger door, together with concrete stairs leading to the first-floor open-plan gym/bar area.
The garage also benefits from two toilets and is fully equipped for oil heating. The first floor features a fully equipped solid oak and brick bar, providing an excellent space for entertaining.
Garage Measurements:
Ground Floor: 10.33m x 7.20m
First Floor: 10.33m x 7.20m
Approximate total floor space: 1,600 sq ft
To arrange a private viewing, please contact our Toomebridge office on 028 79659 444.
McAteer Solutions Estate Agents
Offices in Belfast, Toomebridge & Derry.
www.mcateersolutions.co.uk
Travel Time From This Property

Important PlacesAdd your own important places to see how far they are from this property.
Agent Accreditations


Marketed by McAteer Solutions Ltd
+44 28 7965 9444




